About
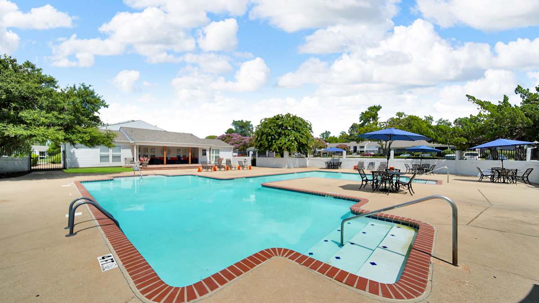
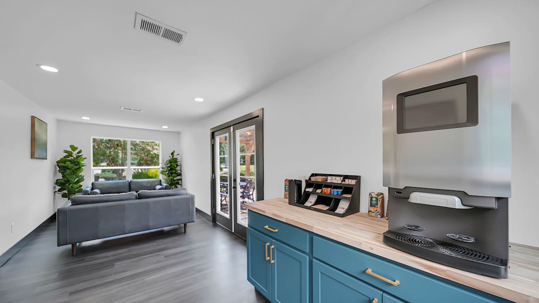
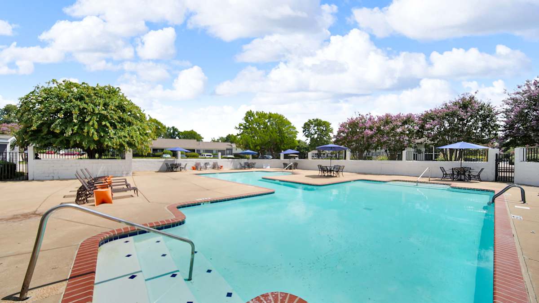
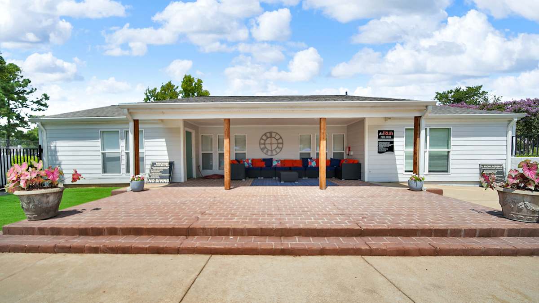
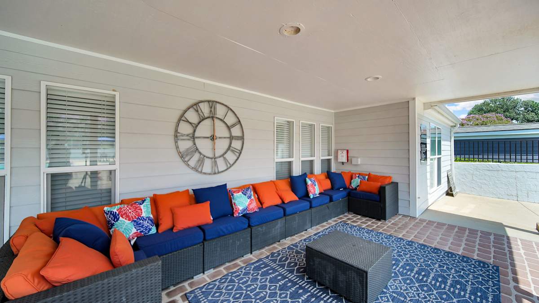
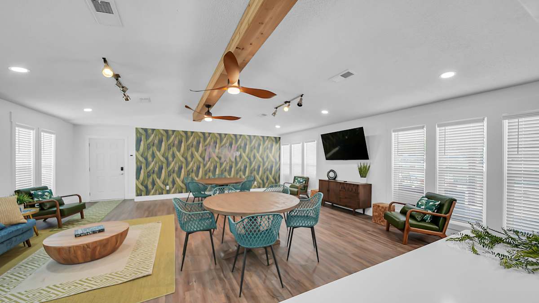
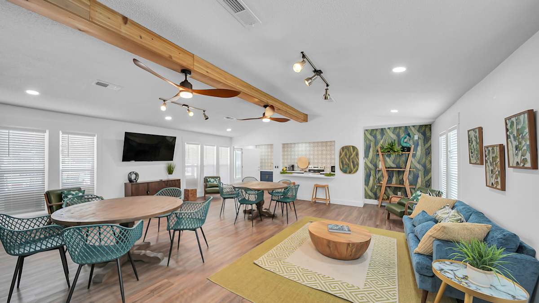
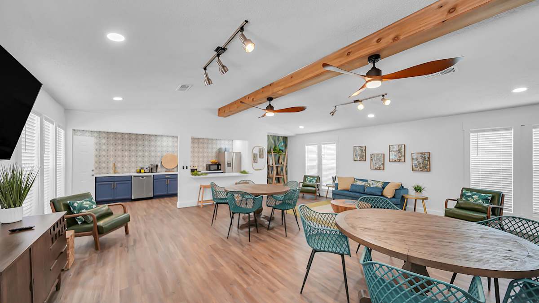
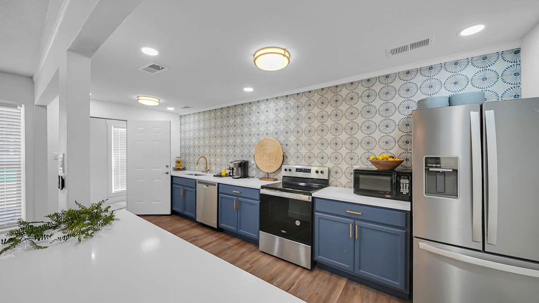
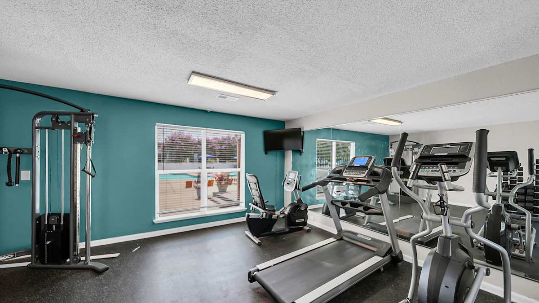
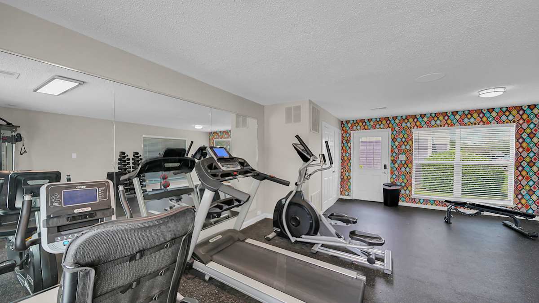
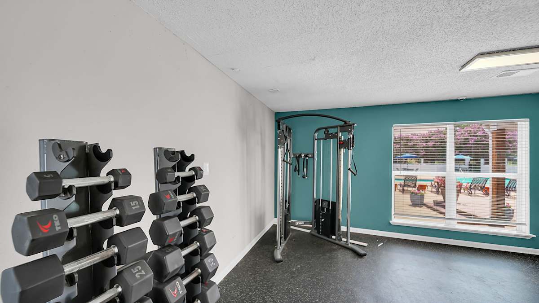
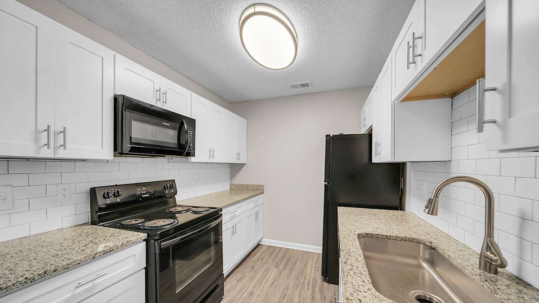
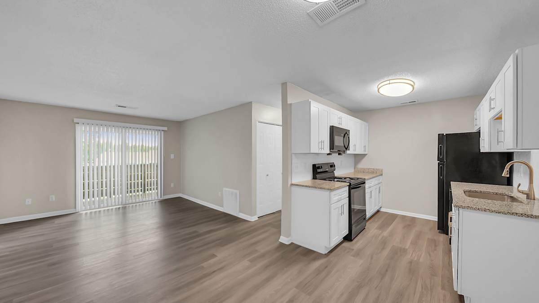
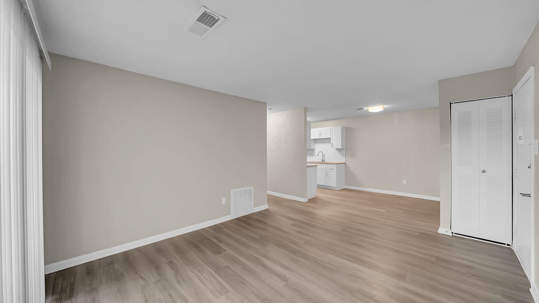
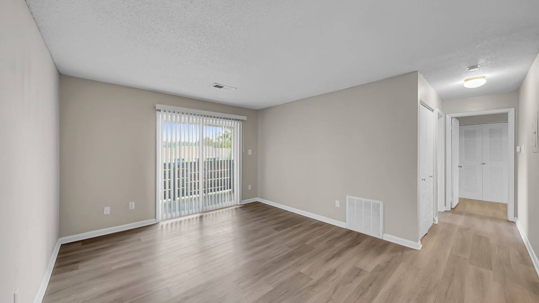
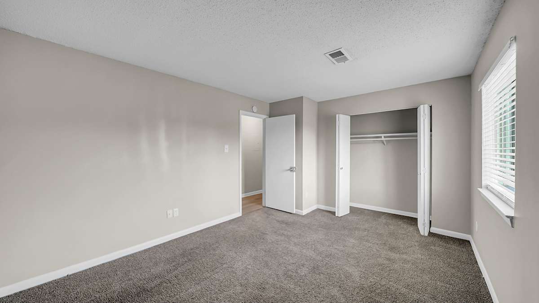
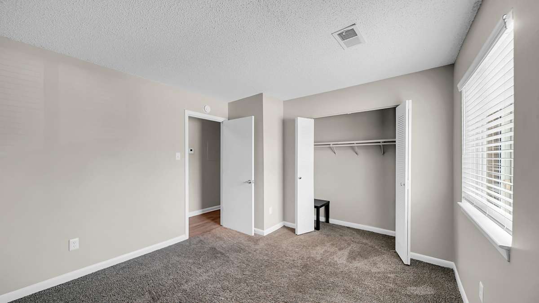
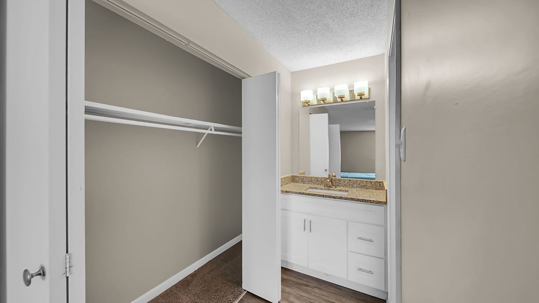
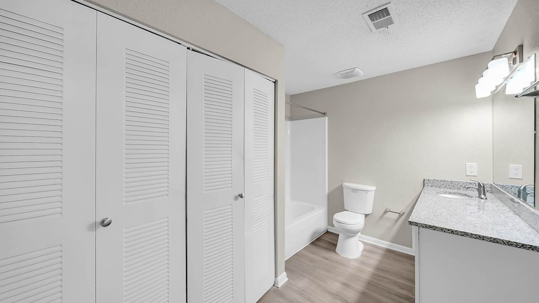
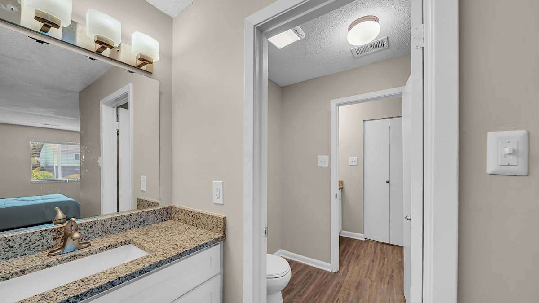
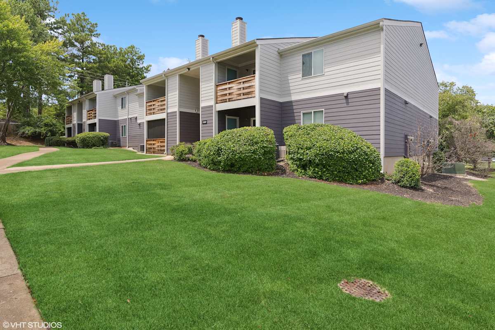
The Stella Apartments offers newly renovated one-, two-, and three-bedroom apartments in Memphis, TN with modern features and community amenities. Homes include energy-efficient appliances, wood-laminate flooring, large closets, patios/balconies, and washer/dryer connections. Community highlights include a swimming pool, BBQ/picnic area, clubhouse, complimentary coffee bar, and fitness center. Located near I-40 with access to Downtown Memphis, the University of Memphis, Memphis Zoo, and local shopping and dining.
Floor Plans
Columbus - 1 Bed, 1 Bath
One bedroom apartment with 1 bathroom. Approximately 814 square feet. Floor plans are artist's rendering. All dimensions are approximate. Actual product and specifications may vary in dimension or detail. Not all features available in every apartment.
$846 - $2183/mo
Bedrooms
1
Bathrooms
1
Size
814 sq ft
Desoto 2 Bed 1 Bath
Two bedroom apartment with 1 bathroom. Approximately 1044 square feet. Floor plans are artist's rendering. All dimensions are approximate. Actual product and specifications may vary in dimension or detail. Not all features available in every apartment.
$925 - $2494/mo
Bedrooms
2
Bathrooms
1
Size
1044 sq ft
Magellan - 2 Bed, 2 Bath
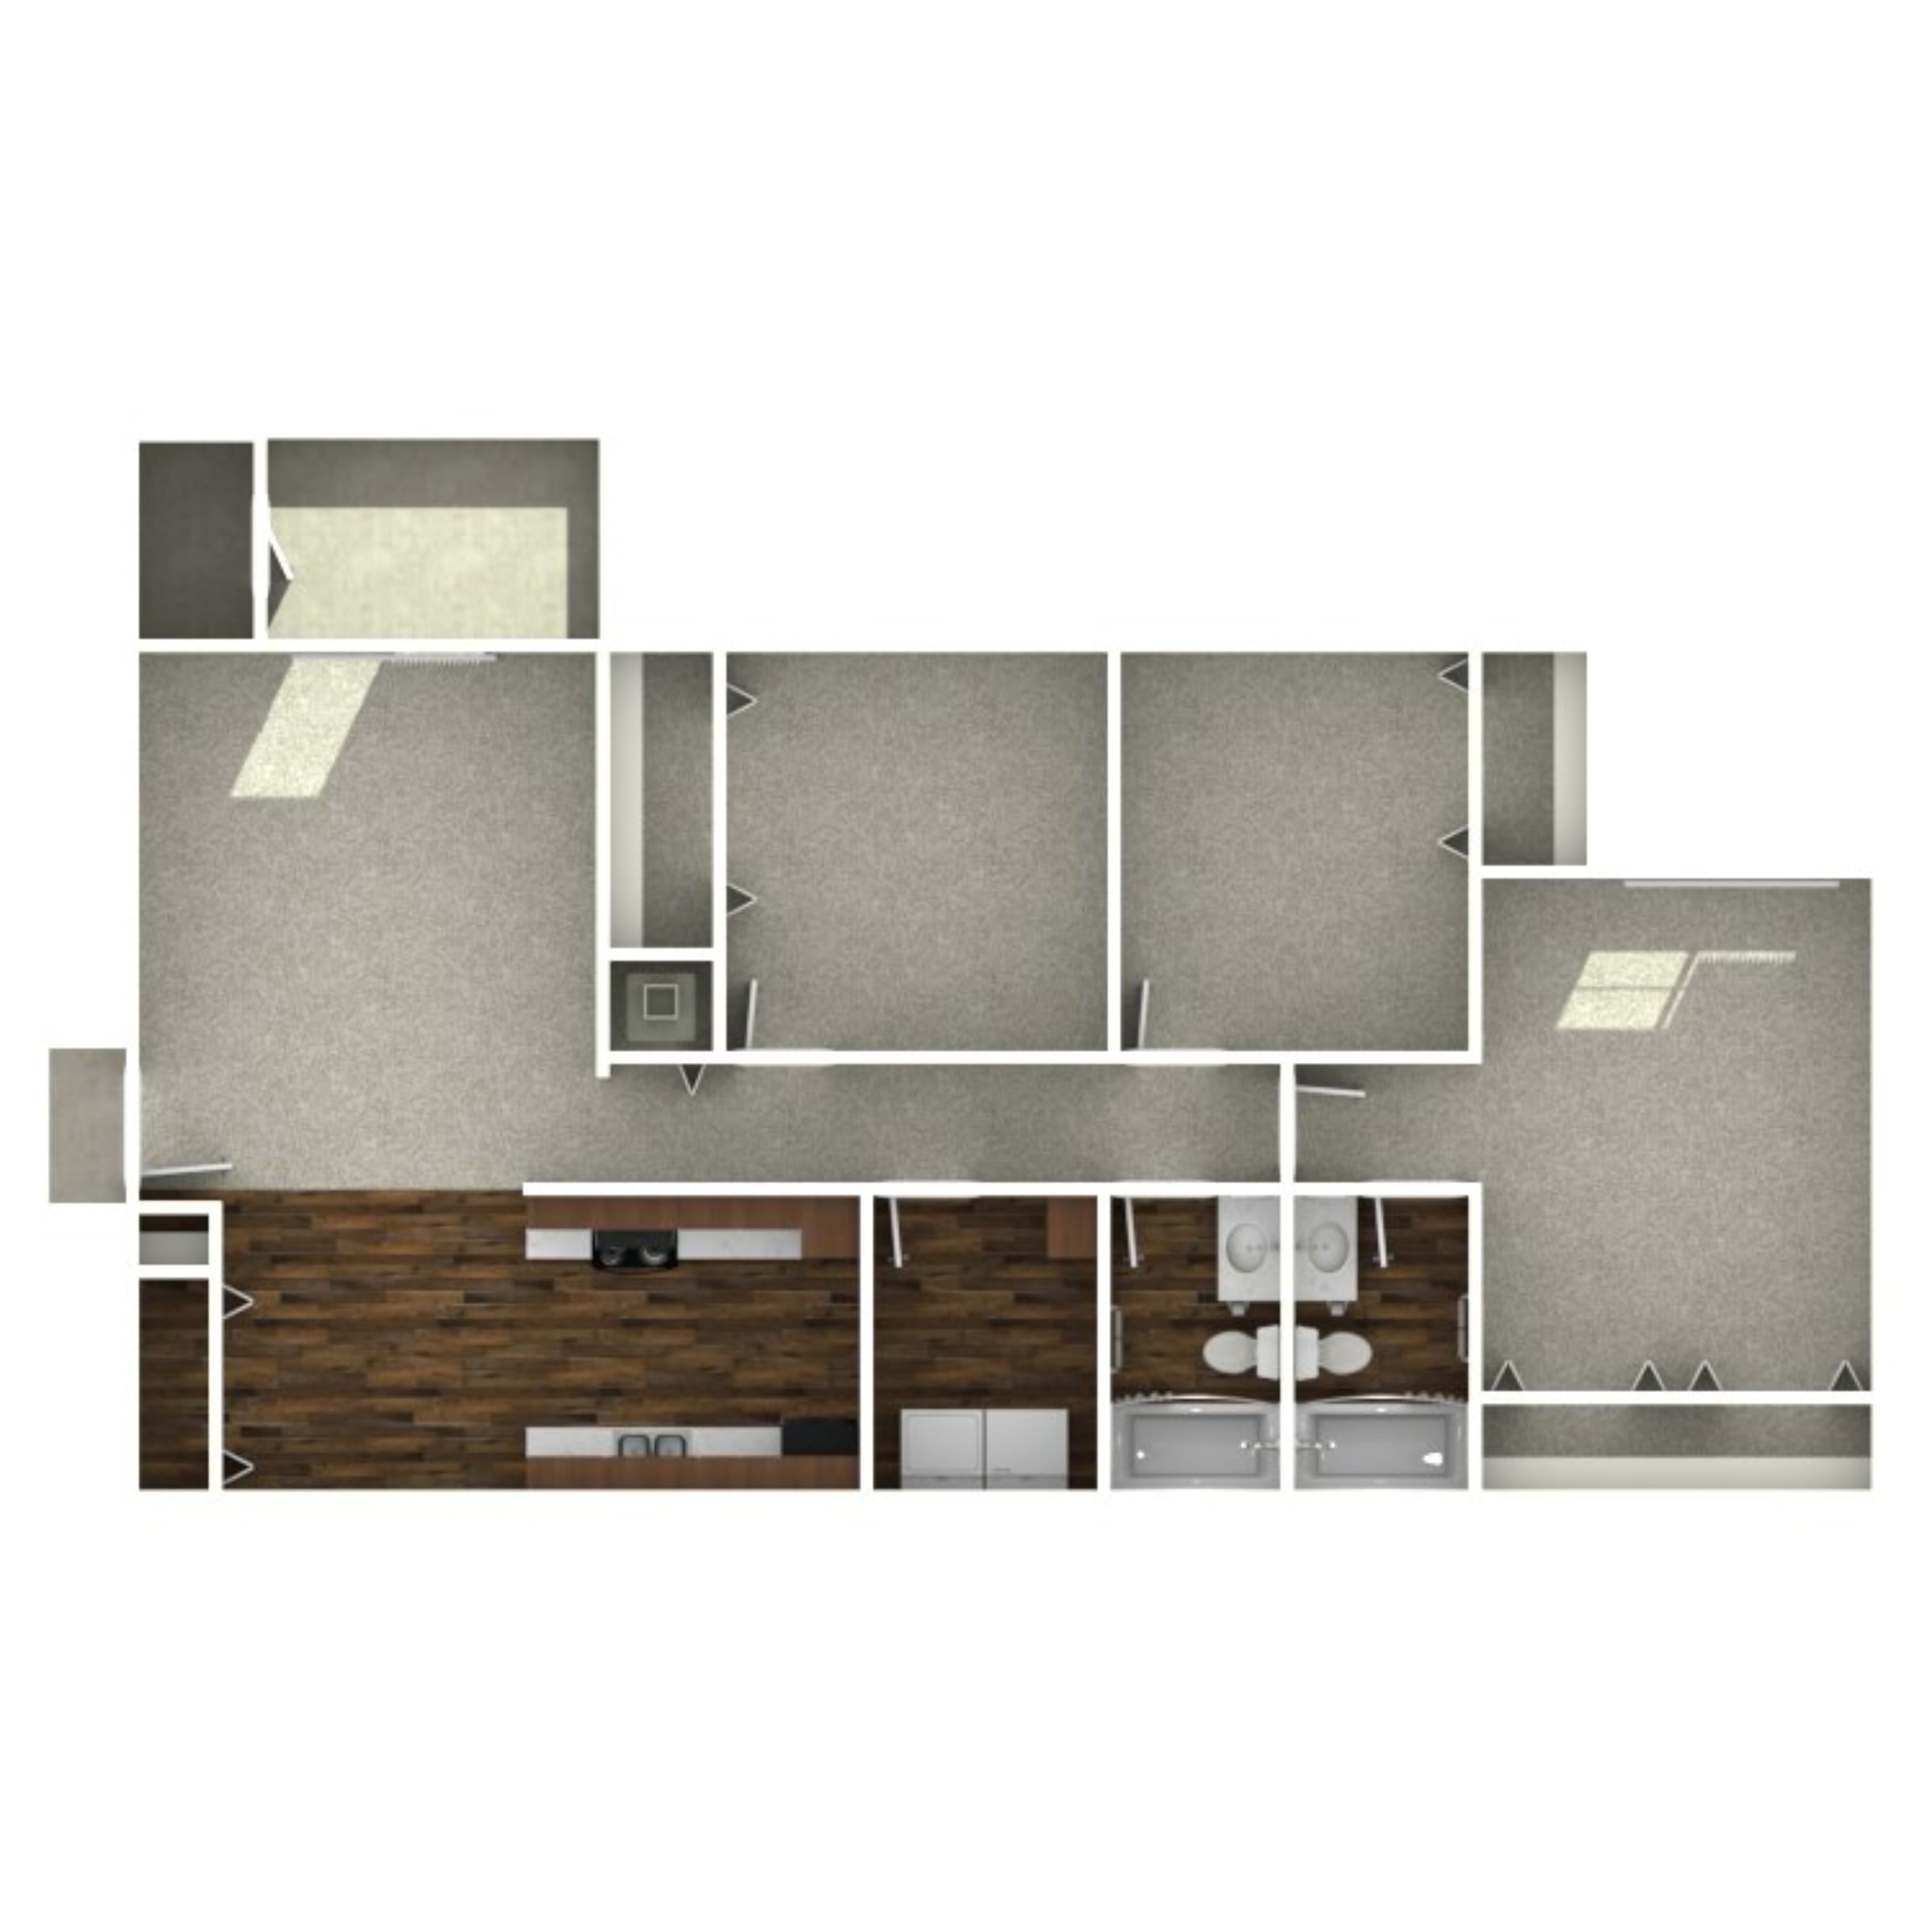
Two bedroom apartment with 2 bathrooms. Approximately 1044 square feet. Floor plans are artist's rendering. All dimensions are approximate. Actual product and specifications may vary in dimension or detail. Not all features available in every apartment.
$1125 - $2579/mo
Bedrooms
2
Bathrooms
2
Size
1044 sq ft
Marquette - 3 Bed, 2 Bath
Three bedroom apartment with 2 bathrooms. Approximately 1236 square feet. Floor plans are artist's rendering. All dimensions are approximate. Actual product and specifications may vary in dimension or detail. Not all features available in every apartment.
$1317 - $2795/mo
Bedrooms
3
Bathrooms
2
Size
1284 sq ft
Drake - 3 Bed, 2 Bath
Three bedroom apartment with 2 bathrooms. Approximately 1284 square feet. Floor plans are artist's rendering. All dimensions are approximate. Actual product and specifications may vary in dimension or detail. Not all features available in every apartment.
$1197 - $2407/mo
Bedrooms
3
Bathrooms
2
Size
1284 sq ft
Community Amenities
BBQ/picnic area
Clubhouse
Complimentary coffee bar
Courtyard
Fitness center
Swimming pool
Unit Features
Fireplace (select units)
Large closets
Balcony or patio
Carpeted floors
Patio/balcony outdoor storage
Washer and dryer connections
Wood laminate flooring
Granite countertops (select units)
Vertical blinds
Air conditioning
Cable ready
High-speed internet available
Energy-efficient appliances
Neighborhood
The Stella Apartments sits near Bartlett with quick access to I-40 and I-240, making it easy to reach Downtown Memphis and nearby hubs like Cordova. The surrounding area puts everyday essentials close at hand, with a mix of shopping centers, grocers, and services along major corridors such as Sycamore View Road and Summer Avenue.
When you want to get out and explore, you’re within a convenient drive of some of Memphis’ best-known destinations, including the Memphis Zoo, Memphis Botanic Garden, and the Mississippi River attractions downtown. Outdoor time is also easy to come by with parks and recreation options nearby, including Shelby Farms Park.
For commuters and students, the location helps simplify the routine: the University of Memphis is within a short drive, and major employers and medical centers such as Baptist Memorial Hospital–Memphis and the FedEx World Hub are accessible via the area’s highway network. Public transportation options are also available nearby via MATA bus stops along Sycamore View Road and Summer Avenue.
FAQ
What floor plans are available at The Stella Apartments?
The community offers 1, 2, and 3 bedroom apartment homes. Floor plans include: Columbus (1 bed/1 bath, 814 sq. ft.), Desoto (2 bed/1 bath, 1,044 sq. ft.), Magellan (2 bed/2 bath, 1,044 sq. ft.), Marquette (3 bed/2 bath, 1,236–1,284 sq. ft.), and Drake (3 bed/2 bath, 1,284 sq. ft.).
What is the rent range at The Stella Apartments?
Based on the floor plan pricing shown, monthly rent ranges from $846 to $2,795 depending on the home and availability. Pricing and availability are subject to change.
Are pets allowed at The Stella Apartments?
Yes. Pets are welcome upon approval with no breed restrictions. The limit is two pets per home. There is a $300 non-refundable pet fee per pet and $20 monthly pet rent per pet.
What are the office hours?
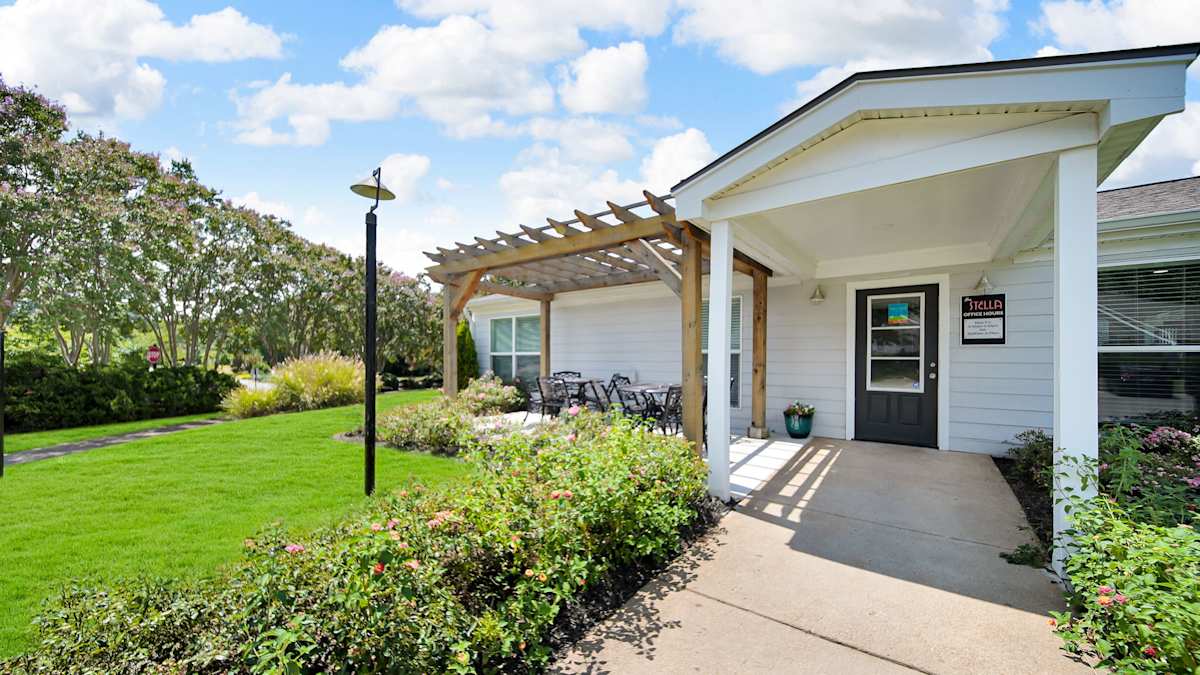
Monday–Friday: 8 AM–5 PM; Saturday: 10 AM–5 PM; Sunday: Closed.
What amenities are available at the community?
Community amenities include a shimmering swimming pool, BBQ/picnic area, clubhouse, complimentary coffee bar, and a fitness center. Apartment features highlighted include large closets, balcony/patio, carpeted floors, patio/balcony outdoor storage, washer and dryer connections, wood laminate flooring, and select homes with fireplaces and granite countertops.
How do I schedule a tour or get more information?
You can contact the leasing team by phone at +1-877-374-3785 or use the Contact Us page on the property website to send a message.
Is there a current special or promotion?
A site promotion states: “Move in by 5/22 for only $199 and get $300 off June rent. Includes pro-rated rent + admin fee.”
Comparisons
Living at The Stella Apartments places you near Bartlett while keeping Downtown Memphis within about a 20-minute drive via I-40/I-240. Compared with more central neighborhoods, this location can feel more residential while still providing convenient access to major employers, shopping, and campus destinations like the University of Memphis.
If you’re comparing areas around Sycamore View Road and Raleigh, The Stella’s combination of renovated and classic apartment options, plus on-site amenities like a pool, fitness center, clubhouse, and coffee bar, offers a well-rounded lifestyle for renters who want both comfort at home and easy commuting routes.
Area Information
The immediate area around Bartlett and Northeast Memphis is a mix of residential neighborhoods, retail corridors, and major employment centers. With quick access to I-40 and I-240, commuting is a key advantage—supporting trips to Downtown Memphis, Cordova, and other parts of the metro.
Nearby education and workforce anchors include the University of Memphis and Southwest Tennessee Community College, while major medical and logistics employers such as Baptist Memorial Hospital–Memphis and the FedEx World Hub are accessible by car. For transportation alternatives, the site notes MATA bus stops along Sycamore View Road and Summer Avenue.
For quality-of-life amenities, the area provides a strong mix of dining and shopping destinations, plus access to outdoor recreation such as Shelby Farms Park. The property’s Walk Score is shown as 48, reflecting a location that is somewhat walkable for select errands but still typically car-oriented.
Contact
Office Hours
Monday:8 AM - 5 PM
Tuesday:8 AM - 5 PM
Wednesday:8 AM - 5 PM
Thursday:8 AM - 5 PM
Friday:8 AM - 5 PM
Saturday:10 AM - 5 PM
Sunday:Closed

.jpg)
.jpg)
.jpg)
.jpg)