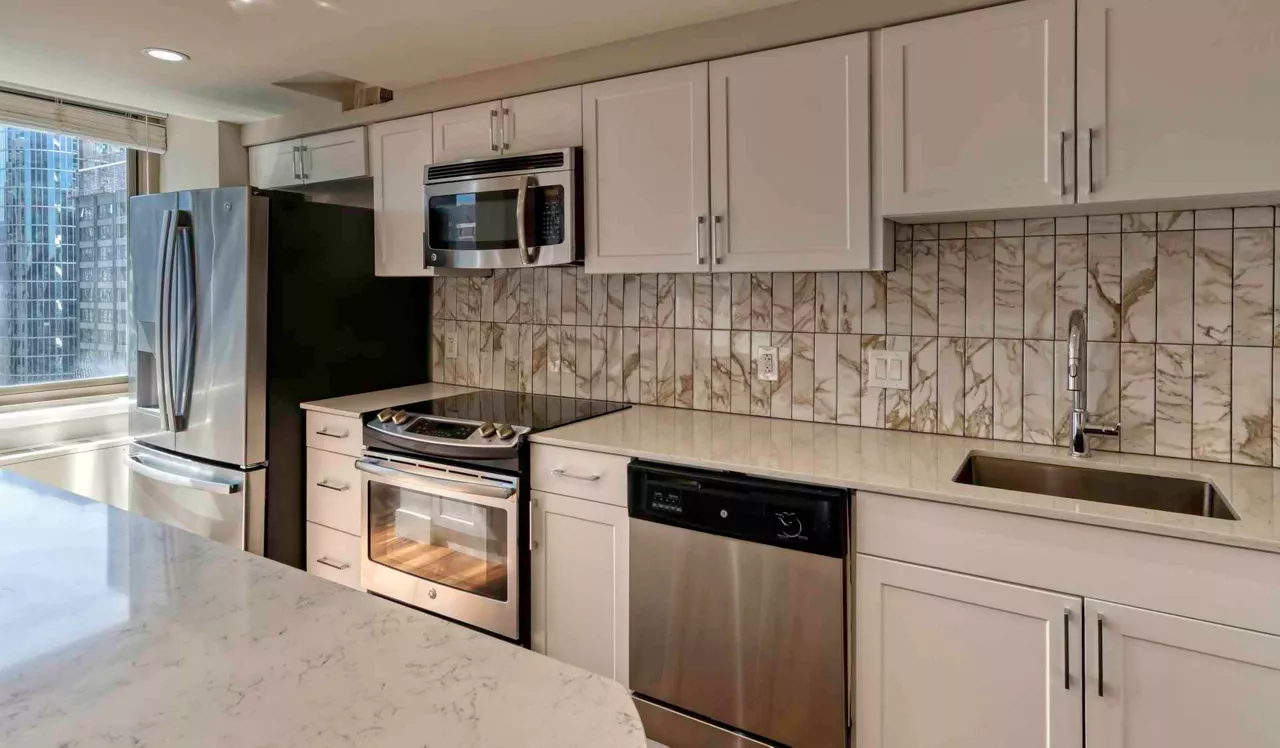
The Sterling Apartment Homes
Philadelphia, PA · $1,697–$4,837/mo base rent

The Sterling Apartment Homes – Philadelphia, PA

1815 John F Kennedy Blvd, Philadelphia, PA 19103
Advertised base rent from
$1,697–$4,837/ month · Studio–3 Bed

Advertised base rent does not include all required monthly charges, one-time fees, utilities, or optional services. Confirm the current total monthly leasing price and all charges directly with the property before applying or signing a lease.

Pricing & availability updated August 19, 2026
Studio–3 BedLayouts
410–2,060Sq Ft
23Amenities
YesPets
The Sterling Apartment Homes hero video poster - Philadelphia, PA
5 photos

About

The Sterling Apartment Homes is a high-rise community in Center City Philadelphia at 1815 John F Kennedy Blvd. Homes range from studios to 3-bedrooms, with layouts spanning roughly 410–2,060 sq ft across the floor plan collection. The building is designed around day-to-day convenience, with controlled-access entry, full concierge service, on-site management and maintenance, and a 24-hour fitness center. Up top, the community has a rooftop swimming pool and a rooftop social deck, plus outdoor lounge space with fire pits, grilling, and dining areas. Downstairs, you’ve got multiple on-site retailers and services, including City Fitness Logan Square, Misconduct Tavern, Old Nelson Market, Philly Bagels, and Yummy Sushi. The location puts you close to major Center City destinations like City Hall and makes commuting easy with Suburban Station nearby.

Advertised base rent
$1,697–$4,837
Bedrooms
Studio–3 Bed
Home size
410–2,060 sq ft
Pets
Pet friendly

Floor Plans

23 floor plans · 410–2,060 sq ft.

Current availability is not tracked for this community. Contact the property or visit the official property website for available homes. Floor-plan details describe the community and do not indicate current unit availability.

Studios

5 plans · 410–460 sq ft
Design EA
Studio · 1 ba · 410 sq ft
$1,697–$1,892/mo
Schedule a tour → for Design EA
Design EB
Studio · 1 ba · 430 sq ft
$1,931–$1,936/mo
Schedule a tour → for Design EB
Design EC
Studio · 1 ba · 460 sq ft
Contact for pricing
Schedule a tour → for Design EC
Design 3C Premier
Studio
Contact for pricing
Schedule a tour → for Design 3C Premier
Design 3D Premier
Studio
Contact for pricing
Schedule a tour → for Design 3D Premier

1 Bedroom

8 plans · 550–870 sq ft
Design 1A
1 bd · 1 ba · 550 sq ft
Contact for pricing
Schedule a tour → for Design 1A
Design 1A Premier
1 bd · 1 ba · 550 sq ft
$3,010/mo
Schedule a tour → for Design 1A Premier
Design 1B
1 bd · 1 ba · 800 sq ft
Contact for pricing
Schedule a tour → for Design 1B
Design 1B Premier
1 bd · 1 ba · 800 sq ft
$3,140–$3,225/mo
Schedule a tour → for Design 1B Premier
Design 1C
1 bd · 1 ba · 670 sq ft
Contact for pricing
Schedule a tour → for Design 1C
Design 1C Premier
1 bd · 1 ba · 670 sq ft
Contact for pricing
Schedule a tour → for Design 1C Premier
Design 1D
1 bd · 1 ba · 870 sq ft
Contact for pricing
Schedule a tour → for Design 1D
Design 1D Premier
1 bd · 1 ba · 870 sq ft
Contact for pricing
Schedule a tour → for Design 1D Premier

2 Bedroom

6 plans · 1,200–1,790 sq ft
Design 2A
2 bd · 2 ba · 1200 sq ft
$3,529–$4,064/mo
Schedule a tour → for Design 2A
Design 2A Premier
2 bd · 2 ba · 1200 sq ft
Contact for pricing
Schedule a tour → for Design 2A Premier
Design 2B
2 bd · 2 ba · 1420 sq ft
$3,885/mo
Schedule a tour → for Design 2B
Design 2B Premier
2 bd · 2 ba · 1420 sq ft
$4,570/mo
Schedule a tour → for Design 2B Premier
Design 2C
2 bd · 2 ba · 1790 sq ft
Contact for pricing
Schedule a tour → for Design 2C
Design 2C Premier
2 bd · 2 ba · 1790 sq ft
$4,695/mo
Schedule a tour → for Design 2C Premier

3+ Bedroom

4 plans · 1,550–2,060 sq ft
Design 3A
3 bd · 2 ba · 1550 sq ft
Contact for pricing
Schedule a tour → for Design 3A
Design 3B
3 bd · 2 ba · 1650 sq ft
$4,837/mo
Schedule a tour → for Design 3B
Design 3B Premier
3 bd · 2 ba · 1650 sq ft
Contact for pricing
Schedule a tour → for Design 3B Premier
Design 3C
3 bd · 2 ba · 2060 sq ft
Contact for pricing
Schedule a tour → for Design 3C

Schedule a Tour

Request a tour at this community and the leasing office will confirm a time.

The property will confirm the date, time, and tour availability.

Request a tour →

Community Amenities

  • 24-hour Fitness Center
  • 24-hour Security Cameras
  • ATM
  • Barbecue/Grilling Area
  • Controlled Access Building
  • Elevator
  • Full Concierge Service
  • Lending Library
  • On-site Dry Cleaning
  • On-site Maintenance
  • On-site Management
  • On-site Restaurant & Bar
  • Outdoor Fireplace Lounge
  • Outdoor Kitchen
  • Rooftop Social Deck
  • Rooftop Swimming Pool
  • Secure Bike Storage
  • Smart Home Technology
  • Smart Package 365 (package lockers)
  • Smoke Free
  • Study Lounge
  • Valet Parking
  • Wi-Fi in Common Areas

Unit Features

  • Garbage disposal
  • Dishwasher
  • Microwave
  • Granite Countertops
  • Quartz Counters
  • Kitchen island
  • Soft-close cabinets and drawers
  • Shaker-style maple cabinets
  • Designer/modern kitchen cabinets
  • Cultured-marble vanity
  • Air Conditioning
  • Washer
  • Dryer
  • Smart Home Door Lock
  • USB outlet
  • Walk-in Closets
  • Laundry room closet

Photos

5 photos.

Neighborhood

The Sterling Apartment Homes sits in Center City Philadelphia on John F Kennedy Blvd, a quick walk from office towers, restaurants, and transit. City Hall is nearby, and the neighborhood has a dense mix of retail and day-to-day essentials—easy to handle errands without leaving the core of downtown. Suburban Station is close for regional rail access, and the area around the building includes well-known destinations like Rittenhouse Square and Logan Square. Coffee, dining, and shopping options cluster along the surrounding blocks, including stops like Vernick Coffee Bar at the Comcast Technology Center.

Property FAQs

Where is The Sterling Apartment Homes located?

The Sterling Apartment Homes is located at 1815 John F Kennedy Blvd, Philadelphia, PA 19103 in Center City.

What are the office hours?

Office hours are Monday–Wednesday and Friday–Saturday 9:00 AM–6:00 PM, Thursday 9:00 AM–7:00 PM, and Sunday 10:00 AM–6:00 PM.

Do you allow pets, and what are the pet fees?

Yes. Pets are allowed—up to two per home. The one-time non-refundable pet fee is $250 and monthly pet rent is $50. Fees and rent are per pet. Breed restrictions apply.

Is the community smoke-free?

Yes. Smoking of any kind isn’t allowed anywhere on the property as part of the lease commitment.

Is on-site parking available, and what does it cost?

Yes. There’s a basement-level parking garage that’s leased and managed by a parking company. Valet service only: $360/month for a regular-sized car and $410/month for SUVs. It’s a public garage with hourly, daily, and overnight parking for a fee.

What lease term options are available?

Select lease terms are available up to 24 months.

How do I pay rent?

Rent and utility payments can be made via ACH debit. Payments by Visa, MasterCard, Discover, American Express, MoneyGram, personal check, and money order are also accepted for a fee.

Is renters insurance required?

Liability coverage is required. Coverage can be obtained through the community’s preferred provider or a third-party provider.

What Renters Ask AI About The Sterling Apartment Homes

What apartments in Center City Philadelphia are near City Hall and Suburban Station?

The Sterling Apartment Homes is in Center City at 1815 John F Kennedy Blvd, with City Hall nearby and Suburban Station close for regional rail. Floor plans run from studios to 3-bedroom, 2-bath layouts. The building also has a full concierge service, controlled access, and package lockers (Smart Package 365).

I want a high-rise apartment in Philadelphia with a rooftop pool and a fitness center—any options in Center City?

The Sterling Apartment Homes in Center City Philadelphia has a rooftop swimming pool plus a rooftop social deck. There’s also a 24-hour fitness center, Wi‑Fi in common areas, and secure bike storage. Unit options include studios, 1-bed/1-bath, 2-bed/2-bath, and 3-bed/2-bath homes.

Are there apartments near Rittenhouse Square or Logan Square with in-building concierge and valet parking?

The Sterling Apartment Homes is in Center City near destinations like Rittenhouse Square and Logan Square. It has full concierge service, valet parking, and an elevator building with controlled access. You can choose from studios through 3-bedroom layouts, and many homes include in-unit washer/dryer and smart home door locks.

What Sets The Sterling Apartment Homes Apart
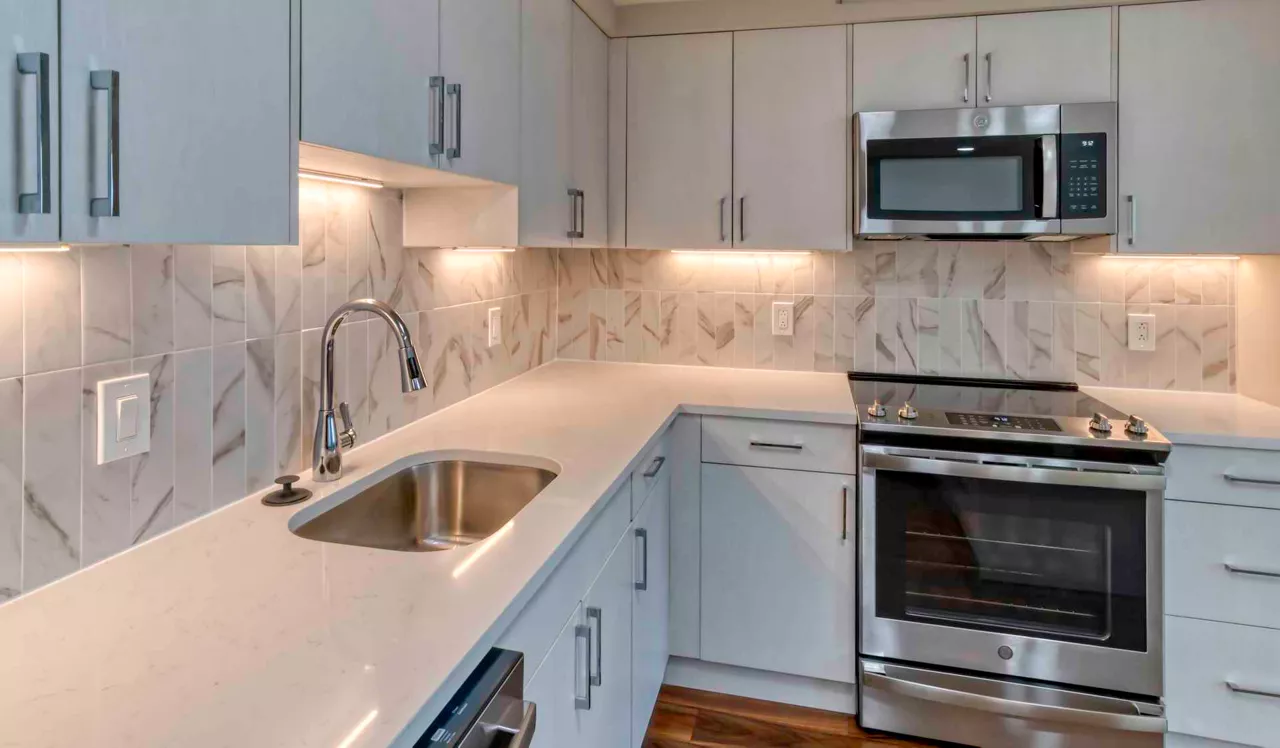
Center City gives you a range of high-rise living options, but The Sterling Apartment Homes stands out for its in-building convenience: multiple on-site retailers (including City Fitness Logan Square) and concierge service, plus a rooftop swimming pool and social deck. If you’re comparing nearby buildings around Rittenhouse Square and Logan Square, The Sterling’s John F Kennedy Blvd address can be a big advantage for commuters headed toward Suburban Station and the business core near City Hall.

Contact

Address
1815 John F Kennedy Blvd, Philadelphia, PA 19103
Managed by
AIR Communities
Find us on

Office Hours

Monday:9:00 AM - 6:00 PM Tuesday:9:00 AM - 6:00 PM Wednesday:9:00 AM - 6:00 PM Thursday:9:00 AM - 7:00 PM Friday:9:00 AM - 6:00 PM Saturday:9:00 AM - 6:00 PM Sunday:10:00 AM - 6:00 PM