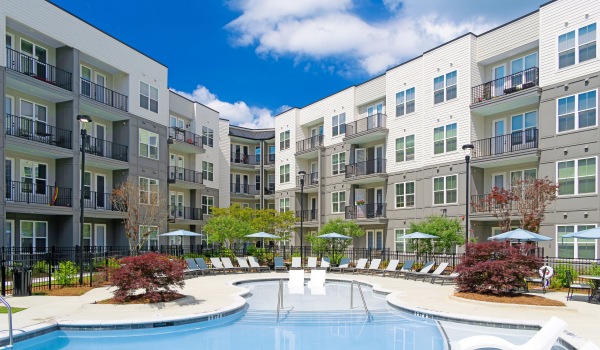
About
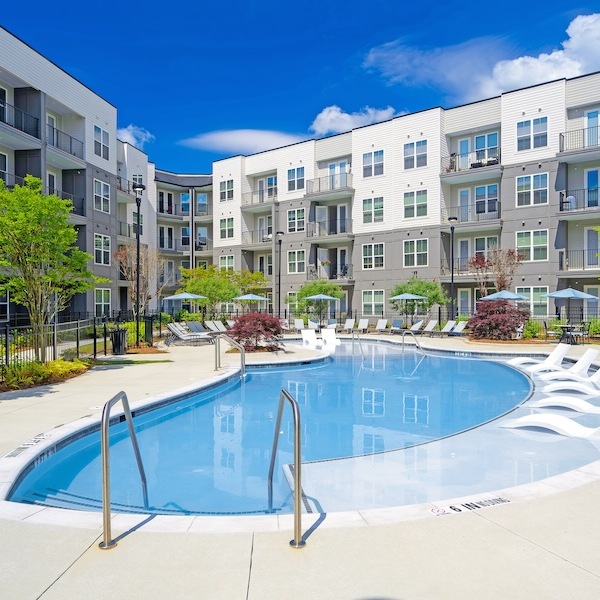
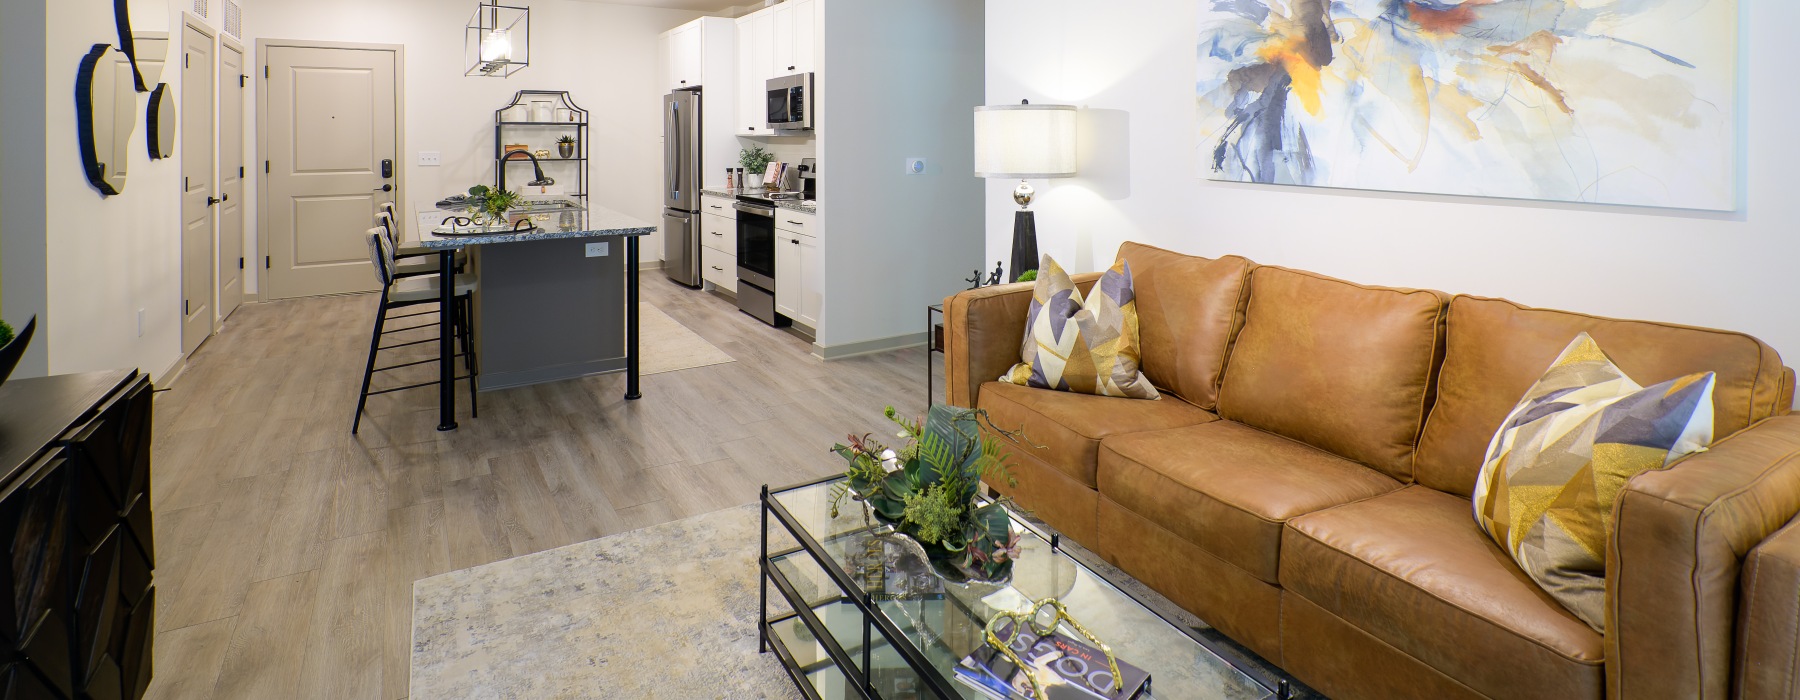







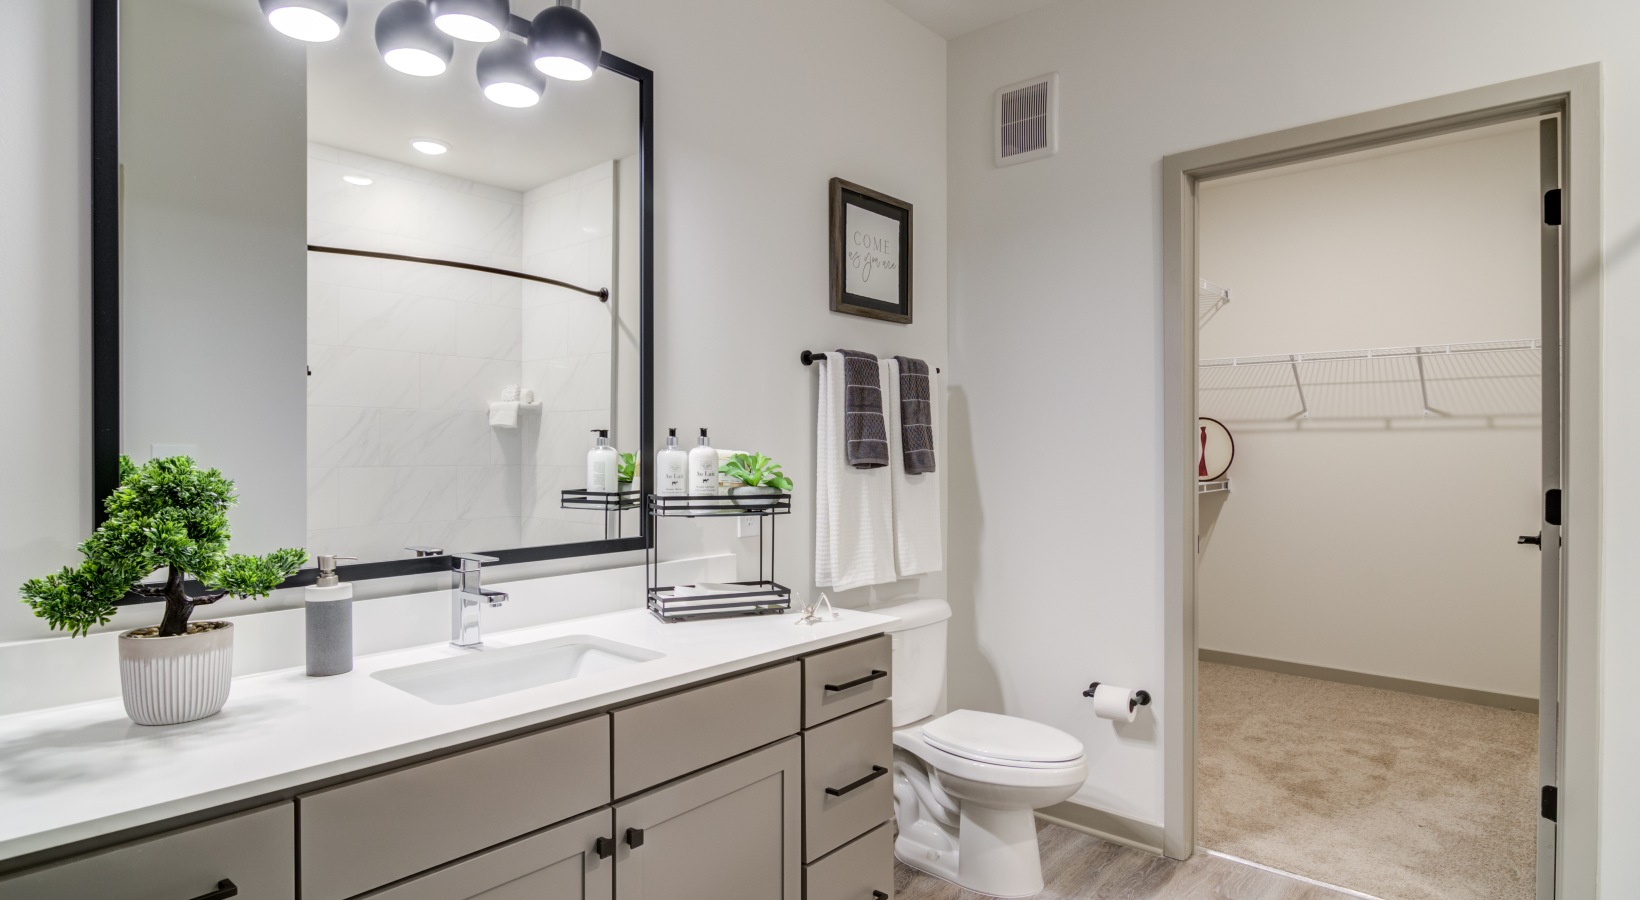
Floor plans run from 486 to 1,493 sq. ft., with options like 1-bedroom/1-bath apartments, 2-bedroom/2-bath apartments, and townhomes with 1.5 or 2.5 baths. Inside, homes include details like soft-close cabinetry, oversized kitchen islands (select homes), custom lighting, and natural oak-style flooring. The community sits in Snellville’s city-center district, The Grove, with walkable access to nearby restaurants, retail, green spaces, and local events. On-site amenities include a heated saltwater pool with a sundeck and private cabanas, a 24-hour fitness center, co-working space and conference room, social lounges/terraces, and pet-friendly features like a pet park and pet spa.
Rent by bedroom
| Home | Starting rent | Floor plans | Available |
|---|---|---|---|
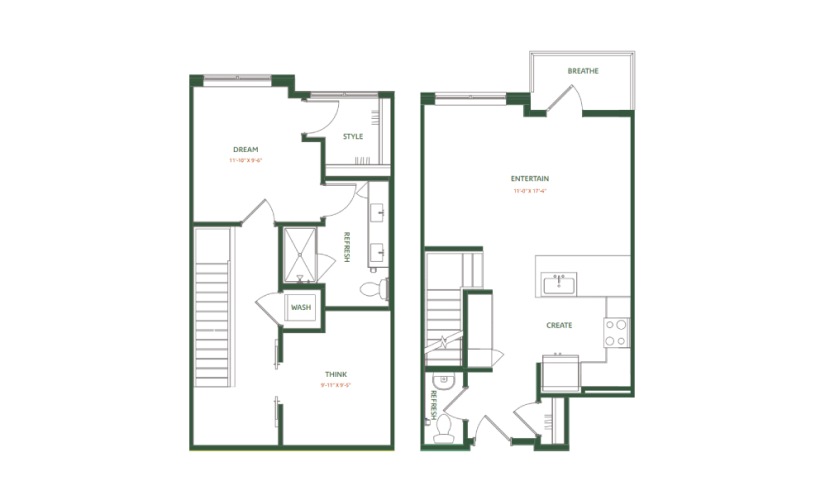 1 Bedroom779–1,036 sq ft 1 Bedroom779–1,036 sq ft |
From $1,625/mo | 2 | 5 available now · 7 upcoming |
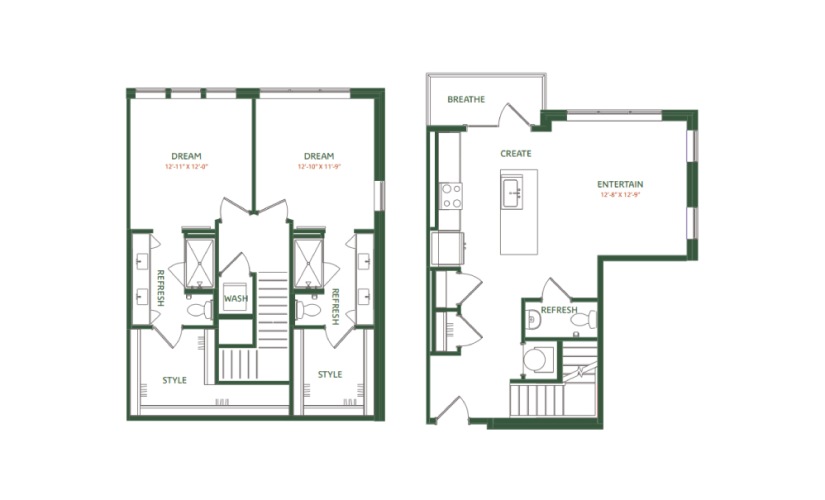 2 Bedroom1,077–1,493 sq ft 2 Bedroom1,077–1,493 sq ft |
From $2,050/mo | 4 | 8 available now · 5 upcoming |
| 3 Bedroom1,449 sq ft | From $2,845/mo | 1 | 1 available now |
Available Homes
| Floor plan | Beds | Baths | Size | Base rent | Availability | Tour |
|---|---|---|---|---|---|---|
| A1 | 1 | 1 | 779 sq ft | $1,625/mo | Available now | Schedule a tour for A1 → |
| A1 | 1 | 1 | 779 sq ft | $1,625/mo | Available now | Schedule a tour for A1 → |
| A1 | 1 | 1 | 779 sq ft | $1,625/mo | Available now | Schedule a tour for A1 → |
| A1 | 1 | 1 | 779 sq ft | $1,625/mo | Available now | Schedule a tour for A1 → |
| A1 | 1 | 1 | 779 sq ft | $1,625/mo | Available Oct 18, 2026 | Schedule a tour for A1 → |
| A1 | 1 | 1 | 779 sq ft | $1,625/mo | Available Dec 5, 2026 | Schedule a tour for A1 → |
| A1 | 1 | 1 | 779 sq ft | $1,625/mo | Available Dec 10, 2026 | Schedule a tour for A1 → |
| A1 | 1 | 1 | 779 sq ft | $1,655/mo | Available now | Schedule a tour for A1 → |
| A1 | 1 | 1 | 779 sq ft | $1,655/mo | Available Feb 4, 2027 | Schedule a tour for A1 → |
| A1 | 1 | 1 | 779 sq ft | $1,665/mo | Available Dec 12, 2026 | Schedule a tour for A1 → |
| B1 | 2 | 2 | 1141 sq ft | $2,099/mo | Available now | Schedule a tour for B1 → |
| B1 | 2 | 2 | 1141 sq ft | $2,215/mo | Available now | Schedule a tour for B1 → |
| B1 | 2 | 2 | 1141 sq ft | $2,225/mo | Available now | Schedule a tour for B1 → |
| B1 | 2 | 2 | 1141 sq ft | $2,255/mo | Available now | Schedule a tour for B1 → |
| B1 | 2 | 2 | 1141 sq ft | $2,300/mo | Available Dec 19, 2026 | Schedule a tour for B1 → |
| B2 | 2 | 2 | 1077 sq ft | $2,050/mo | Available now | Schedule a tour for B2 → |
| B2 | 2 | 2 | 1077 sq ft | $2,050/mo | Available Oct 24, 2026 | Schedule a tour for B2 → |
| B2 | 2 | 2 | 1077 sq ft | $2,050/mo | Available Nov 1, 2026 | Schedule a tour for B2 → |
| B2 | 2 | 2 | 1077 sq ft | $2,050/mo | Available Nov 28, 2026 | Schedule a tour for B2 → |
| B2 | 2 | 2 | 1077 sq ft | $2,080/mo | Available Nov 4, 2026 | Schedule a tour for B2 → |
| B2 | 2 | 2 | 1077 sq ft | $2,100/mo | Available now | Schedule a tour for B2 → |
| C1 | 3 | 2 | 1449 sq ft | $2,845/mo | Available now | Schedule a tour for C1 → |
| TH A1 | 1 | 1.5 | 1036 sq ft | $2,125/mo | Available Oct 21, 2026 | Schedule a tour for TH A1 → |
| TH A1 | 1 | 1.5 | 1036 sq ft | $2,125/mo | Available Dec 1, 2026 | Schedule a tour for TH A1 → |
| TH B1 | 2 | 2.5 | 1493 sq ft | $3,025/mo | Available now | Schedule a tour for TH B1 → |
| TH B2 | 2 | 2.5 | 1356 sq ft | $2,561/mo | Available now | Schedule a tour for TH B2 → |
Availability, unit details, and move-in dates may change and are not guaranteed until confirmed by the property.
Floor Plans
7 floor plans · 779–1,493 sq ft.
Floor-plan details describe the community and do not indicate current unit availability.
1 Bedroom
2 plans · 779–1,036 sq ft2 Bedroom
4 plans · 1,077–1,493 sq ft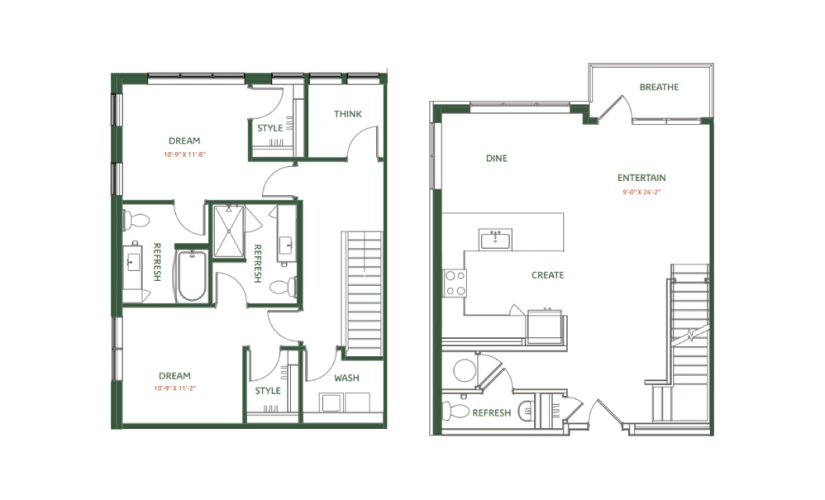
3+ Bedroom
1 plan · 1,449 sq ftCosts & fees
These are the charges we have confirmed. They may not be the full list, so no total monthly price is shown — confirm all charges directly with the property.
Charges that apply in some circumstances
One-time charges
Pets & Parking
Community Amenities
- 24-hour fitness center
- EV charging stations
- clubroom/social lounge
- co-working space
- conference room
- controlled access
- dog park
- fire pits
- green spaces
- outdoor lounge areas
- parking garage
- patio seating
- pet spa/washing station
- saltwater pool
- sundeck
- terrace/2nd floor terrace
Unit Features
Neighborhood
What Sets The Tomlin Apart
What’s Near The Tomlin (Straight-Line Distances)
Measured in a straight line from 2250 Oak Road, Snellville, GA 30078.
Schedule a tour
Next available tour: Friday, October 9 at 9:00 AM EDT. 94 tour times available in the next 7 days.
The property will confirm the date, time, and tour availability.
- Fri Oct 9 Book an in-person tour Friday, October 9 at 9:00 AM EDT
- Fri Oct 9 Book an in-person tour Friday, October 9 at 9:30 AM EDT
- Fri Oct 9 Book an in-person tour Friday, October 9 at 10:00 AM EDT
- Fri Oct 9 Book an in-person tour Friday, October 9 at 10:30 AM EDT
- Fri Oct 9 Book an in-person tour Friday, October 9 at 11:00 AM EDT
- Fri Oct 9 Book an in-person tour Friday, October 9 at 11:30 AM EDT
Property FAQs
Where is The Tomlin located?
Is The Tomlin pet-friendly, and what are the fees?
What amenities are available at The Tomlin?
What parking options are available?
How much are the application and administrative fees, and is there a deposit?
Are there public transportation options nearby?
How The Tomlin Compares
Other The Grove communities that appear alongside The Tomlin in apartment search results include Stonecreek On The Green, Killian Hill, The Views Apartments, Parkwood Terrace Townhomes and Park West in Snellville Apartments.
Where The Tomlin Appears
Verified listings of this community on major rental platforms: