The Townsend
Georgetown, TX · $1,195–$2,676/mo advertised price

The Townsend – Georgetown, TX

403 Westinghouse Rd, Georgetown, TX 78626
Current pricing requires confirmation
$1,195–$2,676/ month · 1–3 Bed — advertised price

This is the price the property advertises. Confirm what it includes, along with the current total monthly leasing price and all charges, directly with the property before applying or signing a lease.

Pricing last checked August 20, 2026 · property website · confirm with the property
1–3 BedLayouts
711–1,522Sq Ft
YesPets
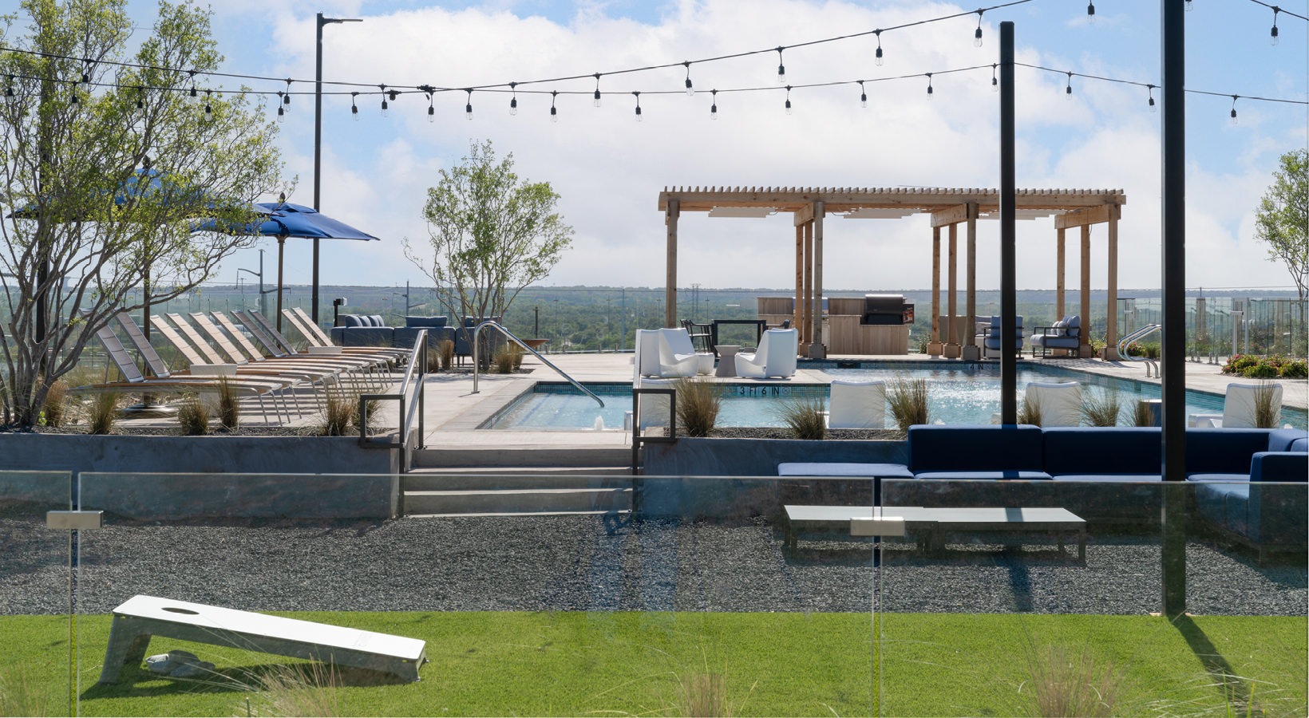
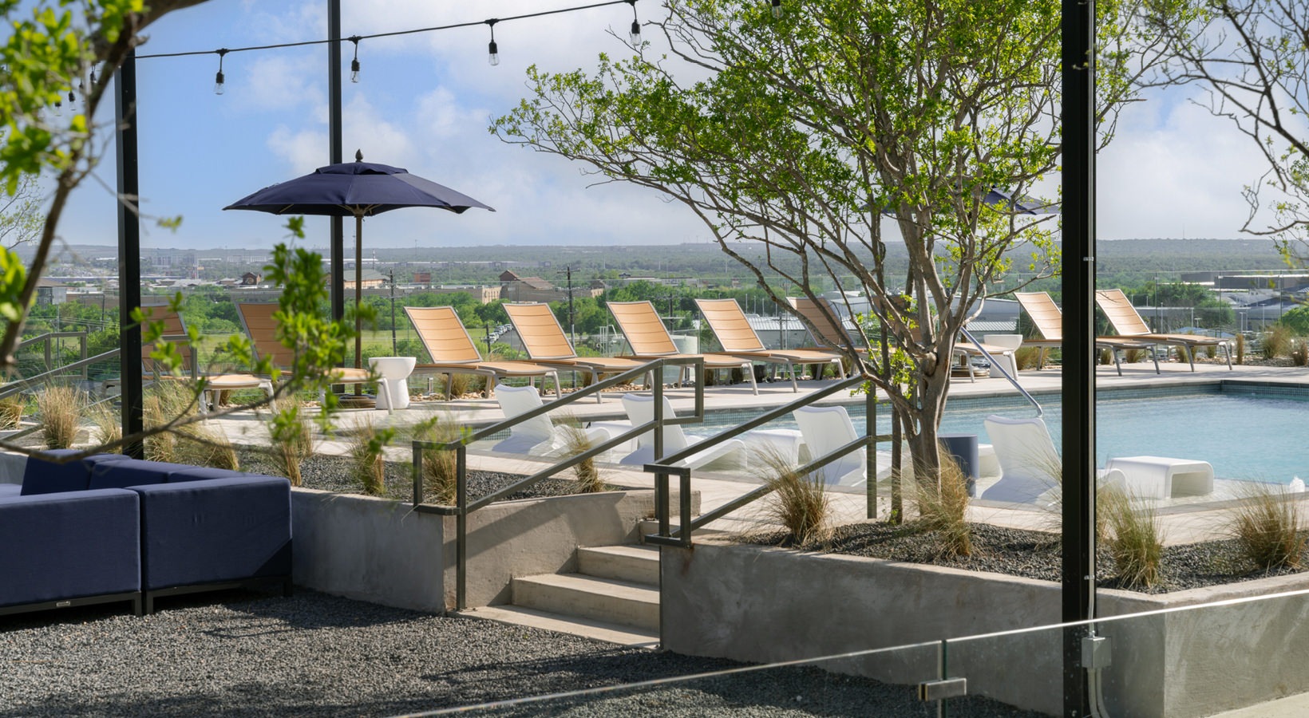
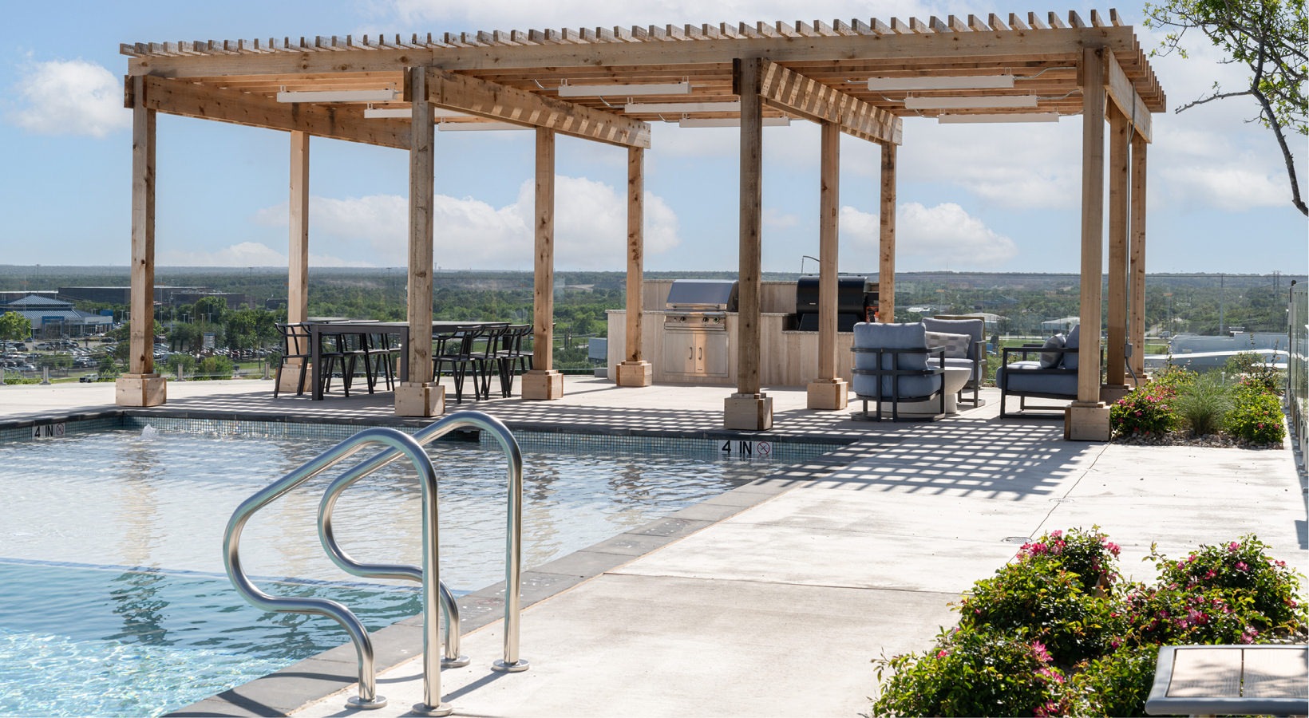
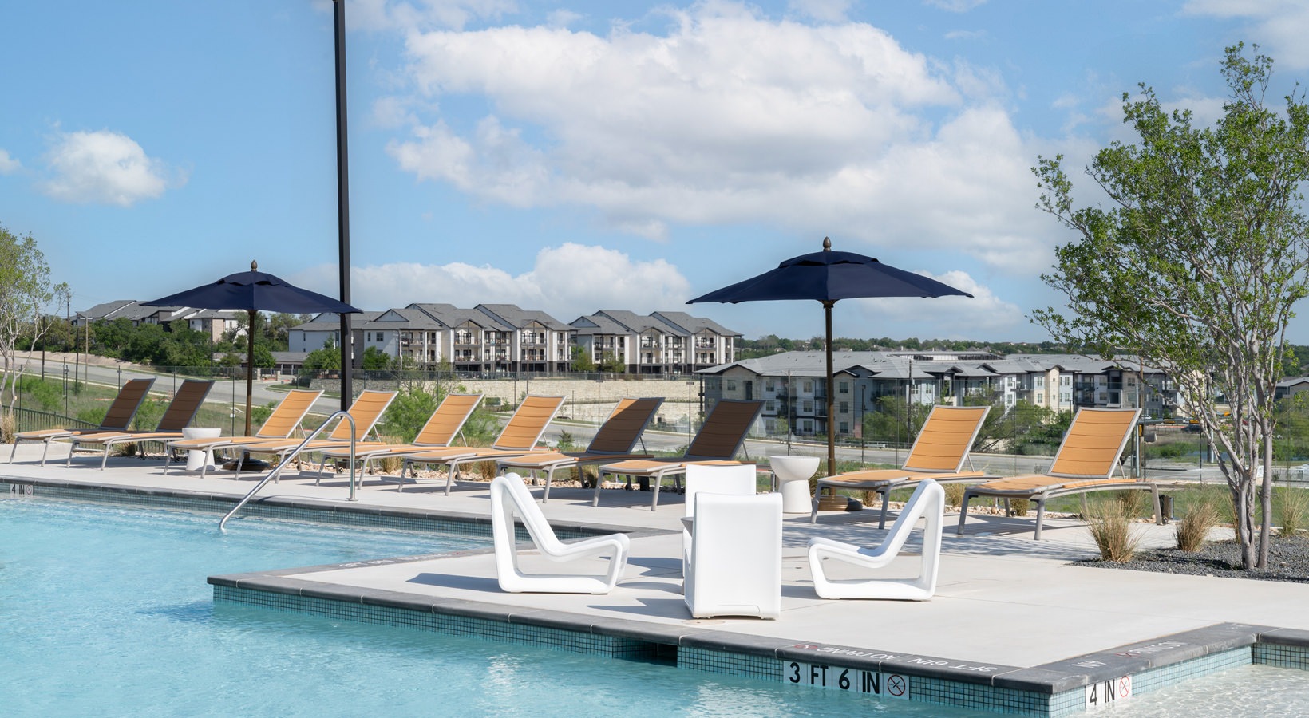
  • Resort-style pool
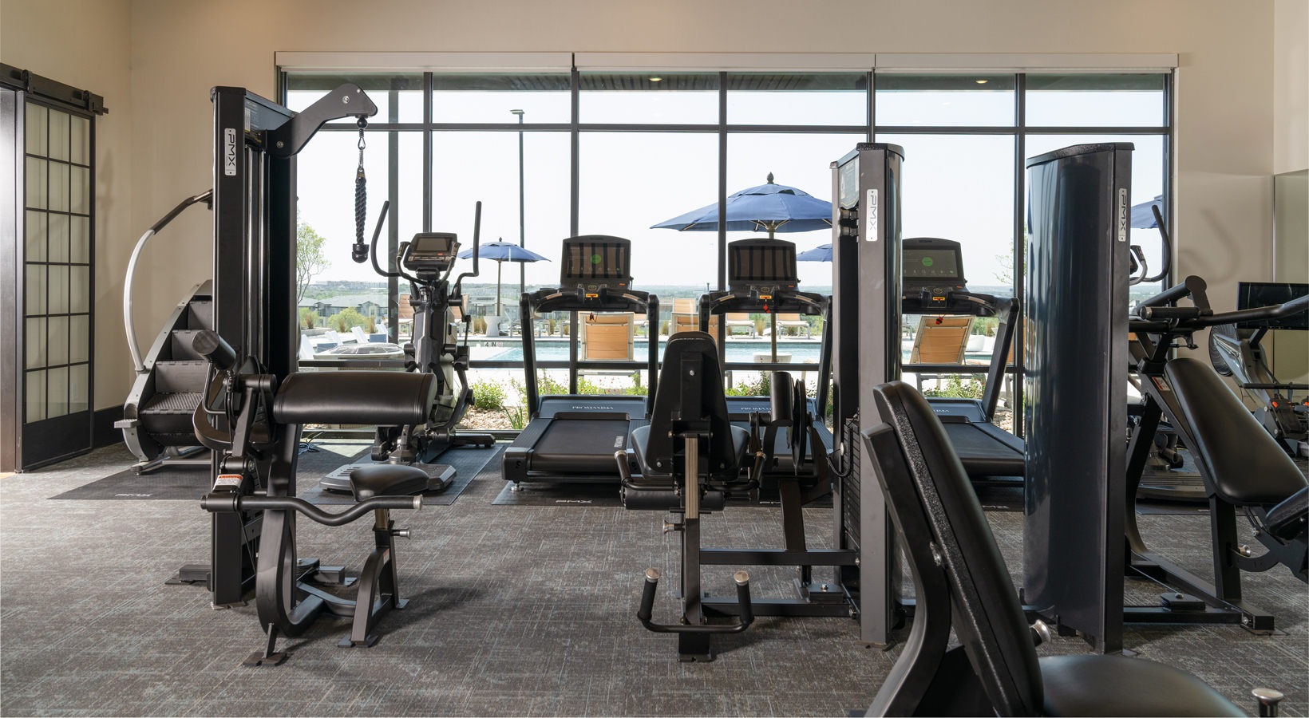
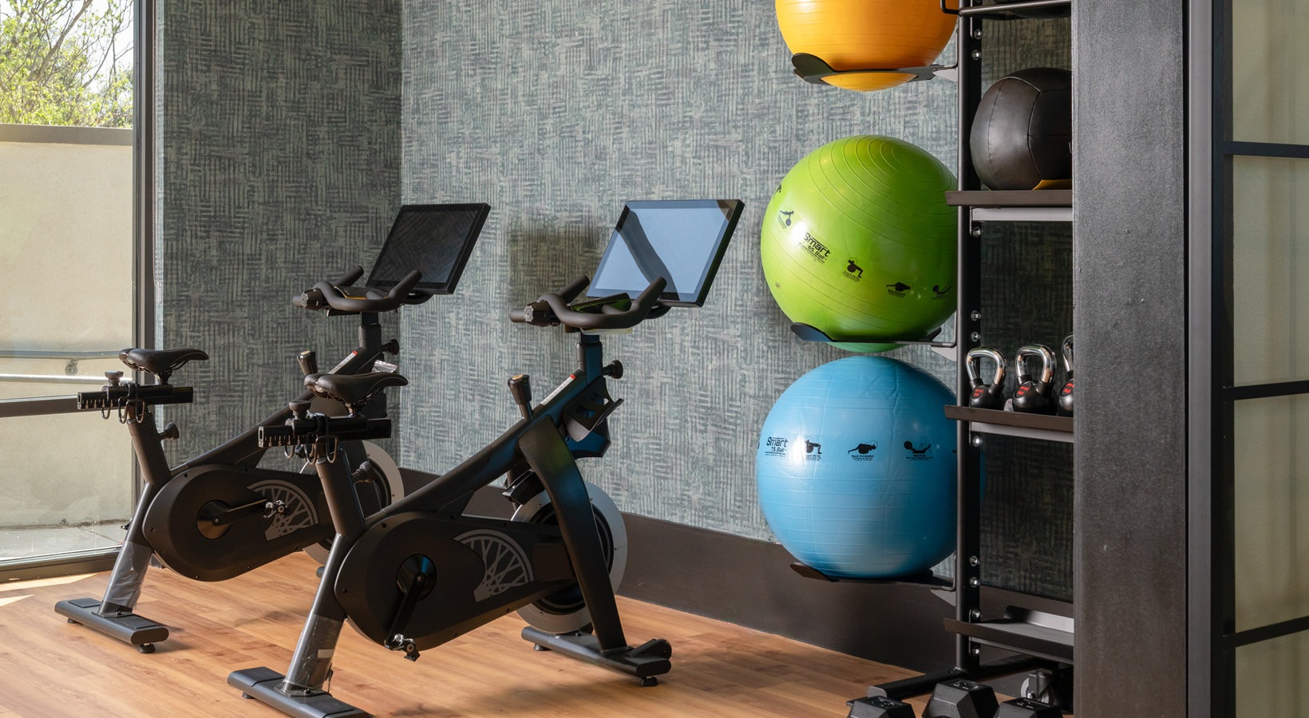
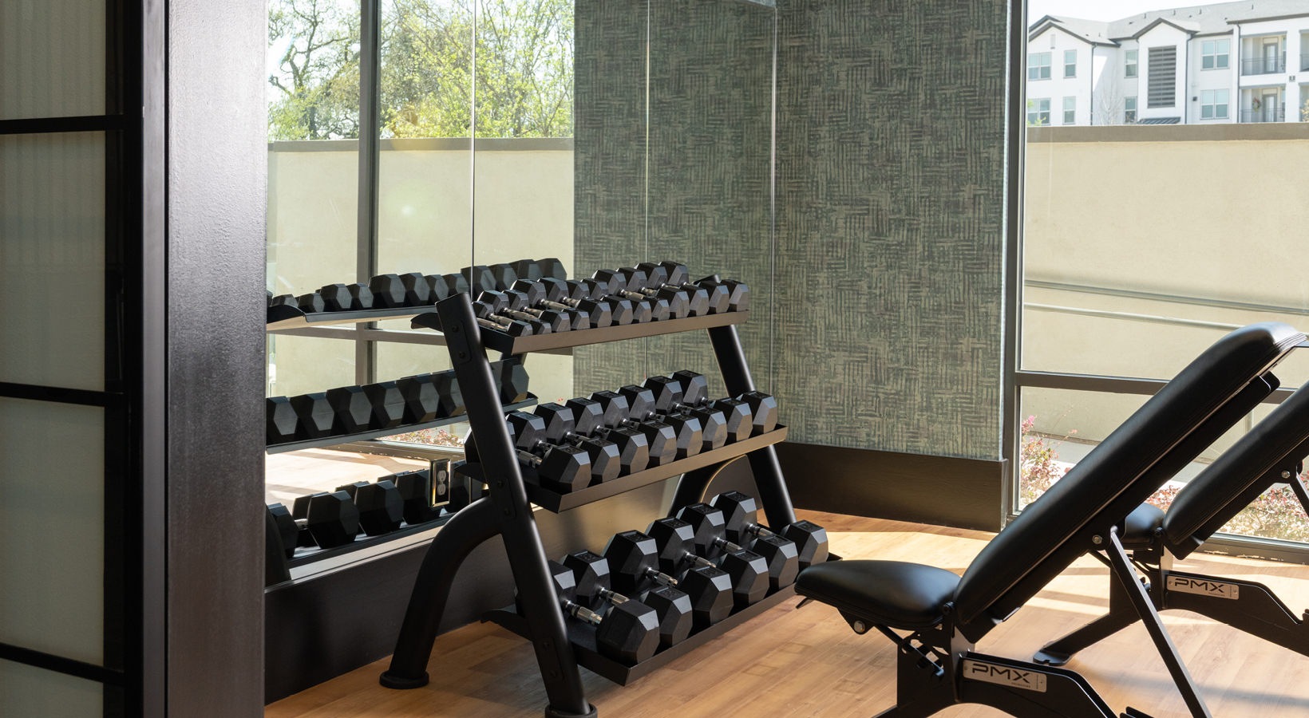
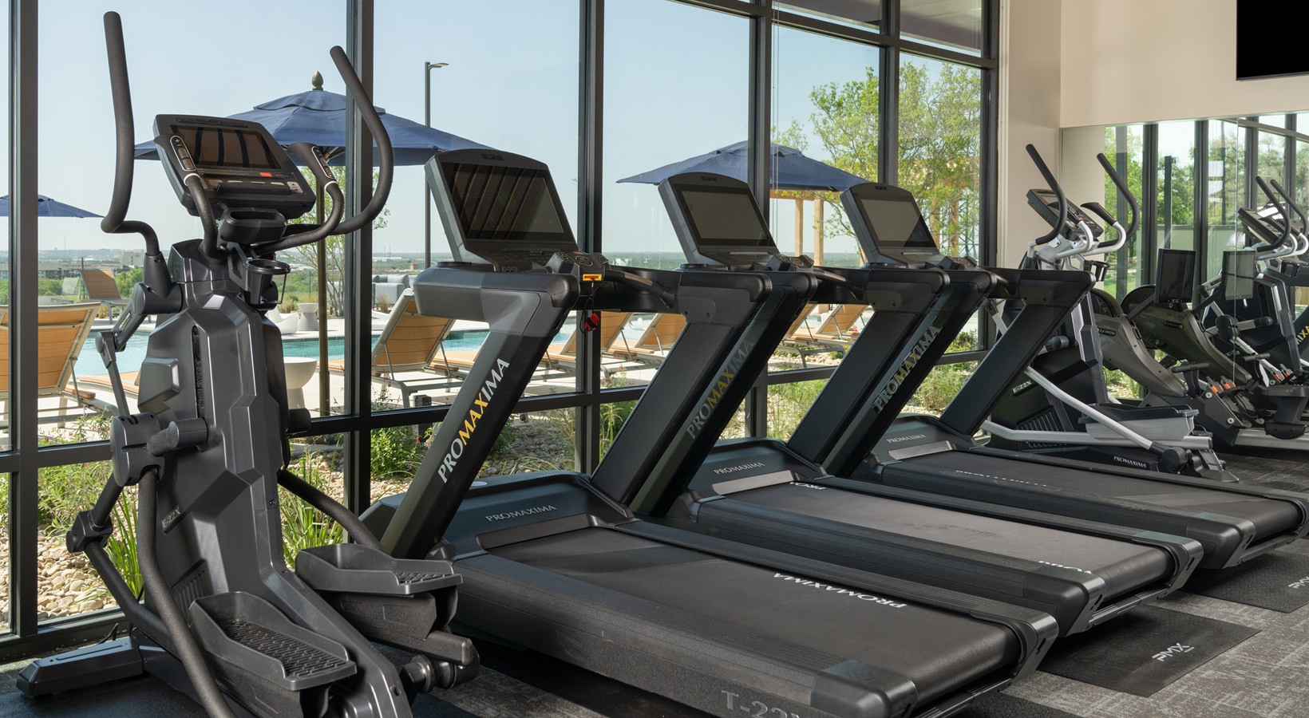
  • State-of-the-art fitness center
  • EV charging stations
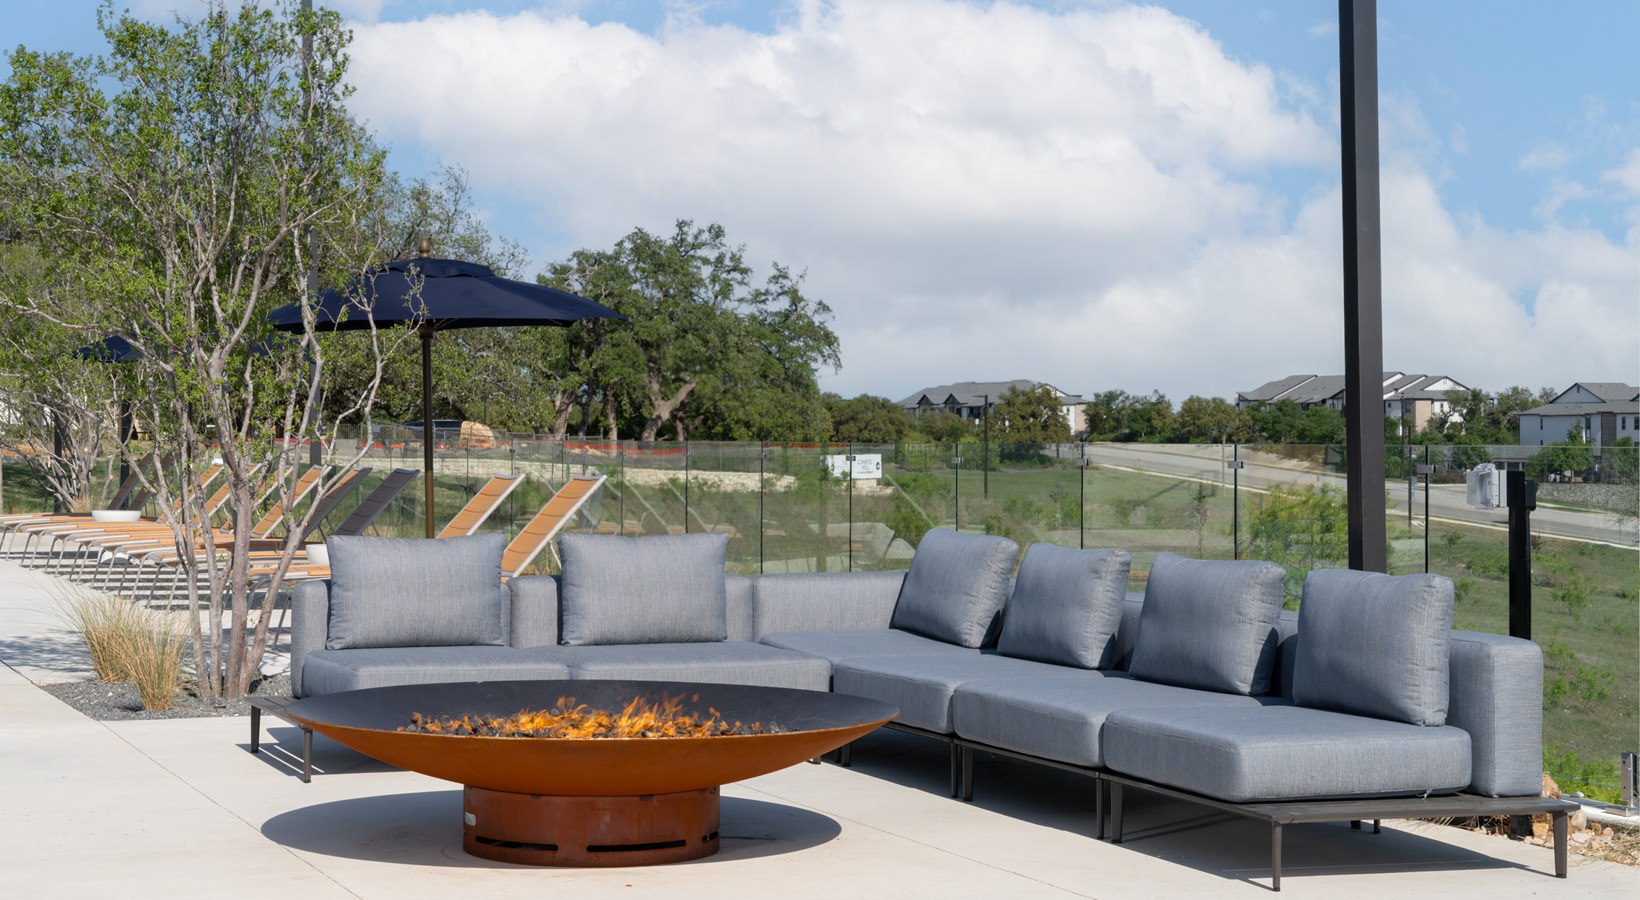
  • Outdoor firepit with seating area
The Townsend community photo - Georgetown, TX
20 photos

About

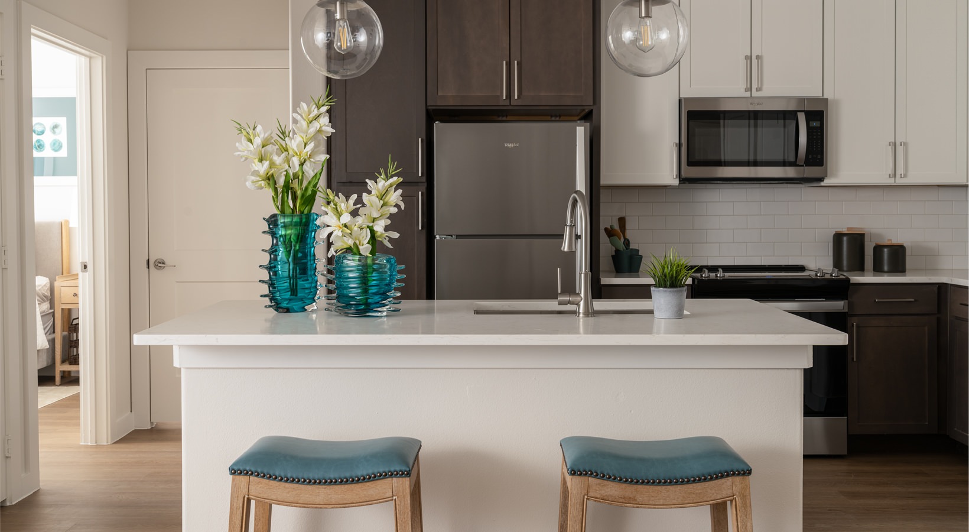
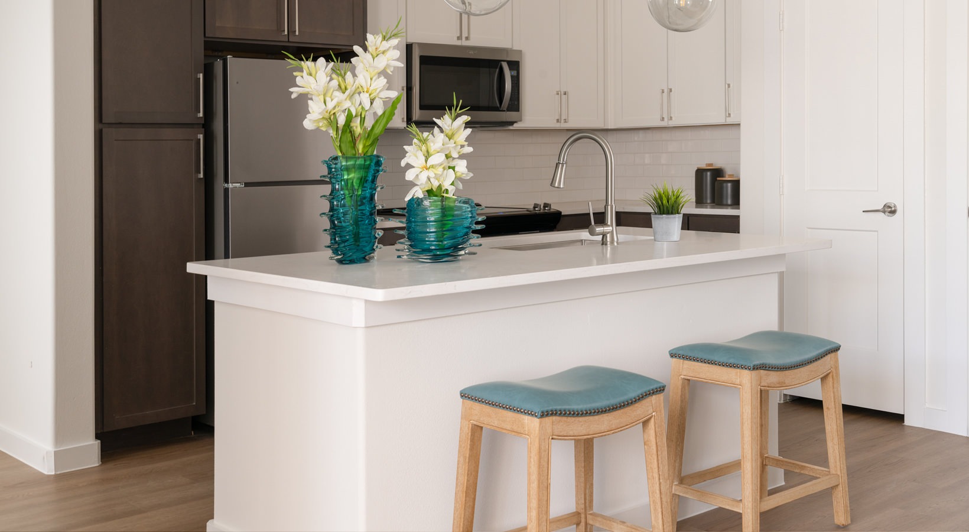
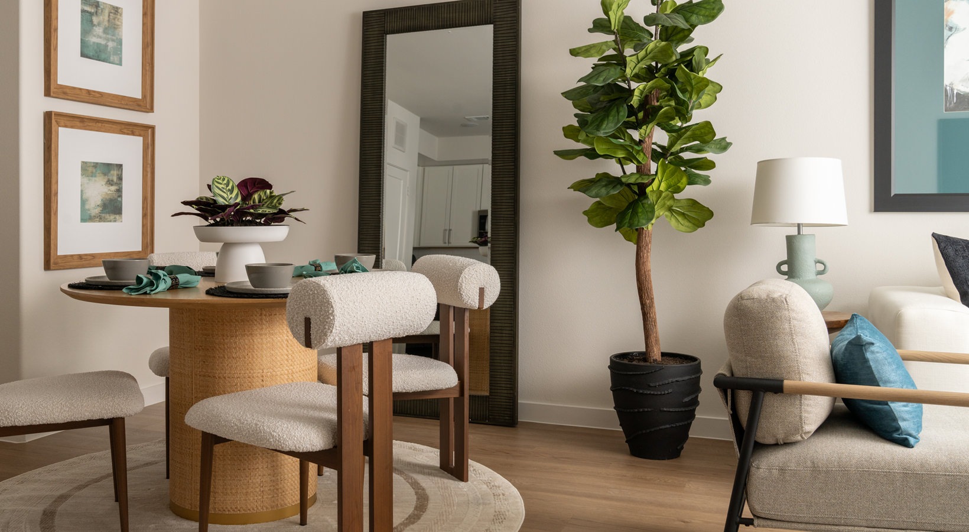
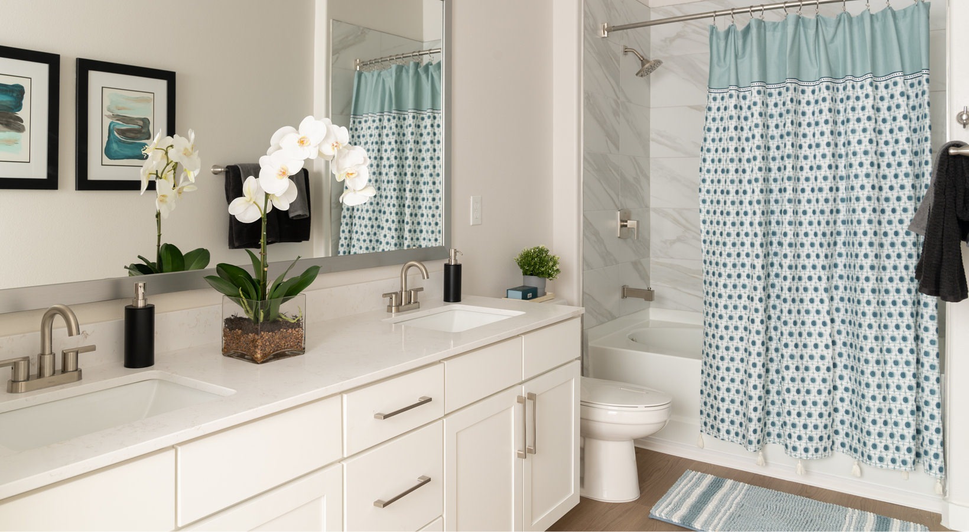
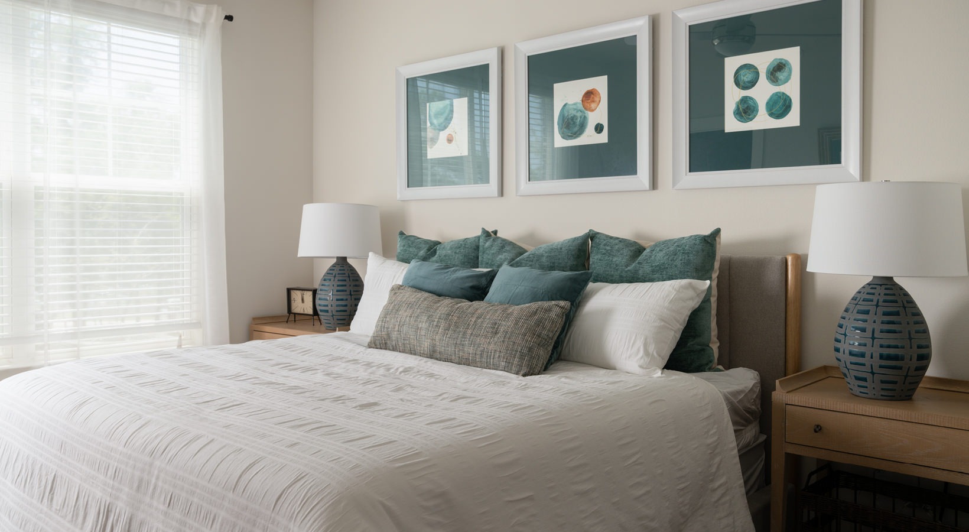
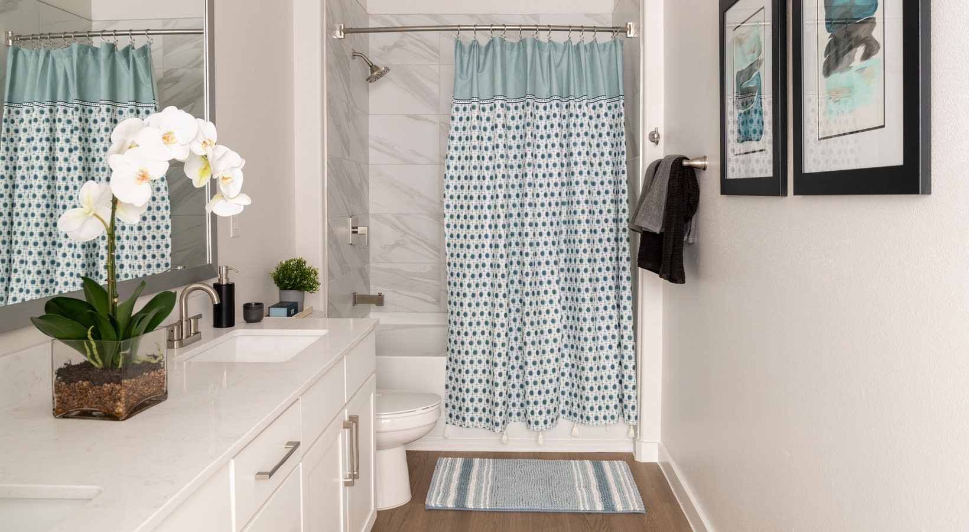
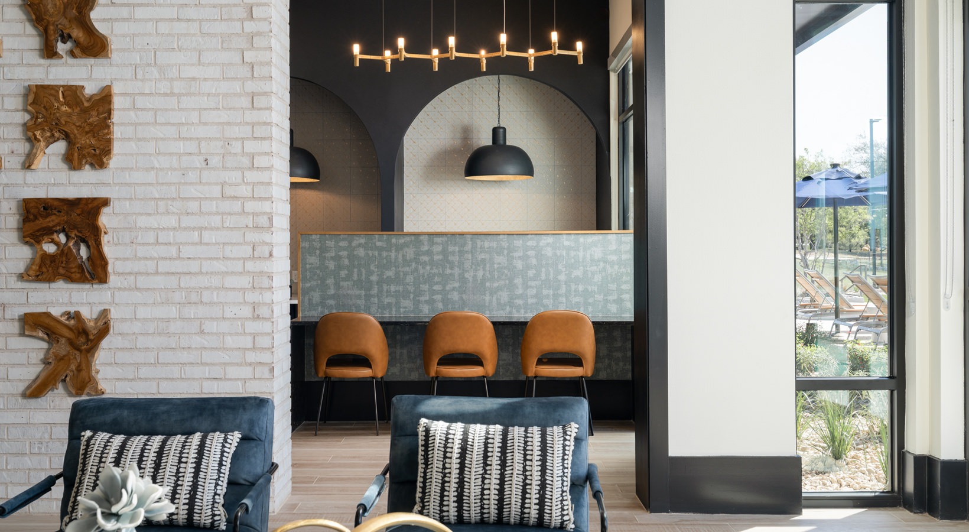
The Townsend offers one-, two-, and three-bedroom apartments in Georgetown, TX, with layouts ranging from about 711 to 1,522 sq. ft. Inside select homes, you’ll find details like vaulted ceilings, kitchen islands, side-by-side refrigerators, standing showers, and private yards, along with standard in-home laundry and major appliances (including washer/dryer, fridge, stove, and dishwasher). Around the community, you’ve got a resort-style pool plus outdoor hangouts like grilling areas and a firepit with seating. Day-to-day conveniences include a state-of-the-art fitness center, Wi‑Fi enabled clubhouse with workspaces, package lockers, and EV charging stations. The address sits right by I‑35, with Georgetown Square, Round Rock Premium Outlet Mall, Dell Diamond, and Old Settler’s Park nearby.

Advertised price (confirm with the property)
$1,195–$2,676
Bedrooms
1–3 Bed
Home size
711–1,522 sq ft
Pets
Pet friendly

Rent by bedroom

HomeStarting rentFloor plans
1 Bedroom711–785 sq ft From $1,195/mo 7
2 Bedroom1,165–1,268 sq ft From $1,602/mo 5
3 Bedroom1,522 sq ft From $2,099/mo 2

Floor Plans

14 floor plans · 711–1,522 sq ft.

Current availability is not tracked for this community. Contact the property or visit the official property website for available homes. Floor-plan details describe the community and do not indicate current unit availability.

1 Bedroom

7 plans · 711–785 sq ft
A1
1 bd · 1 ba · 711 sq ft
$1,215/mo
Request a tour → for A1 Ask about this plan A1
A2-TA
1 bd · 1 ba · 714 sq ft
$1,533/mo
Request a tour → for A2-TA Ask about this plan A2-TA
A2
1 bd · 1 ba · 734 sq ft
$1,195–$1,460/mo
Request a tour → for A2 Ask about this plan A2
A2A
1 bd · 1 ba · 746 sq ft
$1,250/mo
Request a tour → for A2A Ask about this plan A2A
A2B
1 bd · 1 ba · 746 sq ft
Contact for pricing
Request a tour → for A2B Ask about this plan A2B
A3
1 bd · 1 ba · 785 sq ft
$1,310/mo
Request a tour → for A3 Ask about this plan A3
A3A
1 bd · 1 ba · 785 sq ft
$1,289–$1,572/mo
Request a tour → for A3A Ask about this plan A3A

2 Bedroom

5 plans · 1,165–1,268 sq ft
B1
2 bd · 2 ba · 1165 sq ft
$1,602–$2,069/mo
Request a tour → for B1 Ask about this plan B1
B1A
2 bd · 2 ba · 1165 sq ft
$1,707–$2,160/mo
Request a tour → for B1A Ask about this plan B1A
B1-TA
2 bd · 2 ba · 1165 sq ft
Contact for pricing
Request a tour → for B1-TA Ask about this plan B1-TA
B2
2 bd · 2 ba · 1268 sq ft
$2,169–$2,334/mo
Request a tour → for B2 Ask about this plan B2
B2A
2 bd · 2 ba · 1268 sq ft
Contact for pricing
Request a tour → for B2A Ask about this plan B2A

3+ Bedroom

2 plans · 1,522 sq ft
C1
3 bd · 2 ba · 1522 sq ft
$2,099–$2,676/mo
Request a tour → for C1 Ask about this plan C1
C1-TA
3 bd · 2 ba · 1522 sq ft
Contact for pricing
Request a tour → for C1-TA Ask about this plan C1-TA

Pets & Parking

Parking typeSurface lot

Community Amenities

  • 24-hour maintenance
  • Coffee bar
  • Controlled access gates
  • EV charging stations
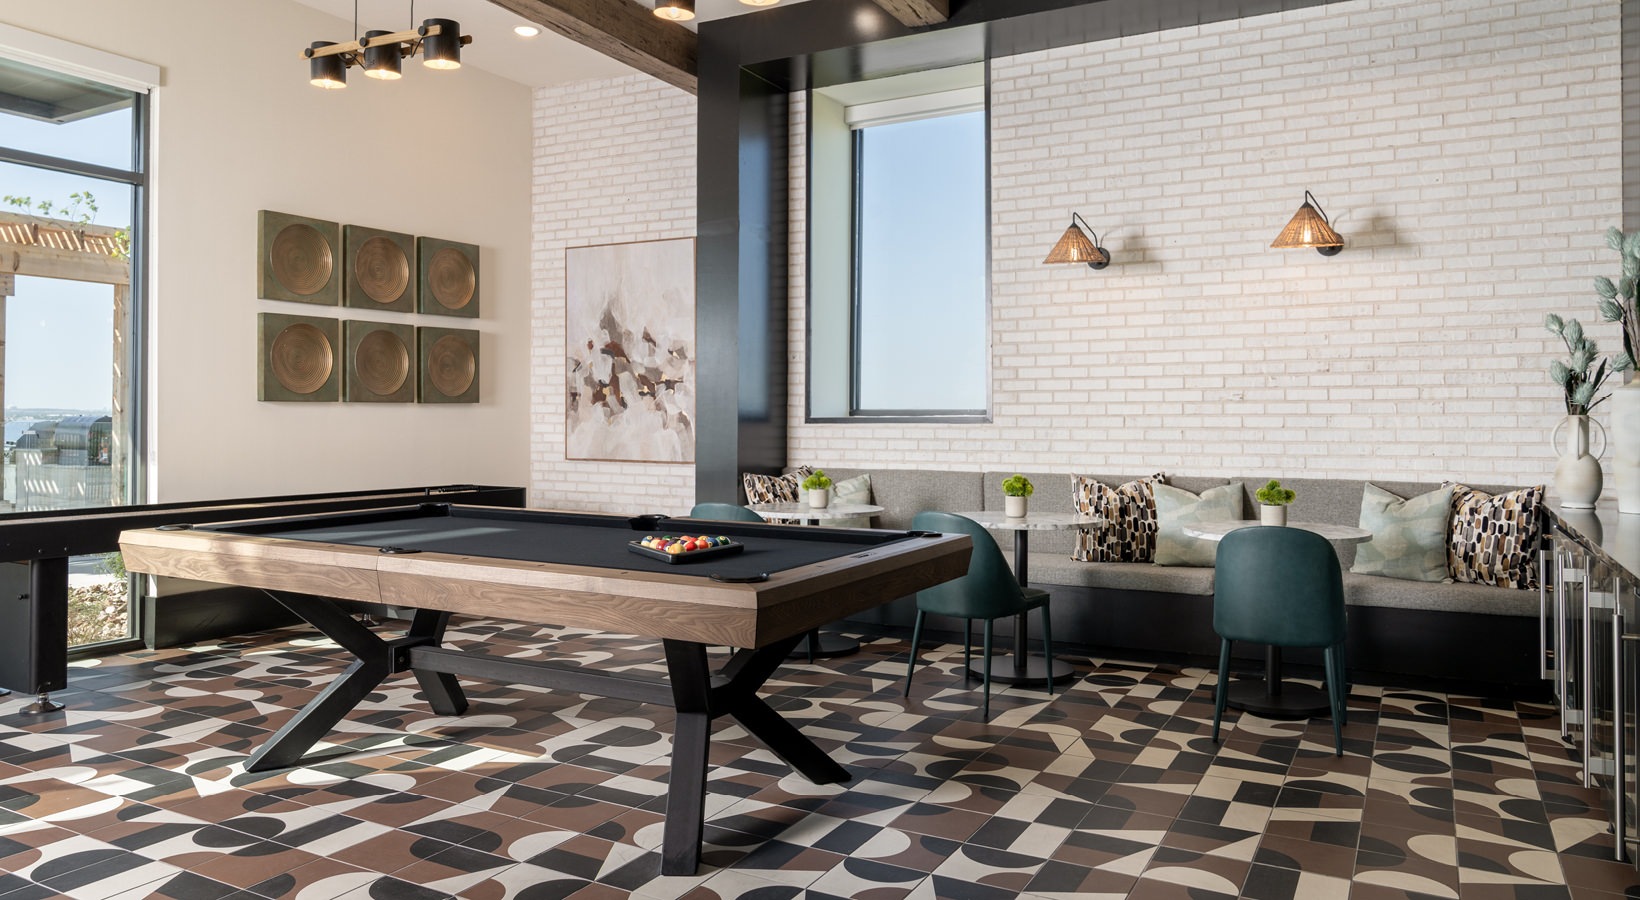

  • Indoor and outdoor game areas
  • Mail room
  • Outdoor firepit with seating area
  • Outdoor grilling area
  • Package lockers
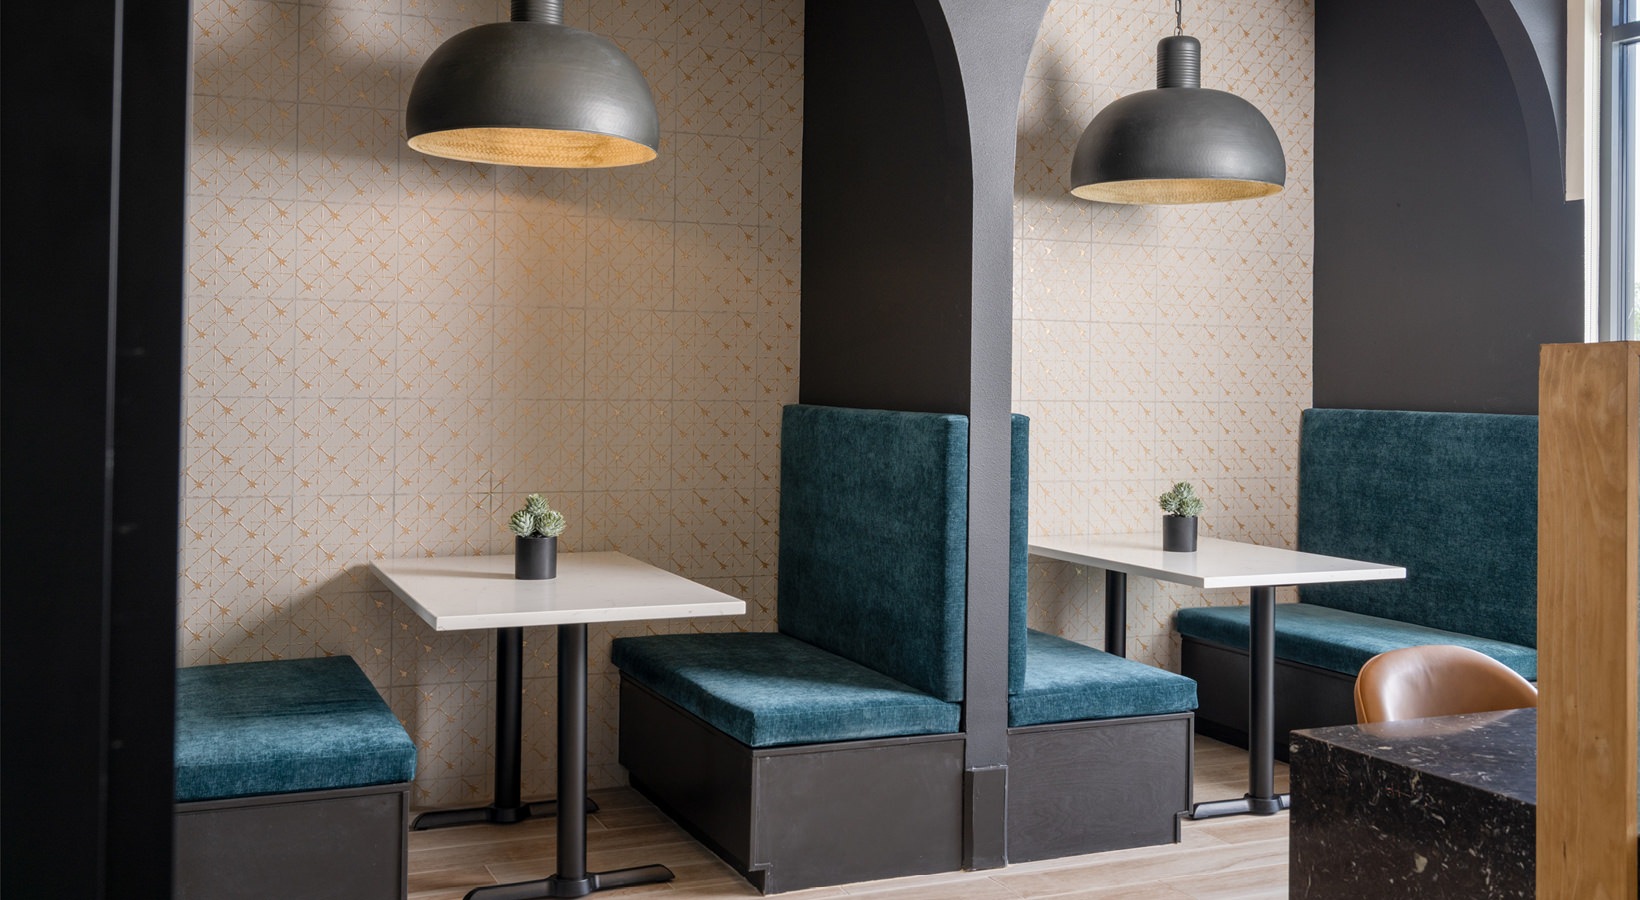
  • Private clubhouse work spaces
  • Resort-style pool
  • Shared kitchen & coffee area
  • State-of-the-art fitness center
  • Wi-Fi enabled clubhouse

Unit Features

  • Vaulted ceilings (select units)
  • 9’ ceilings
  • Vinyl plank flooring
  • 42” Thermafoil cabinets
  • Quartz countertops
  • Under-mounted sinks
  • In-unit washer and dryer
  • Stainless steel appliances
  • Side-by-side refrigerator (select units)
  • Pendant lighting
  • Spacious closets
  • 2” faux wood blinds
  • Ceiling fans
  • Brushed nickel hardware/fixtures
  • Balcony/patio
  • Kitchen island (select units)
  • Framed vanity mirrors
  • Standing shower (select units)
  • Soaking tub
  • Wired security system
  • Private yard (select units)
  • Dishwasher
  • Refrigerator
  • Stove/oven
  • Air conditioning
  • Heating

Neighborhood

The Townsend sits off Westinghouse Rd in Georgetown, right next to I‑35. That puts day-to-day errands and regional drives in easy reach, with a straight shot north and south along the corridor. Close-by stops for shopping and entertainment include Round Rock Premium Outlet Mall, Dell Diamond, and Old Settler’s Park. Georgetown Square is also nearby for a classic downtown destination.

What Sets The Townsend Apart

Living near I‑35 gives The Townsend a different feel than communities deeper in Georgetown’s interior streets. If you want quick access toward Round Rock or Austin while staying close to Georgetown Square, this location keeps those drives straightforward. The amenity set also stands out for day-to-day use: EV charging stations, detached garages and carports, package lockers, and a Wi‑Fi enabled clubhouse with workspaces.

Photos

20 photos.

Request a tour

Request a tour at this community and the leasing office will confirm a time.

The property will confirm the date, time, and tour availability.

Request a tour →

Property FAQs

What floor plan options are available at The Townsend?

The Townsend offers 1-, 2-, and 3-bedroom apartments.

Do the apartments include a washer and dryer?

Yes. All apartment homes include in-home laundry appliances (washer and dryer).

What appliances come with the apartment?

Each apartment includes major appliances: fridge, stove, dishwasher, washer, and dryer.

Is parking available, and what does it cost?

Parking includes open parking. Carports are available for $55, and detached garages are available for $125. Additional fees may apply.

Are pets allowed at The Townsend?

Yes. The community is pet-friendly. Breed restrictions and additional fees may apply.

Are short-term leases available?

Yes. Short-term options are available starting at 6–8 months with a monthly premium.

Is renter’s insurance required?

Yes, renter’s insurance is required.

What are the office hours?

Office hours are Monday–Friday 9:00 AM–6:00 PM, Saturday 10:00 AM–6:00 PM, and Sunday 1:00 PM–6:00 PM.

What utility companies service the community?

Water and electric are through the City of Georgetown. The available cable/internet provider is AT&T.

Common rental questions about The Townsend

Illustrative examples answered from the property's published details — not a record of questions renters have asked, and not a guarantee.

I’m looking for apartments near I-35 in Georgetown, TX — what’s close to Westinghouse Rd?

The Townsend is at 403 Westinghouse Rd in Georgetown, right next to I‑35. Floor plans run from 1 bed/1 bath (711–785 sq ft) up to 3 bed/2 bath (1,522 sq ft). You’ll also have controlled access gates, package lockers, and EV charging stations.

What apartments in Georgetown have EV charging stations and package lockers (and a pool)?

The Townsend in Georgetown has EV charging stations, package lockers, and a resort-style pool. The community also has a Wi‑Fi enabled clubhouse with private work spaces, plus a state-of-the-art fitness center. Homes include in-unit washer and dryer, quartz countertops, and stainless steel appliances.

Are there Georgetown apartments with detached garages or carports and a clubhouse with workspaces?

The Townsend sits off Westinghouse Rd near I‑35 and has detached garages and carports, along with a Wi‑Fi enabled clubhouse. Inside the clubhouse, there are private work spaces, plus a shared kitchen & coffee area and coffee bar. Plans include 2 bed/2 bath options at 1,165–1,268 sq ft and 3 bed/2 bath at 1,522 sq ft.

Contact

Address
403 Westinghouse Rd, Georgetown, TX 78626
Managed by
Willow Bridge Property Company
Find us on

Office Hours

Monday:9:00 AM - 6:00 PM Tuesday:9:00 AM - 6:00 PM Wednesday:9:00 AM - 6:00 PM Thursday:9:00 AM - 6:00 PM Friday:9:00 AM - 6:00 PM Saturday:10:00 AM - 6:00 PM Sunday:1:00 PM - 6:00 PM