About
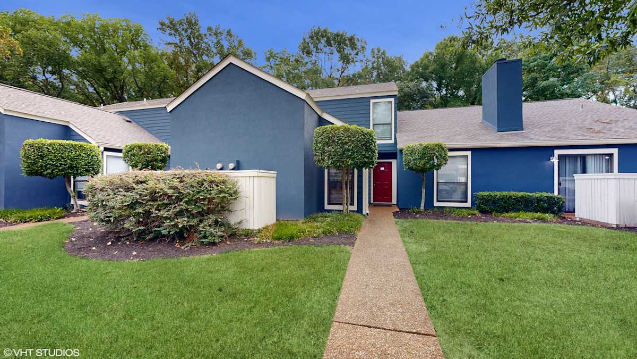
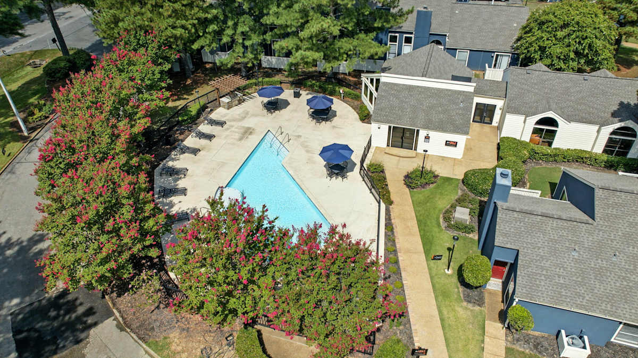
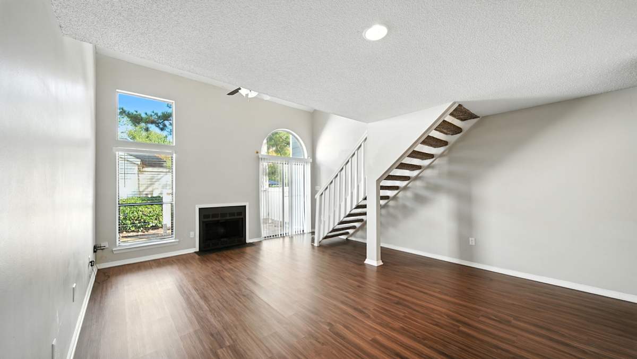
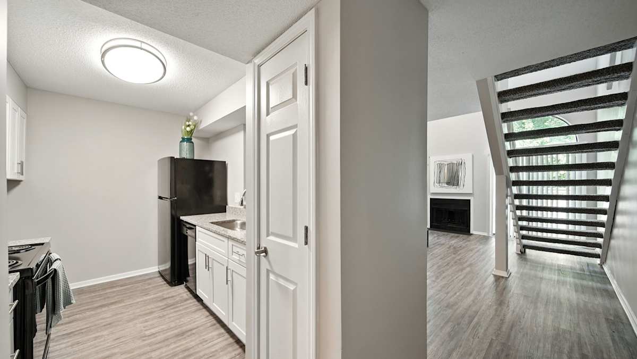
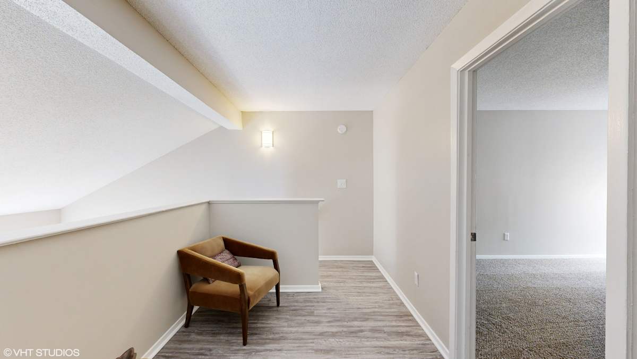
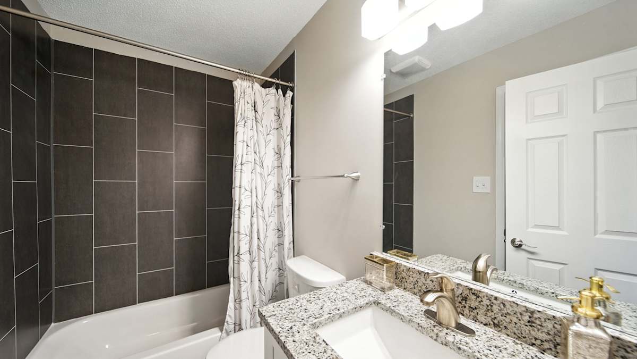
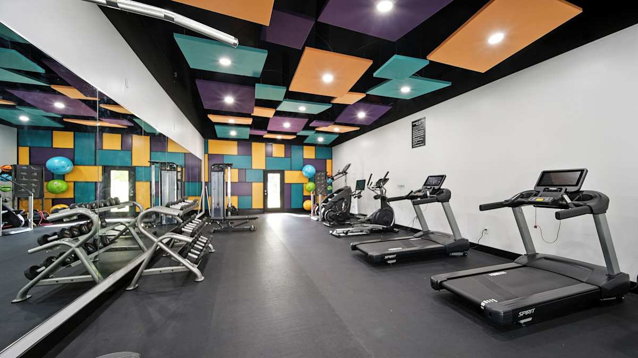
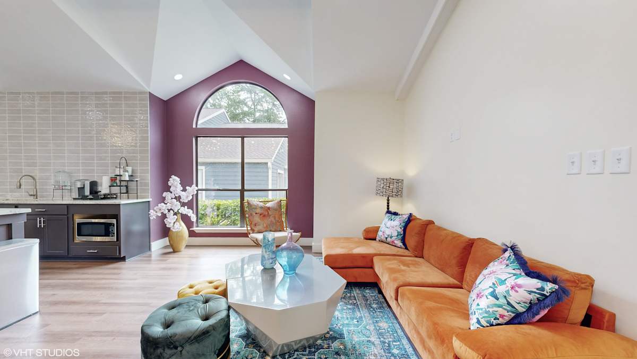
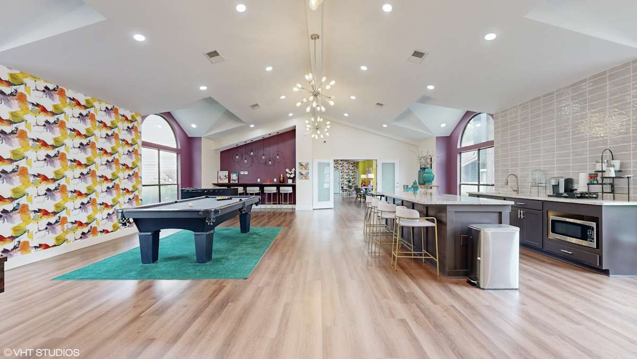
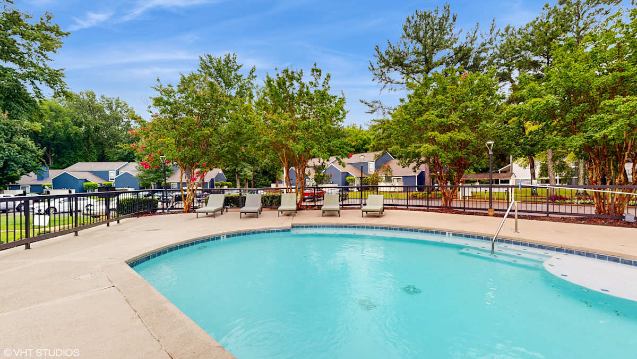
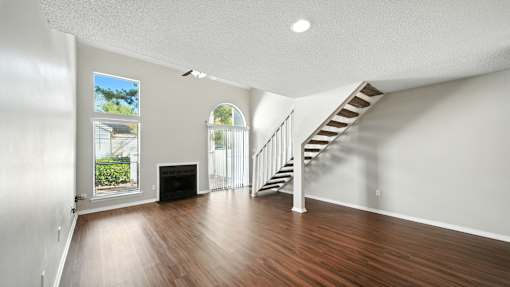
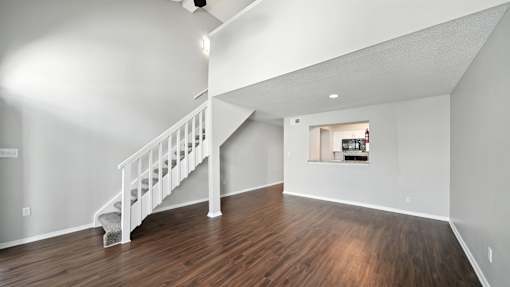
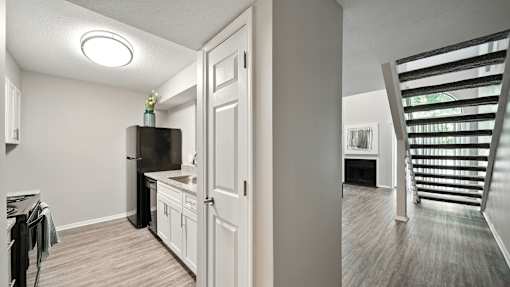
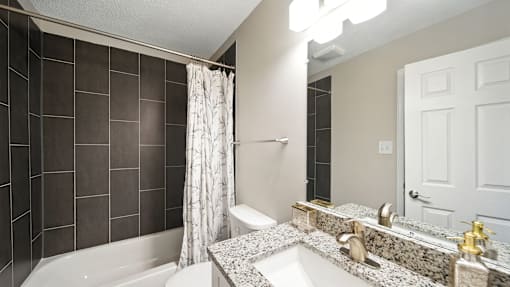
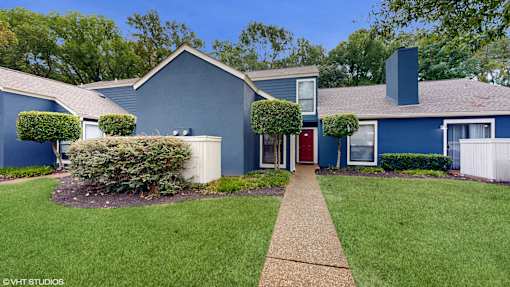
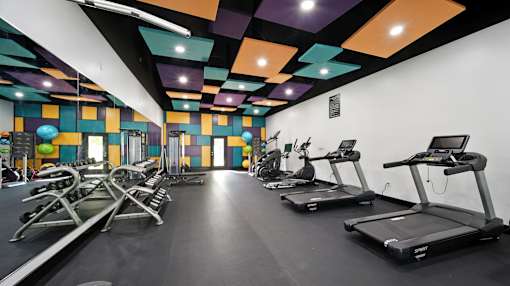
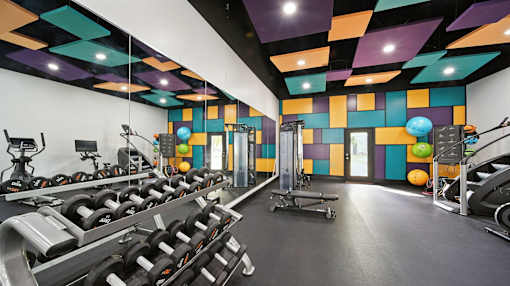
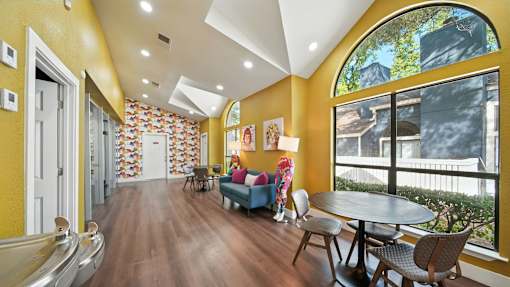
The Vale Apartments and Townhomes in Cordova offers one- and two-bedroom apartments plus townhome layouts, including a 1 bed / 1.5 bath option and a 2 bed + study / 2 bath townhome. Floor plans span 533–1,160 sq. ft., with features like washer/dryer connections, wood-burning fireplaces, high ceilings (in select homes), and renovated finishes that can include granite countertops, faux wood flooring, and energy-efficient black appliances. Around the community, you’ll find two swimming pools, a fitness center, and a clubhouse with a community entertainment and game room, plus a BBQ/picnic area and complimentary coffee bar. The neighborhood setting sits near Walnut Grove Rd with access to I-40, and it’s close to everyday stops and local favorites like Walmart Supercenter, Urban Air Trampoline and Adventure Park, Wolfchase Galleria, Shelby Farms Park, and the Memphis Botanic Garden.
Rent by bedroom
| Home | Starting rent | Floor plans | Available |
|---|---|---|---|
| 1 Bedroom533–843 sq ft | From $1,013/mo | 3 | None available now · 5 upcoming |
| 2 Bedroom832–1,160 sq ft | From $1,183/mo | 5 | 7 available now · 11 upcoming |
Available Homes
| Floor plan | Beds | Baths | Size | Base rent | Availability | Tour |
|---|---|---|---|---|---|---|
| Birch - 2 Bed, 2 Bath · Unit NC8224 | 2 | 2 | 944 sq ft | $1,235/mo | Available now | Schedule a tour for Birch - 2 Bed, 2 Bath Unit NC8224 → |
| Birch - 2 Bed, 2 Bath · Unit NC8212 | 2 | 2 | 944 sq ft | $1,327/mo | Available Mar 7, 2027 | Schedule a tour for Birch - 2 Bed, 2 Bath Unit NC8212 → |
| Bradford - 1 Bed, 1 Bath · Unit GB8227 | 1 | 1 | 640 sq ft | $1,036/mo | Available Mar 7, 2027 | Schedule a tour for Bradford - 1 Bed, 1 Bath Unit GB8227 → |
| Bradford - 1 Bed, 1 Bath · Unit HC8066 | 1 | 1 | 640 sq ft | $1,132/mo | Available Mar 7, 2027 | Schedule a tour for Bradford - 1 Bed, 1 Bath Unit HC8066 → |
| Cedar - 2 Bed, 2 Bath · Unit SBK352 | 2 | 2 | 982 sq ft | $1,255/mo | Available now | Schedule a tour for Cedar - 2 Bed, 2 Bath Unit SBK352 → |
| Cedar - 2 Bed, 2 Bath · Unit GB8285 | 2 | 2 | 982 sq ft | $1,286/mo | Available Mar 7, 2027 | Schedule a tour for Cedar - 2 Bed, 2 Bath Unit GB8285 → |
| Cedar - 2 Bed, 2 Bath · Unit WOC371 | 2 | 2 | 982 sq ft | $1,327/mo | Available Mar 7, 2027 | Schedule a tour for Cedar - 2 Bed, 2 Bath Unit WOC371 → |
| Cedar - 2 Bed, 2 Bath · Unit WOC374 | 2 | 2 | 982 sq ft | $1,327/mo | Available Mar 7, 2027 | Schedule a tour for Cedar - 2 Bed, 2 Bath Unit WOC374 → |
| Cypress - 2 Bed, Study, 2 Bath Townhome · Unit GB8269 | 2 | 2 | 1160 sq ft | $1,379/mo | Available Mar 7, 2027 | Schedule a tour for Cypress - 2 Bed, Study, 2 Bath Townhome Unit GB8269 → |
| Cypress - 2 Bed, Study, 2 Bath Townhome · Unit GB8262 | 2 | 2 | 1160 sq ft | $1,420/mo | Available Mar 7, 2027 | Schedule a tour for Cypress - 2 Bed, Study, 2 Bath Townhome Unit GB8262 → |
| Cypress - 2 Bed, Study, 2 Bath Townhome · Unit GB8265 | 2 | 2 | 1160 sq ft | $1,450/mo | Available now | Schedule a tour for Cypress - 2 Bed, Study, 2 Bath Townhome Unit GB8265 → |
| Cypress - 2 Bed, Study, 2 Bath Townhome · Unit SC8144 | 2 | 2 | 1160 sq ft | $1,486/mo | Available Mar 7, 2027 | Schedule a tour for Cypress - 2 Bed, Study, 2 Bath Townhome Unit SC8144 → |
| Dogwood - 2 Bed, 2 Bath · Unit HC8080 | 2 | 2 | 947 sq ft | $1,255/mo | Available now | Schedule a tour for Dogwood - 2 Bed, 2 Bath Unit HC8080 → |
| Dogwood - 2 Bed, 2 Bath · Unit MID327 | 2 | 2 | 947 sq ft | $1,255/mo | Available now | Schedule a tour for Dogwood - 2 Bed, 2 Bath Unit MID327 → |
| Dogwood - 2 Bed, 2 Bath · Unit SBK356 | 2 | 2 | 982 sq ft | $1,255/mo | Available now | Schedule a tour for Dogwood - 2 Bed, 2 Bath Unit SBK356 → |
| Dogwood - 2 Bed, 2 Bath · Unit MC8168 | 2 | 2 | 947 sq ft | $1,285/mo | Available Jan 22, 2027 | Schedule a tour for Dogwood - 2 Bed, 2 Bath Unit MC8168 → |
| Dogwood - 2 Bed, 2 Bath · Unit WOC368 | 2 | 2 | 947 sq ft | $1,307/mo | Available Mar 7, 2027 | Schedule a tour for Dogwood - 2 Bed, 2 Bath Unit WOC368 → |
| Dogwood - 2 Bed, 2 Bath · Unit NC8220 | 2 | 2 | 944 sq ft | $1,317/mo | Available Oct 19, 2026 | Schedule a tour for Dogwood - 2 Bed, 2 Bath Unit NC8220 → |
| Dogwood - 2 Bed, 2 Bath · Unit WOC367 | 2 | 2 | 947 sq ft | $1,317/mo | Available Mar 7, 2027 | Schedule a tour for Dogwood - 2 Bed, 2 Bath Unit WOC367 → |
| Elm - 1 Bed, 1 Bath · Unit MAR351 | 1 | 1 | 533 sq ft | $1,013/mo | Available Mar 7, 2027 | Schedule a tour for Elm - 1 Bed, 1 Bath Unit MAR351 → |
| Elm - 1 Bed, 1 Bath · Unit SC8150 | 1 | 1 | 533 sq ft | $1,050/mo | Available Mar 7, 2027 | Schedule a tour for Elm - 1 Bed, 1 Bath Unit SC8150 → |
| Maple - 2 Bed, 1 Bath · Unit SBK355 | 2 | 1 | 832 sq ft | $1,183/mo | Available now | Schedule a tour for Maple - 2 Bed, 1 Bath Unit SBK355 → |
| Sycamore - 1 Bed, 1.5 Bath Townhome · Unit GB8283 | 1 | 1.5 | 843 sq ft | $1,194/mo | Available Mar 7, 2027 | Schedule a tour for Sycamore - 1 Bed, 1.5 Bath Townhome Unit GB8283 → |
Availability, unit details, and move-in dates may change and are not guaranteed until confirmed by the property.
Floor Plans
8 floor plans · 533–1,160 sq ft.
Floor-plan details describe the community and do not indicate current unit availability.
1 Bedroom
3 plans · 533–843 sq ft2 Bedroom
5 plans · 832–1,160 sq ftCosts & fees
These are the charges we have confirmed. They may not be the full list, so no total monthly price is shown — confirm all charges directly with the property.
Charges that apply in some circumstances
One-time charges
Charges whose terms are not confirmed
Pets & Parking
Community Amenities
- BBQ/picnic area
- Community entertainment and game room
- Complimentary coffee bar
- Fitness center
- Garden community (all first floor homes)
- Two swimming pools
- Wooded park community
Unit Features
Neighborhood
What Sets The Vale Apartments and Townhomes Apart
What’s Near The Vale Apartments and Townhomes (Straight-Line Distances)
Measured in a straight line from 8293 George Brett Dr, Cordova, TN 38018.
Photos
20 photos.
Schedule a tour
Next available tour: Tuesday, October 13 at 8:00 AM CDT. 72 tour times available in the next 7 days.
The property will confirm the date, time, and tour availability.
- Tue Oct 13 Book an in-person tour Tuesday, October 13 at 8:00 AM CDT
- Tue Oct 13 Book an in-person tour Tuesday, October 13 at 8:30 AM CDT
- Tue Oct 13 Book an in-person tour Tuesday, October 13 at 9:00 AM CDT
- Tue Oct 13 Book an in-person tour Tuesday, October 13 at 9:30 AM CDT
- Tue Oct 13 Book an in-person tour Tuesday, October 13 at 10:30 AM CDT
- Tue Oct 13 Book an in-person tour Tuesday, October 13 at 11:00 AM CDT
Property FAQs
What floor plans are available at The Vale Apartments and Townhomes?
What’s the square footage range for apartments and townhomes at The Vale?
Is The Vale pet-friendly, and what are the pet fees?
Do apartments have washer and dryer hookups?
What community amenities are available at The Vale?
Are utilities included in rent at The Vale?
What is the application fee at The Vale?
What lease term is shown for pricing examples?
Common rental questions about The Vale Apartments and Townhomes
Illustrative examples answered from the property's published details — not a record of questions renters have asked, and not a guarantee.
What apartments in Cordova, TN have two pools, a fitness center, and in-home washer/dryer hookups?
The Vale Apartments and Townhomes in South Cordova (8293 George Brett Dr) is one to look at. The community has two swimming pools, a fitness center, and a game/entertainment room, plus a complimentary coffee bar. Inside the homes you’ll find washer/dryer connections, along with extras like high ceilings, walk-in closets, and kitchen pantries.
I’m looking for a townhome-style apartment in South Cordova — do any have a 1 bed/1.5 bath or a 2 bed + study layout?
The Vale Apartments and Townhomes has townhome floor plans that match that request. Options include the Sycamore (1 bed, 1.5 bath townhome, 843 sq ft) and the Cypress (2 bed + study, 2 bath townhome, 1,160 sq ft). You’ll also get features like washer/dryer hookups, a wood-burning fireplace, and a spacious garden patio in select layouts.
What apartments near Wolfchase Galleria in Cordova have patios and fireplaces?
The Vale Apartments and Townhomes is in Cordova near shopping and dining, including Wolfchase Galleria. Homes here can include a spacious garden patio and a wood-burning fireplace, plus walk-in closets and ceiling fans. Floor plans range from 1-bedroom apartments (533–640 sq ft) up to 2-bedroom options and townhomes.
How The Vale Apartments and Townhomes Compares
Other South Cordova communities that appear alongside The Vale Apartments and Townhomes in apartment search results include Shelby Farms Apartments, The Willows at Shelby Farms Apartments, Trinity Lakes Apartments, Cordova Creek and Reserve at Dexter Lake.
Where The Vale Apartments and Townhomes Appears
Verified listings of this community on major rental platforms: