The Venue Townhomes
Raymore, MO · $1,775–$2,035/mo base rent

The Venue Townhomes – Raymore, MO

960 Cedarcrest Drive, Raymore, MO 64083
Advertised base rent from
$1,775–$2,035/ month · 2–3 Bed

Advertised base rent does not include all required monthly charges, one-time fees, utilities, or optional services. Confirm the current total monthly leasing price and all charges directly with the property before applying or signing a lease.

Pricing & availability updated August 20, 2026
2–3 BedLayouts
1,285–1,359Sq Ft
16Amenities
YesPets
The Venue Townhomes exterior townhome buildings - Raymore, MO
5 photos

About

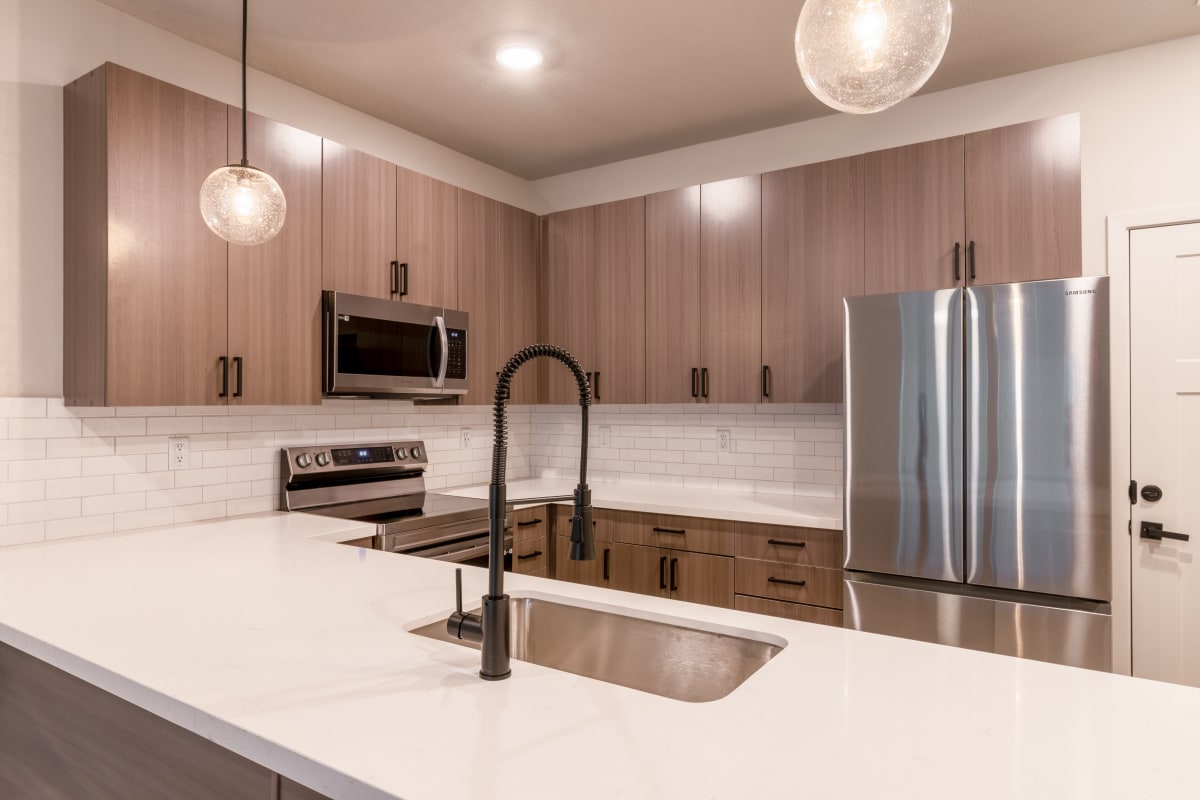
The Venue Townhomes is a townhome community at 960 Cedarcrest Drive in Raymore, Missouri. Homes here are set up as 2- and 3-bedroom layouts with 2 to 2.5 bathrooms, and floor plans range from about 1,285 to 1,359 square feet. In-home details include designer kitchens with an island and pantry, quartz countertops, stainless steel Samsung appliances, keyless entry systems, and a full laundry room with a full-size washer and dryer. Outside your front door, the community has a tech-smart clubhouse with a business/media center and resident game room, plus a fitness center, pickleball courts, walking trails, and an outdoor pool with a deck and poolside grilling areas. Pets are welcome with no breed restrictions, and the community includes a pet park.

Advertised base rent
$1,775–$2,035
Bedrooms
2–3 Bed
Home size
1,285–1,359 sq ft
Pets
Pet friendly

Floor Plans

8 floor plans · 1,285–1,359 sq ft.

Current availability is not tracked for this community. Contact the property or visit the official property website for available homes. Floor-plan details describe the community and do not indicate current unit availability.

2 Bedroom

4 plans · 1,285–1,350 sq ft
B2 - The Everly
2 bd · 2.5 ba · 1310 sq ft
$1,795/mo
Schedule a tour → for B2 - The Everly
E1+DEN - The Sandstone
2 bd · 2 ba · 1285 sq ft
$1,835/mo
Schedule a tour → for E1+DEN - The Sandstone
E1B+DEN - The Sandstone with Unfinished Basement
2 bd · 2 ba · 1285 sq ft
$1,850/mo
Schedule a tour → for E1B+DEN - The Sandstone with Unfinished Basement
E2+DEN - The Torreon
2 bd · 2 ba · 1350 sq ft
$1,825–$1,875/mo
Schedule a tour → for E2+DEN - The Torreon

3+ Bedroom

4 plans · 1,332–1,359 sq ft
B1 - The Beaumont
3 bd · 2.5 ba · 1332 sq ft
$1,775/mo
Schedule a tour → for B1 - The Beaumont
B1B - The Beaumont with Unfinished Basement
3 bd · 2.5 ba · 1332 sq ft
$1,899/mo
Schedule a tour → for B1B - The Beaumont with Unfinished Basement
C2 - The Majestic
3 bd · 2.5 ba · 1351 sq ft
$1,999/mo
Schedule a tour → for C2 - The Majestic
C1 - The Kemper
3 bd · 2.5 ba · 1359 sq ft
$2,035/mo
Schedule a tour → for C1 - The Kemper

Schedule a Tour

Request a tour at this community and the leasing office will confirm a time.

The property will confirm the date, time, and tour availability.

Request a tour →

Community Amenities

  • 24/7 emergency maintenance
  • Additional dedicated street parking spaces
  • Clubhouse with lounge areas & chef kitchen
  • Comprehensive site interconnectivity
  • Fitness center (strength & cardio)
  • Nature views with pond & water feature
  • On-site maintenance
  • On-site management
  • Online resident portal & app
  • Outdoor resort-style swimming pool & deck
  • Pet park
  • Pickleball courts
  • Playground
  • Recycling program
  • Tech-Smart clubhouse with business/media center/cyber café, Wi-Fi & resident game room
  • Walking trails (over 50% open space)

Unit Features

  • Light and dark finish options
  • Designer kitchens with island & pantry
  • Richly appointed kitchen & bathroom cabinetry
  • Quartz countertops
  • Tiled kitchen backsplash
  • Stainless steel Samsung appliances
  • Built-in microwave
  • Soft close cabinetry
  • Garbage disposal
  • Full laundry room in every home
  • Full-size washer/dryer
  • Upgraded faucets
  • Upgraded lighting package
  • Large garden soaking shower/tubs, large mirrors, custom vanity cabinets
  • Finished basements with bathroom (select units)
  • Unfinished walkout basements (select units)
  • Upgraded plumbing fixtures
  • Designer LVT floors
  • Keyless entry systems
  • Linen closets
  • Designer pendant & recessed lighting package
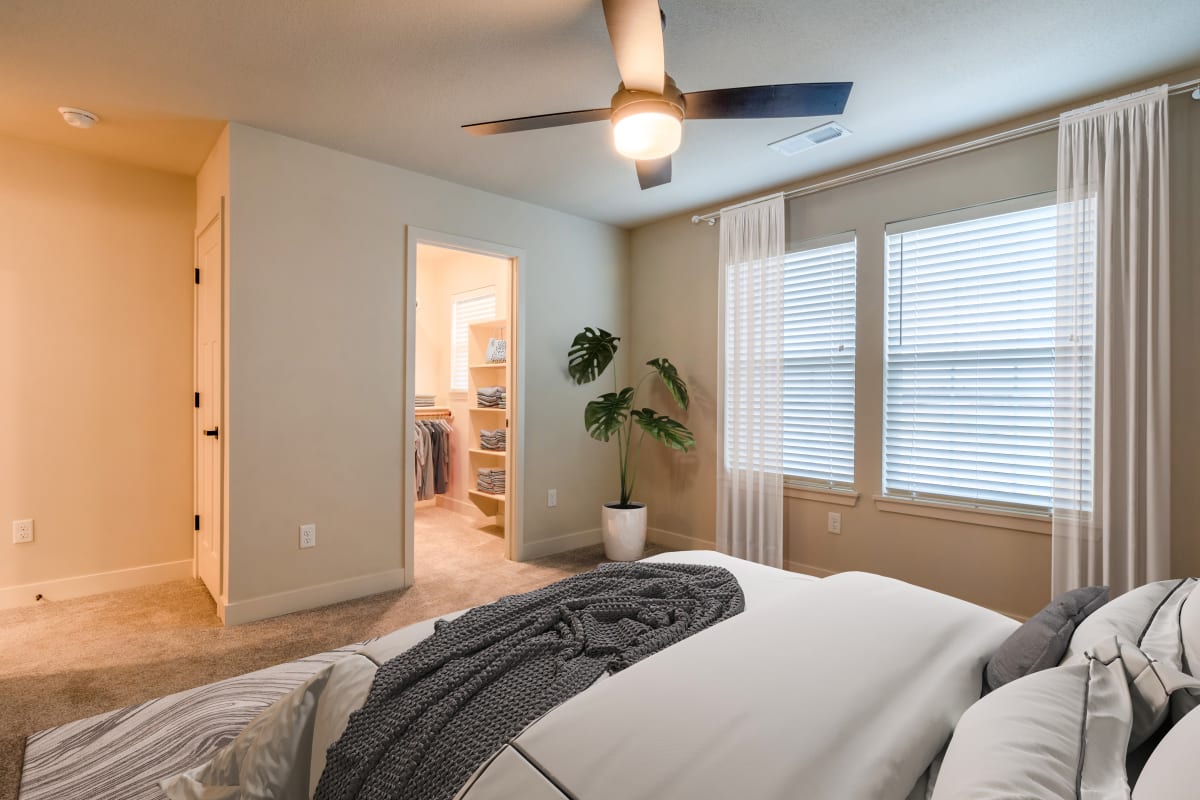
  • King-sized primary bedroom
  • Large closets
  • Ceiling fans (select units per FAQ)
  • 2 inch faux wood blinds
  • Attached private garage / attached single garage / attached double garage / attached single garage with storage
  • Bulk internet program (setup included at move-in/move-out; billed $60/mo)

Photos

5 photos.

Neighborhood

The Venue Townhomes sits in Raymore, with easy access to everyday errands and a long list of nearby dining and shopping options. Around the area you’ll find national retailers like Target, Kohl’s, Marshalls, Ross Dress for Less, and Walmart Supercenter. For food and casual nights out, there are plenty of nearby stops, including Applebee’s Grill + Bar, LongHorn Steakhouse, Minsky’s Pizza, QDOBA Mexican Eats, The Big Biscuit, and more. When you want something different, The Peculiar Winery is also nearby, along with local parks and recreation options like Memorial Park, Hawk Ridge Park, Cleveland Lake Regional Park, and Tails & Trails Dog Park.

Property FAQs

How do I apply for a townhome at The Venue Townhomes?

You may apply online through the leasing portal. If you have questions while applying, contact the leasing office.

What lease terms are available?

Lease terms range from 3 to 15 months, including short-term options.

What are the office hours?

Monday 9 AM–6 PM; Tuesday 9 AM–6 PM; Wednesday 10 AM–6 PM; Thursday 9 AM–6 PM; Friday 9 AM–6 PM; Saturday 10 AM–5 PM; Sunday closed.

Are pets allowed, and are there any breed restrictions?

Pets are allowed with no breed restrictions. The community allows up to 3 pets per home. Monthly pet rent is $30 per pet, and the non-refundable pet fee is $400 per pet.

What parking options are available?

Parking includes attached garage spaces and additional street parking. Some homes also have attached private garages.

What utilities do residents set up?

Residents set up utilities with Evergy, Cass County Public Water, and the City of Raymore.

What internet and cable providers are available?

Available providers include Spectrum, Xfinity, and AT&T. A bulk internet program is also available with stress-free setup at move-in and move-out; internet is billed monthly at $60.

Is the community smoke-free?

Yes, the community and apartments are 100% smoke-free.

What Renters Ask AI About The Venue Townhomes

Are there townhomes in Raymore, MO with attached garages and 2–3 bedroom layouts?

The Venue Townhomes at 960 Cedarcrest Drive in Raymore has townhome floor plans with attached private garages (single, double, and options with storage). Layouts include 2-bedroom homes like the Everly (2 bed, 2.5 bath, 1,310 sq. ft.) and Sandstone plans (2 bed, 2 bath, 1,285 sq. ft.), plus 3-bedroom options like the Kemper (3 bed, 2.5 bath, 1,359 sq. ft.). Each home has a full laundry room with a full-size washer and dryer.

What apartments in Raymore have a pool, fitness center, and pickleball courts?

The Venue Townhomes in Raymore combines community amenities like an outdoor resort-style swimming pool and deck, a fitness center (strength and cardio), and pickleball courts. There’s also a tech-smart clubhouse with Wi‑Fi and a business/media center, plus walking trails and a pet park.

I want a 2-bedroom townhome with a den and modern finishes in Raymore, MO — any options?

The Venue Townhomes has 2-bedroom + den plans, including the Sandstone (2 bed, 2 bath, 1,285 sq. ft.) and Torreon (2 bed, 2 bath, 1,350 sq. ft.). Inside you’ll find quartz countertops, stainless steel Samsung appliances, a tiled kitchen backsplash, and a designer kitchen with an island and pantry. Keyless entry systems and LVT flooring are part of the package, too.

What Sets The Venue Townhomes Apart

Raymore and nearby Belton offer a range of rental options, but The Venue Townhomes stands out for its townhome layouts paired with attached garages and larger floor plans in the 1,285–1,359 sq. ft. range. If you’re comparing to more traditional apartment communities, that extra separation between floors and the private garage setup can be a big day-to-day difference. On the amenity side, the mix is a strong one: a tech-smart clubhouse with a business/media center, a fitness center, a resort-style pool with poolside grills, and pickleball courts. Add the pet park and no breed restrictions, and it’s an easy fit for renters who want both outdoor space and community perks without leaving Raymore.

Contact

Address
960 Cedarcrest Drive, Raymore, MO 64083
Managed by
Willow Bridge Property Company
Find us on

Office Hours

Monday:9 AM - 6 PM Tuesday:9 AM - 6 PM Wednesday:10 AM - 6 PM Thursday:9 AM - 6 PM Friday:9 AM - 6 PM Saturday:10 AM - 5 PM Sunday:Closed