About
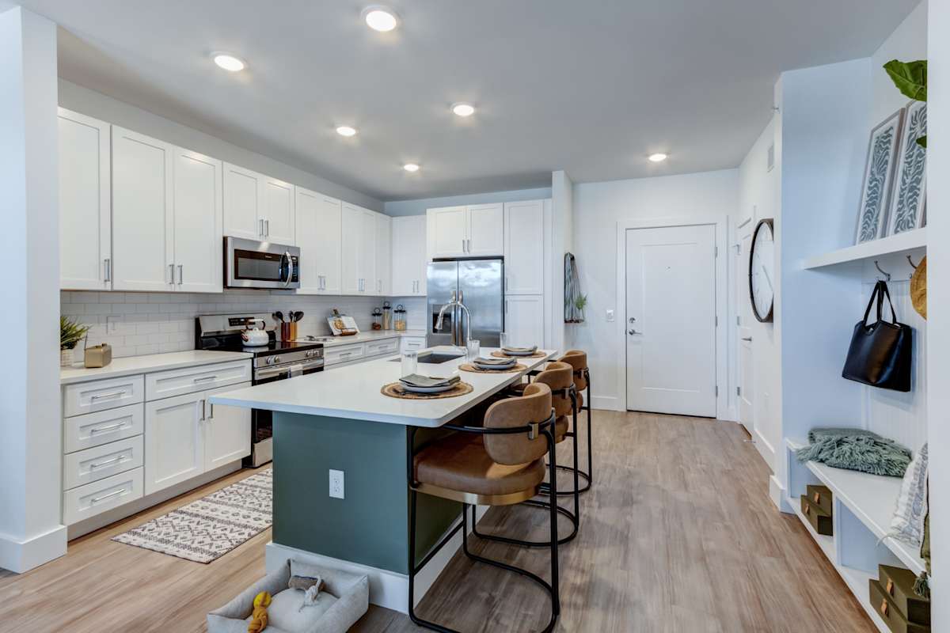
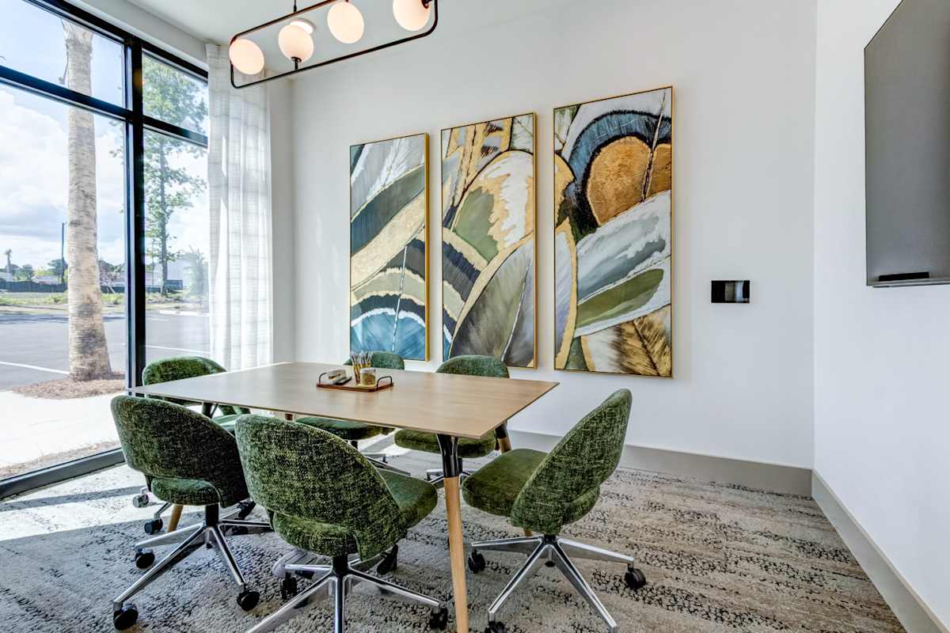
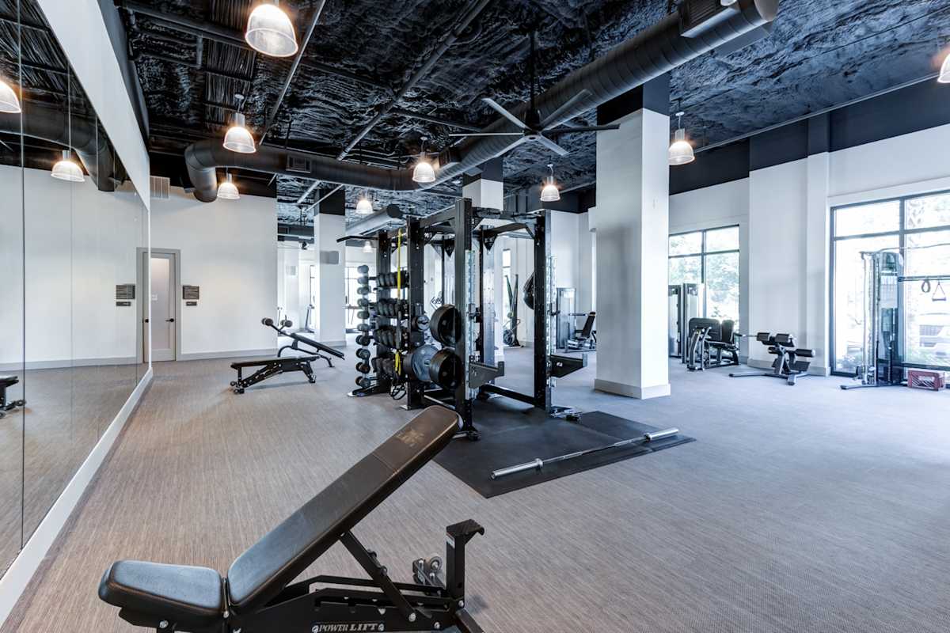
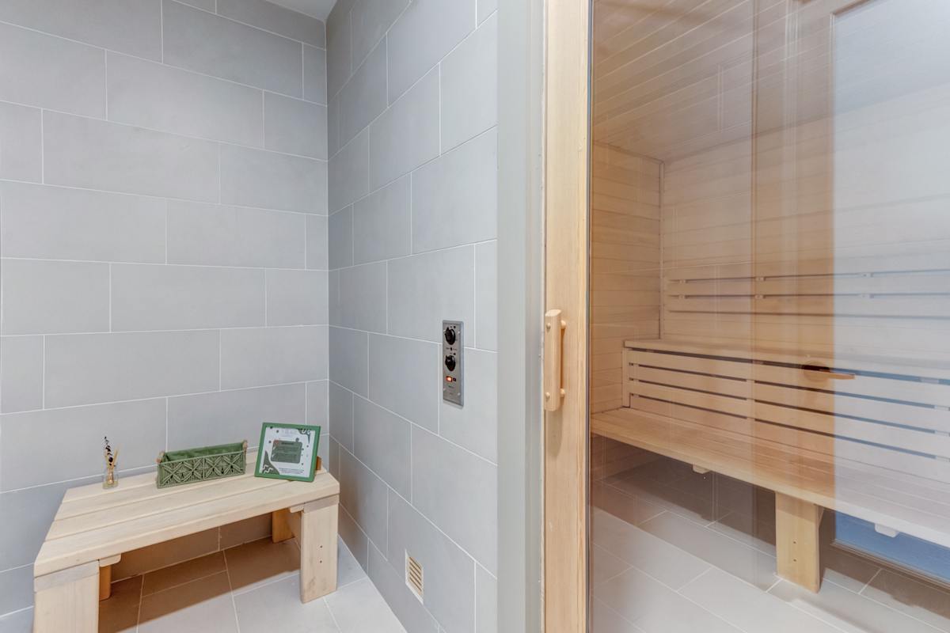
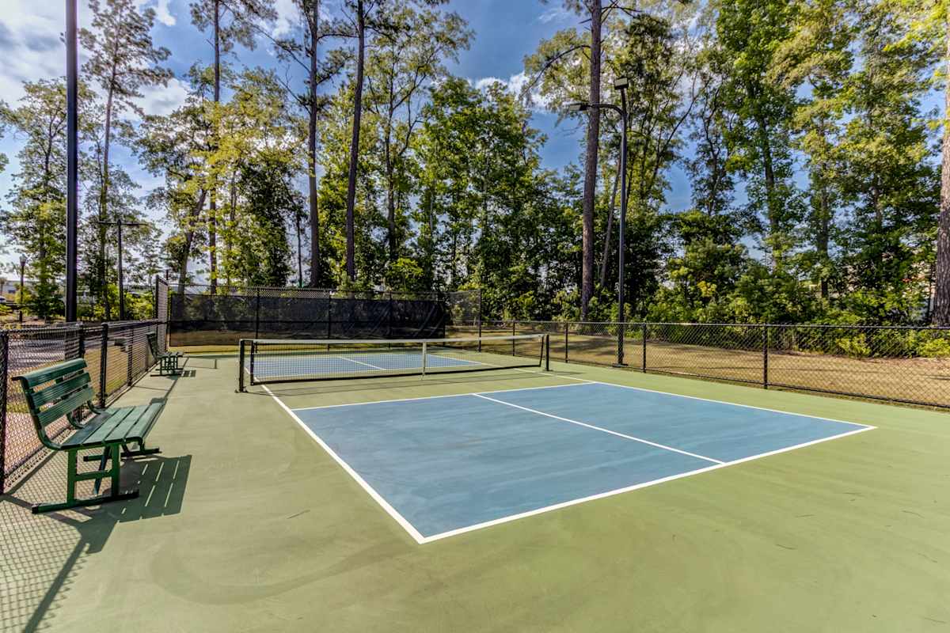
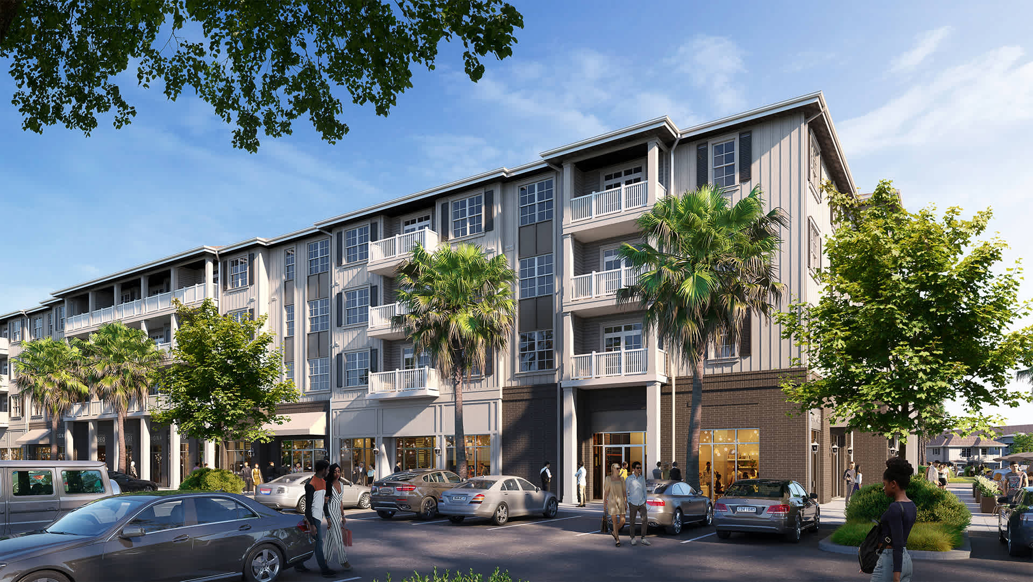
The Village at Carnes Crossroads is a luxury apartment community in Summerville with studio, 1-, 2-, and 3-bedroom layouts. Apartment interiors include stainless steel appliances, quartz countertops, and luxury vinyl plank flooring, with select homes offering features like freestanding islands, mud room space, walk-in showers/soaking tubs, dual-sink vanities, balconies, or wrap-around porches. Floor plans range from 587 to 1,281 square feet. Around the community, you’ll find a resort-style pool, a state-of-the-art fitness center with a HIIT room and Peloton bikes, pickleball courts with night lighting, infrared saunas, a resident lounge with a pool table, and co-working and private conference spaces. Onsite retail is part of the neighborhood mix, including options like a nail salon, vet, eye doctor, and food & beverage with outdoor dining patio.
Rent by bedroom
| Home | Starting rent | Floor plans | Available |
|---|---|---|---|
| Studio587 sq ft | From $1,399/mo | 1 | 2 available now · 3 upcoming |
| 1 Bedroom739–832 sq ft | From $1,525/mo | 5 | 1 available now · 9 upcoming |
| 2 Bedroom1,125–1,158 sq ft | From $1,943/mo | 2 | 6 available now · 3 upcoming |
| 3 Bedroom1,281 sq ft | From $2,159/mo | 1 | 3 available now · 2 upcoming |
Available Homes
| Floor plan | Beds | Baths | Size | Base rent | Availability | Tour |
|---|---|---|---|---|---|---|
| A1 | 1 | 1 | 739 sq ft | $1,525/mo | Available Jan 5, 2027 | Schedule a tour for A1 → |
| A1-A | 1 | 1 | 740 sq ft | $1,525/mo | Available Nov 4, 2026 | Schedule a tour for A1-A → |
| A1-A | 1 | 1 | 740 sq ft | $1,525/mo | Available Dec 17, 2026 | Schedule a tour for A1-A → |
| A2 | 1 | 1 | 740 sq ft | $1,525/mo | Available Dec 2, 2026 | Schedule a tour for A2 → |
| A3 | 1 | 1 | 790 sq ft | $1,601/mo | Available Nov 21, 2026 | Schedule a tour for A3 → |
| First Floor | ||||||
| A4 | 1 | 1 | 832 sq ft | $1,638/mo | Available Dec 5, 2026 | Schedule a tour for A4 → |
| A4 | 1 | 1 | 832 sq ft | $1,688/mo | Available Nov 20, 2026 | Schedule a tour for A4 → |
| Pool View | ||||||
| A4 | 1 | 1 | 832 sq ft | $1,713/mo | Available Dec 1, 2026 | Schedule a tour for A4 → |
| Fourth Floor | ||||||
| A4 | 1 | 1 | 832 sq ft | $1,723/mo | Available now | Schedule a tour for A4 → |
| Pool View | ||||||
| A4 | 1 | 1 | 832 sq ft | $1,763/mo | Available Oct 24, 2026 | Schedule a tour for A4 → |
| Pool View Fourth Floor | ||||||
| B1 | 2 | 2 | 1125 sq ft | $1,985/mo | Available now | Schedule a tour for B1 → |
| Fourth Floor | ||||||
| B1 | 2 | 2 | 1125 sq ft | $1,985/mo | Available now | Schedule a tour for B1 → |
| Fourth Floor | ||||||
| B1 | 2 | 2 | 1125 sq ft | $1,985/mo | Available Oct 31, 2026 | Schedule a tour for B1 → |
| Fourth Floor | ||||||
| B1 | 2 | 2 | 1125 sq ft | $2,020/mo | Available now | Schedule a tour for B1 → |
| Fourth Floor | ||||||
| B1 | 2 | 2 | 1125 sq ft | $2,070/mo | Available now | Schedule a tour for B1 → |
| Pool View Fourth Floor | ||||||
| B2 | 2 | 2 | 1158 sq ft | $1,943/mo | Available now | Schedule a tour for B2 → |
| B2 | 2 | 2 | 1158 sq ft | $1,943/mo | Available Nov 6, 2026 | Schedule a tour for B2 → |
| B2 | 2 | 2 | 1158 sq ft | $1,993/mo | Available Dec 6, 2026 | Schedule a tour for B2 → |
| Pool View | ||||||
| B2 | 2 | 2 | 1158 sq ft | $2,068/mo | Available now | Schedule a tour for B2 → |
| Pool View Fourth Floor | ||||||
| C1 | 3 | 2 | 1281 sq ft | $2,159/mo | Available now | Schedule a tour for C1 → |
| C1 | 3 | 2 | 1281 sq ft | $2,159/mo | Available Oct 23, 2026 | Schedule a tour for C1 → |
| C1 | 3 | 2 | 1281 sq ft | $2,184/mo | Available Dec 7, 2026 | Schedule a tour for C1 → |
| First Floor | ||||||
| C1 | 3 | 2 | 1281 sq ft | $2,194/mo | Available now | Schedule a tour for C1 → |
| C1 | 3 | 2 | 1281 sq ft | $2,269/mo | Available now | Schedule a tour for C1 → |
| Fourth Floor | ||||||
| S1 | Studio | 1 | 587 sq ft | $1,399/mo | Available Dec 11, 2026 | Schedule a tour for S1 → |
| First Floor | ||||||
| S1 | Studio | 1 | 587 sq ft | $1,409/mo | Available now | Schedule a tour for S1 → |
| S1 | Studio | 1 | 587 sq ft | $1,409/mo | Available Oct 16, 2026 | Schedule a tour for S1 → |
| S1 | Studio | 1 | 587 sq ft | $1,409/mo | Available Dec 12, 2026 | Schedule a tour for S1 → |
| S1 | Studio | 1 | 587 sq ft | $1,494/mo | Available now | Schedule a tour for S1 → |
| Fourth Floor | ||||||
Availability, unit details, and move-in dates may change and are not guaranteed until confirmed by the property.
Floor Plans
9 floor plans · 587–1,281 sq ft.
Floor-plan details describe the community and do not indicate current unit availability.
Studios
1 plan · 587 sq ft1 Bedroom
5 plans · 739–832 sq ft2 Bedroom
2 plans · 1,125–1,158 sq ft3+ Bedroom
1 plan · 1,281 sq ftCosts & fees
These are the charges we have confirmed. They may not be the full list, so no total monthly price is shown — confirm all charges directly with the property.
Charges that apply in some circumstances
Pets & Parking
Leasing Policies
Community Amenities
- Clubhouse
- Co-working spaces
- Coffee kiosk
- Controlled access buildings
- Dog park (large)
- Dog park (small)
- Dog wash station
- EV charging stations
- Fitness center
- Games lawn
- Golf simulator
- HIIT room
- Infrared saunas
- Night lighting (pickleball courts)
- On-site retail
- Outdoor dining patio
- Outdoor grilling areas
- Peloton bikes
- Pet grooming station
- Pickleball courts
- Private conference spaces
- Resident lounge
- Resort-style pool
Unit Features
Neighborhood
What Sets The Village at Carnes Crossroads Apart
Photos
8 photos.
.jpg?RCStandardCampaignId_1973330=917113)
.jpg?RCStandardCampaignId_1973330=917113)
Schedule a tour
Next available tour: Saturday, October 10 at 11:00 AM EDT. 38 tour times available in the next 7 days.
The property will confirm the date, time, and tour availability.
- Sat Oct 10 Book an in-person tour Saturday, October 10 at 11:00 AM EDT
- Sat Oct 10 Book an in-person tour Saturday, October 10 at 12:00 PM EDT
- Sat Oct 10 Book an in-person tour Saturday, October 10 at 1:00 PM EDT
- Sat Oct 10 Book an in-person tour Saturday, October 10 at 4:00 PM EDT
- Mon Oct 12 Book an in-person tour Monday, October 12 at 10:00 AM EDT
- Mon Oct 12 Book an in-person tour Monday, October 12 at 11:00 AM EDT
Property FAQs
What floor plans are available at The Village at Carnes Crossroads?
Is the community pet-friendly, and what are the pet fees?
How much are the application and administrative fees?
What lease term options are available?
Is parking available, and do you offer garages?
What utilities are included in rent?
What amenities are available for residents?
Is there public transportation nearby?
Common rental questions about The Village at Carnes Crossroads
Illustrative examples answered from the property's published details — not a record of questions renters have asked, and not a guarantee.
What apartments in Carnes Crossroads (Summerville, SC) have co-working space, a pool, and a fitness center?
The Village at Carnes Crossroads is at 2601 N. Main Street in the Carnes Crossroads neighborhood. It has co-working spaces and private conference spaces, a fitness center with a HIIT room and Peloton bikes, and a resort-style pool. Floor plans run from a studio (S1) up to 3 bed/2 bath (C1).
I need a pet-friendly apartment in Summerville with a dog park and dog wash—any options near N. Main Street?
The Village at Carnes Crossroads sits on N. Main Street at 2601 N. Main Street, Summerville, SC 29486. It has both a large and small dog park plus a dog wash station and pet grooming station. You can choose from studio, 1-, 2-, and 3-bedroom layouts.
Are there apartments near the TriCounty Link D305 Summerville Connector bus stop (1950 N Main St)?
The Village at Carnes Crossroads is on N. Main Street at 2601 N. Main Street in Summerville. The TriCounty Link D305 Summerville Connector has a stop at 1950 N Main St, south. The community has controlled-access buildings, on-site retail, and layouts from a 587-sq-ft studio to a 1,281-sq-ft 3 bed/2 bath.