About
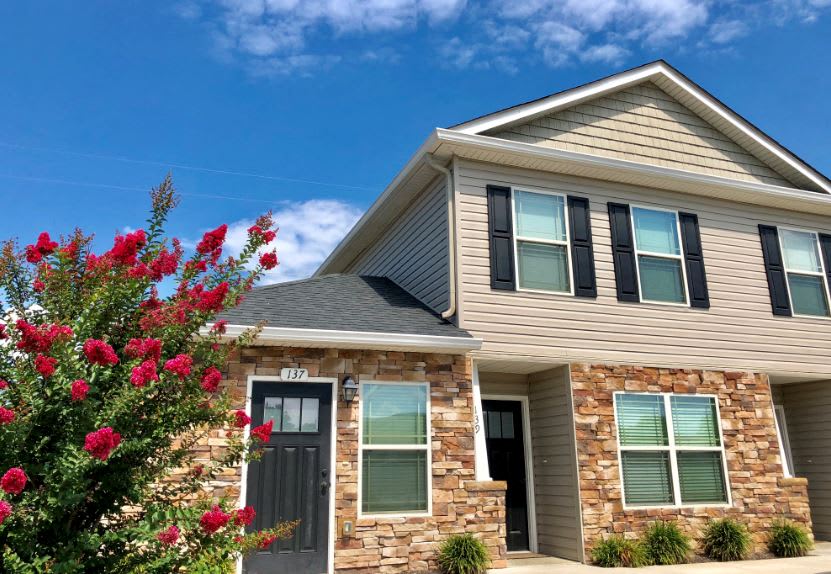
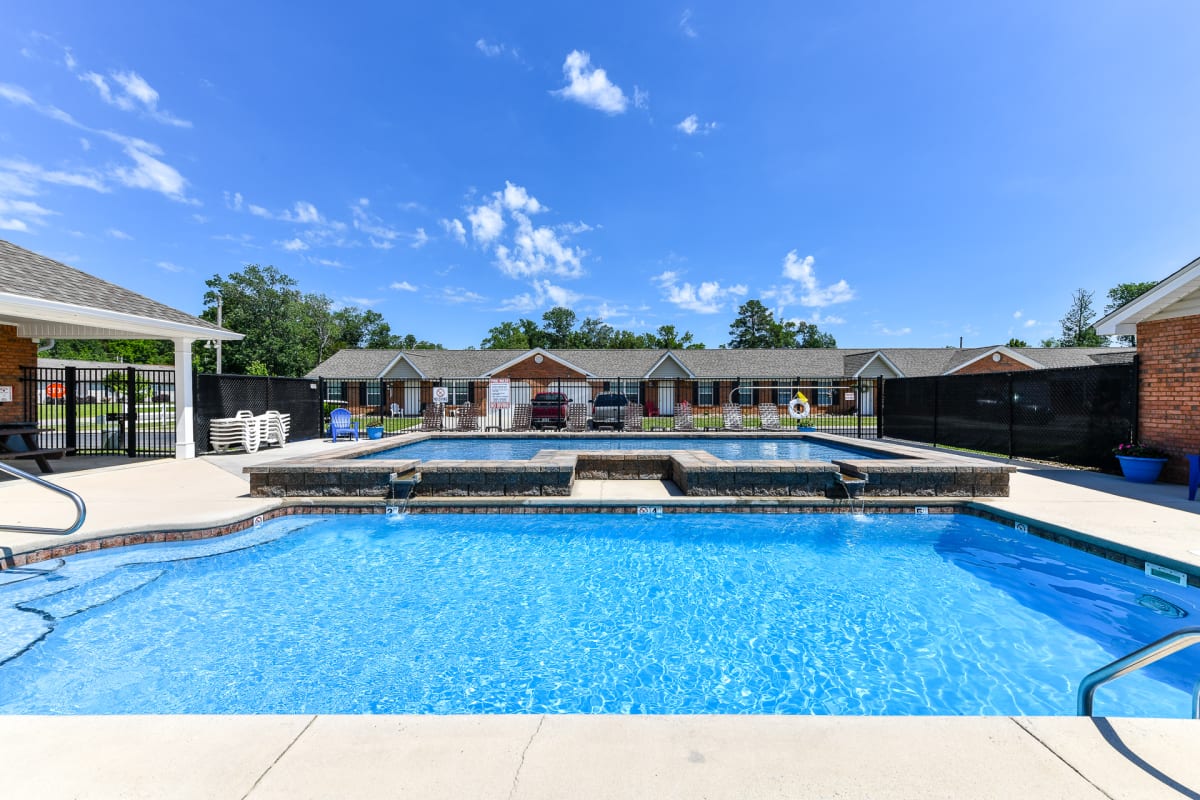
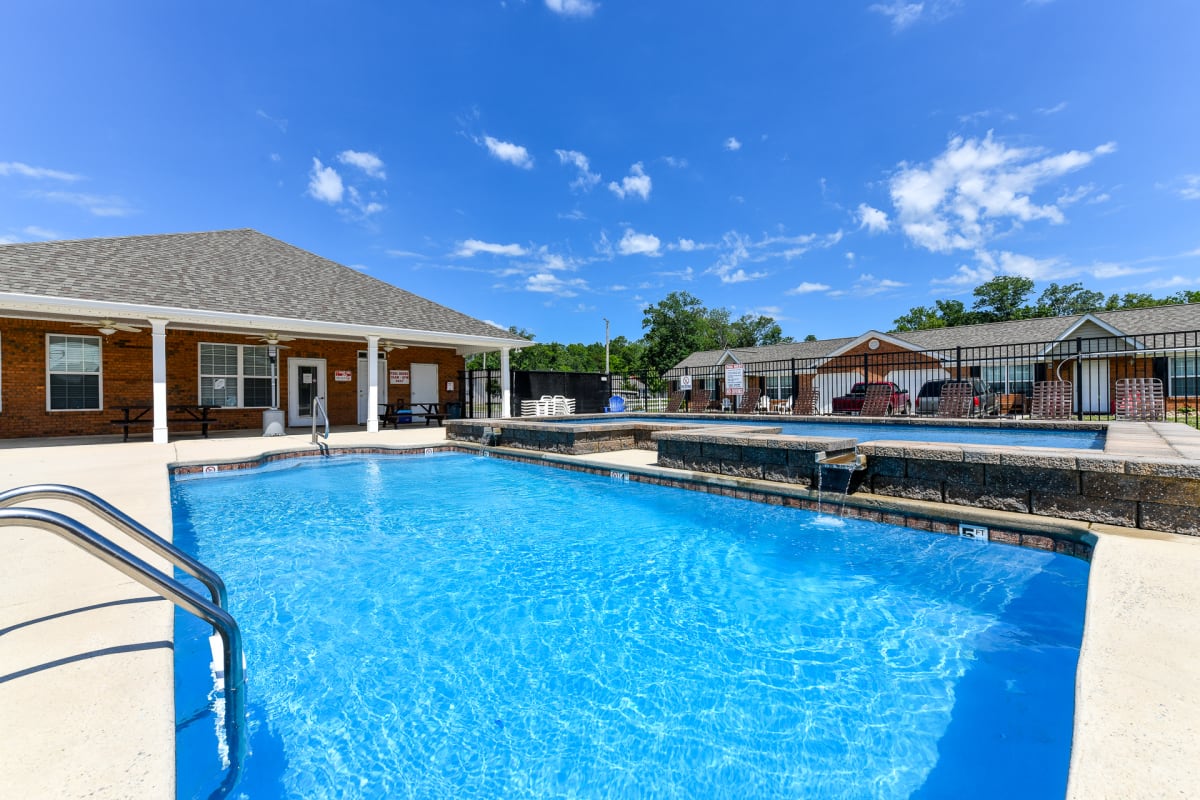
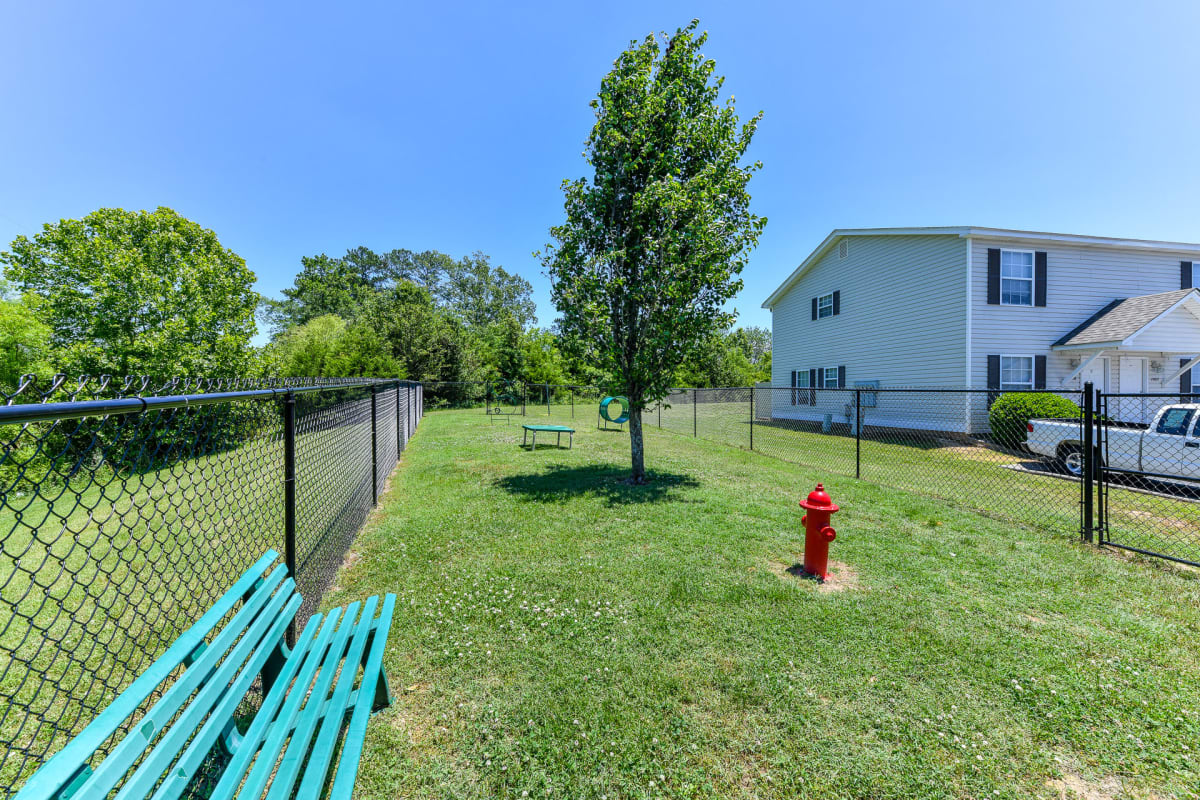
The Villages at Fort Town Apartments sits on Fort Town Drive in Fort Oglethorpe, GA, with quick access to Battlefield Parkway and close to I-75 and Downtown Chattanooga. Floor plans span roughly 600 to 1,140 square feet. Around the community, you’ll find a swimming pool with a sundeck area, a dog park, a playground and picnic area, and an outdoor grill/kitchen. Select apartments include fully equipped kitchens with stainless appliances, hardwood-style flooring, washer/dryer connections, and assigned parking. Climate-controlled storage units and garage units are also available.
Rent by bedroom
| Home | Starting rent | Floor plans | Available |
|---|---|---|---|
| 1 Bedroom600 sq ft | From $1,180/mo | 2 | 1 available now · 8 upcoming |
| 2 Bedroom816–1,140 sq ft | From $1,193/mo | 5 | 2 available now · 7 upcoming |
Available Homes
| Floor plan | Beds | Baths | Size | Base rent | Availability | Tour |
|---|---|---|---|---|---|---|
| Cottage Fort Town | 2 | 2 | 1140 sq ft | $1,574/mo | Available now | Schedule a tour for Cottage Fort Town → |
| Fort Town Place I | 1 | 1 | 600 sq ft | $1,180/mo | Available Nov 3, 2026 | Schedule a tour for Fort Town Place I → |
| Fort Town Place I | 1 | 1 | 600 sq ft | $1,180/mo | Available Dec 1, 2026 | Schedule a tour for Fort Town Place I → |
| Fort Town Place I | 1 | 1 | 600 sq ft | $1,180/mo | Available Dec 9, 2026 | Schedule a tour for Fort Town Place I → |
| Fort Town Place I | 1 | 1 | 600 sq ft | $1,216/mo | Available Oct 23, 2026 | Schedule a tour for Fort Town Place I → |
| Fort Town Place II | 2 | 1.5 | 1024 sq ft | $1,435/mo | Available Dec 1, 2026 | Schedule a tour for Fort Town Place II → |
| Fort Town Place II | 2 | 1.5 | 1024 sq ft | $1,464/mo | Available Oct 23, 2026 | Schedule a tour for Fort Town Place II → |
| Fort Town Place II | 2 | 1.5 | 1024 sq ft | $1,560/mo | Available Nov 24, 2026 | Schedule a tour for Fort Town Place II → |
| Premium Renovation | ||||||
| Fort Town Place III | 2 | 1 | 816 sq ft | $1,369/mo | Available Oct 23, 2026 | Schedule a tour for Fort Town Place III → |
| Fort Town Place III | 2 | 1 | 816 sq ft | $1,385/mo | Available Nov 29, 2026 | Schedule a tour for Fort Town Place III → |
| Fort Town Place VI | 1 | 1 | 600 sq ft | $1,242/mo | Available now | Schedule a tour for Fort Town Place VI → |
| Fort Town Place VI | 1 | 1 | 600 sq ft | $1,242/mo | Available Nov 4, 2026 | Schedule a tour for Fort Town Place VI → |
| Fort Town Place VI | 1 | 1 | 600 sq ft | $1,242/mo | Available Nov 4, 2026 | Schedule a tour for Fort Town Place VI → |
| Fort Town Place VI | 1 | 1 | 600 sq ft | $1,242/mo | Available Dec 7, 2026 | Schedule a tour for Fort Town Place VI → |
| Fort Town Place VI | 1 | 1 | 600 sq ft | $1,280/mo | Available Oct 25, 2026 | Schedule a tour for Fort Town Place VI → |
| Premium Renovation | ||||||
| Fort Town Place VII | 2 | 1 | 816 sq ft | $1,385/mo | Available Jan 7, 2027 | Schedule a tour for Fort Town Place VII → |
| Village at Fort Town | 2 | 1.5 | 960 sq ft | $1,193/mo | Available now | Schedule a tour for Village at Fort Town → |
| Village at Fort Town | 2 | 1.5 | 960 sq ft | $1,507/mo | Available Oct 23, 2026 | Schedule a tour for Village at Fort Town → |
Availability, unit details, and move-in dates may change and are not guaranteed until confirmed by the property.
Floor Plans
7 floor plans · 600–1,140 sq ft.
Floor-plan details describe the community and do not indicate current unit availability.
1 Bedroom
2 plans · 600 sq ft2 Bedroom
5 plans · 816–1,140 sq ftCosts & fees
These are the charges we have confirmed. They may not be the full list, so no total monthly price is shown — confirm all charges directly with the property.
Charges that apply in some circumstances
Pets & Parking
Leasing Policies
Community Amenities
- 24 Hour Emergency Maintenance
- BBQ/Picnic Area
- Climate Controlled Storage Units
- Dog Park
- Garage Units Available
- On-Site Management
- Outdoor Grill/Kitchen
- Package Receiving
- Playground and Picnic area
- Spacious Landscaping Grounds
- Swimming Pool w/ Sundeck Area
Unit Features
Neighborhood
What Sets The Villages at Fort Town Apartments Apart
Photos
13 photos.
.jpg?RCStandardCampaignId_644787=158086)
.jpg?RCStandardCampaignId_644787=158086)
.jpg?RCStandardCampaignId_644787=158086)
.jpg?RCStandardCampaignId_644787=158086)
.jpg?RCStandardCampaignId_644787=158086)
.jpg?RCStandardCampaignId_644787=158086)
.jpg?RCStandardCampaignId_644787=158086)
.jpg?RCStandardCampaignId_644787=158086)
.jpg?RCStandardCampaignId_644787=158086)
Schedule a tour
Next available tour: Friday, October 9 at 8:30 AM EDT. 23 tour times available in the next 7 days.
The property will confirm the date, time, and tour availability.
- Fri Oct 9 Book an in-person tour Friday, October 9 at 8:30 AM EDT
- Fri Oct 9 Book an in-person tour Friday, October 9 at 10:00 AM EDT
- Fri Oct 9 Book an in-person tour Friday, October 9 at 11:30 AM EDT
- Fri Oct 9 Book an in-person tour Friday, October 9 at 1:00 PM EDT
- Fri Oct 9 Book an in-person tour Friday, October 9 at 2:30 PM EDT
- Fri Oct 9 Book an in-person tour Friday, October 9 at 4:00 PM EDT
Property FAQs
What are the community amenities?
Do apartments have in-home features like stainless appliances or washer/dryer hookups?
What is the pet policy?
Is parking available?
What are the application and administrative fees?
What lease terms are available?
Are utilities included in rent?
Common rental questions about The Villages at Fort Town Apartments
Illustrative examples answered from the property's published details — not a record of questions renters have asked, and not a guarantee.
What apartments in Fort Oglethorpe have a dog park and a pool?
The Villages at Fort Town Apartments has a dog park and a swimming pool with a sundeck area. You’ll also find an outdoor grill/kitchen and BBQ/picnic areas on the grounds. Units include features like washer/dryer connections, stainless appliances, and hardwood-style flooring.
Are there apartments near Battlefield Parkway with garages or extra storage?
The Villages at Fort Town Apartments is near Battlefield Parkway, right off Fort Town Drive. Garage units are available, and there are climate-controlled storage units when you need extra space beyond your apartment. Choose from 1 bed/1 bath and 2 bed plans, including options up to 1,140 sq ft.