The Vista at Rayzor Ranch
Denton, TX · $1,588–$2,375/mo advertised price

The Vista at Rayzor Ranch – Denton, TX

2401 Linden Dr, Denton, TX 76201
Current pricing requires confirmation
$1,588–$2,375/ month · 1–2 Bed — advertised price

This is the price the property advertises. Confirm what it includes, along with the current total monthly leasing price and all charges, directly with the property before applying or signing a lease.

Pricing last checked August 20, 2026 · property website · confirm with the property
1–2 BedLayouts
707–1,166Sq Ft
YesPets

  • Resort style pool

  • Fitness center (24/7)
  • Full-service business center
  • Billiards lounge
The Vista at Rayzor Ranch exterior photo - Denton, TX
18 photos

About

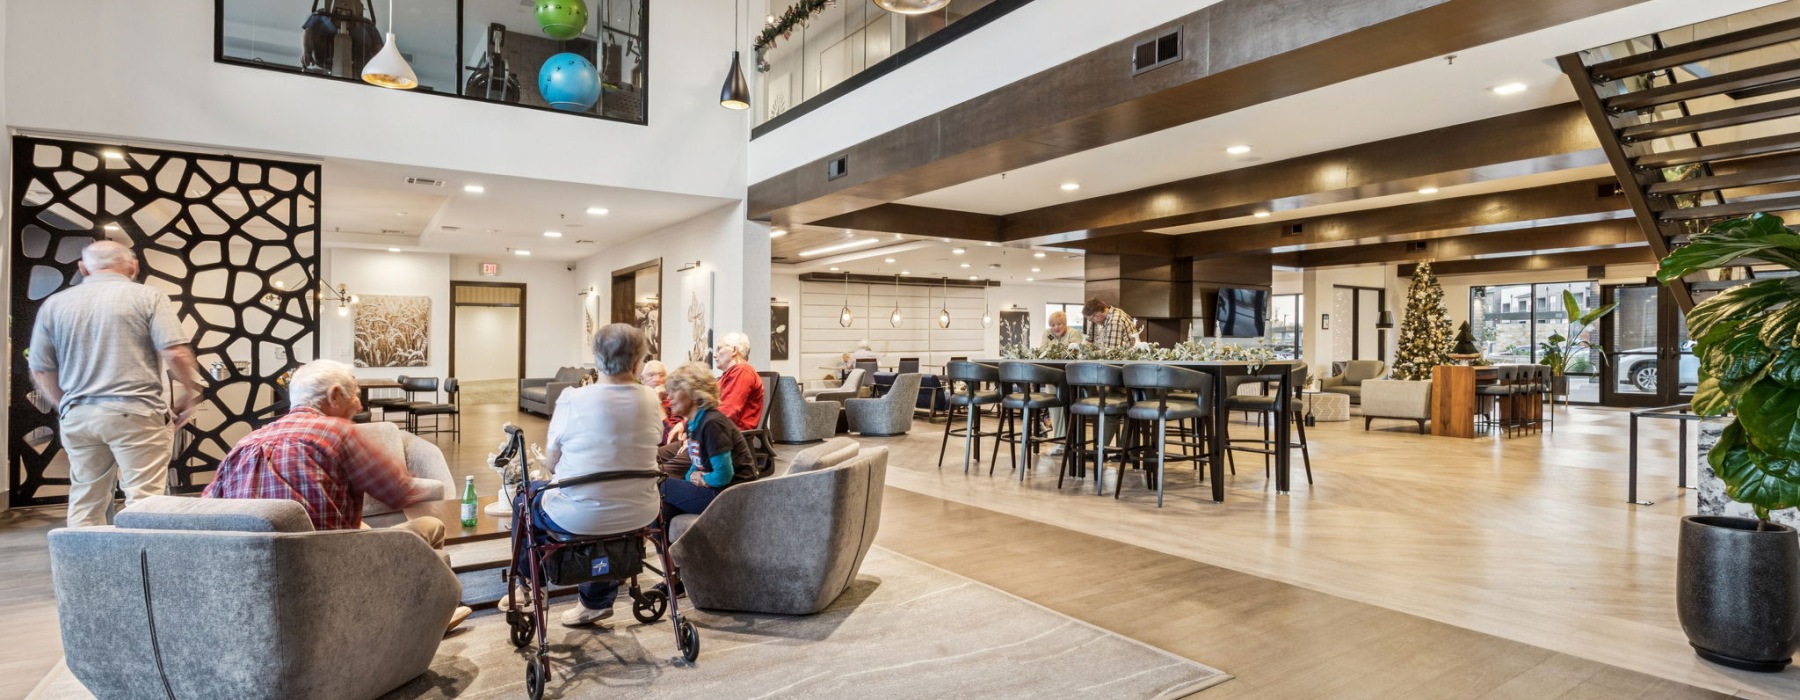









The Vista at Rayzor Ranch is an active adult apartment community in Denton offering one- and two-bedroom layouts. Floor plans span about 707 to 1,166 square feet, with open-concept designs and details like granite countertops, oversized kitchen islands, custom wood cabinetry, and wood-style flooring. Select homes include features such as full-size washer/dryer connections, full-size washer/dryer, private yards, wrap-around patios, vaulted ceilings, and ceiling fans. Around the community, you’ll find spaces and services built for everyday convenience and a social calendar—like a resort-style pool plus a heated therapy pool, a 24/7 fitness centre with a yoga studio and Fitness on Demand, and hangout spots including a resident lounge, theater room, billiards lounge, arts and crafts studio, and a community garden. The property sits in the Rayzor Ranch area near I-35, with Rayzor Ranch Town Center nearby.

Advertised price (confirm with the property)
$1,588–$2,375
Bedrooms
1–2 Bed
Home size
707–1,166 sq ft
Pets
Pet friendly

Rent by bedroom

HomeStarting rentFloor plans
1 Bedroom707–1,075 sq ft From $1,588/mo 5
2 Bedroom979–1,166 sq ft From $2,084/mo 3

Floor Plans

8 floor plans · 707–1,166 sq ft.

Current availability is not tracked for this community. Contact the property or visit the official property website for available homes. Floor-plan details describe the community and do not indicate current unit availability.

1 Bedroom

5 plans · 707–1,075 sq ft
A1
1 bd · 1 ba · 707 sq ft
$1,671–$1,921/mo
Request a tour → for A1 Ask about this plan A1
A2
1 bd · 1 ba · 781 sq ft
$1,588–$1,698/mo
Request a tour → for A2 Ask about this plan A2
A3
1 bd · 1 ba · 823 sq ft
$1,838–$1,948/mo
Request a tour → for A3 Ask about this plan A3
A4
1 bd · 1 ba · 900 sq ft
$2,080/mo
Request a tour → for A4 Ask about this plan A4
A5
1 bd · 1 ba · 1075 sq ft
$2,069/mo
Request a tour → for A5 Ask about this plan A5

2 Bedroom

3 plans · 979–1,166 sq ft
B1
2 bd · 2 ba · 979 sq ft
$2,084–$2,244/mo
Request a tour → for B1 Ask about this plan B1
B2
2 bd · 2 ba · 1077 sq ft
$2,145–$2,375/mo
Request a tour → for B2 Ask about this plan B2
B3
2 bd · 2 ba · 1166 sq ft
Contact for pricing
Request a tour → for B3 Ask about this plan B3

Costs & fees

These are the charges we have confirmed. They may not be the full list, so no total monthly price is shown — confirm all charges directly with the property.

Charges that apply in some circumstances

Pet rent $25 per month per pet

Pets & Parking

Parking typeGarage

Leasing Policies

Lease terms3–15 months

Community Amenities

  • Arts and crafts studio / craft room
  • Bike and storage center
  • Billiards lounge
  • Carports
  • Community garden
  • Culinary / demonstration kitchen
  • Daily continental breakfast on-site
  • Daily resident activities on-site
  • Detached garages available
  • Fitness center (24/7)
  • Full-service business center
  • Horseshoes
  • Java bar / coffee bar
  • Library
  • Outdoor pavilion
  • Pickleball court
  • Resident lounge
  • Resort style pool
  • Storage units available
  • Theater / movie room
  • Yoga studio

Unit Features

  • Private yards available
  • Large wrap-around patios available
  • Oversized kitchen island


  • Walk-in glass showers
  • Open concept layouts
  • Custom finished wood cabinetry
  • Granite countertops
  • Wood-style flooring
  • Vaulted ceilings
  • GE stainless steel appliance package
  • Washer/dryer connections
  • Washer/dryer (select units)
  • Large walk-in closets
  • Microwave
  • Refrigerator
  • Stove/oven
  • Air conditioning/heat
  • Ceiling fans (select units)
  • In-home laundry appliances

Neighborhood

Rayzor Ranch puts day-to-day errands close to home. Rayzor Ranch Town Center is nearby, with spots like Alamo Drafthouse Cinema, WinCo, Cotton Patch Café, and Cheddar’s. Downtown Denton is nearby. Head to Denton Courthouse Square Dining & Shopping District for places like Downtown Mini Mall, then grab a meal and a drink at 940’s Kitchen & Cocktails. Outdoor time is easy to work in with nearby parks including McKenna Park, North Lakes Dog Park, and Quakertown Park. I-35 is close for getting around the Denton area and beyond.

What Sets The Vista at Rayzor Ranch Apart

Living in Rayzor Ranch keeps most errands and entertainment close—especially with Rayzor Ranch Town Center nearby. That’s a different feel than being centered directly in downtown Denton, where you’re closer to the Courthouse Square but a bit farther from big-box shopping and newer retail clusters. The Vista at Rayzor Ranch also stands out in this part of Denton for its activity-focused amenities—like a heated therapy pool, yoga studio, and on-site planned resident activities—paired with easy access to I-35 for getting across town or out of Denton.

Photos

18 photos.

Request a tour

Request a tour at this community and the leasing office will confirm a time.

The property will confirm the date, time, and tour availability.

Request a tour →

Property FAQs

What’s the pet policy?

Pets are welcome. Two pets per home. A $400 one-time fee applies, plus $25 monthly pet rent. Breed restrictions apply.

What are the office hours?

Office hours are Monday through Friday 9:00 AM–6:00 PM, Saturday 10:00 AM–5:00 PM, and the office is closed on Sunday.

What lease terms are available?

Lease terms range from 3 to 15 months. Short-term lease options are available, with a 6-month minimum.

Is renter’s insurance required?

Yes, renter’s insurance is required.

What utilities do residents set up?

Electric is through City of Denton, billing is through Conservice, and gas is through Atmos. Residents set up utilities prior to move-in.

What internet/cable providers are available?

Spectrum is available for cable/internet service.

What parking options are available?

Parking options include carports, free uncovered parking, and garage spaces. Additional fees may apply.

How long can guests stay?

Guests can stay up to 7 days without prior written consent by management.

When is rent due and when is it considered late?

Rent is due on the 1st and is considered late on the 4th.

Common rental questions about The Vista at Rayzor Ranch

Illustrative examples answered from the property's published details — not a record of questions renters have asked, and not a guarantee.

What apartments are near Rayzor Ranch Town Center in Denton, TX?

The Vista at Rayzor Ranch is at 2401 Linden Dr in Denton’s Rayzor Ranch neighborhood, with Rayzor Ranch Town Center nearby. Floor plans run from 1-bed/1-bath (707–1,075 sq ft) to 2-bed/2-bath (979–1,166 sq ft). On-site you’ll find a 24/7 fitness center, resort-style pool, yoga studio, and options like detached garages and storage units.

I’m looking for apartments in Denton with a yoga studio and a 24/7 gym — any options?

The Vista at Rayzor Ranch in Rayzor Ranch has both a yoga studio and a 24/7 fitness center. Units include 1x1 and 2x2 layouts, and you can also find features like granite countertops, GE stainless steel appliances, and washer/dryer connections (with washer/dryer in select homes). It’s located at 2401 Linden Dr, Denton, TX 76201.

Are there apartments near Downtown Denton (Courthouse Square) that still have garages and storage?

The Vista at Rayzor Ranch is close to Downtown Denton and the Denton Courthouse Square Dining & Shopping District. Parking includes garages, with detached garages available, plus storage units and a bike and storage center. Floor plans include 1-bed/1-bath and 2-bed/2-bath options with open-concept layouts and large walk-in closets.

Contact

Address
2401 Linden Dr, Denton, TX 76201
Managed by
Willow Bridge Property Company
Find us on

Office Hours

Monday:9:00 AM - 6:00 PM Tuesday:9:00 AM - 6:00 PM Wednesday:9:00 AM - 6:00 PM Thursday:9:00 AM - 6:00 PM Friday:9:00 AM - 6:00 PM Saturday:10:00 AM - 5:00 PM Sunday:Closed