The Whitney
Bethesda, MD · $2,135–$7,260/mo advertised price

The Whitney – Bethesda, MD

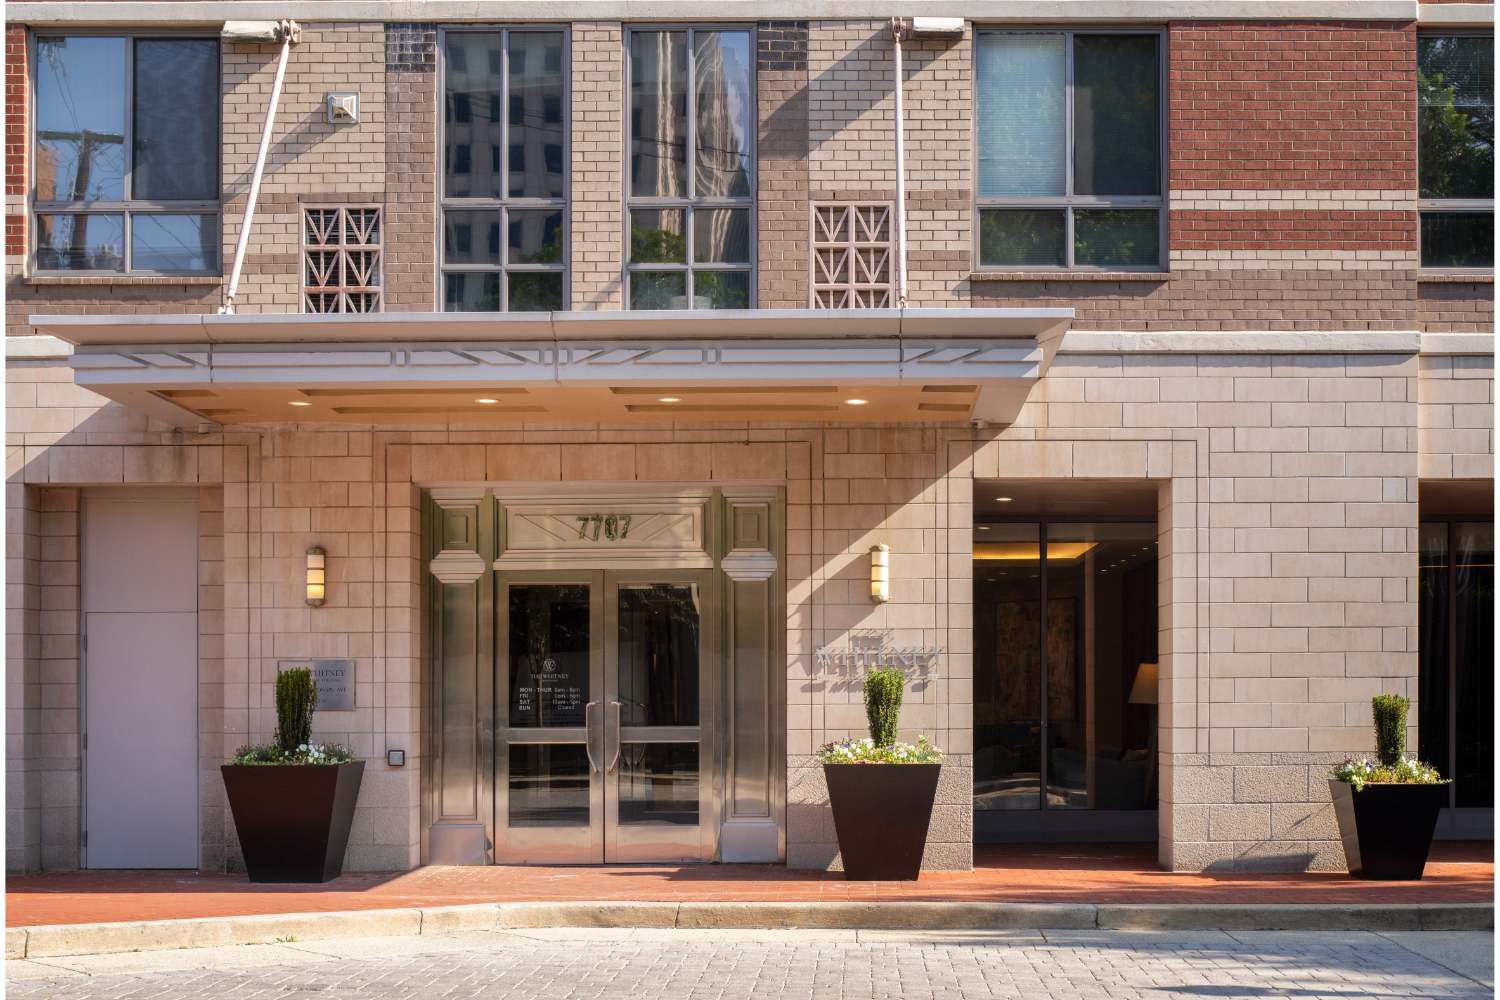
7707 Wisconsin Avenue, Bethesda, MD 20814
Current pricing requires confirmation
$2,135–$7,260/ month · Studio–4 Bed — advertised price

This is the price the property advertises. Confirm what it includes, along with the current total monthly leasing price and all charges, directly with the property before applying or signing a lease.

Pricing last checked August 25, 2026 · property website · confirm with the property
Studio–4 BedLayouts
601–2,582Sq Ft
YesPets
  • Resort-style pool and sun deck
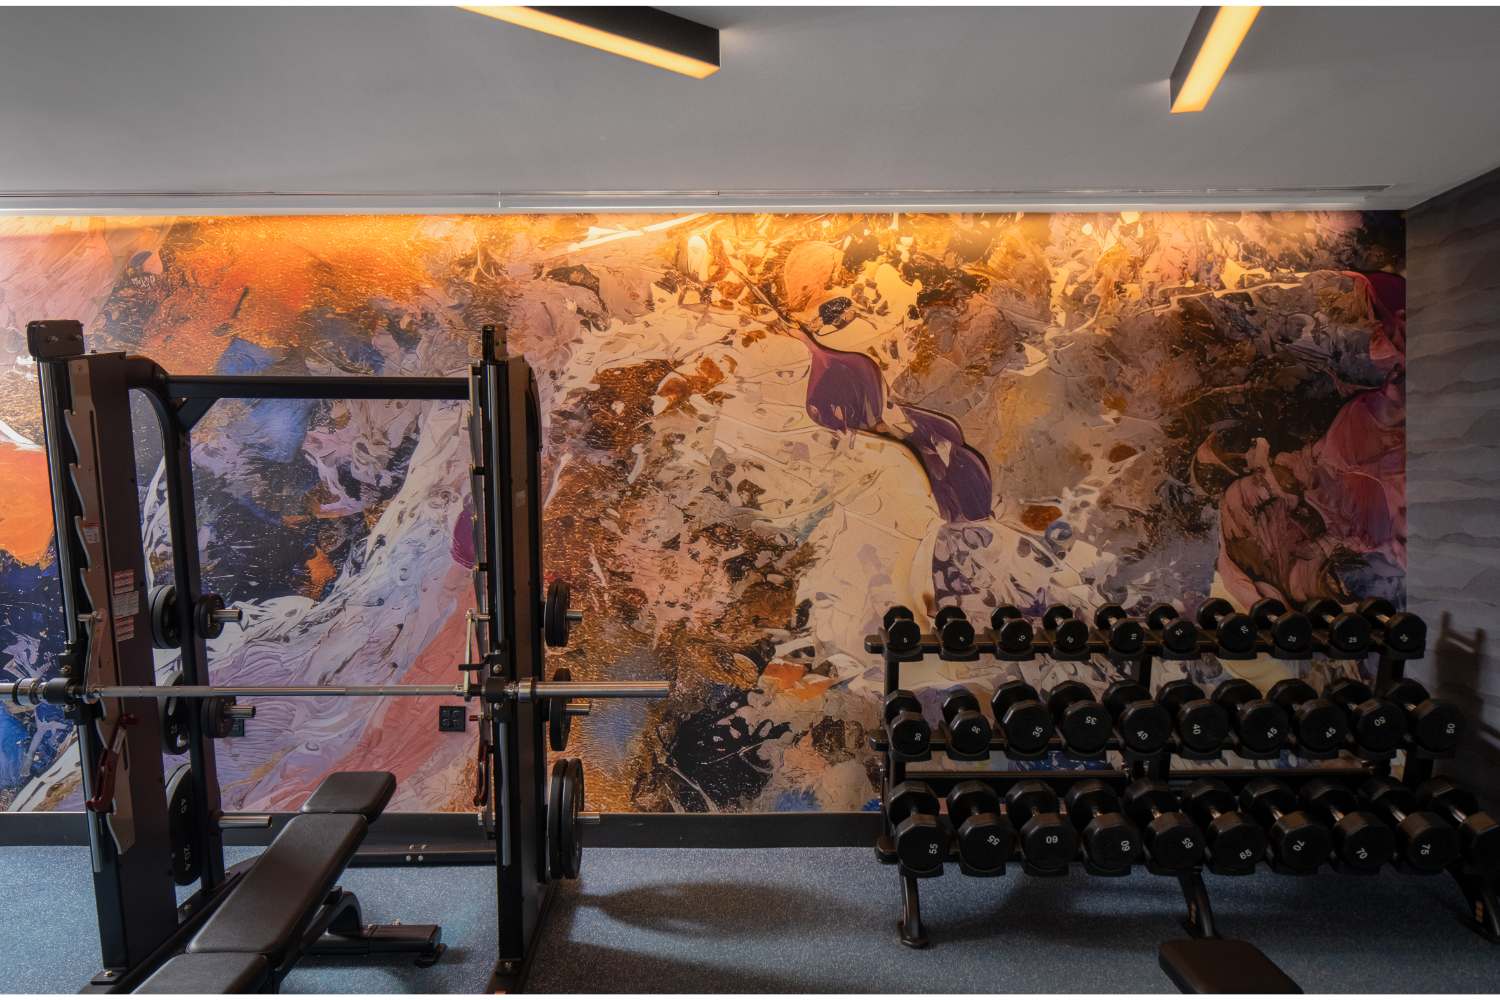
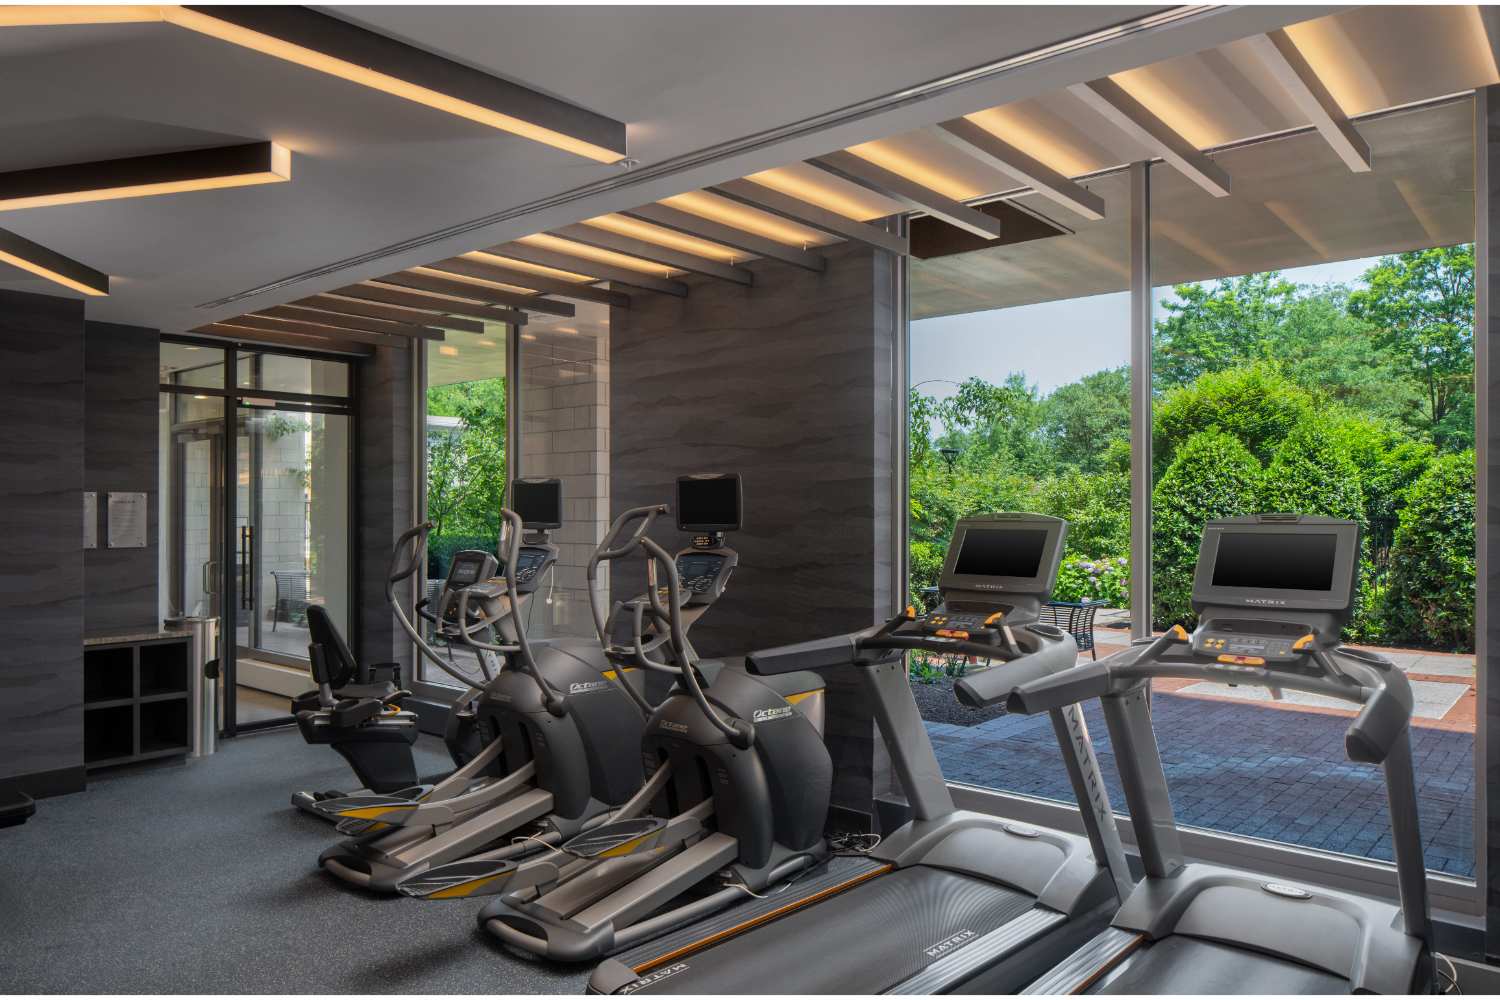
  • 24-hour fitness center
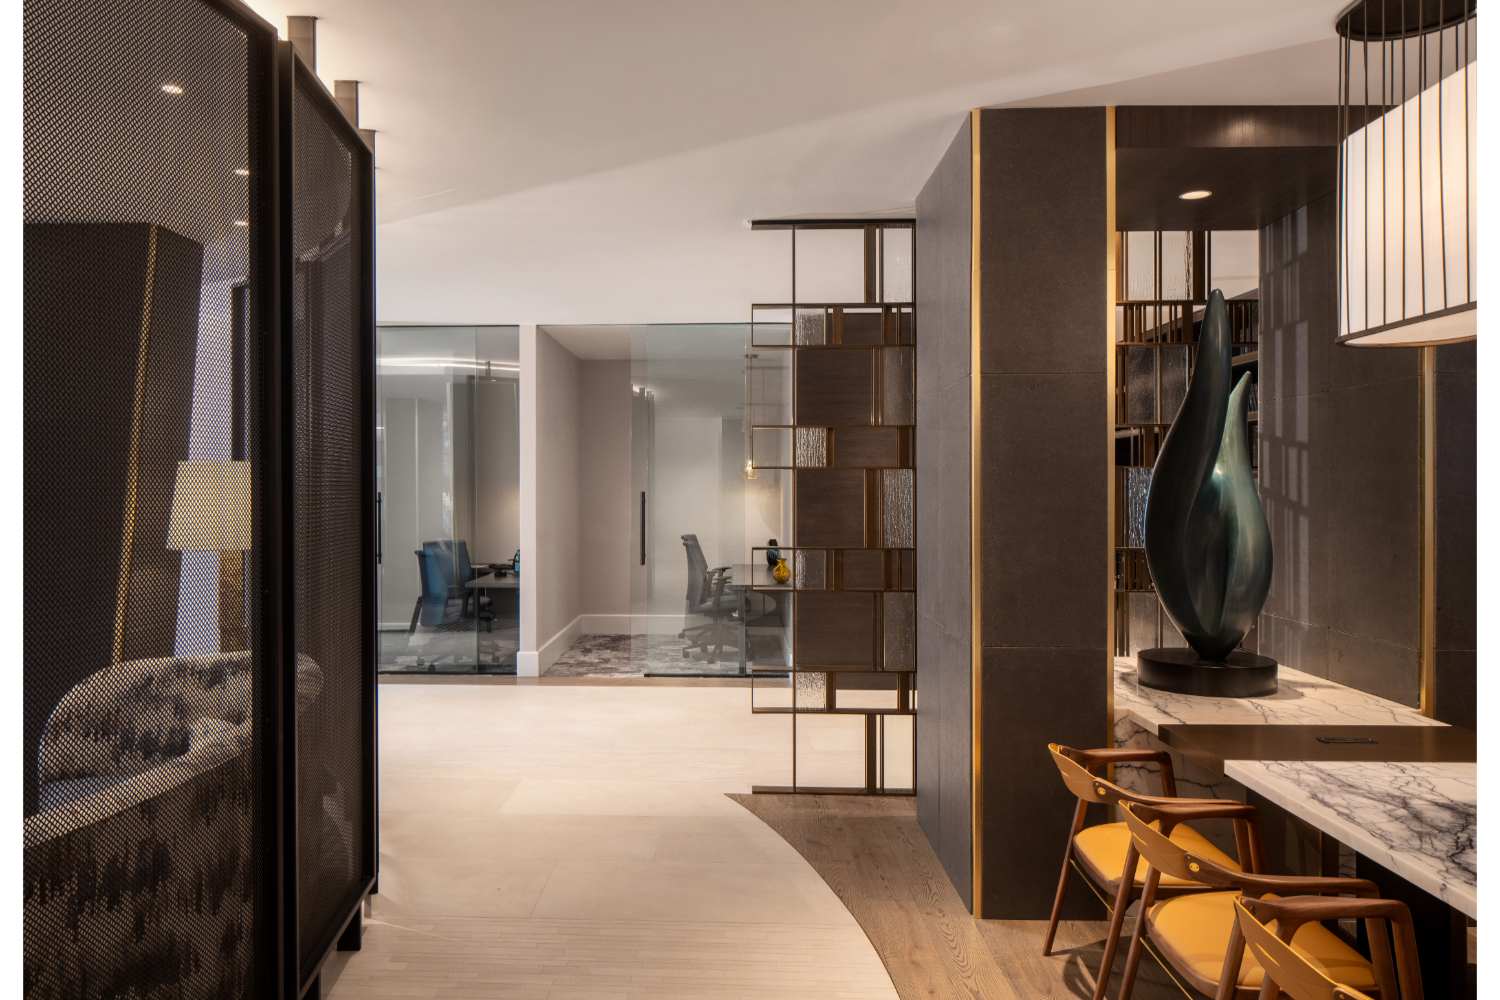
  • Beautifully appointed lobby
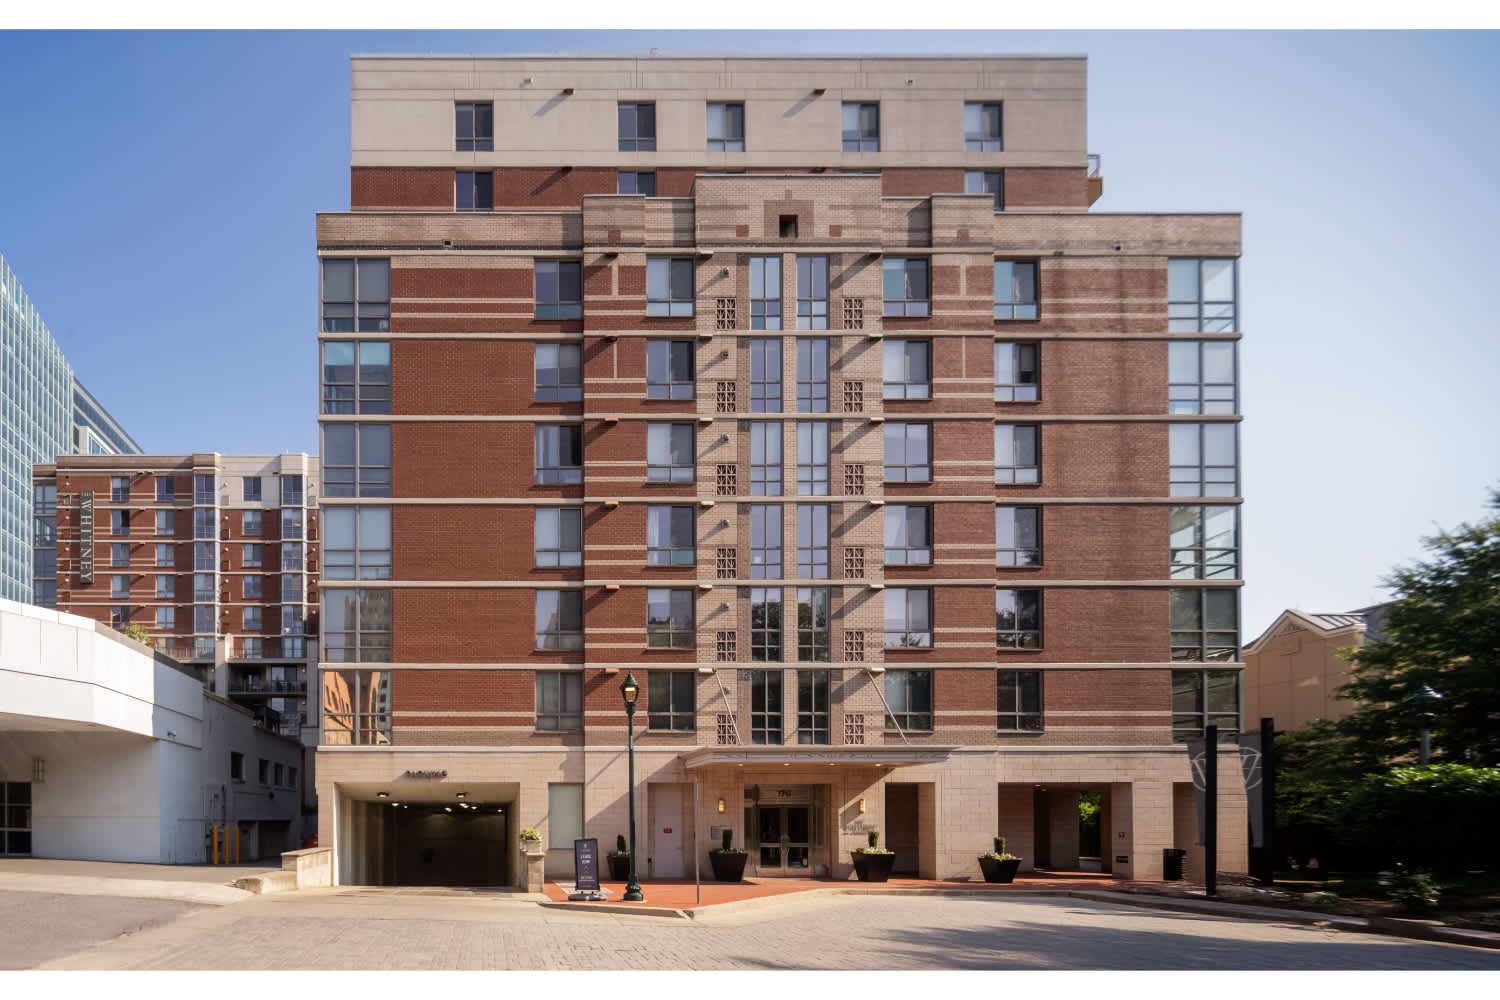
The Whitney exterior building - Bethesda, MD
12 photos

About

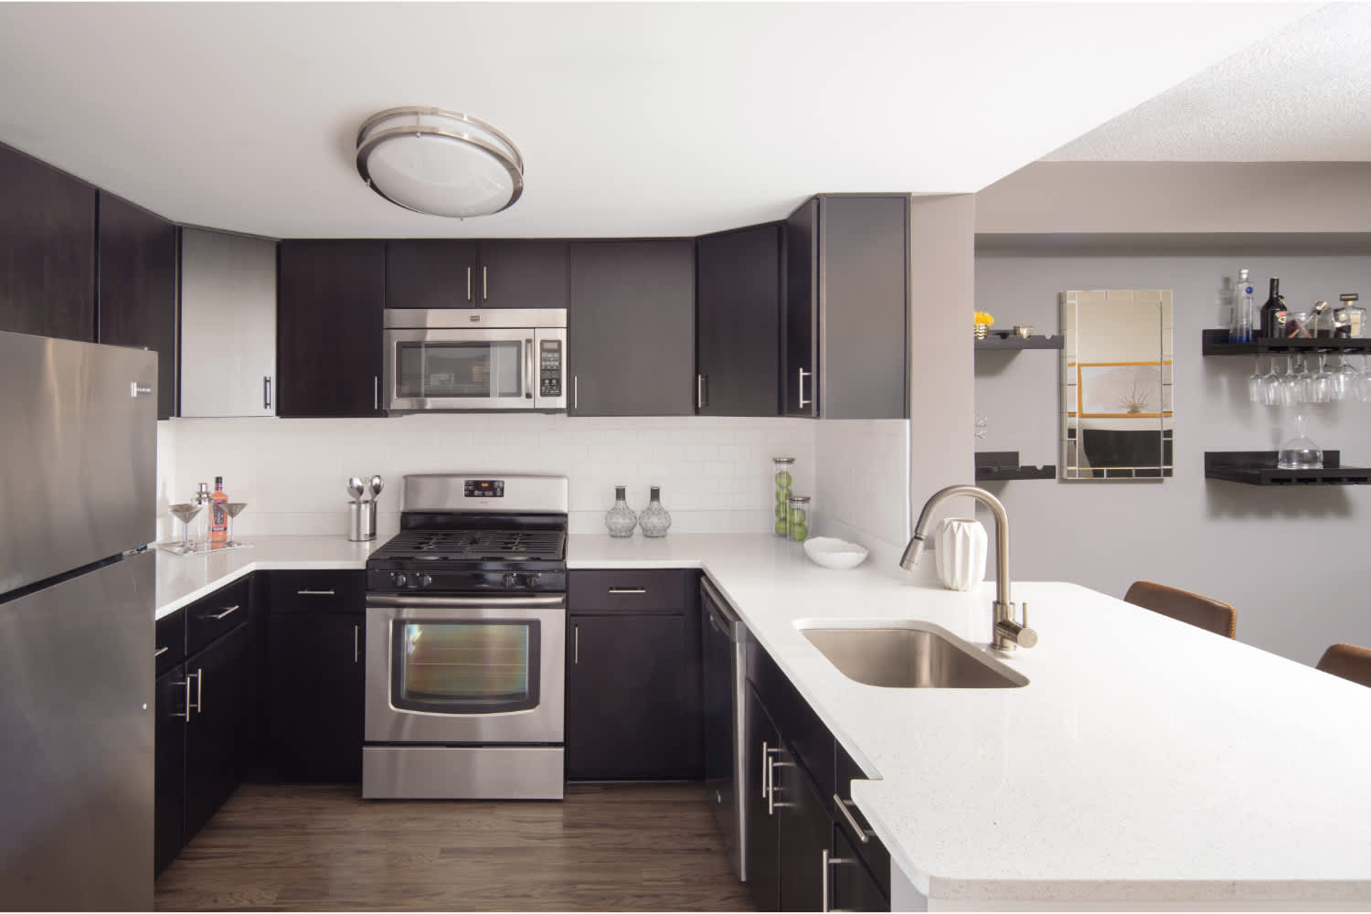
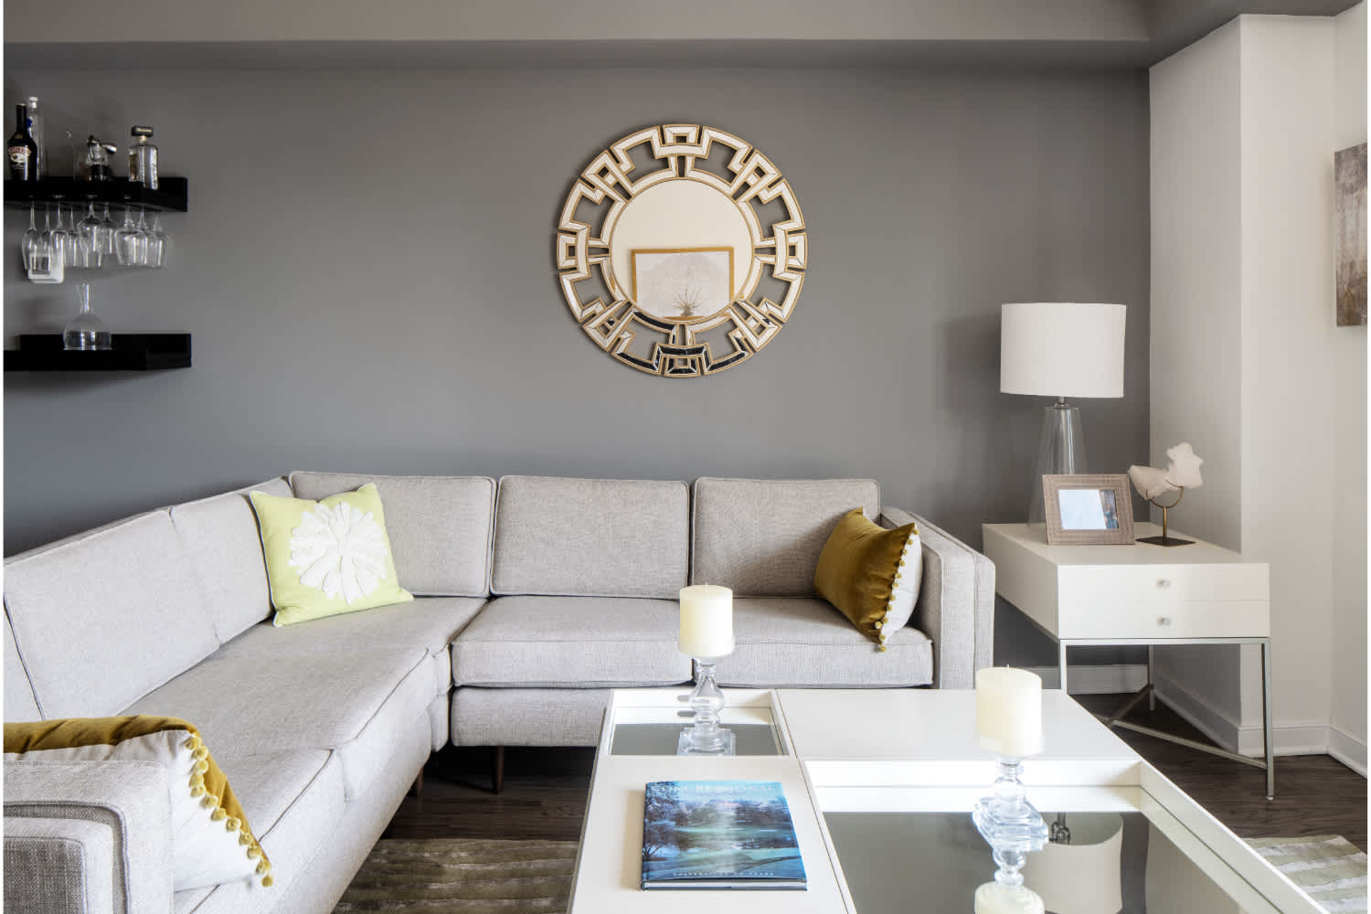
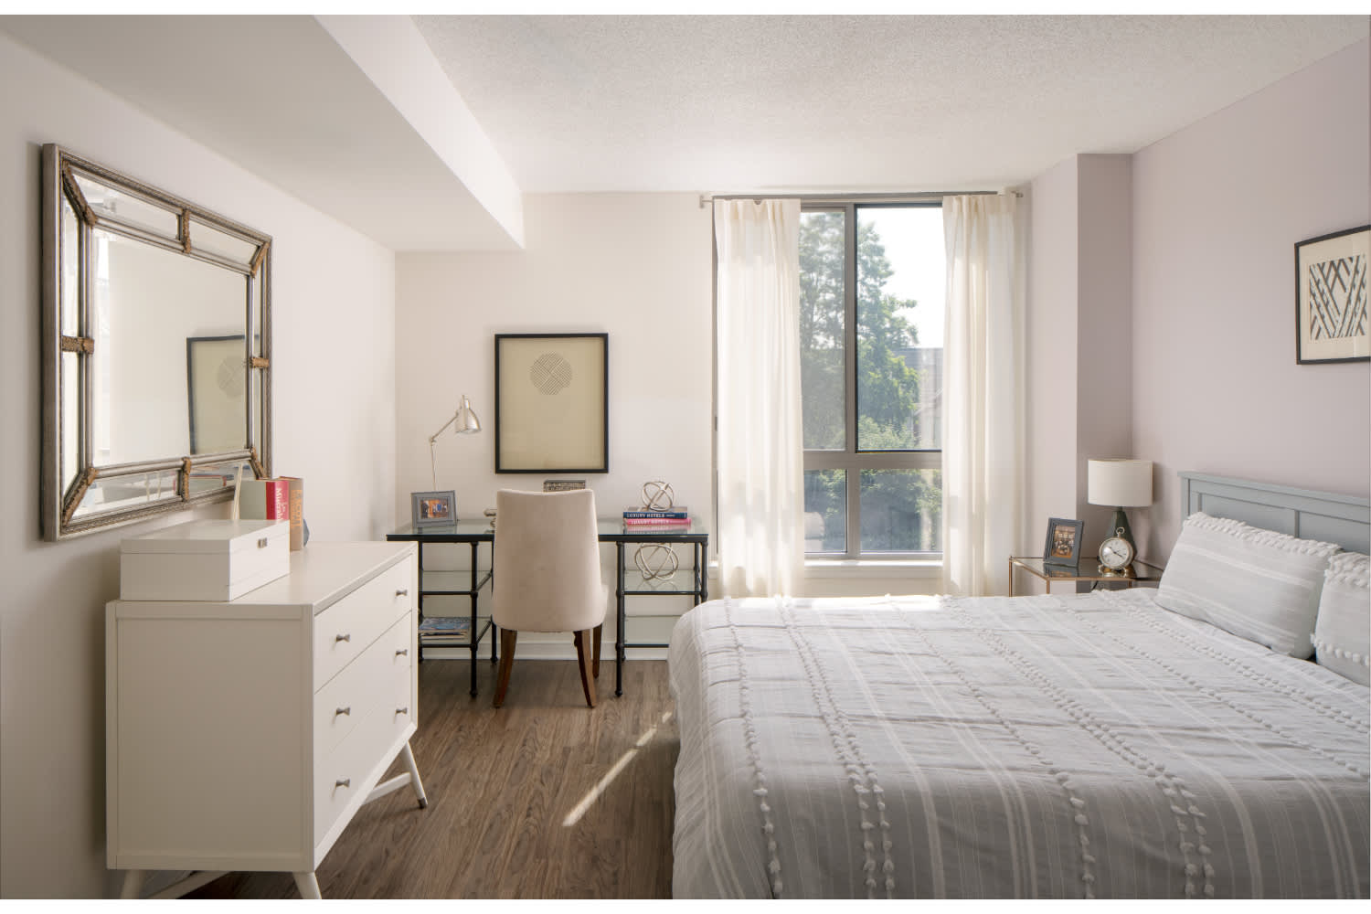
The Whitney sits on Wisconsin Avenue in downtown Bethesda, directly above the historic Bethesda Theater. Homes range from studios to 4-bedroom townhomes, with layouts spanning roughly 601 to 2,582 square feet. Expect a mix of high-rise apartments with city views, mid-rise homes with more space, and townhomes on a tree-lined neighborhood street. Around the community, there’s a resort-style pool and sun deck, a fully equipped 24-hour fitness center, a 24-hour business center with WiFi, and 24-hour concierge services at the front desk. Inside select homes, you’ll find features like floor-to-ceiling windows, gourmet kitchens with gas cooking (maple or espresso-finish cabinetry), and full-size washers and dryers. The location puts you close to the Bethesda Metro and close to the Capital Crescent Trail.

Advertised price (confirm with the property)
$2,135–$7,260
Bedrooms
Studio–4 Bed
Home size
601–2,582 sq ft
Pets
Pet friendly

Rent by bedroom

HomeStarting rentFloor plans
Studio601–651 sq ft From $2,135/mo 2
1 Bedroom663–905 sq ft From $2,517/mo 6
2 Bedroom1,079–1,337 sq ft From $3,600/mo 3
3 Bedroom1,559–2,548 sq ft From $6,450/mo 3
4 Bedroom2,582 sq ft From $7,260/mo 1

Floor Plans

15 floor plans · 601–2,582 sq ft.

Current availability is not tracked for this community. Contact the property or visit the official property website for available homes. Floor-plan details describe the community and do not indicate current unit availability.

Studios

2 plans · 601–651 sq ft
Studio - A3
Studio · 1 ba · 601 sq ft
$2,162/mo
Request a tour → for Studio - A3 Ask about this plan Studio - A3
Studio - A2
Studio · 1 ba · 651 sq ft
$2,135/mo
Request a tour → for Studio - A2 Ask about this plan Studio - A2

1 Bedroom

6 plans · 663–905 sq ft
1 Bed/1 Bath - B1
1 bd · 1 ba · 663 sq ft
$2,565/mo
Request a tour → for 1 Bed/1 Bath - B1 Ask about this plan 1 Bed/1 Bath - B1
1 Bed/1 Bath - B4A
1 bd · 1 ba · 684 sq ft
$2,593/mo
Request a tour → for 1 Bed/1 Bath - B4A Ask about this plan 1 Bed/1 Bath - B4A
1 Bed/1 Bath-B3
1 bd · 1 ba · 741 sq ft
$2,605/mo
Request a tour → for 1 Bed/1 Bath-B3 Ask about this plan 1 Bed/1 Bath-B3
1 Bed/1 Bath-C2
1 bd · 1 ba · 749 sq ft
$2,610/mo
Request a tour → for 1 Bed/1 Bath-C2 Ask about this plan 1 Bed/1 Bath-C2
1 Bed/1 Bath-B6
1 bd · 1 ba · 785 sq ft
$2,517–$2,673/mo
Request a tour → for 1 Bed/1 Bath-B6 Ask about this plan 1 Bed/1 Bath-B6
1 Bed/1 Bath-Deluxe-B8
1 bd · 1 ba · 905 sq ft
$2,692/mo
Request a tour → for 1 Bed/1 Bath-Deluxe-B8 Ask about this plan 1 Bed/1 Bath-Deluxe-B8

2 Bedroom

3 plans · 1,079–1,337 sq ft
2 Bed/2 Bath-D8A
2 bd · 2 ba · 1079 sq ft
$3,600/mo
Request a tour → for 2 Bed/2 Bath-D8A Ask about this plan 2 Bed/2 Bath-D8A
2 Bed/2 Bath-D9C
2 bd · 2 ba · 1233 sq ft
$3,656/mo
Request a tour → for 2 Bed/2 Bath-D9C Ask about this plan 2 Bed/2 Bath-D9C
2 Bed/2 Bath-Den-E4
2 bd · 2 ba · 1337 sq ft
$4,327/mo
Request a tour → for 2 Bed/2 Bath-Den-E4 Ask about this plan 2 Bed/2 Bath-Den-E4

3+ Bedroom

4 plans · 1,559–2,582 sq ft
3 Bed/2 Bath-F4A
3 bd · 2 ba · 1559 sq ft
$6,450/mo
Request a tour → for 3 Bed/2 Bath-F4A Ask about this plan 3 Bed/2 Bath-F4A
3 Bed/3.5 Bath-Townhouse-TH4537
3 bd · 3.5 ba · 2369 sq ft
$6,795/mo
Request a tour → for 3 Bed/3.5 Bath-Townhouse-TH4537 Ask about this plan 3 Bed/3.5 Bath-Townhouse-TH4537
3 Bed/3.5 Bath-Townhouse Garage-TH7706
3 bd · 3.5 ba · 2548 sq ft
$7,000/mo
Request a tour → for 3 Bed/3.5 Bath-Townhouse Garage-TH7706 Ask about this plan 3 Bed/3.5 Bath-Townhouse Garage-TH7706
4 Bed/3.5 Bath-Townhouse-TH7700
4 bd · 3.5 ba · 2582 sq ft
$7,260/mo
Request a tour → for 4 Bed/3.5 Bath-Townhouse-TH7700 Ask about this plan 4 Bed/3.5 Bath-Townhouse-TH7700

Costs & fees

These are the charges we have confirmed. They may not be the full list, so no total monthly price is shown — confirm all charges directly with the property.

Charges that apply in some circumstances

Pet rent (cats, dogs) $25 per month per pet

Refundable deposits

Security deposit $250 one-time

Pets & Parking

Parking typeGarage

Community Amenities

  • 24-hour concierge services and front desk
  • 24-hour fitness center
  • Beautifully appointed lobby
  • Business center (24-hour) with WiFi, scanner, printer and fax
  • Conference room with WiFi and AV capability
  • Controlled access building and parking
  • ENERGY STAR certified building
  • Gas grills
  • Guest suite available
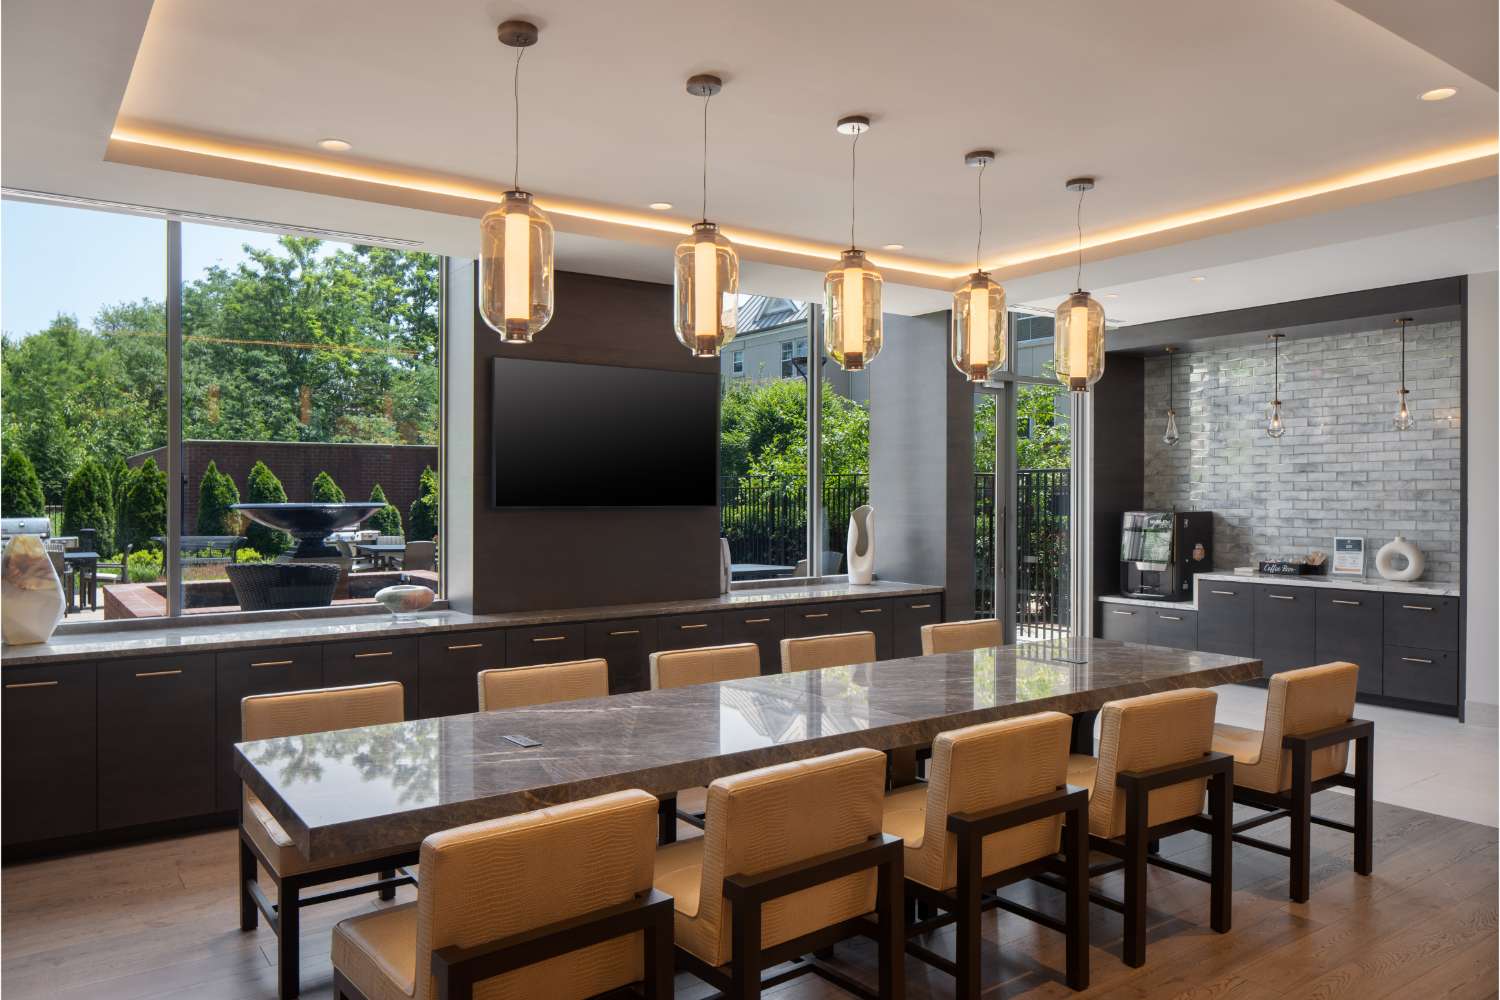
  • Landscaped courtyard with fountain and garden
  • Less than 2 blocks from the Bethesda Metro
  • Located in the heart of Bethesda
  • Pet-friendly community
  • Resident lounge with WiFi and television
  • Resort-style pool and sun deck

Unit Features

  • Spacious apartment homes
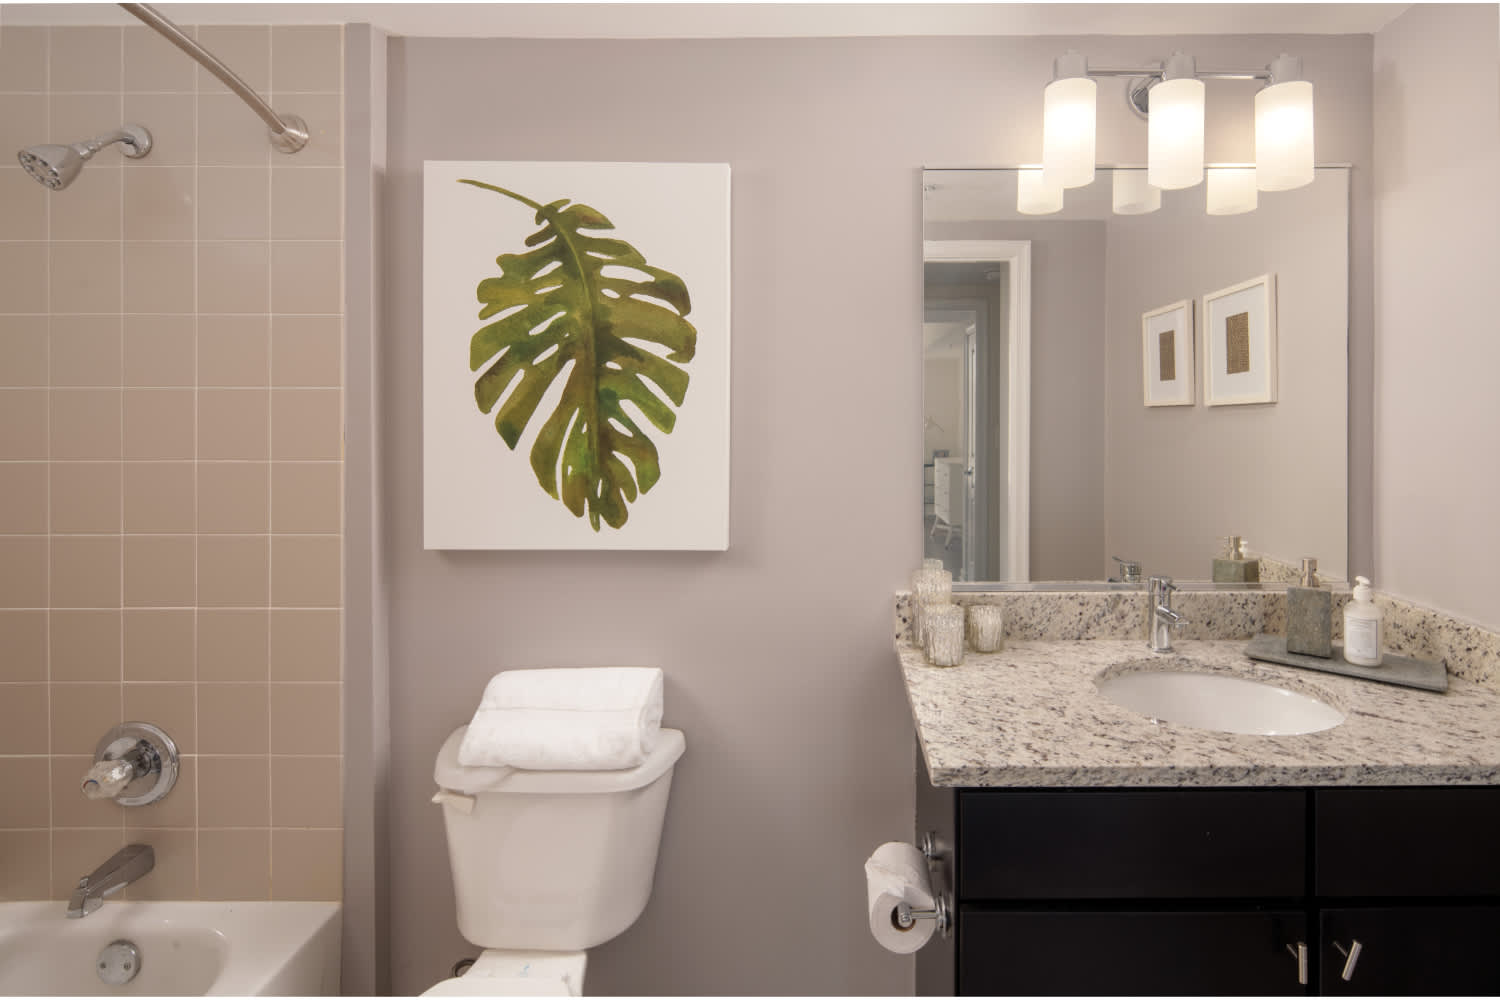
  • Granite and quartz countertops (available)
  • Stainless steel appliances (available)
  • Floor-to-ceiling windows
  • Gourmet kitchens with gas cooking
  • Maple or espresso-finish cabinetry
  • Elegant apartment entries with courtesy shelf and granite threshold
  • Gas fireplaces (available)
  • Private balconies or terraces
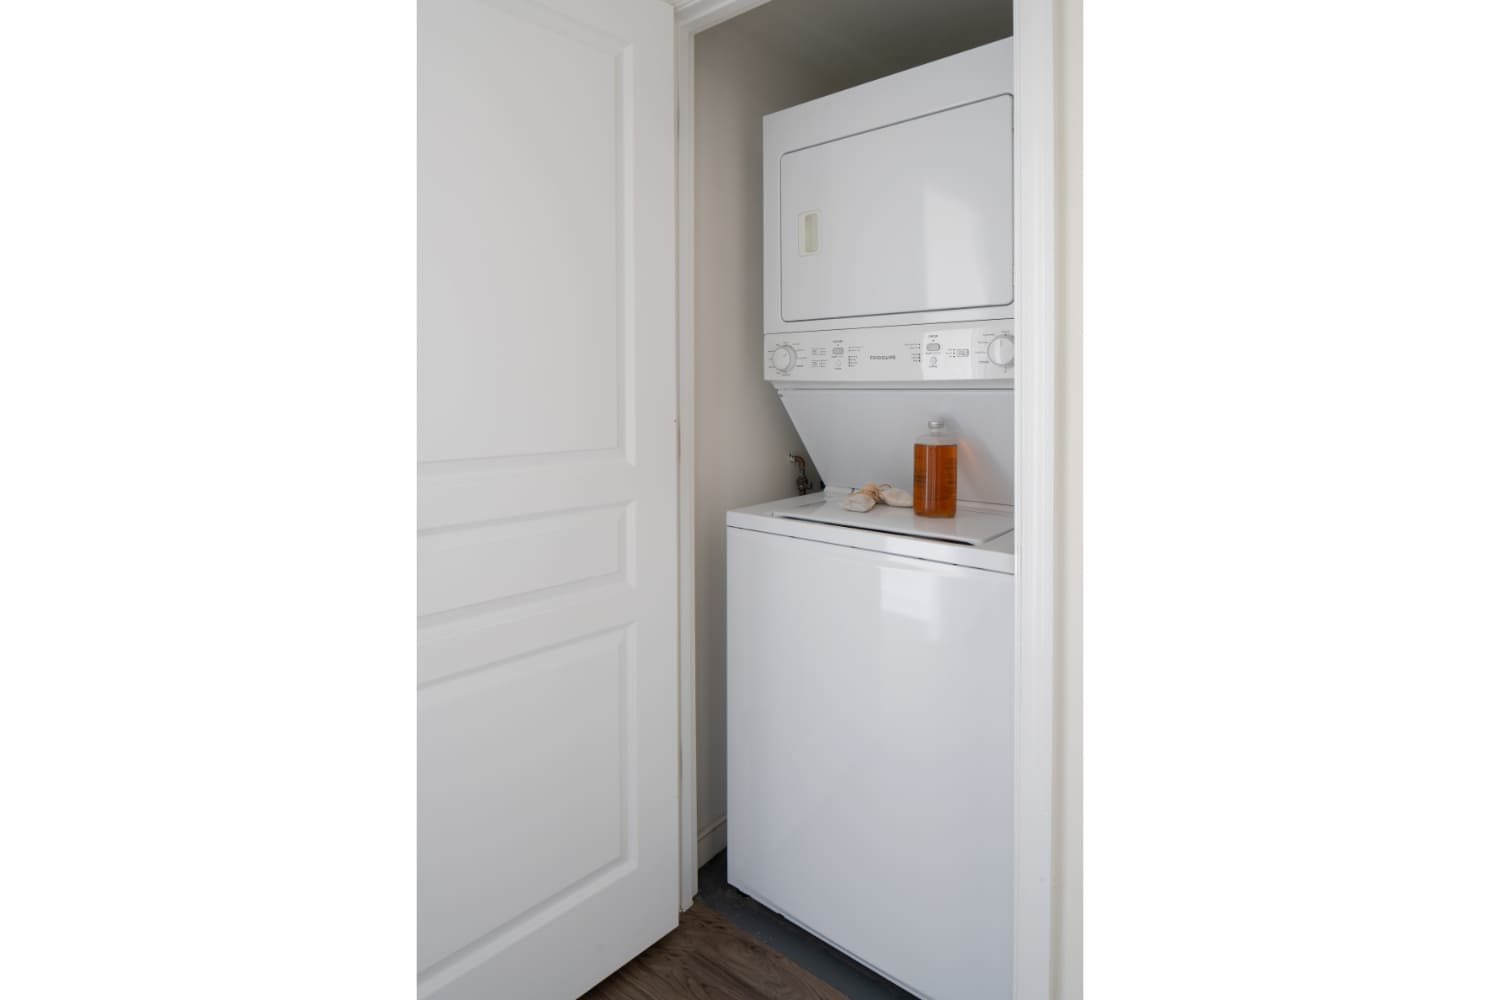
  • Full-size washer and dryer

Neighborhood

Downtown Bethesda puts everyday errands and nights out within quick reach of The Whitney. Bookstores and cafes line nearby streets, and the area’s dining and nightlife options are close by on foot. The building sits above the historic Bethesda Theater, home to Bethesda Blues & Jazz Supper Club. Getting around is straightforward. The Bethesda Metro Red Line is nearby, and the Capital Crescent Trail is nearby for walking and biking. Commuters also have access to major highways and airports, with proximity to employers like the National Institutes of Health and Walter Reed.

What Sets The Whitney Apart

Downtown Bethesda has a wide mix of apartment communities, but The Whitney stands out for its placement above the historic Bethesda Theater and its immediate access to core Bethesda dining, shops, and nightlife. The walkable location is backed up by transit convenience, with the Bethesda Metro close by. Compared with options farther from the Metro core, this address keeps both trail access (Capital Crescent Trail) and Red Line commuting within easy reach while still offering a full suite of on-site conveniences like 24-hour concierge service, a 24-hour fitness center, and a pool with sun deck.

Photos

12 photos.

Request a tour

Request a tour at this community and the leasing office will confirm a time.

The property will confirm the date, time, and tour availability.

Request a tour →

Property FAQs

What is the address of The Whitney?

The Whitney is located at 7707 Wisconsin Avenue, Bethesda, MD 20814.

What phone number should I call for leasing?

Call +1-301-760-4874.

What are the office hours?

Monday: 9 AM to 6 PM; Tuesday: 9 AM to 6 PM; Wednesday: 11 AM to 6 PM; Thursday: 9 AM to 6 PM; Friday: 9 AM to 5 PM; Saturday: Closed; Sunday: Closed.

Does The Whitney have a 24-hour concierge?

Yes. The community has 24-hour concierge services and a front desk.

Is The Whitney pet-friendly?

Yes. Cats and dogs are welcome. All pets must be registered and approved, dogs are subject to breed restrictions, and vaccination records are required for approval.

Is there parking at the community?

Yes. The community has a private underground parking garage with controlled access building and parking.

How close is The Whitney to public transit?

The community is close to the Bethesda Metro, and it’s also close to the Bethesda Metro Red Line.

What fees are due to apply and move in?

The application fee is $25. The standard security deposit is $250. There’s also a one-time $5 utility final bill fee and a one-time $11 utility new account fee.

Common rental questions about The Whitney

Illustrative examples answered from the property's published details — not a record of questions renters have asked, and not a guarantee.

What apartments are less than 2 blocks from the Bethesda Metro (Red Line)?

The Whitney at 7707 Wisconsin Avenue in Downtown Bethesda is close to the Bethesda Metro. It has studios through 4-bedroom townhouses, plus controlled-access garage parking. On-site, you’ll also find 24-hour concierge service and a 24-hour fitness center.

I want an apartment in Downtown Bethesda above the Bethesda Theater — what building is that?

The Whitney sits above the historic Bethesda Theater at 7707 Wisconsin Avenue in Downtown Bethesda. Home layouts run from studio apartments (starting at 601 sq ft) up to 4 Bed/3.5 Bath townhouses. Apartments can include floor-to-ceiling windows, private balconies or terraces, and full-size washers and dryers.

What pet-friendly apartments in Bethesda have a pool, 24-hour gym, and concierge?

The Whitney in Downtown Bethesda is pet-friendly and has a resort-style pool with a sun deck. You’ll also have a 24-hour fitness center and 24-hour concierge services/front desk. Units range from studios to larger 2- and 3-bedroom homes, including townhouses up to 4 bedrooms.

Contact

Address
7707 Wisconsin Avenue, Bethesda, MD 20814
Managed by
Bozzuto Management Company
Find us on

Office Hours

Monday:9:00 AM - 6:00 PM Tuesday:9:00 AM - 6:00 PM Wednesday:11:00 AM - 6:00 PM Thursday:9:00 AM - 6:00 PM Friday:9:00 AM - 5:00 PM Saturday:Closed Sunday:Closed