Township Residences
Centennial, CO · $2,030–$3,559/mo base rent

Township Residences – Centennial, CO

901 E Phillips Ln, Centennial, CO 80122
Advertised base rent from
$2,030–$3,559/ month · 1–3 Bed

Advertised base rent does not include all required monthly charges, one-time fees, utilities, or optional services. Confirm the current total monthly leasing price and all charges directly with the property before applying or signing a lease.

Pricing & availability updated August 19, 2026
Studio–3 BedLayouts
866–2,918Sq Ft
17Amenities
YesPets
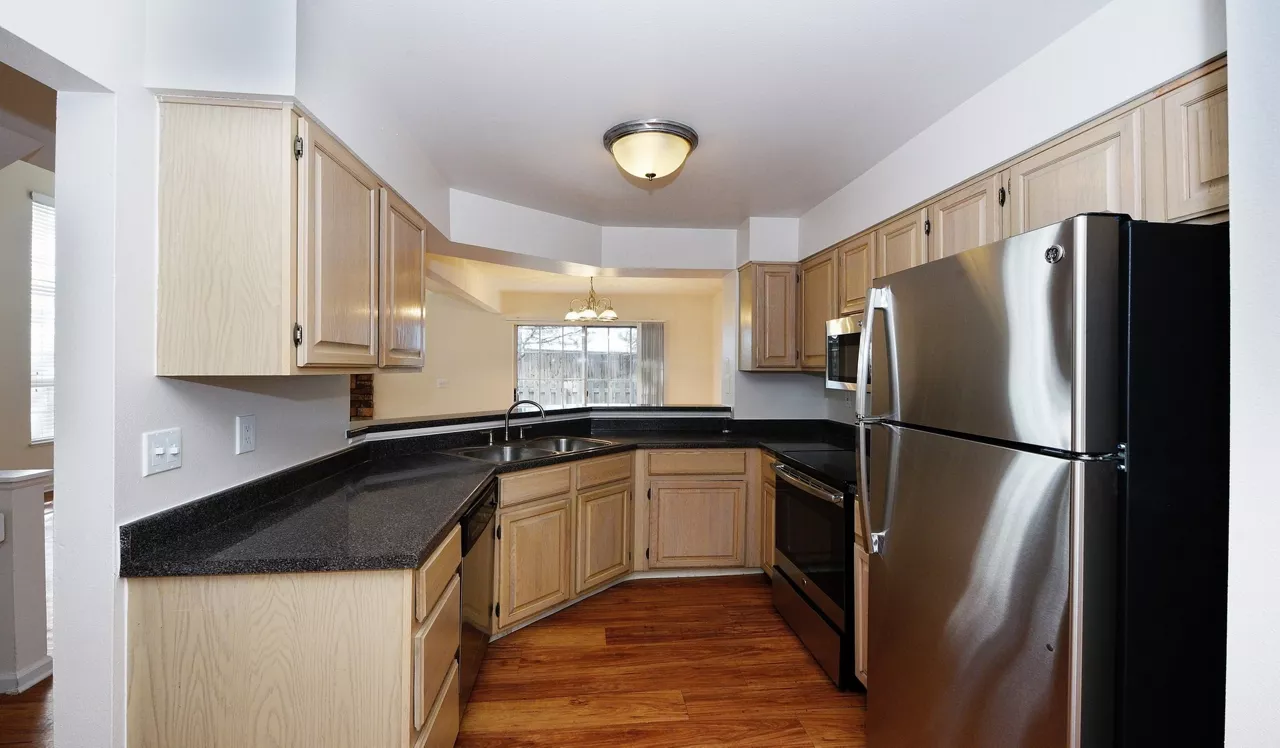
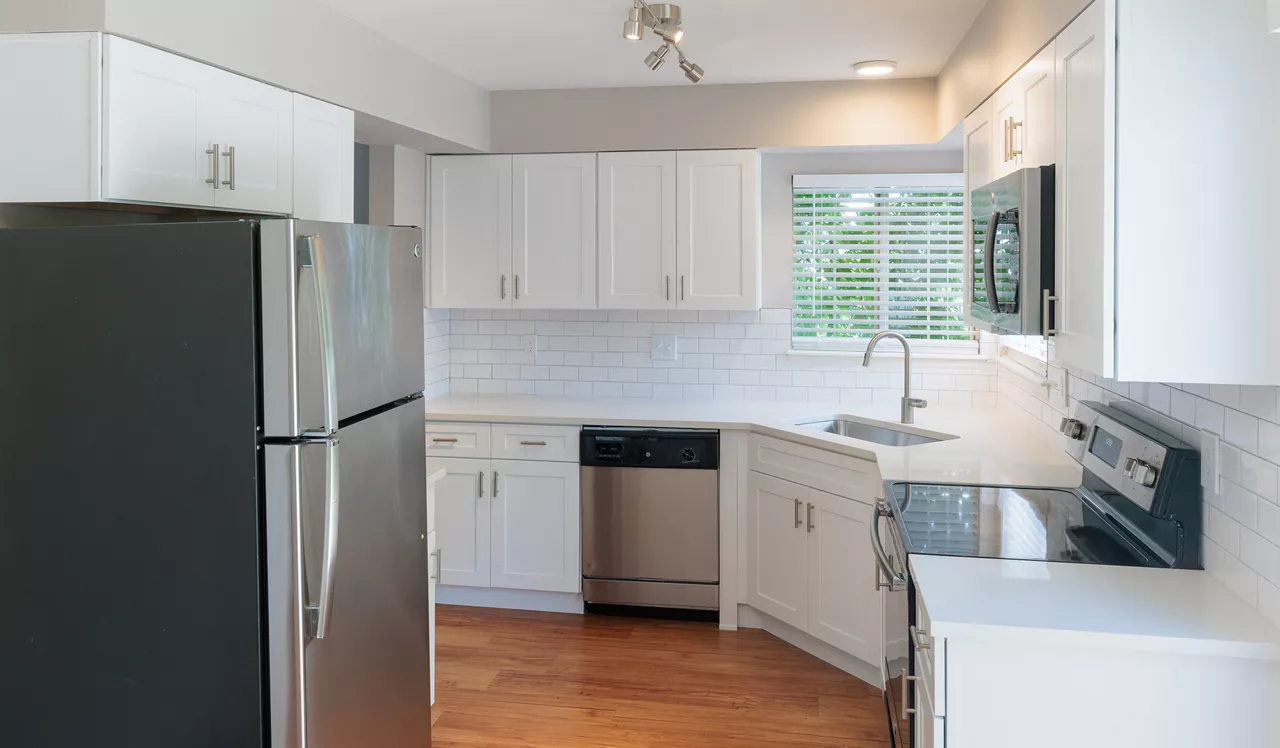
Township Residences kitchen - Centennial, CO
13 photos

About

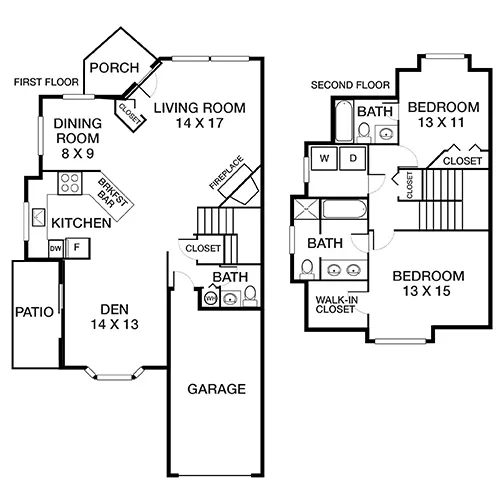
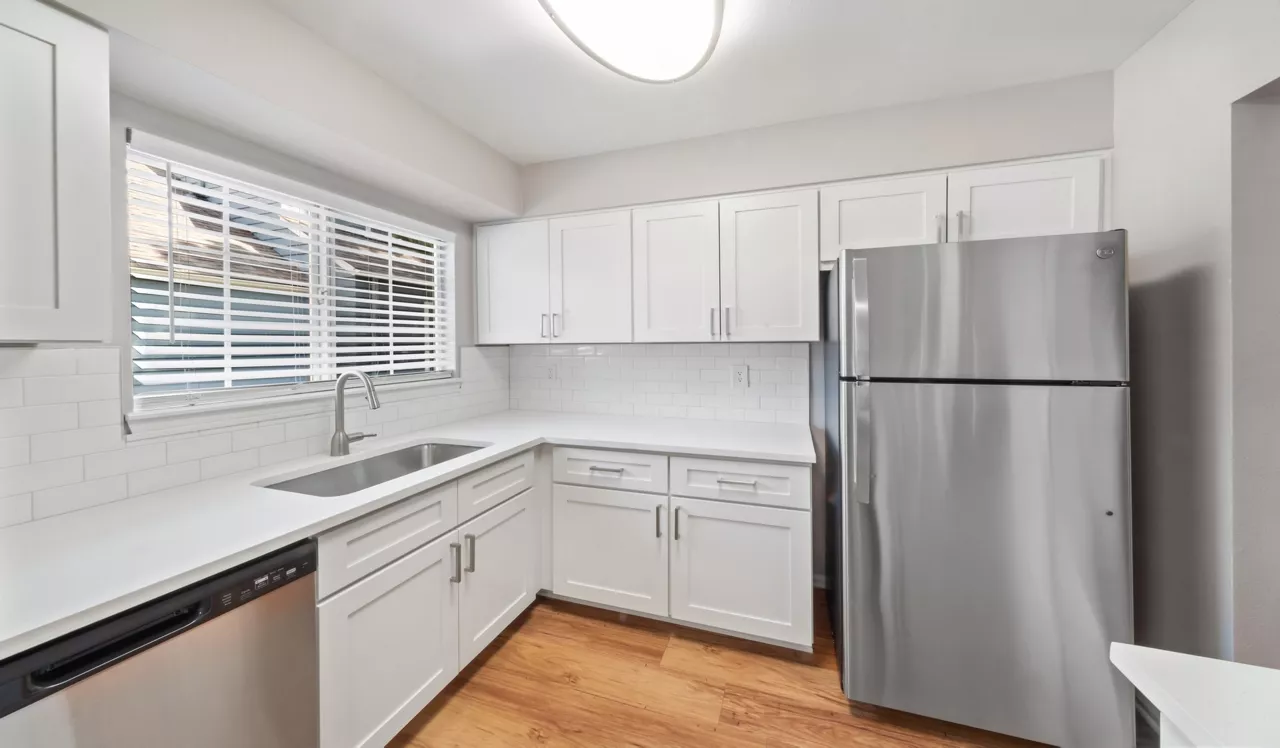
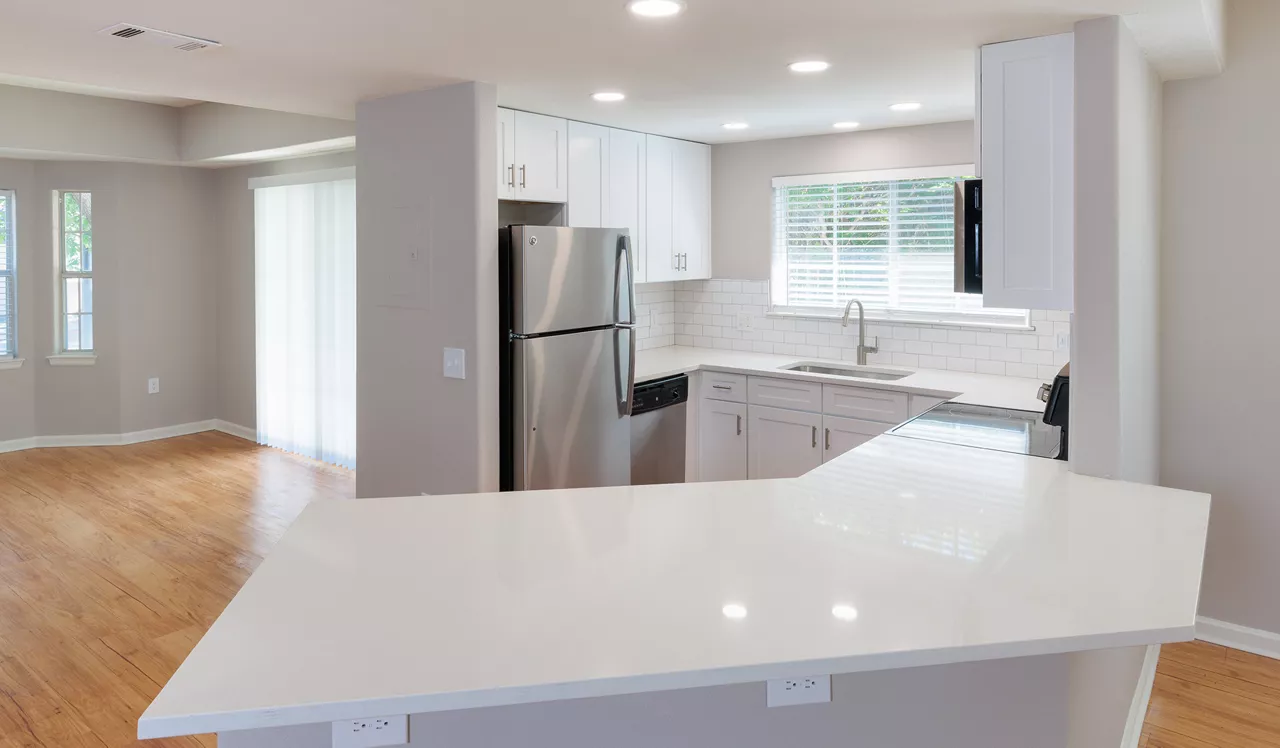
Township Residences in Centennial includes apartments and townhomes with 1–3 bedroom layouts. Floor plans range from 866 to 2,918 sq ft, with options like 1 bed/1 bath apartments and 2 bed townhomes with 2.5 baths. Inside select homes, you’ll find updated kitchens and bathrooms with stainless steel appliances, Shaker-style cabinets, quartz countertops, subway tile backsplashes, and wood flooring. Community amenities include a 24-hour fitness center, an outdoor swimming pool with a barbecue lounge, and a resident lounge with a study nook and conference room.

Advertised base rent
$2,030–$3,559
Bedrooms
Studio–3 Bed
Home size
866–2,918 sq ft
Pets
Pet friendly

Floor Plans

35 floor plans · 866–2,918 sq ft.

Current availability is not tracked for this community. Contact the property or visit the official property website for available homes. Floor-plan details describe the community and do not indicate current unit availability.

Studios

10 plans
Pinyon Townhome
Studio
Contact for pricing
Schedule a tour → for Pinyon Townhome
Spruce Townhome Premier 2BD
Studio
Contact for pricing
Schedule a tour → for Spruce Townhome Premier 2BD
Ponderosa Townhome Premier
Studio
Contact for pricing
Schedule a tour → for Ponderosa Townhome Premier
Willow Townhome Premier
Studio
Contact for pricing
Schedule a tour → for Willow Townhome Premier
Aspen Townhome 3BD
Studio
Contact for pricing
Schedule a tour → for Aspen Townhome 3BD
Maple Townhome Premier 3BD
Studio
Contact for pricing
Schedule a tour → for Maple Townhome Premier 3BD
Spruce Townhome Premier 4BD
Studio
Contact for pricing
Schedule a tour → for Spruce Townhome Premier 4BD
Aspen Townhome 4BD
Studio
Contact for pricing
Schedule a tour → for Aspen Townhome 4BD
Spruce Townhome Premier 3BD
Studio
Contact for pricing
Schedule a tour → for Spruce Townhome Premier 3BD
Spruce Townhome 3BD
Studio
Contact for pricing
Schedule a tour → for Spruce Townhome 3BD

1 Bedroom

9 plans · 866–1,009 sq ft
Narrowleaf Apartment Premier
1 bd · 1 ba · 882 sq ft
$2,030/mo
Schedule a tour → for Narrowleaf Apartment Premier
Hoptree Apartment Premier
1 bd · 1 ba · 961 sq ft
$2,043/mo
Schedule a tour → for Hoptree Apartment Premier
Cottonwood Apartment Premier
1 bd · 1 ba · 904 sq ft
Contact for pricing
Schedule a tour → for Cottonwood Apartment Premier
Narrowleaf Apartment
1 bd · 1 ba · 882 sq ft
Contact for pricing
Schedule a tour → for Narrowleaf Apartment
Cottonwood Apartment
1 bd · 1 ba · 904 sq ft
Contact for pricing
Schedule a tour → for Cottonwood Apartment
Bristlecone Apartment
1 bd · 1 ba · 866 sq ft
Contact for pricing
Schedule a tour → for Bristlecone Apartment
Poplar Apartment Premier
1 bd · 1 ba · 1009 sq ft
Contact for pricing
Schedule a tour → for Poplar Apartment Premier
Hoptree Apartment
1 bd · 1 ba · 961 sq ft
Contact for pricing
Schedule a tour → for Hoptree Apartment
Bristlecone Apartments Premier
1 bd · 1 ba · 866 sq ft
Contact for pricing
Schedule a tour → for Bristlecone Apartments Premier

2 Bedroom

13 plans · 1,143–2,918 sq ft
Alder Apartment Premier
2 bd · 1 ba · 1177 sq ft
$2,650/mo
Schedule a tour → for Alder Apartment Premier
Pinyon Townhome Premier
2 bd · 2.5 ba · 1143 sq ft
$2,925/mo
Schedule a tour → for Pinyon Townhome Premier
Juniper Townhome Premier
2 bd · 2.5 ba · 1460 sq ft
$2,972/mo
Schedule a tour → for Juniper Townhome Premier
Maple Townhome Premier 2BD W Den
2 bd · 2.5 ba · 2918 sq ft
$3,559/mo
Schedule a tour → for Maple Townhome Premier 2BD W Den
Juniper Townhome
2 bd · 2.5 ba · 1460 sq ft
Contact for pricing
Schedule a tour → for Juniper Townhome
Aspen Townhome Premier 2BD
2 bd · 2 ba · 1563 sq ft
Contact for pricing
Schedule a tour → for Aspen Townhome Premier 2BD
Alder Apartment
2 bd · 1 ba · 1177 sq ft
Contact for pricing
Schedule a tour → for Alder Apartment
Ponderosa Townhome
2 bd · 2.5 ba · 1533 sq ft
Contact for pricing
Schedule a tour → for Ponderosa Townhome
Maple Townhome 2BD
2 bd · 2 ba · 1459 sq ft
Contact for pricing
Schedule a tour → for Maple Townhome 2BD
Pine Townhome Premier
2 bd · 2.5 ba · 1383 sq ft
Contact for pricing
Schedule a tour → for Pine Townhome Premier
Maple Townhome Premier 2BD
2 bd · 2 ba · 1459 sq ft
Contact for pricing
Schedule a tour → for Maple Townhome Premier 2BD
Aspen Townhome 2BD
2 bd · 2 ba · 1563 sq ft
Contact for pricing
Schedule a tour → for Aspen Townhome 2BD
Pine Townhome
2 bd · 2.5 ba · 1383 sq ft
Contact for pricing
Schedule a tour → for Pine Townhome

3+ Bedroom

3 plans · 1,563–2,037 sq ft
Aspen Townhome Premier 3BD
3 bd · 2 ba · 1563 sq ft
$3,295–$3,315/mo
Schedule a tour → for Aspen Townhome Premier 3BD
Willow Townhome
3 bd · 3.5 ba · 2037 sq ft
Contact for pricing
Schedule a tour → for Willow Townhome
Pinyon Townhome Premier 2
3 bd · 3.5 ba · 1653 sq ft
Contact for pricing
Schedule a tour → for Pinyon Townhome Premier 2

Schedule a Tour

Request a tour at this community and the leasing office will confirm a time.

The property will confirm the date, time, and tour availability.

Request a tour →

Community Amenities

  • 24-hour fitness center
  • Barbecue area
  • Conference room
  • Lawn games area
  • Near public transportation
  • On-site maintenance
  • On-site management
  • On-site recycling
  • Private garage parking
  • Resident lounge
  • Smart home technology
  • Smoke-free community
  • Snow removal
  • Swimming pool
  • Walking trails
  • Wi-Fi in common areas
  • Xfinity Wi-Fi (exclusive price)

Unit Features

  • In-unit washer
  • In-unit dryer
  • Dishwasher
  • Microwave
  • Air conditioning
  • Wood plank flooring
  • Quartz countertops
  • Designer cabinets
  • Soft-close cabinets
  • Soft-close drawers
  • Walk-in closets
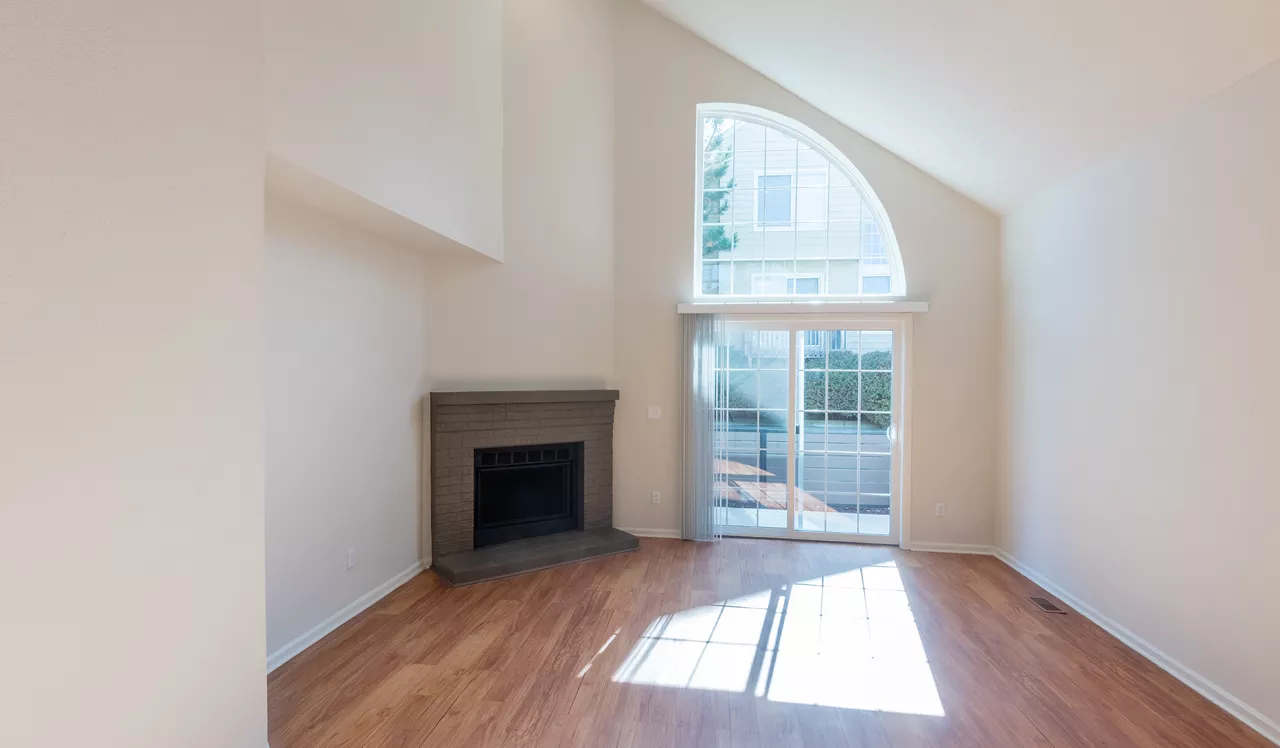
  • Fireplace
  • Private entry
  • Smart home door lock
  • Smart home thermostat
  • Basement (select homes)
  • Cathedral ceilings (select homes)
  • Private balcony (select homes)
  • Patio (select homes)
  • Walk-in shower (select homes)
  • French doors (select homes)
  • Ceramic tile entries (select homes)
  • Double vanity sinks (select homes)
  • Garage (select homes)
  • 2-car garage (select homes)

Photos

13 photos.

Neighborhood

Township Residences sits in Centennial near outdoor time on the Highline Canal Trail—about a 4-minute drive away. When you want an easy night out, spots like Hudson Gardens Event Center and The Melting Pot are close to home. Everyday errands and weekend browsing are simple with nearby shopping destinations like Aspen Grove Shopping District, South Glenn Shopping District, and Park Meadows Mall. The area also puts you near local recreation at South Suburban Recreation Center and nearby parks.

Property FAQs

What are the office hours?

Tuesday through Friday, the office is open from 10:00 AM to 6:00 PM. Saturday hours are 10:00 AM to 5:00 PM. The office is closed Monday and Sunday.

What’s the pet policy?

Pets are allowed—up to two per home.

How much are the pet fees and pet rent?

The refundable one-time pet deposit is $300 per pet, and monthly pet rent is $35 per pet.

Are there dog breed restrictions?

Yes. Restricted breeds (and dogs resembling them or mixes) include Akita, American Staffordshire Terrier, Bull Terrier, Chow, Doberman, German Shepherd, Husky, Pit Bull, Presa Canario, Rottweiler, Belgian Malinois, and Wolf Hybrid.

What parking options are available, and what do they cost?

Standard parking starts at $35. Private garage parking starts at $185. Additional charges may apply for upgrades and/or additional vehicles.

What lease length options are available?

Select lease terms are available up to 24 months.

Is the community smoke-free?

Yes. Smoking is prohibited in apartment homes, buildings, common areas, and on all community grounds and vehicles on community grounds.

How do I pay rent?

ACH debit is available, and payment options also include Visa, MasterCard, Discover, American Express, MoneyGram, personal check, and money order (fees may apply).

Do I need renters insurance?

Liability coverage is required to live at the community.

What Renters Ask AI About Township Residences

Apartments near Highline Canal Trail in Centennial, CO — what’s close?

Township Residences at 901 E Phillips Ln in Centennial is near the Highline Canal Trail—about a 4-minute drive away. You can choose from 1–2 bedroom apartments (like 1 bed/1 bath plans from 866–1,009 sq ft and a 2 bed/1 bath at 1,177 sq ft) or townhome layouts up to 3 bedrooms. Homes can include in-unit washer/dryer, air conditioning, and walk-in closets, plus community walking trails and a swimming pool.

What apartments in Centennial have a pool, 24-hour gym, and garage parking?

Township Residences in Centennial has a swimming pool, a 24-hour fitness center, and private garage parking. Floor plans include 1 bed/1 bath apartments and 2–3 bedroom townhomes, with select homes featuring attached garages (including 2-car garages in select homes). Smart home tech is part of the setup too, like smart thermostats and smart door locks in homes.

I want a townhome-style apartment near Park Meadows Mall — any options in Centennial?

Township Residences at 901 E Phillips Ln in Centennial is close to Park Meadows Mall and has townhome-style layouts along with apartments. Townhome plans include 2 bed/2.5 bath options (like 1,383–1,533 sq ft) and 3 bedroom layouts (including 1,563 sq ft and 2,037 sq ft options). Select homes add perks like private entry, a fireplace, a private patio or balcony, and basement space in select homes.

What Sets Township Residences Apart

Township Residences stands out for its all-in pricing approach that rolls required monthly fees—including internet—into the number you see upfront. If you’re comparing communities in the Centennial/Highlands Ranch area, that kind of clarity can make budgeting easier. The mix of apartment and townhome-style layouts (including larger townhomes with basement storage) is another differentiator compared with many nearby garden-style communities that focus mostly on smaller apartment plans.

Contact

Address
901 E Phillips Ln, Centennial, CO 80122
Managed by
Apartment Income REIT LLC
Find us on

Office Hours

Monday:Closed Tuesday:10:00 AM - 6:00 PM Wednesday:10:00 AM - 6:00 PM Thursday:10:00 AM - 6:00 PM Friday:10:00 AM - 6:00 PM Saturday:10:00 AM - 5:00 PM Sunday:Closed