About
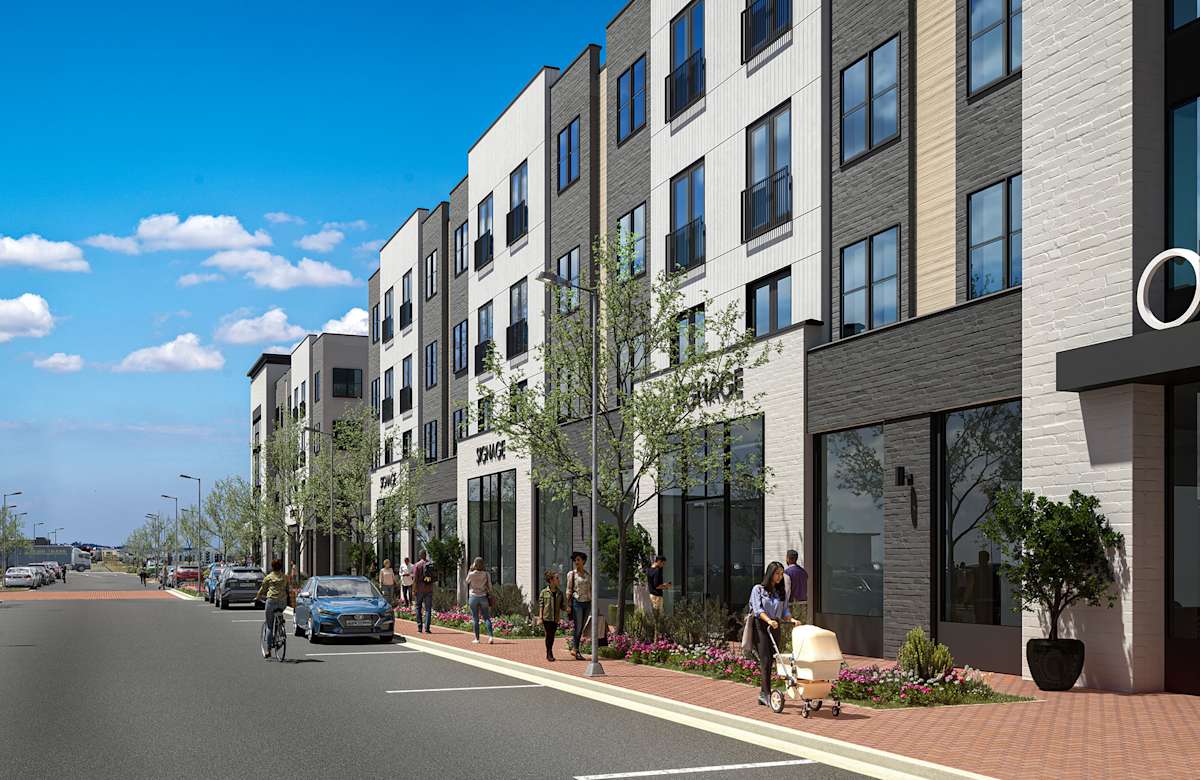
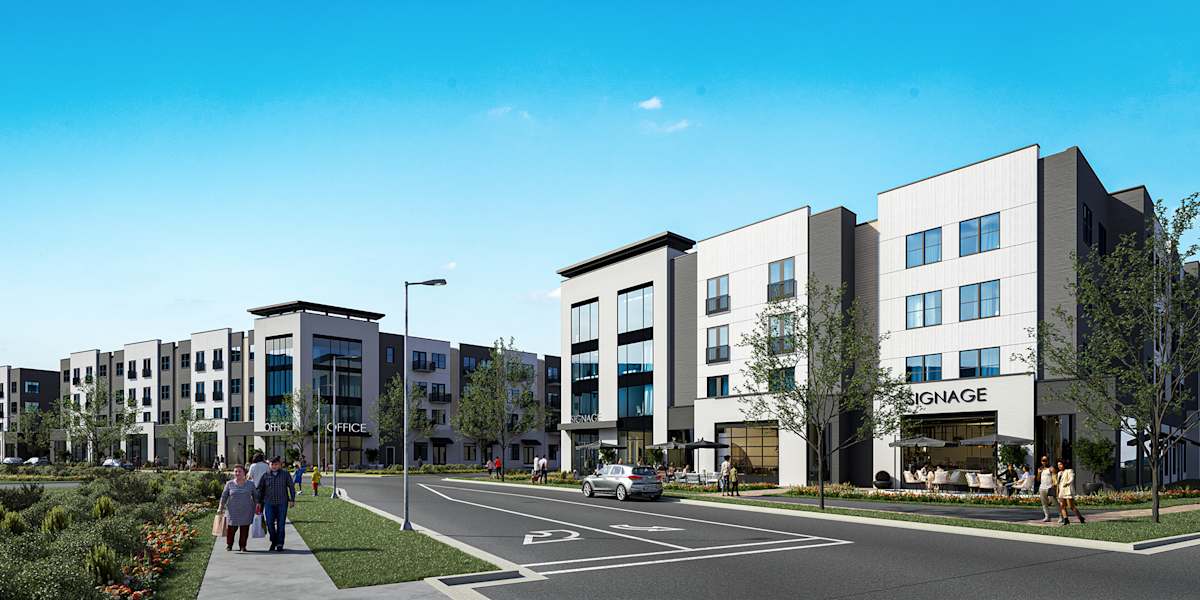
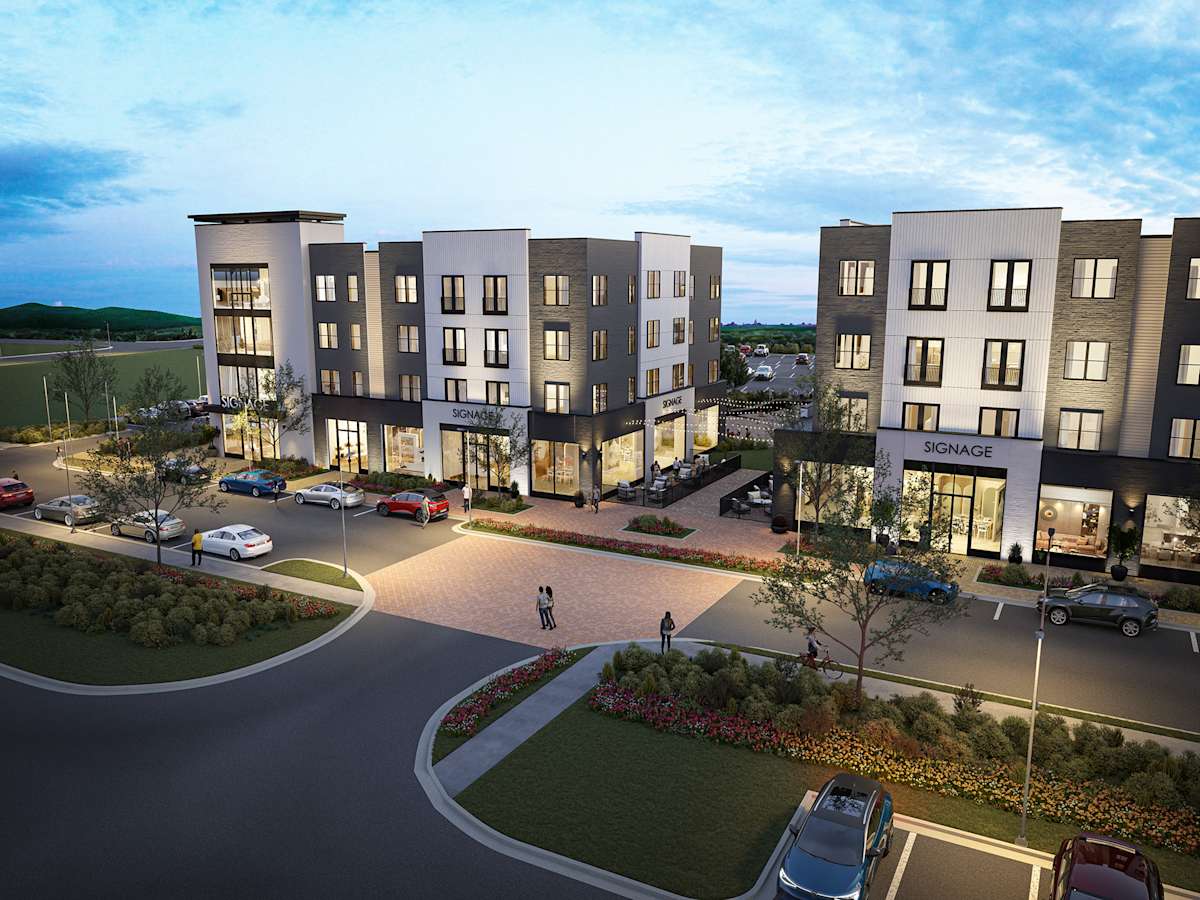
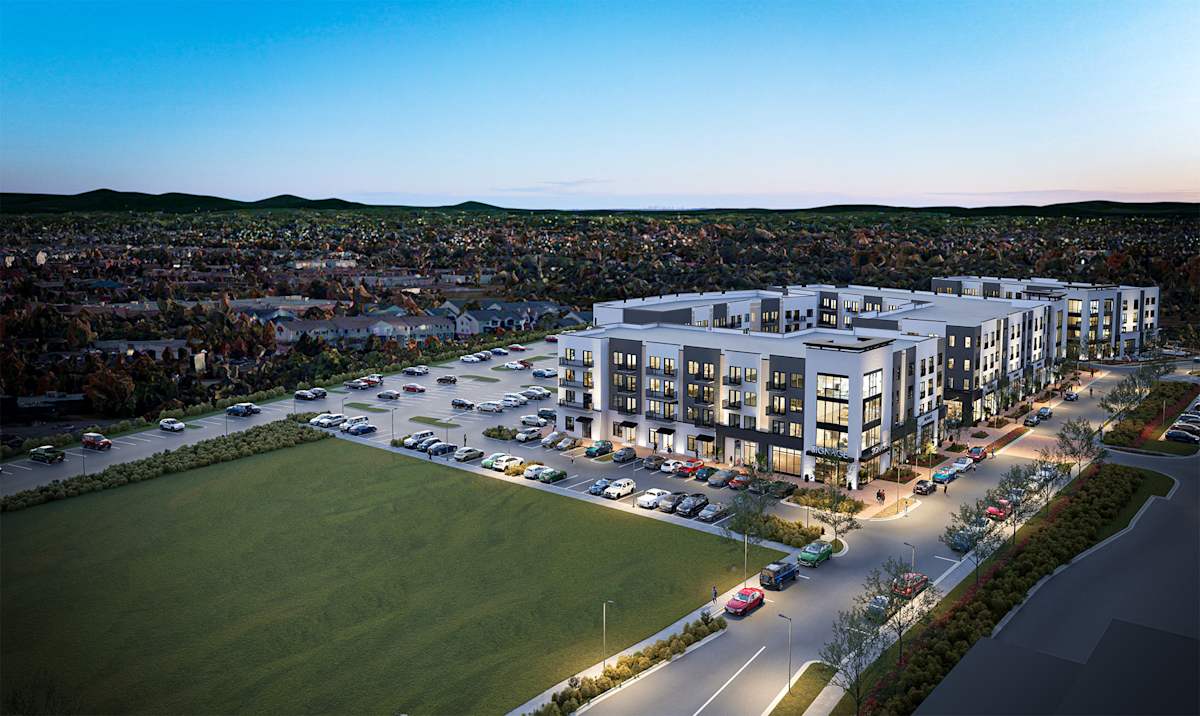
Vintage 1959 Apartments is a luxury community in Murfreesboro with one- and two-bedroom apartment homes. Floor plans run from 719 to 1,167 square feet, with 1- and 2-bath options. Around the community, you’ll find a resort-style swimming pool with sundeck, a state-of-the-art fitness center with cardio and weight equipment, and an expansive dog park with an on-site pet spa. Daily life is set up for convenience with features like valet trash service, EV charging stations, and a secure package receiving room with cold storage. The community also has on-site retail and dining, plus a Well Ground coffee shop and office suites with amenity access—useful when you need a work-from-home change of scenery. For nearby weekends, Murfreesboro Greenway System and Barfield Crescent Park are close by, and I-24 is nearby for trips toward Nashville.
Rent by bedroom
| Home | Starting rent | Floor plans | Available |
|---|---|---|---|
| 1 Bedroom719–1,088 sq ft | From $1,799/mo | 4 | None available now · 17 upcoming |
| 2 Bedroom1,146–1,167 sq ft | From $2,194/mo | 3 | None available now · 11 upcoming |
Available Homes
Earliest reported move-in: Dec 15
| Floor plan | Beds | Baths | Size | Base rent | Availability | Tour |
|---|---|---|---|---|---|---|
| 1B | 1 | 1 | 844 sq ft | $1,875/mo | Available Dec 15, 2026 | Schedule a tour for 1B → |
| 1B | 1 | 1 | 844 sq ft | $1,925/mo | Available Dec 15, 2026 | Schedule a tour for 1B → |
| Pool View | ||||||
| 1B | 1 | 1 | 844 sq ft | $1,980/mo | Available Dec 15, 2026 | Schedule a tour for 1B → |
| Fourth Floor Pool View | ||||||
| 1E | 1 | 1 | 721 sq ft | $1,799/mo | Available Dec 15, 2026 | Schedule a tour for 1E → |
| 1E | 1 | 1 | 721 sq ft | $1,829/mo | Available Dec 15, 2026 | Schedule a tour for 1E → |
| Pool View | ||||||
| 1E | 1 | 1 | 721 sq ft | $1,844/mo | Available Dec 15, 2026 | Schedule a tour for 1E → |
| First Floor | ||||||
| 1E | 1 | 1 | 721 sq ft | $1,849/mo | Available Dec 15, 2026 | Schedule a tour for 1E → |
| Pool View | ||||||
| 1E | 1 | 1 | 721 sq ft | $1,894/mo | Available Dec 15, 2026 | Schedule a tour for 1E → |
| First Floor Pool View | ||||||
| 1G | 1 | 1 | 719 sq ft | $1,850/mo | Available Dec 15, 2026 | Schedule a tour for 1G → |
| 1G | 1 | 1 | 719 sq ft | $1,870/mo | Available Dec 15, 2026 | Schedule a tour for 1G → |
| First Floor | ||||||
| 1G | 1 | 1 | 719 sq ft | $1,895/mo | Available Dec 15, 2026 | Schedule a tour for 1G → |
| First Floor | ||||||
| 1G | 1 | 1 | 719 sq ft | $1,900/mo | Available Dec 15, 2026 | Schedule a tour for 1G → |
| Pool View | ||||||
| 1G | 1 | 1 | 719 sq ft | $1,945/mo | Available Dec 15, 2026 | Schedule a tour for 1G → |
| First Floor Pool View | ||||||
| 2B | 2 | 2 | 1146 sq ft | $2,194/mo | Available Dec 15, 2026 | Schedule a tour for 2B → |
| 2B | 2 | 2 | 1146 sq ft | $2,244/mo | Available Dec 15, 2026 | Schedule a tour for 2B → |
| Pool View | ||||||
| 2B | 2 | 2 | 1146 sq ft | $2,289/mo | Available Dec 15, 2026 | Schedule a tour for 2B → |
| First Floor Pool View | ||||||
| 2C | 2 | 2 | 1167 sq ft | $2,215/mo | Available Dec 15, 2026 | Schedule a tour for 2C → |
| 2C | 2 | 2 | 1167 sq ft | $2,215/mo | Available Dec 15, 2026 | Schedule a tour for 2C → |
| 2C | 2 | 2 | 1167 sq ft | $2,215/mo | Available Dec 15, 2026 | Schedule a tour for 2C → |
| 2C | 2 | 2 | 1167 sq ft | $2,265/mo | Available Dec 15, 2026 | Schedule a tour for 2C → |
| Pool View | ||||||
| 2C | 2 | 2 | 1167 sq ft | $2,270/mo | Available Dec 15, 2026 | Schedule a tour for 2C → |
| Fourth Floor | ||||||
| 2E | 2 | 2 | 1148 sq ft | $2,250/mo | Available Dec 15, 2026 | Schedule a tour for 2E → |
| Large Windows | ||||||
| 2E | 2 | 2 | 1148 sq ft | $2,250/mo | Available Dec 15, 2026 | Schedule a tour for 2E → |
| Large Windows | ||||||
| 2E | 2 | 2 | 1148 sq ft | $2,305/mo | Available Dec 15, 2026 | Schedule a tour for 2E → |
| Fourth Floor Large Windows | ||||||
| F1B | 1 | 1 | 1088 sq ft | $2,024/mo | Available Dec 15, 2026 | Schedule a tour for F1B → |
| F1B | 1 | 1 | 1088 sq ft | $2,024/mo | Available Dec 15, 2026 | Schedule a tour for F1B → |
| F1B | 1 | 1 | 1088 sq ft | $2,069/mo | Available Dec 15, 2026 | Schedule a tour for F1B → |
| First Floor | ||||||
| F1B | 1 | 1 | 1088 sq ft | $2,079/mo | Available Dec 15, 2026 | Schedule a tour for F1B → |
| Fourth Floor | ||||||
Availability, unit details, and move-in dates may change and are not guaranteed until confirmed by the property.
Floor Plans
7 floor plans · 719–1,167 sq ft.
Floor-plan details describe the community and do not indicate current unit availability.
1 Bedroom
4 plans · 719–1,088 sq ft2 Bedroom
3 plans · 1,146–1,167 sq ftCosts & fees
These are the charges we have confirmed. They may not be the full list, so no total monthly price is shown — confirm all charges directly with the property.
Charges that apply in some circumstances
Pets & Parking
Leasing Policies
Community Amenities
- Coffee shop (Well Ground Coffee Shop)
- Dog park
- EV charging stations
- Fitness center (cardio & weight equipment)
- Grilling stations
- Office suites with amenity access
- On-site retail & dining
- Pet spa
- Resort-style swimming pool with sundeck
- Secure package receiving room with cold storage
- Valet trash service
Unit Features
Neighborhood
What Sets Vintage 1959 Apartments Apart
Photos
4 photos.
Schedule a tour
Next available tour: Friday, October 9 at 9:00 AM CDT. 94 tour times available in the next 7 days.
The property will confirm the date, time, and tour availability.
- Fri Oct 9 Book an in-person tour Friday, October 9 at 9:00 AM CDT
- Fri Oct 9 Book an in-person tour Friday, October 9 at 9:30 AM CDT
- Fri Oct 9 Book an in-person tour Friday, October 9 at 10:00 AM CDT
- Fri Oct 9 Book an in-person tour Friday, October 9 at 10:30 AM CDT
- Fri Oct 9 Book an in-person tour Friday, October 9 at 11:00 AM CDT
- Fri Oct 9 Book an in-person tour Friday, October 9 at 11:30 AM CDT
Property FAQs
What pet policy does Vintage 1959 Apartments have?
How much is the application fee and are there any additional admin fees?
What lease term options are available?
Is renter’s insurance required?
Is parking available, and what are my options?
What utilities are included in rent?
What amenities are available, and what are the amenity hours?
How do I submit a maintenance request, and do you have on-site maintenance?
Common rental questions about Vintage 1959 Apartments
Illustrative examples answered from the property's published details — not a record of questions renters have asked, and not a guarantee.
I’m looking for apartments near The Avenue Murfreesboro — which communities should I check out?
Vintage 1959 Apartments is at 2325 Exchange Dr., Murfreesboro, TN 37129 with quick access to The Avenue Murfreesboro. Floor plans run from 1 bed/1 bath (705–1,088 sq ft) to 2 bed/2 bath (988–1,353 sq ft). On-site, you’ve got a coffee shop (Well Ground Coffee Shop), on-site retail & dining, and office suites with amenity access.
What apartments in Murfreesboro have EV charging, a secure package room with cold storage, and valet trash?
Vintage 1959 Apartments in Murfreesboro has EV charging stations, a secure package receiving room with cold storage, and valet trash service. You can choose from one- and two-bedroom layouts, and every home comes with a full-size in-unit washer & dryer.
Are there Murfreesboro apartments with a dog park and pet spa, plus in-unit laundry?
Vintage 1959 Apartments at 2325 Exchange Dr. has a dog park and a pet spa on-site. Each apartment includes a full-size washer & dryer, and you’ll also see finishes like stainless steel appliances and quartz countertops in kitchens and bathrooms.