About
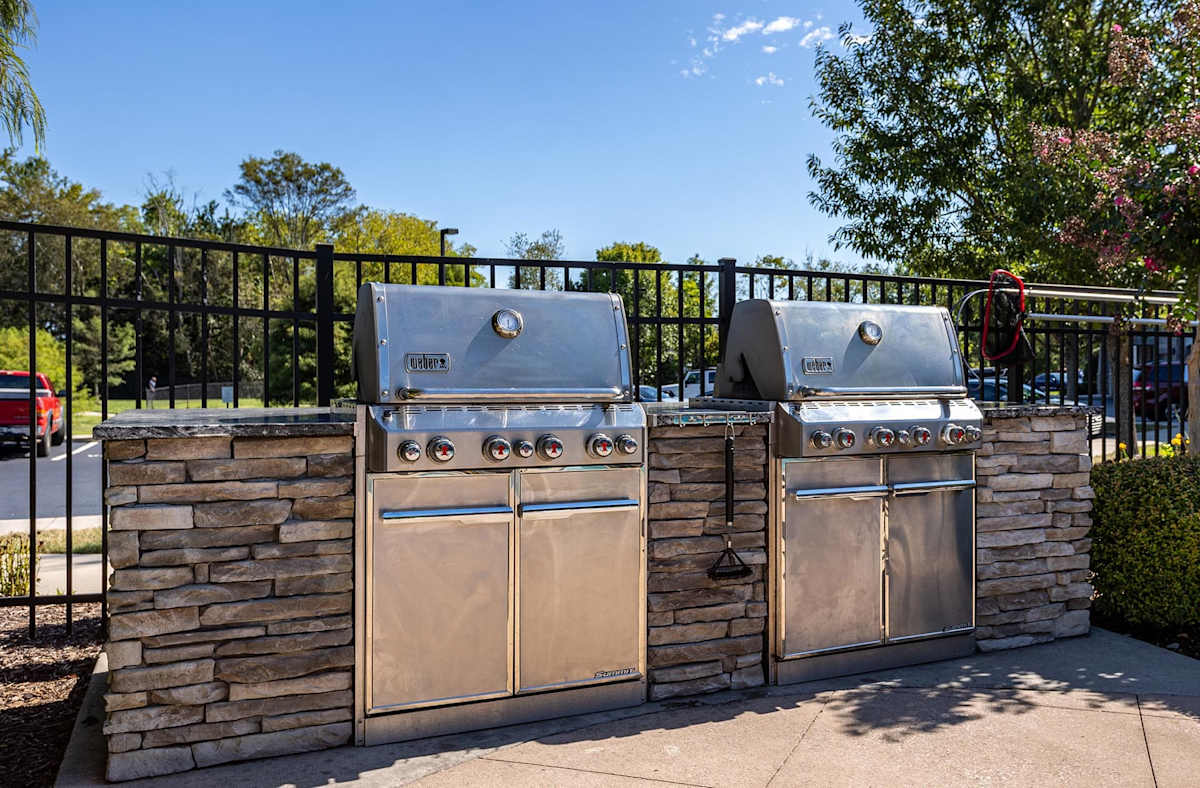
Floor plans range from 729 to 1,184 square feet, with 1–2 bathrooms depending on the plan. Around the community, you’ll find a salt water swimming pool, a fitness area with commercial equipment, and an outdoor entertainment area with grills. Apartment interiors include granite countertops in the kitchen and baths, stainless steel kitchen appliances, and an in-home washer and dryer. Downtown Knoxville & Market Square and Knoxville shopping & dining are nearby, and Haw Ridge Park & Melton Hill Lake is nearby.
Rent by bedroom
| Home | Starting rent | Floor plans | Available |
|---|---|---|---|
| 1 Bedroom729–824 sq ft | From $1,647/mo | 2 | 4 available now · 5 upcoming |
| 2 Bedroom1,029–1,184 sq ft | From $1,840/mo | 3 | 4 available now · 1 upcoming |
Available Homes
| Floor plan | Beds | Baths | Size | Base rent | Availability | Tour |
|---|---|---|---|---|---|---|
| A1 | 1 | 1 | 729 sq ft | $1,723/mo | Available now | Schedule a tour for A1 → |
| Wooded View | ||||||
| A1 | 1 | 1 | 729 sq ft | $1,767/mo | Available Oct 24, 2026 | Schedule a tour for A1 → |
| First Floor Porch | ||||||
| A1SR | 1 | 1 | 824 sq ft | $1,647/mo | Available now | Schedule a tour for A1SR → |
| Top Floor | ||||||
| A1SR | 1 | 1 | 824 sq ft | $1,647/mo | Available now | Schedule a tour for A1SR → |
| Top Floor | ||||||
| A1SR | 1 | 1 | 824 sq ft | $1,781/mo | Available now | Schedule a tour for A1SR → |
| First Floor | ||||||
| A1SR | 1 | 1 | 824 sq ft | $1,787/mo | Available Oct 24, 2026 | Schedule a tour for A1SR → |
| A1SR | 1 | 1 | 824 sq ft | $1,797/mo | Available Oct 31, 2026 | Schedule a tour for A1SR → |
| Top Floor | ||||||
| A1SR | 1 | 1 | 824 sq ft | $1,802/mo | Available Oct 17, 2026 | Schedule a tour for A1SR → |
| First Floor | ||||||
| A1SR | 1 | 1 | 824 sq ft | $1,832/mo | Available Oct 17, 2026 | Schedule a tour for A1SR → |
| First Floor | ||||||
| B1 | 2 | 2 | 1029 sq ft | $1,882/mo | Available now | Schedule a tour for B1 → |
| Top Floor | ||||||
| B1 | 2 | 2 | 1029 sq ft | $1,882/mo | Available now | Schedule a tour for B1 → |
| Top Floor | ||||||
| B1 | 2 | 2 | 1029 sq ft | $1,937/mo | Available now | Schedule a tour for B1 → |
| B1SR | 2 | 2 | 1130 sq ft | $1,840/mo | Available now | Schedule a tour for B1SR → |
| Wooded View Top Floor | ||||||
| B2SRG | 2 | 2 | 1184 sq ft | $2,149/mo | Available Nov 21, 2026 | Schedule a tour for B2SRG → |
Availability, unit details, and move-in dates may change and are not guaranteed until confirmed by the property.
Floor Plans
5 floor plans · 729–1,184 sq ft.
Floor-plan details describe the community and do not indicate current unit availability.
1 Bedroom
2 plans · 729–824 sq ft2 Bedroom
3 plans · 1,029–1,184 sq ftCosts & fees
These are the charges we have confirmed. They may not be the full list, so no total monthly price is shown — confirm all charges directly with the property.
Charges that apply in some circumstances
Pets & Parking
Leasing Policies
Community Amenities
- Business center
- Cabanas
- Clubhouse
- Coffee bar
- Fitness center
- Gas fireplace (outdoor)
- Gated entry
- Grills (gas & charcoal)
- Outdoor entertainment area
- Package receiving
- Pet park
- Playground
- Premium flat screen TVs with cable
- Salt water swimming pool
- Short term leases
Unit Features
Neighborhood
What Sets Vintage at Emory Road Apartments Apart
Photos
5 photos.
.jpg?RCStandardCampaignId_551841=158052)


.jpg?RCStandardCampaignId_551841=158052)
Schedule a tour
Next available tour: Friday, October 9 at 8:30 AM EDT. 41 tour times available in the next 7 days.
The property will confirm the date, time, and tour availability.
- Fri Oct 9 Book an in-person tour Friday, October 9 at 8:30 AM EDT
- Fri Oct 9 Book an in-person tour Friday, October 9 at 9:30 AM EDT
- Fri Oct 9 Book an in-person tour Friday, October 9 at 10:30 AM EDT
- Fri Oct 9 Book an in-person tour Friday, October 9 at 11:30 AM EDT
- Fri Oct 9 Book an in-person tour Friday, October 9 at 12:30 PM EDT
- Fri Oct 9 Book an in-person tour Friday, October 9 at 1:30 PM EDT