.jpg?RCStandardCampaignId_2018724=957922)
About
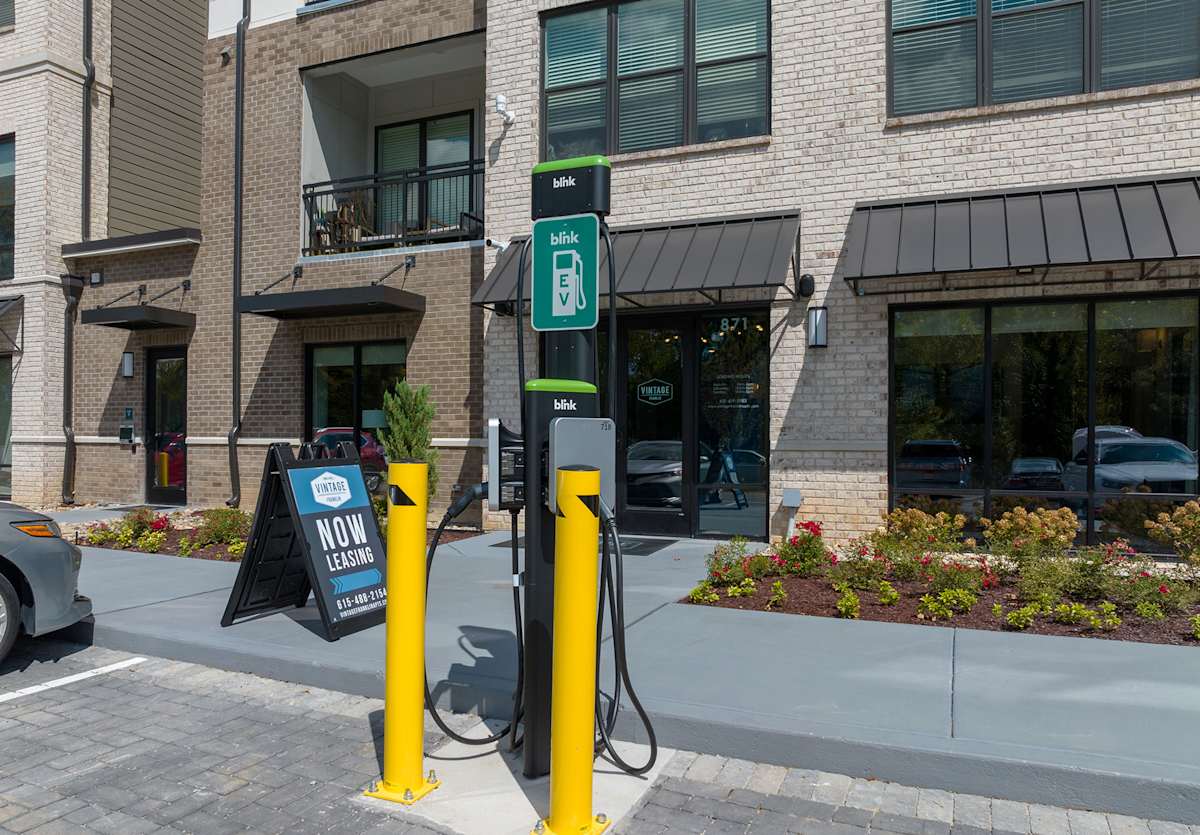
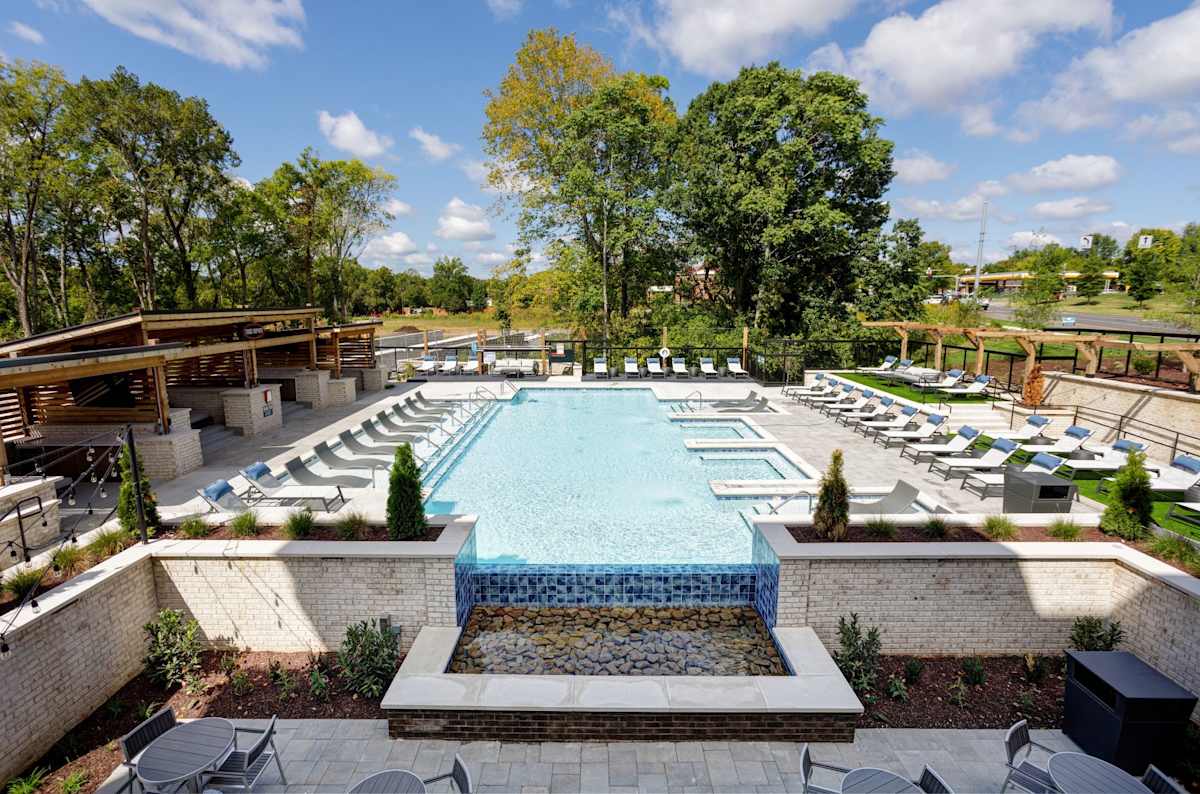
Vintage Franklin Apartments in Franklin, Tennessee offers one-, two-, and three-bedroom apartment homes. Floor plans range from 663 to 1,394 square feet, with layouts that include 1–2 bathrooms depending on the plan. Inside the homes, features called out include stainless steel GE appliances, quartz countertops, large kitchen islands, large walk-in closets, ceiling fans in living rooms and bedrooms, and a full-size washer/dryer in every home. Around the community, you’ll find a resort-style saltwater pool with an Infiniti ledge waterfall, a CrossFit-style gym plus a Peloton/yoga studio, and pet-friendly spaces including a pet park and pet spa. The property also has individual office nooks, a phone booth, and a private conference room, along with rentable private lounge space and Blink EV charging stations. The location is close to Historic Downtown Franklin and The Factory at Franklin, and the community is located at the corner of S Royal Oaks and Oak Meadow Drive.
Rent by bedroom
| Home | Starting rent | Floor plans | Available |
|---|---|---|---|
| 1 Bedroom663–731 sq ft | From $1,519/mo | 2 | 1 available now · 3 upcoming |
| 2 Bedroom973–1,243 sq ft | From $2,209/mo | 3 | 3 available now · 6 upcoming |
| 3 Bedroom1,394 sq ft | From $3,034/mo | 1 | 2 available now |
Available Homes
| Floor plan | Beds | Baths | Size | Base rent | Availability | Tour |
|---|---|---|---|---|---|---|
| A0-ALT | 1 | 1 | 663 sq ft | $1,519/mo | Available Nov 9, 2026 | Schedule a tour for A0-ALT → |
| A1 | 1 | 1 | 731 sq ft | $1,724/mo | Available Nov 4, 2026 | Schedule a tour for A1 → |
| Wine Fridge | ||||||
| A1 | 1 | 1 | 731 sq ft | $1,734/mo | Available now | Schedule a tour for A1 → |
| First Floor | ||||||
| A1 | 1 | 1 | 731 sq ft | $1,734/mo | Available Nov 2, 2026 | Schedule a tour for A1 → |
| First Floor | ||||||
| B1 | 2 | 2 | 973 sq ft | $2,209/mo | Available Dec 20, 2026 | Schedule a tour for B1 → |
| B1 | 2 | 2 | 973 sq ft | $2,239/mo | Available Dec 3, 2026 | Schedule a tour for B1 → |
| Wine Fridge | ||||||
| B1 | 2 | 2 | 973 sq ft | $2,249/mo | Available Dec 7, 2026 | Schedule a tour for B1 → |
| First Floor | ||||||
| B2 | 2 | 2 | 1112 sq ft | $2,509/mo | Available Oct 14, 2026 | Schedule a tour for B2 → |
| B2 | 2 | 2 | 1112 sq ft | $2,539/mo | Available Nov 24, 2026 | Schedule a tour for B2 → |
| Wine Fridge | ||||||
| B2 | 2 | 2 | 1112 sq ft | $2,634/mo | Available Nov 1, 2026 | Schedule a tour for B2 → |
| Pool View | ||||||
| B2-ALT SUNROOM | 2 | 2 | 1243 sq ft | $2,639/mo | Available now | Schedule a tour for B2-ALT SUNROOM → |
| B2-ALT SUNROOM | 2 | 2 | 1243 sq ft | $2,744/mo | Available now | Schedule a tour for B2-ALT SUNROOM → |
| Top Floor Wine Fridge | ||||||
| B2-ALT SUNROOM | 2 | 2 | 1243 sq ft | $2,764/mo | Available now | Schedule a tour for B2-ALT SUNROOM → |
| Pool View | ||||||
| C1 | 3 | 2 | 1394 sq ft | $3,034/mo | Available now | Schedule a tour for C1 → |
| Wine Fridge | ||||||
| C1 | 3 | 2 | 1394 sq ft | $3,109/mo | Available now | Schedule a tour for C1 → |
| Top Floor Wine Fridge | ||||||
Availability, unit details, and move-in dates may change and are not guaranteed until confirmed by the property.
Floor Plans
6 floor plans · 663–1,394 sq ft.
Floor-plan details describe the community and do not indicate current unit availability.
1 Bedroom
2 plans · 663–731 sq ft2 Bedroom
3 plans · 973–1,243 sq ft3+ Bedroom
1 plan · 1,394 sq ftCosts & fees
These are the charges we have confirmed. They may not be the full list, so no total monthly price is shown — confirm all charges directly with the property.
Charges that apply in some circumstances
One-time charges
Pets & Parking
Leasing Policies
Community Amenities
- 24-hour emergency maintenance
- Beer tap machines
- Clubroom/clubhouse
- Community greenway access
- Community social events
- Disc golf course
- EV charging stations
- Fitness center (CrossFit style)
- Gaming area
- Grilling areas
- Office nooks
- On-site management
- Peloton/spin studio
- Pet park
- Phone booth
- Private cabanas
- Private conference room
- Rentable private lounge
- Resort-style saltwater pool with infinity ledge waterfall
- Sun deck
- Wine station
- Yoga studio
Unit Features
Neighborhood
What Sets Vintage Franklin Apartments Apart
%20-%20copyresized(1).jpg?RCStandardCampaignId_2018724=957922)
%20-%20copyresized.jpg?RCStandardCampaignId_2018724=957922)
%20-%20copyresized.jpg?RCStandardCampaignId_2018724=957922)
%20-%20copy.jpg?RCStandardCampaignId_2018724=957922)
.jpg?RCStandardCampaignId_2018724=957922)

%20-%20copyresized.jpg?RCStandardCampaignId_2018724=957922)
Schedule a tour
Next available tour: Monday, October 12 at 9:00 AM CDT. 68 tour times available in the next 7 days.
The property will confirm the date, time, and tour availability.
- Mon Oct 12 Book an in-person tour Monday, October 12 at 9:00 AM CDT
- Mon Oct 12 Book an in-person tour Monday, October 12 at 9:30 AM CDT
- Mon Oct 12 Book an in-person tour Monday, October 12 at 10:00 AM CDT
- Mon Oct 12 Book an in-person tour Monday, October 12 at 10:30 AM CDT
- Mon Oct 12 Book an in-person tour Monday, October 12 at 11:00 AM CDT
- Mon Oct 12 Book an in-person tour Monday, October 12 at 11:30 AM CDT
Property FAQs
What’s the community’s pet policy?
How much is the application fee and admin fee?
Is parking available?
What lease term options are available?
What utilities are included in rent?
When can I use the amenities?
How do I submit a maintenance request?
Common rental questions about Vintage Franklin Apartments
Illustrative examples answered from the property's published details — not a record of questions renters have asked, and not a guarantee.
Apartments near Historic Downtown Franklin — what places have 1–3 bedroom layouts?
Vintage Franklin Apartments is at 871 Oak Meadow Drive in Franklin, TN, with quick access to Historic Downtown Franklin. Floor plans run from 1 bed/1 bath (623–891 sq ft) up to 3 bed/2 bath (1,394 sq ft). Inside, you’ll find details like stainless steel appliances, quartz countertops, and full-size washer/dryer.
What apartments near The Factory at Franklin have coworking or work-from-home spaces on-site?
Vintage Franklin Apartments has quick access to The Factory at Franklin and a solid set of work-from-home spaces. There are office nooks, a phone booth, and a private conference room, plus rentable private lounge space and the option to rent private office suites. Lease terms include 6, 12, and 15 months.
What apartments in Franklin, TN have EV charging and a saltwater pool?
Vintage Franklin Apartments in Franklin has EV charging stations and a resort-style saltwater pool with an infinity ledge waterfall, plus a sun deck and private cabanas. The community also includes grilling areas, a gaming area, and a CrossFit-style fitness center with a Peloton/spin and yoga studio.