About
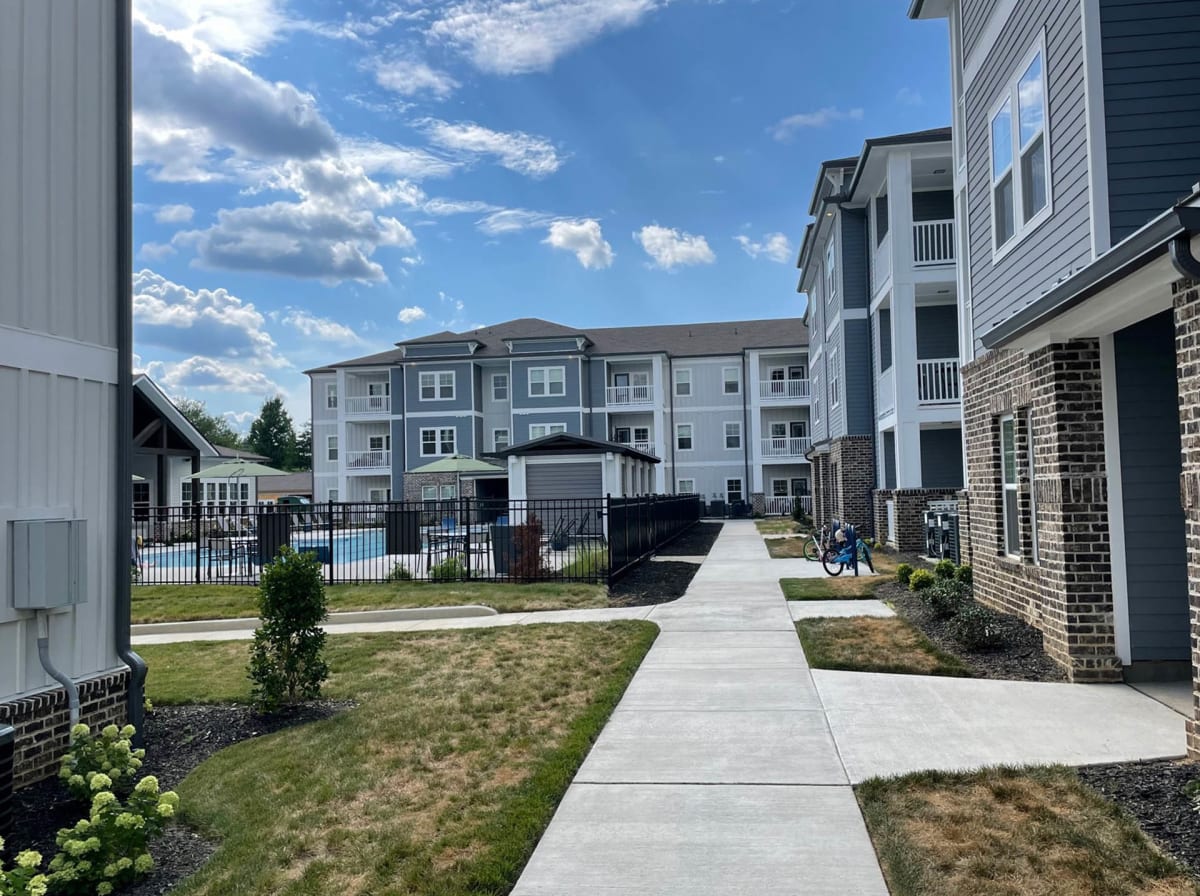
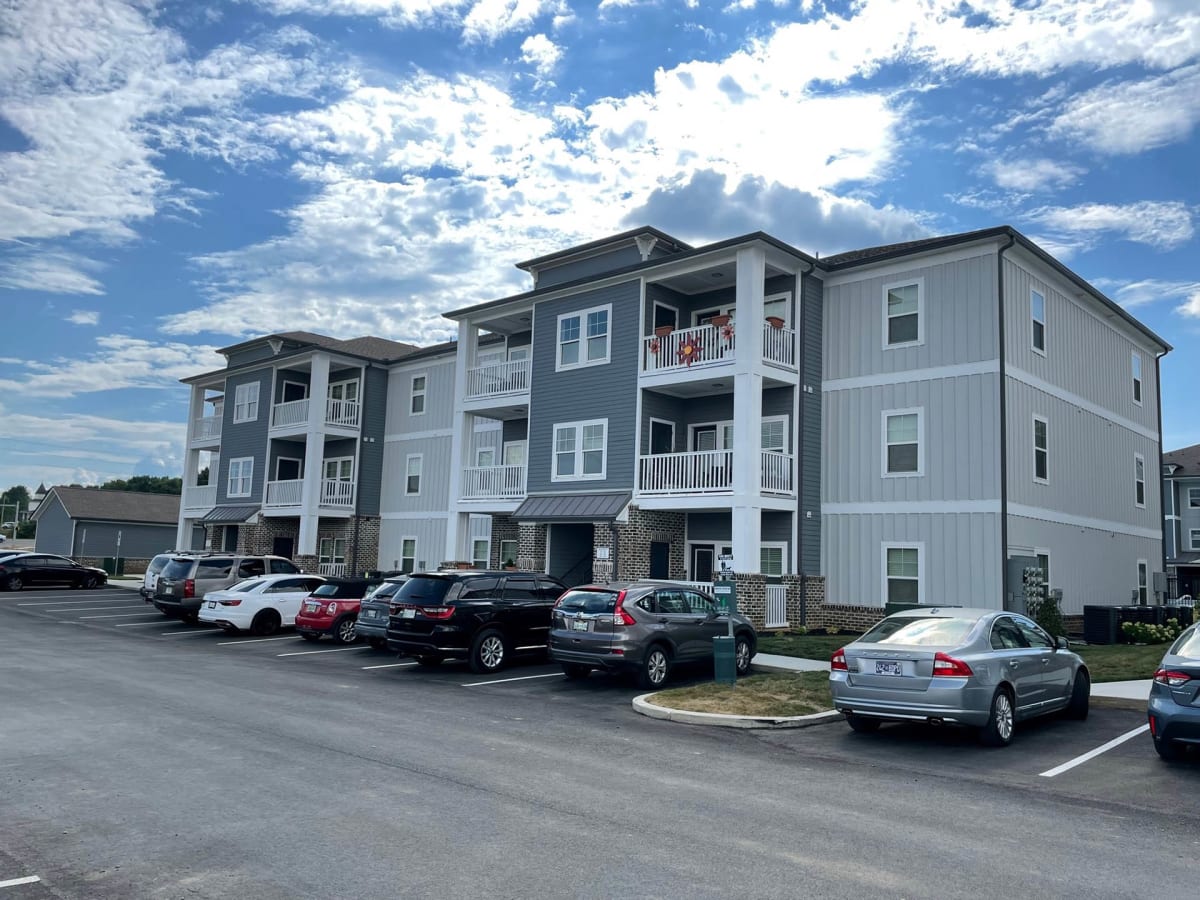
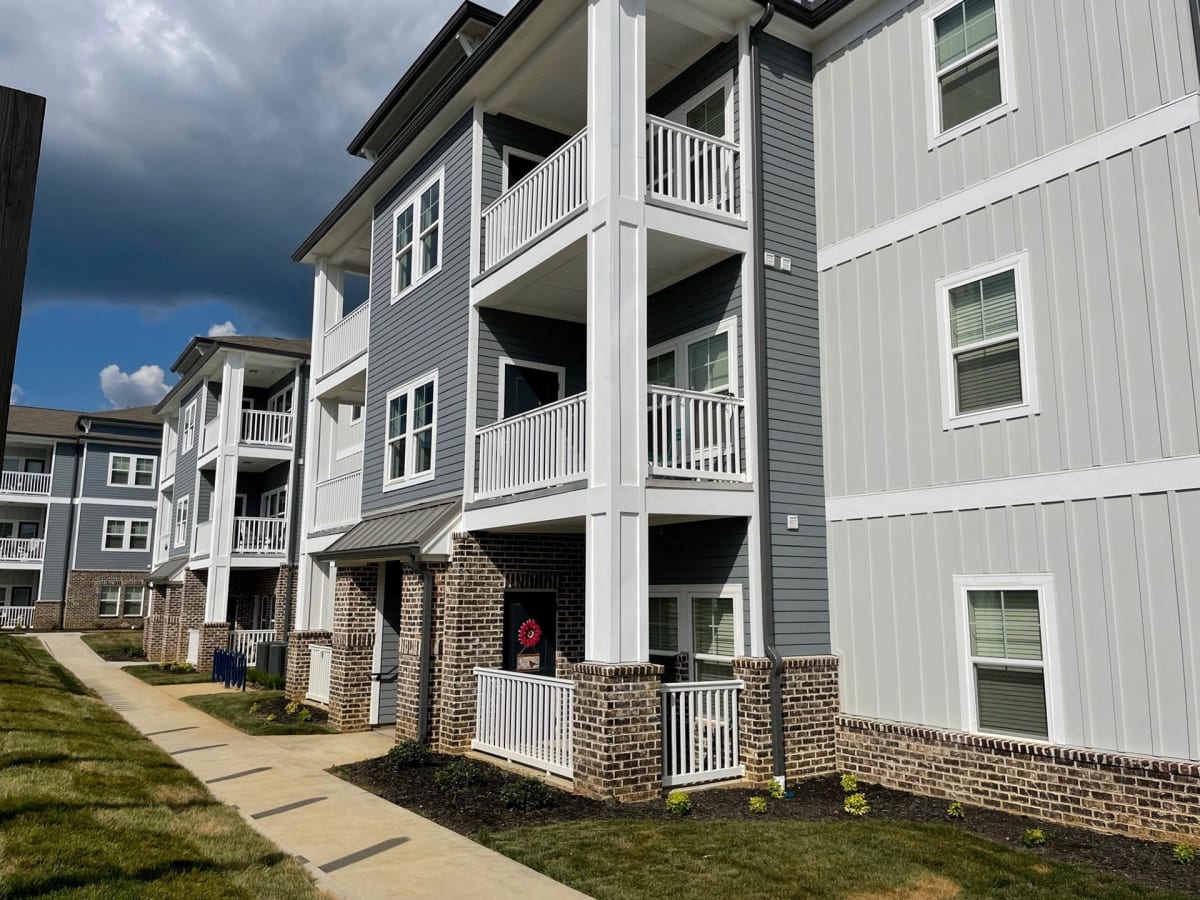
Vintage Hunters Crossing Apartments is an apartment community in Alcoa, Tennessee, with one-, two-, and three-bedroom floor plans (1–2 baths) ranging from 769 to 1,385 square feet. Inside the homes, you’ll find full-size washers and dryers plus stainless steel kitchen appliances; kitchens and baths have granite countertops. Around the community, there’s a saltwater pool with in-pool tanning ledges, a fitness studio with a kids’ corner, and an outdoor Biergarten with covered grilling stations. The location is convenient to local shopping and dining, with spots like Hamilton Crossing Shopping Center and Hunters Crossing Shopping Center nearby, and it’s also a short drive to places like Springbrook Park, Downtown Maryville, and McGhee Tyson Airport.
Rent by bedroom
| Home | Starting rent | Floor plans | Available |
|---|---|---|---|
| 1 Bedroom769–847 sq ft | From $1,583/mo | 2 | 1 available now · 1 upcoming |
| 2 Bedroom1,010–1,130 sq ft | From $1,706/mo | 2 | 2 available now · 3 upcoming |
| 3 Bedroom1,291 sq ft | From $1,668/mo | 1 | None available now · 2 upcoming |
Available Homes
| Floor plan | Beds | Baths | Size | Base rent | Availability | Tour |
|---|---|---|---|---|---|---|
| The Abram | 1 | 1 | 769 sq ft | $1,672/mo | Available Dec 13, 2026 | Schedule a tour for The Abram → |
| The Alpine | 1 | 1 | 847 sq ft | $1,758/mo | Available now | Schedule a tour for The Alpine → |
| Top Floor | ||||||
| The Laurel | 3 | 2 | 1385 sq ft | $2,356/mo | Available Nov 10, 2026 | Schedule a tour for The Laurel → |
| Top Floor | ||||||
| The Laurel | 3 | 2 | 1385 sq ft | Contact | Available Jan 7, 2027 | Schedule a tour for The Laurel → |
| Top Floor | ||||||
| The Sequoyah | 2 | 2 | 1130 sq ft | $1,886/mo | Available Nov 3, 2026 | Schedule a tour for The Sequoyah → |
| Top Floor | ||||||
| The Sequoyah | 2 | 2 | 1130 sq ft | $1,911/mo | Available Nov 16, 2026 | Schedule a tour for The Sequoyah → |
| Top Floor Pool View | ||||||
| The Smokey | 2 | 2 | 1010 sq ft | $1,706/mo | Available Dec 1, 2026 | Schedule a tour for The Smokey → |
| Top Floor | ||||||
| The Smokey | 2 | 2 | 1010 sq ft | $1,712/mo | Available now | Schedule a tour for The Smokey → |
| Top Floor | ||||||
| The Smokey | 2 | 2 | 1010 sq ft | $1,712/mo | Available now | Schedule a tour for The Smokey → |
| Top Floor | ||||||
Availability, unit details, and move-in dates may change and are not guaranteed until confirmed by the property.
Floor Plans
5 floor plans · 769–1,291 sq ft.
Floor-plan details describe the community and do not indicate current unit availability.
1 Bedroom
2 plans · 769–847 sq ft2 Bedroom
2 plans · 1,010–1,130 sq ft3+ Bedroom
1 plan · 1,291 sq ftCosts & fees
These are the charges we have confirmed. They may not be the full list, so no total monthly price is shown — confirm all charges directly with the property.
Charges that apply in some circumstances
Pets & Parking
Leasing Policies
Community Amenities
- 24/7 temperature controlled mailroom
- Business center
- Clubhouse
- Clubroom with seating areas, computer workspaces, fireplace, and coffee bar and refreshments
- Coffee bar
- Controlled access/gated
- Dog park
- Fire pit
- Fitness center
- Game room
- Garages available to rent
- Grilling stations
- On-site courtesy officer
- Outdoor biergarten
- Outdoor covered patio with bar
- Pet spa
- Ping pong table
- Playground
- Saltwater swimming pool
- Secured package room
- Sundeck
- Valet refuse pick-up
- Wet bar
Unit Features
Neighborhood
What Sets Vintage Hunters Crossing Apartments Apart
.jpg)
.jpg)
.jpg)
.jpg)
.jpg)
.jpg)
.jpg)
.jpg)
Schedule a tour
Next available tour: Saturday, October 10 at 10:00 AM EDT. 43 tour times available in the next 7 days.
The property will confirm the date, time, and tour availability.
- Sat Oct 10 Book an in-person tour Saturday, October 10 at 10:00 AM EDT
- Sat Oct 10 Book an in-person tour Saturday, October 10 at 10:45 AM EDT
- Sat Oct 10 Book an in-person tour Saturday, October 10 at 11:30 AM EDT
- Sat Oct 10 Book an in-person tour Saturday, October 10 at 12:15 PM EDT
- Sat Oct 10 Book an in-person tour Saturday, October 10 at 1:00 PM EDT
- Sat Oct 10 Book an in-person tour Saturday, October 10 at 1:45 PM EDT
Property FAQs
What floor plans are available?
What is the square-footage range?
Are pets allowed, and what are the pet fees?
How much is the application and administrative fee?
Do you offer garages or reserved parking?
What lease term options do you offer?
What utilities are included in rent?
Common rental questions about Vintage Hunters Crossing Apartments
Illustrative examples answered from the property's published details — not a record of questions renters have asked, and not a guarantee.
What apartments near Hamilton Crossing Shopping Center in Alcoa have a pool and a gym?
Vintage Hunters Crossing Apartments at 100 Vintage Alcoa Way in Alcoa is close to Hamilton Crossing Shopping Center. The community has a saltwater swimming pool with a sundeck, plus a fitness center and a fitness studio. Floor plans run from 1 bed/1 bath to 3 bed/2 bath.
Are there pet-friendly apartments in Alcoa with a dog park and a pet spa?
Vintage Hunters Crossing Apartments in Alcoa has pet amenities on-site, including a dog park and a pet spa. You can choose from 1BR, 2BR, or 3BR layouts, and every home includes a full-size washer and dryer. It’s at 100 Vintage Alcoa Way, near Highway 129 (Alcoa Highway).
I need a 3-bedroom apartment in Alcoa with in-unit laundry and a balcony — any options?
Vintage Hunters Crossing Apartments has a 3 bed/2 bath plan called The Laurel (1,385 sq ft). Homes include full-size washer and dryers and a private patio or balcony. Kitchens come with granite countertops and stainless steel appliances.