About
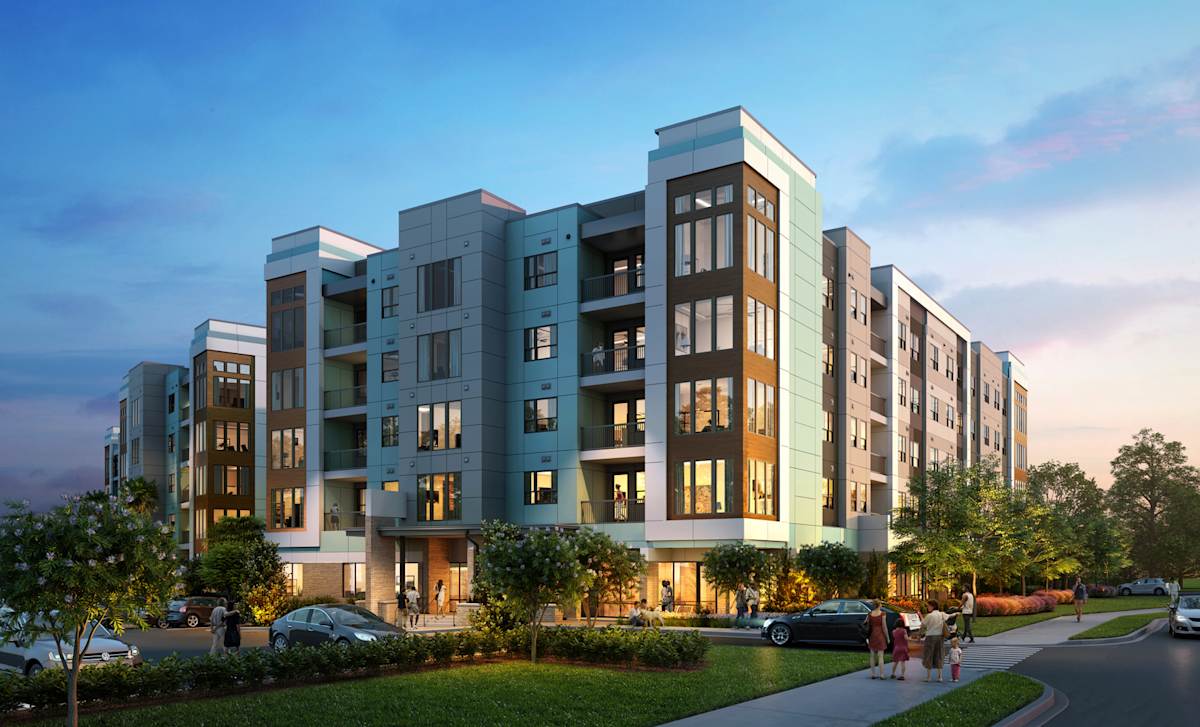
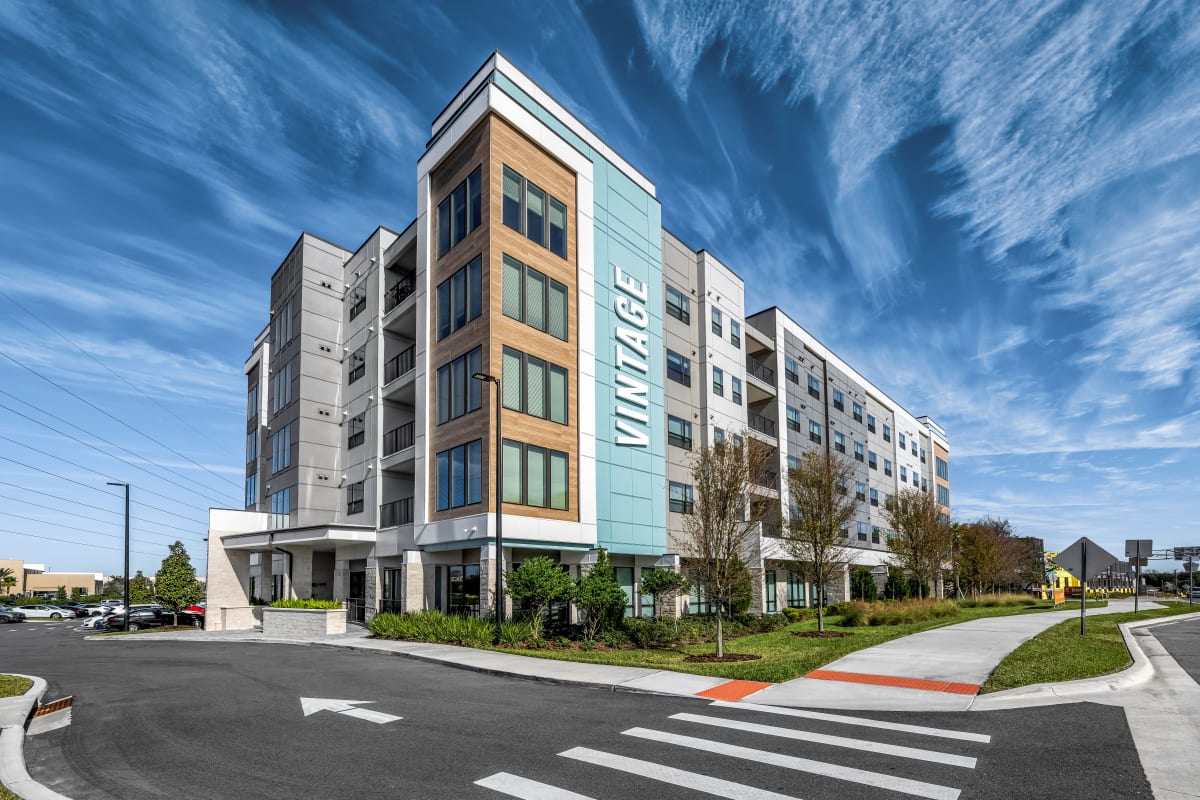
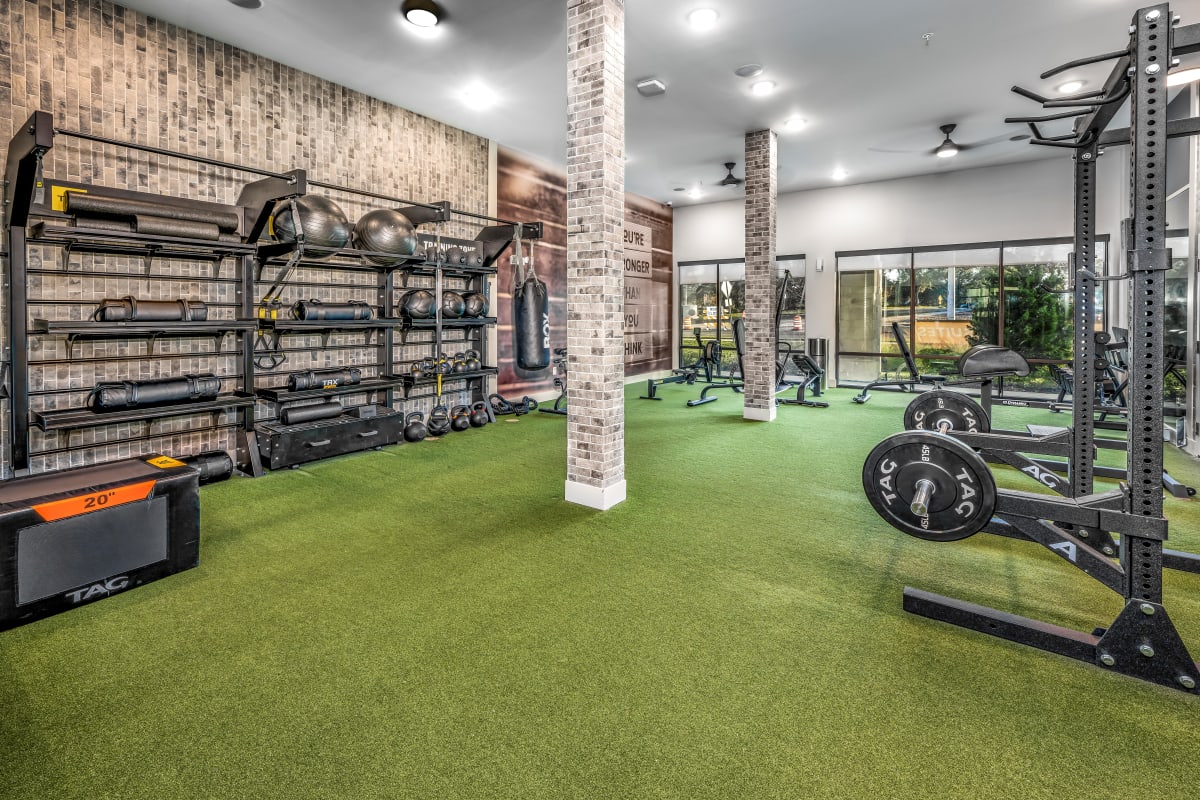
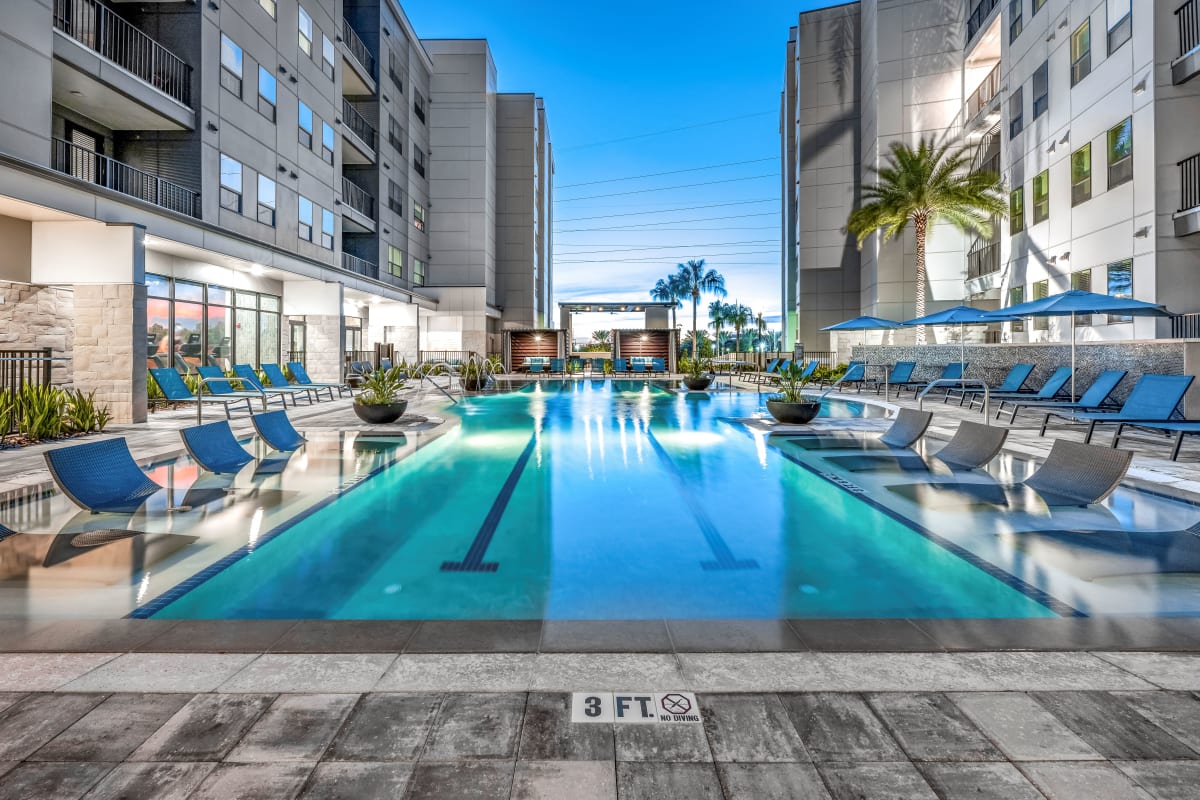
Vintage Lake Mary Apartments offers studio, one-bedroom, and two-bedroom homes in Sanford, Florida. Floor plans range from 639 to 1,390 square feet, with layouts like studios (S1/S2), 1 bed/1 bath options, and 2 bed/2 bath plans. Around the community, you’ll find amenities like a resort-style pool with outdoor cabanas, a fitness center (including a Cross Fit style gym and a cardio room with Precor equipment and Peloton bikes), and pet-friendly spaces including a pet park and spa. Work-from-home flexibility is built in too, with office suites available for rent and meeting/conference spaces on-site. The location sits off Rinehart Rd and H.E. Thomas Rd, with quick access to I-4 (Exit 101A).
Rent by bedroom
| Home | Starting rent | Floor plans | Available |
|---|---|---|---|
| Studio649–693 sq ft | From $1,677/mo | 2 | None available now · 2 upcoming |
| 1 Bedroom639–894 sq ft | From $1,633/mo | 4 | 7 available now · 9 upcoming |
| 2 Bedroom1,046–1,390 sq ft | From $2,073/mo | 4 | 7 available now · 6 upcoming |
Available Homes
| Floor plan | Beds | Baths | Size | Base rent | Availability | Tour |
|---|---|---|---|---|---|---|
| A1 | 1 | 1 | 639 sq ft | $1,633/mo | Available Oct 20, 2026 | Schedule a tour for A1 → |
| Ground Floor | ||||||
| A1 | 1 | 1 | 639 sq ft | $1,639/mo | Available now | Schedule a tour for A1 → |
| California Closets | ||||||
| A1 | 1 | 1 | 639 sq ft | $1,658/mo | Available Nov 22, 2026 | Schedule a tour for A1 → |
| Ground Floor Pool View | ||||||
| A1 | 1 | 1 | 639 sq ft | $1,709/mo | Available Oct 14, 2026 | Schedule a tour for A1 → |
| Top floor | ||||||
| A2 | 1 | 1 | 740 sq ft | $1,714/mo | Available Dec 2, 2026 | Schedule a tour for A2 → |
| Balconies | ||||||
| A2 | 1 | 1 | 740 sq ft | $1,749/mo | Available now | Schedule a tour for A2 → |
| Ground Floor Balconies | ||||||
| A2 | 1 | 1 | 740 sq ft | $1,759/mo | Available now | Schedule a tour for A2 → |
| Balconies Pool View | ||||||
| A2 | 1 | 1 | 740 sq ft | $1,809/mo | Available now | Schedule a tour for A2 → |
| Balconies Pool View California Closets | ||||||
| A2 | 1 | 1 | 740 sq ft | $1,824/mo | Available Oct 14, 2026 | Schedule a tour for A2 → |
| Balconies California Closets | ||||||
| A3 | 1 | 1 | 824 sq ft | $1,708/mo | Available now | Schedule a tour for A3 → |
| A3 | 1 | 1 | 824 sq ft | $1,743/mo | Available now | Schedule a tour for A3 → |
| Under-Counter Wine Refrigerator | ||||||
| A3 | 1 | 1 | 824 sq ft | $1,758/mo | Available now | Schedule a tour for A3 → |
| California Closets | ||||||
| A3 | 1 | 1 | 824 sq ft | $1,797/mo | Available Nov 7, 2026 | Schedule a tour for A3 → |
| Ground Floor Under-Counter Wine Refrigerator | ||||||
| A3 | 1 | 1 | 824 sq ft | $1,853/mo | Available Jan 10, 2027 | Schedule a tour for A3 → |
| Pool View Top floor | ||||||
| A3 | 1 | 1 | 824 sq ft | $1,866/mo | Available Dec 7, 2026 | Schedule a tour for A3 → |
| California Closets | ||||||
| A4 | 1 | 1 | 894 sq ft | $1,940/mo | Available Oct 30, 2026 | Schedule a tour for A4 → |
| Ground Floor Floor to Ceiling Windows | ||||||
| B1 | 2 | 2 | 1046 sq ft | $2,073/mo | Available now | Schedule a tour for B1 → |
| Ground Floor Balconies Under-Counter Wine Refrigerator | ||||||
| B1 | 2 | 2 | 1046 sq ft | $2,073/mo | Available now | Schedule a tour for B1 → |
| Balconies California Closets | ||||||
| B1 | 2 | 2 | 1046 sq ft | $2,199/mo | Available now | Schedule a tour for B1 → |
| California Closets Balconies | ||||||
| B2 | 2 | 2 | 1091 sq ft | $2,244/mo | Available Dec 7, 2026 | Schedule a tour for B2 → |
| Balconies | ||||||
| B2 | 2 | 2 | 1091 sq ft | $2,254/mo | Available Nov 7, 2026 | Schedule a tour for B2 → |
| Balconies | ||||||
| B2 | 2 | 2 | 1091 sq ft | $2,347/mo | Available Oct 20, 2026 | Schedule a tour for B2 → |
| Ground Floor Balconies Pool View | ||||||
| B3 | 2 | 2 | 1125 sq ft | $2,107/mo | Available now | Schedule a tour for B3 → |
| Balconies | ||||||
| B3 | 2 | 2 | 1125 sq ft | $2,114/mo | Available now | Schedule a tour for B3 → |
| Balconies | ||||||
| B3 | 2 | 2 | 1125 sq ft | $2,235/mo | Available now | Schedule a tour for B3 → |
| Balconies | ||||||
| B3 | 2 | 2 | 1125 sq ft | $2,363/mo | Available Oct 22, 2026 | Schedule a tour for B3 → |
| Balconies | ||||||
| B4 | 2 | 2 | 1390 sq ft | $2,519/mo | Available Nov 30, 2026 | Schedule a tour for B4 → |
| Balconies Floor to Ceiling Windows | ||||||
| B4 | 2 | 2 | 1390 sq ft | $2,589/mo | Available now | Schedule a tour for B4 → |
| Ground Floor Balconies Floor to Ceiling Windows Under-Counter Wine Refrigerator | ||||||
| B4 | 2 | 2 | 1390 sq ft | $2,603/mo | Available Oct 14, 2026 | Schedule a tour for B4 → |
| Balconies Floor to Ceiling Windows Under-Counter Wine Refrigerator | ||||||
| S1 | Studio | 1 | 649 sq ft | $1,733/mo | Available Nov 7, 2026 | Schedule a tour for S1 → |
| Floor to Ceiling Windows Top floor | ||||||
| S2 | Studio | 1 | 693 sq ft | $1,677/mo | Available Jan 4, 2027 | Schedule a tour for S2 → |
| Pool View | ||||||
Availability, unit details, and move-in dates may change and are not guaranteed until confirmed by the property.
Floor Plans
10 floor plans · 639–1,390 sq ft.
Floor-plan details describe the community and do not indicate current unit availability.
Studios
2 plans · 649–693 sq ft1 Bedroom
4 plans · 639–894 sq ft2 Bedroom
4 plans · 1,046–1,390 sq ftCosts & fees
These are the charges we have confirmed. They may not be the full list, so no total monthly price is shown — confirm all charges directly with the property.
Charges that apply in some circumstances
Pets & Parking
Leasing Policies
Community Amenities
- Arcade games
- Bike storage
- Billiards
- Cardio room
- Coffee bar
- Cold food storage
- Conference room
- Controlled access
- Dog park
- Elevators
- Fitness center
- Game room
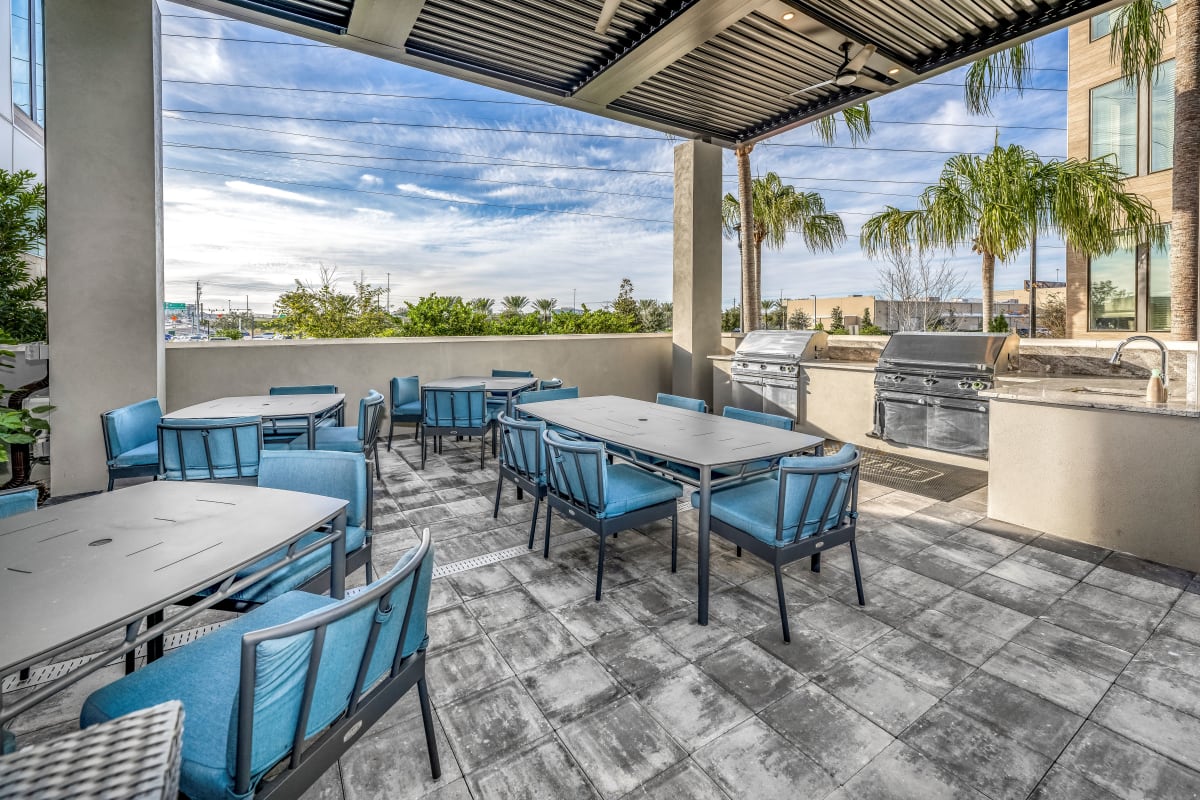
- Gas grills
- Office suites for rent
- Outdoor cabanas
- Outdoor seating area
- Package room
- Parking garage
- Pet spa / pet washing station
- Resident meeting spaces
- Resort style pool
- Shuffleboard
- Smart vending machines
- Valet trash
- Walking trail
- WiFi in common areas
- Wine bar
Unit Features
Neighborhood
What Sets Vintage Lake Mary Apartments Apart
Photos
8 photos.
.jpg?RCStandardCampaignId_1545637=465465)
%20resized.jpg?RCStandardCampaignId_1545637=465465)
Schedule a tour
Next available tour: Friday, October 9 at 9:00 AM EDT. 19 tour times available in the next 7 days.
The property will confirm the date, time, and tour availability.
- Fri Oct 9 Book an in-person tour Friday, October 9 at 9:00 AM EDT
- Fri Oct 9 Book an in-person tour Friday, October 9 at 11:30 AM EDT
- Fri Oct 9 Book an in-person tour Friday, October 9 at 2:00 PM EDT
- Fri Oct 9 Book an in-person tour Friday, October 9 at 4:30 PM EDT
- Sat Oct 10 Book an in-person tour Saturday, October 10 at 10:00 AM EDT
- Sat Oct 10 Book an in-person tour Saturday, October 10 at 12:30 PM EDT
Property FAQs
What floor plans are available at Vintage Lake Mary Apartments?
What is the apartment size range?
Is the community pet-friendly, and what are the pet fees?
Is parking available?
What amenities are available at the community?
What lease term options are available?
What utilities are included in the rent?
Where is the community located and how do I get there?
Common rental questions about Vintage Lake Mary Apartments
Illustrative examples answered from the property's published details — not a record of questions renters have asked, and not a guarantee.
I'm looking for an apartment near the Sanford SunRail Station — what are my options?
Vintage Lake Mary Apartments is at 2480 Cherry Laurel Drive in Sanford, and the Sanford SunRail Station is nearby. Floor plans include studios (S1/S2), 1-bed/1-bath layouts, and 2-bed/2-bath options. The community also has controlled access, elevators, and a parking garage.
What apartments near Marketplace at Seminole Towne Center have a pool and a fitness center?
Vintage Lake Mary Apartments is close to Marketplace at Seminole Towne Center. It has a resort style pool and a fitness center with a cardio room, plus extras like a coffee bar and package room. You can choose from studio, 1-bedroom, and 2-bedroom layouts.
Are there apartments in Sanford with a dog park and a pet washing station?
Vintage Lake Mary Apartments in Sanford has a dog park and a pet spa/pet washing station. Homes come in studio, 1-bed/1-bath, and 2-bed/2-bath layouts, with in-unit washer & dryer and stainless steel appliances. There’s also a walking trail and valet trash on-site.