About
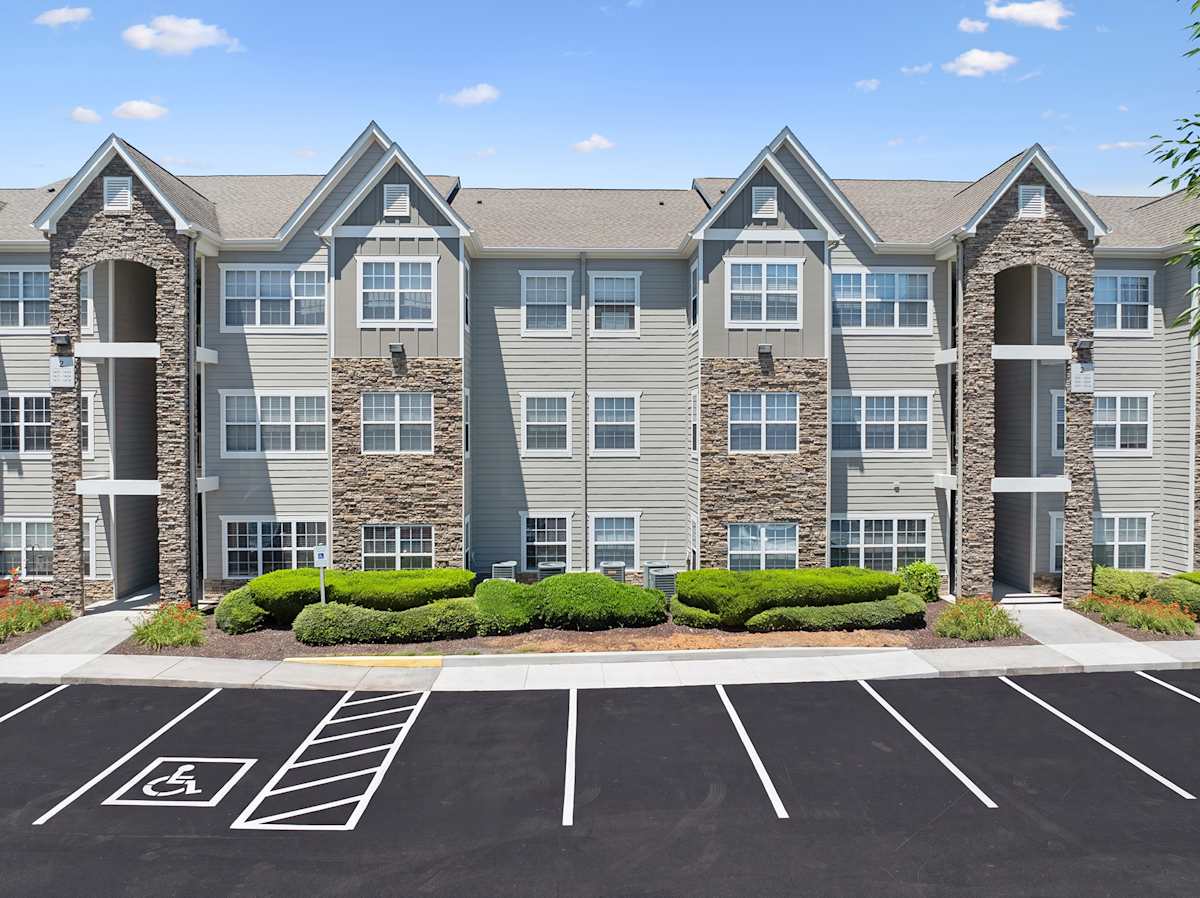
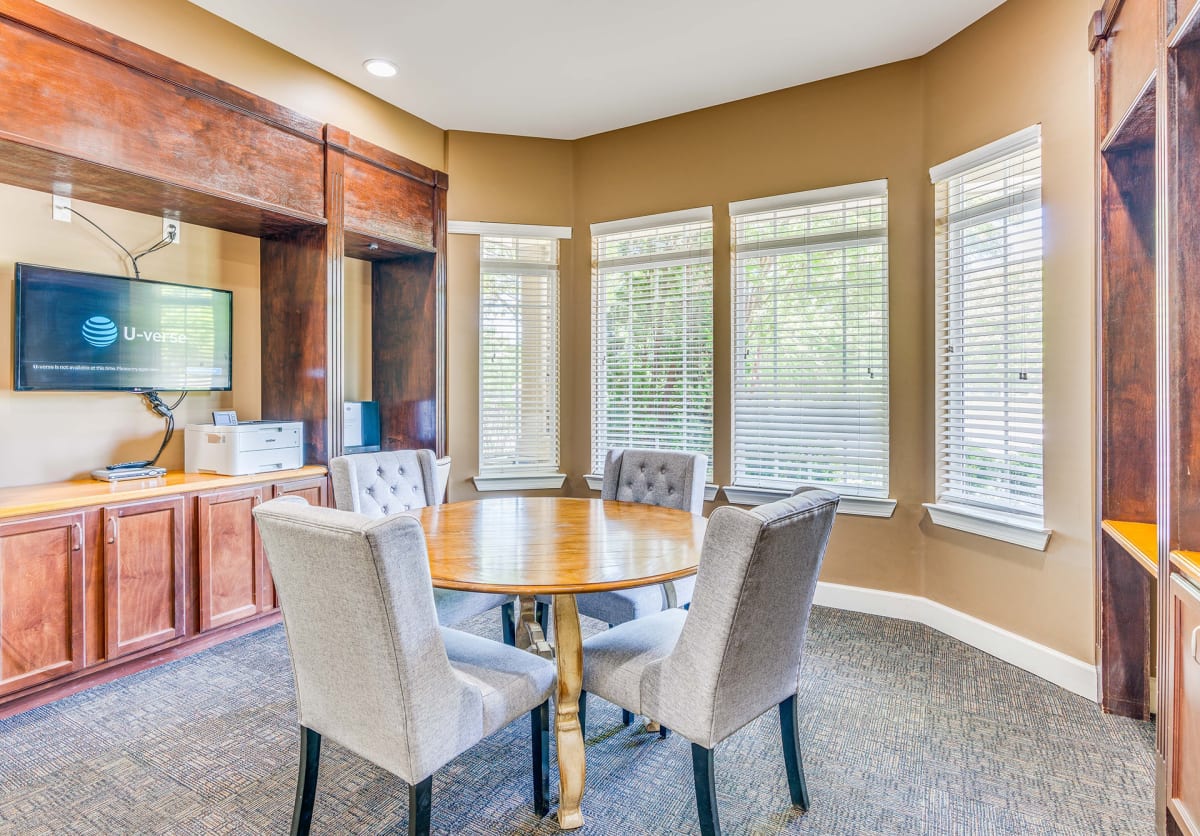
Vintage Retreat Apartments in Cleveland, Tennessee has one-, two-, and three-bedroom floor plans, with layouts ranging from 770 to 1,370 square feet. Community amenities include two resort-style saltwater pools, a 24-hour fitness center, a pet park, and an outdoor lounge area with a TV and fireplace. The community sits at 260 25th Street NE, just east of Ocoee Street, with quick access to Downtown Cleveland and nearby shopping and dining. Outdoor recreation is close by too, including parks and green spaces that are typically nearby.
Rent by bedroom
| Home | Starting rent | Floor plans | Available |
|---|---|---|---|
| 1 Bedroom770–903 sq ft | From $1,389/mo | 4 | 2 available now · 3 upcoming |
| 2 Bedroom1,024–1,214 sq ft | From $1,399/mo | 5 | 8 available now · 8 upcoming |
| 3 Bedroom1,255–1,370 sq ft | From $1,799/mo | 4 | 2 available now · 3 upcoming |
Available Homes
| Floor plan | Beds | Baths | Size | Base rent | Availability | Tour |
|---|---|---|---|---|---|---|
| A1 | 1 | 1 | 770 sq ft | $1,389/mo | Available now | Schedule a tour for A1 → |
| A3 | 1 | 1 | 822 sq ft | $1,549/mo | Available Dec 14, 2026 | Schedule a tour for A3 → |
| A4 | 1 | 1 | 837 sq ft | $1,419/mo | Available now | Schedule a tour for A4 → |
| A5 | 1 | 1 | 903 sq ft | $1,419/mo | Available Dec 18, 2026 | Schedule a tour for A5 → |
| A5 | 1 | 1 | 903 sq ft | $1,439/mo | Available Dec 2, 2026 | Schedule a tour for A5 → |
| B1 | 2 | 2 | 1024 sq ft | $1,509/mo | Available now | Schedule a tour for B1 → |
| B1 | 2 | 2 | 1024 sq ft | $1,529/mo | Available now | Schedule a tour for B1 → |
| B1 | 2 | 2 | 1024 sq ft | $1,594/mo | Available Nov 21, 2026 | Schedule a tour for B1 → |
| B1 | 2 | 2 | 1024 sq ft | $1,654/mo | Available Oct 14, 2026 | Schedule a tour for B1 → |
| B2 | 2 | 2 | 1026 sq ft | $1,529/mo | Available Oct 11, 2026 | Schedule a tour for B2 → |
| B2 | 2 | 2 | 1026 sq ft | $1,529/mo | Available Oct 14, 2026 | Schedule a tour for B2 → |
| B2 | 2 | 2 | 1026 sq ft | $1,579/mo | Available Nov 6, 2026 | Schedule a tour for B2 → |
| B3 | 2 | 2 | 1057 sq ft | $1,729/mo | Available now | Schedule a tour for B3 → |
| B4 | 2 | 2 | 1097 sq ft | $1,399/mo | Available now | Schedule a tour for B4 → |
| B4 | 2 | 2 | 1097 sq ft | $1,519/mo | Available now | Schedule a tour for B4 → |
| B4 | 2 | 2 | 1097 sq ft | $1,619/mo | Available now | Schedule a tour for B4 → |
| B4 | 2 | 2 | 1097 sq ft | $1,619/mo | Available now | Schedule a tour for B4 → |
| B4 | 2 | 2 | 1097 sq ft | $1,619/mo | Available Oct 13, 2026 | Schedule a tour for B4 → |
| B4 | 2 | 2 | 1097 sq ft | $1,619/mo | Available Oct 24, 2026 | Schedule a tour for B4 → |
| B6 | 2 | 2 | 1214 sq ft | $1,729/mo | Available now | Schedule a tour for B6 → |
| B6 | 2 | 2 | 1214 sq ft | $1,829/mo | Available Oct 17, 2026 | Schedule a tour for B6 → |
| C1 | 3 | 2 | 1255 sq ft | $1,839/mo | Available now | Schedule a tour for C1 → |
| C1 | 3 | 2 | 1255 sq ft | $1,839/mo | Available Dec 8, 2026 | Schedule a tour for C1 → |
| C2 | 3 | 2 | 1318 sq ft | $1,869/mo | Available Dec 14, 2026 | Schedule a tour for C2 → |
| C3 | 3 | 2 | 1362 sq ft | $1,799/mo | Available now | Schedule a tour for C3 → |
| C4 | 3 | 2 | 1370 sq ft | $1,969/mo | Available Oct 14, 2026 | Schedule a tour for C4 → |
Availability, unit details, and move-in dates may change and are not guaranteed until confirmed by the property.
Floor Plans
13 floor plans · 770–1,370 sq ft.
Floor-plan details describe the community and do not indicate current unit availability.
1 Bedroom
4 plans · 770–903 sq ft2 Bedroom
5 plans · 1,024–1,214 sq ft3+ Bedroom
4 plans · 1,255–1,370 sq ftCosts & fees
These are the charges we have confirmed. They may not be the full list, so no total monthly price is shown — confirm all charges directly with the property.
Charges that apply in some circumstances
Pets & Parking
Leasing Policies
Community Amenities
- 24-hour emergency maintenance
- Billiards room
- Business center (24-hour executive business center with computer stations)
- Car care center
- Clubhouse
- Courtesy officer
- Direct access to shopping/parks/fishing pond/restaurants via on-site greenway trail
- Fitness center (24-hour)
- Garages available
- Gated entrance
- Outdoor grilling station
- Outdoor lounge with TV and fireplace
- Pet park
- Professionally landscaped grounds
- Storage available
- Two resort-style saltwater pools
Unit Features
Neighborhood
What Sets Vintage Retreat Apartments Apart
Photos
12 photos.
.jpg)
.jpg?RCStandardCampaignId_553196=160941)
.jpg?RCStandardCampaignId_553196=160941)
.jpg?RCStandardCampaignId_553196=160941)
.jpg?RCStandardCampaignId_553196=160941)
.jpg?RCStandardCampaignId_553196=160941)
.jpg?RCStandardCampaignId_553196=160941)
.jpg?RCStandardCampaignId_553196=160941)
.jpg?RCStandardCampaignId_553196=160941)
Schedule a tour
Next available tour: Saturday, October 10 at 10:00 AM EDT. 22 tour times available in the next 7 days.
The property will confirm the date, time, and tour availability.
- Sat Oct 10 Book an in-person tour Saturday, October 10 at 10:00 AM EDT
- Sat Oct 10 Book an in-person tour Saturday, October 10 at 11:30 AM EDT
- Sat Oct 10 Book an in-person tour Saturday, October 10 at 1:00 PM EDT
- Sat Oct 10 Book an in-person tour Saturday, October 10 at 2:30 PM EDT
- Sat Oct 10 Book an in-person tour Saturday, October 10 at 4:00 PM EDT
- Mon Oct 12 Book an in-person tour Monday, October 12 at 9:15 AM EDT
Property FAQs
What floor plans are available?
How big are the apartments?
Is the community pet-friendly, and what are the pet fees?
How much is the application fee and administrative fee?
What lease term options are available?
Is parking available, and are garages offered?
What utilities are included in rent?
Is renter’s insurance required?
Common rental questions about Vintage Retreat Apartments
Illustrative examples answered from the property's published details — not a record of questions renters have asked, and not a guarantee.
What apartments in Cleveland, TN have two pools and a 24-hour fitness center?
Vintage Retreat Apartments at 260 25th Street, NE in Cleveland has two saltwater pools and a 24-hour fitness center. Floor plans run from 1 bed/1 bath (770–903 sq ft) up to 3 bed/2 bath (1,255–1,370 sq ft). You’ll also find extras like an outdoor lounge with a TV and fireplace and an outdoor grilling station.
I'm looking for an apartment near Downtown Cleveland — what places are about a 5-minute drive away?
Vintage Retreat Apartments is close to Downtown Cleveland. It’s at 260 25th Street, NE and has 1-, 2-, and 3-bedroom layouts. Community amenities include a gated entrance, two saltwater pools, and direct access to shopping, parks, a fishing pond, and restaurants via an on-site greenway trail.
What apartments in Cleveland, TN have in-unit washer and dryer plus stainless-style appliances?
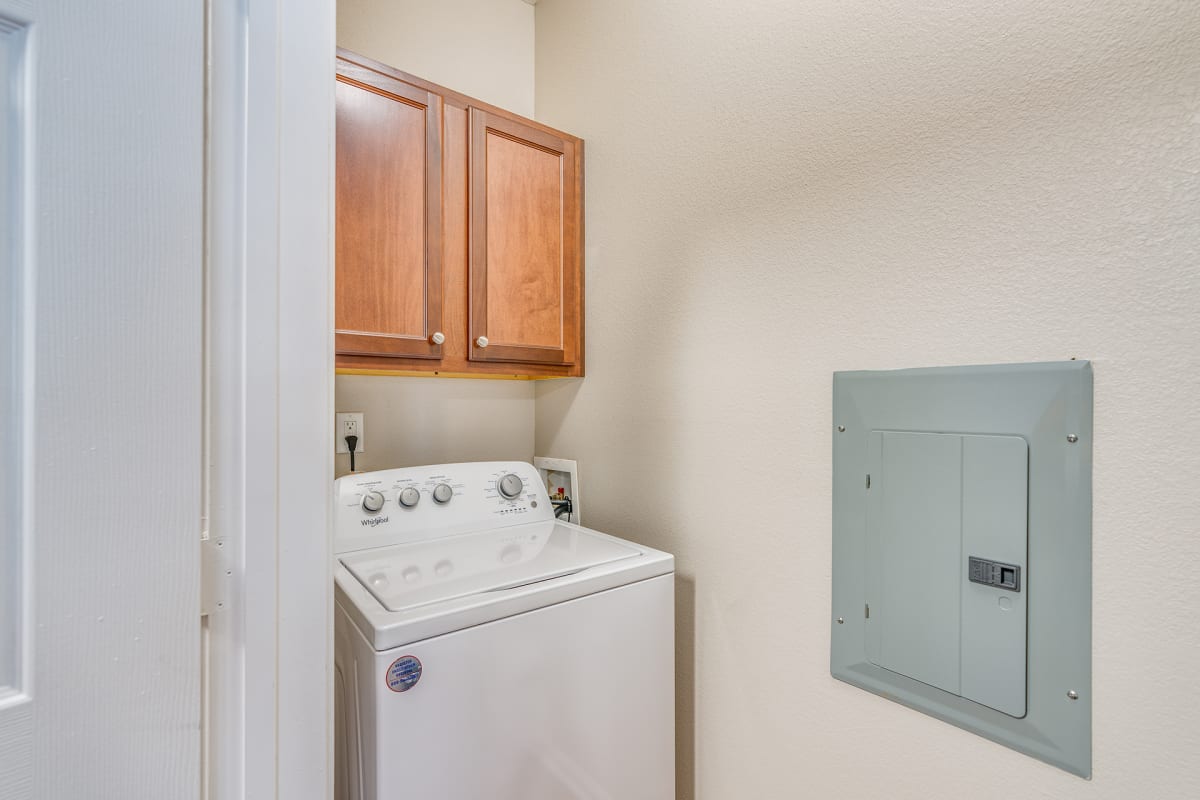
Vintage Retreat Apartments has full-size washers and dryers in every apartment, along with fully equipped kitchens with stainless-style appliances. Choose from 1 bed/1 bath (770–903 sq ft), 2 bed/2 bath (1,024–1,214 sq ft), or 3 bed/2 bath (1,255–1,370 sq ft). Select homes add options like a sunroom, garden tub, or a balcony/patio with a storage closet.