About
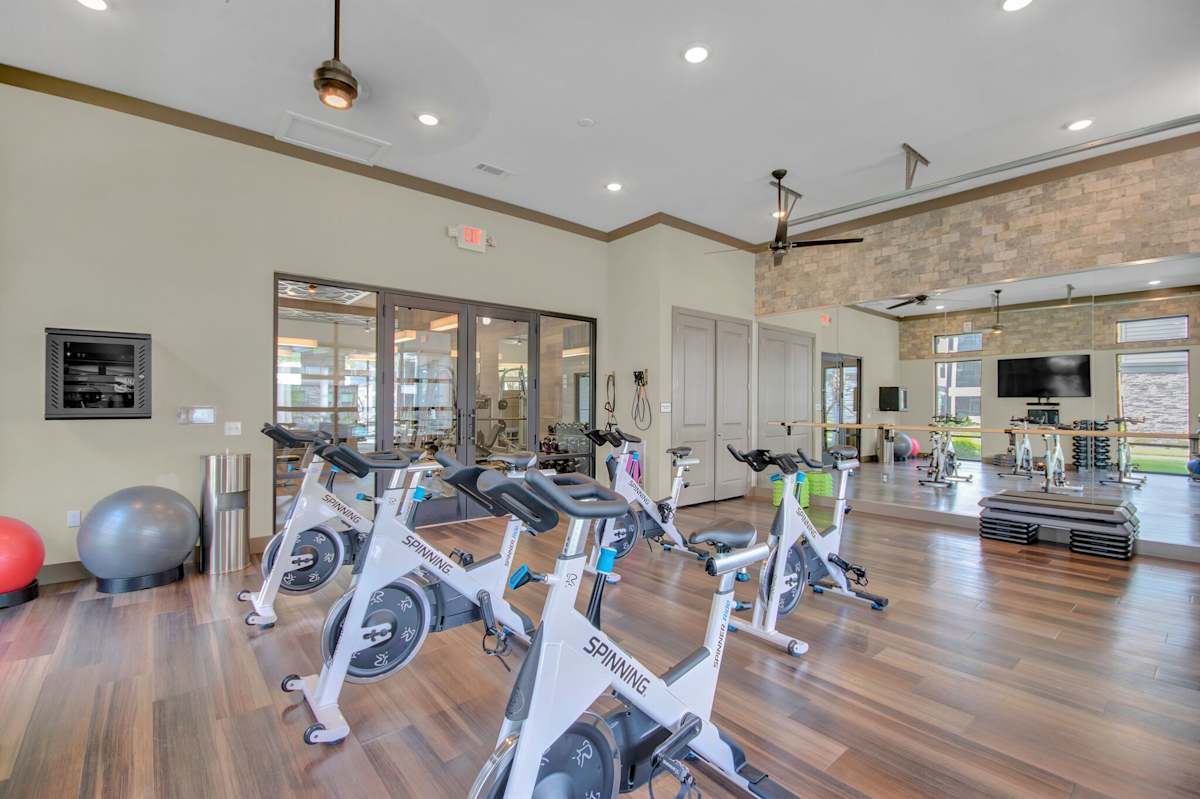
Vintage Winter Park Apartments is a 1–3 bedroom community in Winter Park with one- and two-bath layouts. Homes range from about 668 to 1,399 square feet across the available floor plans. On the community side, there’s a resort-style pool with a tanning ledge, 24-hour fitness spaces (including a cardio room with Precor and Peloton equipment and virtual fitness training by WellBeats), and outdoor grilling areas with built-in electric grills. You’ll also find features like a clubroom with games, a mail center with a parcel room and cold storage, and EV charging stations. The location puts you close to Park Avenue & Downtown Winter Park, close to Rollins College & the Cultural District, and close to the Winter Park lakes and Kraft Azalea Park.
Rent by bedroom
| Home | Starting rent | Floor plans | Available |
|---|---|---|---|
| 1 Bedroom668–780 sq ft | From $1,485/mo | 2 | 5 available now · 5 upcoming |
| 2 Bedroom952–1,229 sq ft | From $1,866/mo | 4 | 3 available now · 7 upcoming |
| 3 Bedroom1,399 sq ft | From $2,301/mo | 1 | 2 available now |
Available Homes
| Floor plan | Beds | Baths | Size | Base rent | Availability | Tour |
|---|---|---|---|---|---|---|
| Cornell | 1 | 1 | 780 sq ft | $1,485/mo | Available now | Schedule a tour for Cornell → |
| California Closets | ||||||
| Cornell | 1 | 1 | 780 sq ft | $1,526/mo | Available now | Schedule a tour for Cornell → |
| Top Floor | ||||||
| Cornell | 1 | 1 | 780 sq ft | $1,541/mo | Available now | Schedule a tour for Cornell → |
| Cornell | 1 | 1 | 780 sq ft | $1,610/mo | Available now | Schedule a tour for Cornell → |
| Top Floor | ||||||
| Cornell | 1 | 1 | 780 sq ft | $1,610/mo | Available now | Schedule a tour for Cornell → |
| Top Floor | ||||||
| Corness | 3 | 2 | 1399 sq ft | $2,301/mo | Available now | Schedule a tour for Corness → |
| Top Floor | ||||||
| Corness | 3 | 2 | 1399 sq ft | $2,376/mo | Available now | Schedule a tour for Corness → |
| Kraft | 2 | 2 | 1229 sq ft | $2,034/mo | Available now | Schedule a tour for Kraft → |
| Top Floor | ||||||
| Kraft | 2 | 2 | 1229 sq ft | $2,261/mo | Available Oct 30, 2026 | Schedule a tour for Kraft → |
| Mead | 2 | 2 | 1158 sq ft | $2,216/mo | Available now | Schedule a tour for Mead → |
| First Floor | ||||||
| Mead | 2 | 2 | 1158 sq ft | $2,216/mo | Available Oct 12, 2026 | Schedule a tour for Mead → |
| First Floor | ||||||
| Mead | 2 | 2 | 1158 sq ft | $2,216/mo | Available Nov 16, 2026 | Schedule a tour for Mead → |
| First Floor | ||||||
| Morse | 2 | 2 | 952 sq ft | $1,866/mo | Available Nov 5, 2026 | Schedule a tour for Morse → |
| First Floor | ||||||
| Morse | 2 | 2 | 952 sq ft | $1,866/mo | Available Nov 6, 2026 | Schedule a tour for Morse → |
| First Floor | ||||||
| Morse | 2 | 2 | 952 sq ft | $1,866/mo | Available Nov 7, 2026 | Schedule a tour for Morse → |
| First Floor | ||||||
| Morse | 2 | 2 | 952 sq ft | $1,866/mo | Available Nov 27, 2026 | Schedule a tour for Morse → |
| Top Floor | ||||||
| Phelps | 1 | 1 | 668 sq ft | $1,486/mo | Available Oct 11, 2026 | Schedule a tour for Phelps → |
| Phelps | 1 | 1 | 668 sq ft | $1,511/mo | Available Oct 11, 2026 | Schedule a tour for Phelps → |
| First Floor | ||||||
| Phelps | 1 | 1 | 668 sq ft | $1,519/mo | Available Dec 1, 2026 | Schedule a tour for Phelps → |
| Top Floor | ||||||
| Phelps | 1 | 1 | 668 sq ft | $1,525/mo | Available Nov 30, 2026 | Schedule a tour for Phelps → |
| First Floor | ||||||
| Phelps | 1 | 1 | 668 sq ft | $1,526/mo | Available Dec 11, 2026 | Schedule a tour for Phelps → |
| Top Floor | ||||||
| Rollins | 2 | 2 | 1087 sq ft | $2,061/mo | Available now | Schedule a tour for Rollins → |
Availability, unit details, and move-in dates may change and are not guaranteed until confirmed by the property.
Floor Plans
7 floor plans · 668–1,399 sq ft.
Floor-plan details describe the community and do not indicate current unit availability.
1 Bedroom
2 plans · 668–780 sq ft2 Bedroom
4 plans · 952–1,229 sq ft3+ Bedroom
1 plan · 1,399 sq ftCosts & fees
These are the charges we have confirmed. They may not be the full list, so no total monthly price is shown — confirm all charges directly with the property.
Charges that apply in some circumstances
Refundable deposits
Pets & Parking
Leasing Policies
Community Amenities
- 24 Hour Cardio Room Featuring Exclusive Precor and Peloton Equipment
- 24 Hour Virtual Fitness Training Center by WellBeats
- 24 Hour Weight Room with Free and Machine Weights
- Bike Lockers
- Bike Repair Center
- Clubroom with Billiards, Shuffleboard, Three TVs, Mini Fridge, and Ice Maker
- Community-Wide WiFi Service
- Community-wide Security Camera System
- Cyber Lounge with Private Conference Room
- Electric Car Charging Stations
- Elevator Access in All Buildings
- Flying Disc Station
- Four Built-In Electric Grills
- Gated Community
- Hammock Gardens
- Hydration Station featuring Coffee and Wine Bar
- Mail Center with Parcel Room and Cold Storage
- On-call Courtesy Officer and Roam Patrol
- On-call Emergency Maintenance
- Open Air Yoga & Meditation Lawn
- Outdoor Ping-Pong Table and TV Lounge
- Pet-Friendly Community with 24 Hour Unique Pet Park and Pet Spa
- Resort Style Pool with Tanning Ledge
Unit Features
Neighborhood
What Sets Vintage Winter Park Apartments Apart
Photos
10 photos.
.jpg?RCStandardCampaignId_1263286=246059)
.jpg?RCStandardCampaignId_1263286=246059)
.jpg?RCStandardCampaignId_1263286=246059)
.jpg?RCStandardCampaignId_1263286=246059)
.jpg?RCStandardCampaignId_1263286=246059)


.jpg?RCStandardCampaignId_1263286=246059)
.jpg?RCStandardCampaignId_1263286=246059)
Schedule a tour
Next available tour: Friday, October 9 at 9:00 AM EDT. 78 tour times available in the next 7 days.
The property will confirm the date, time, and tour availability.
- Fri Oct 9 Book an in-person tour Friday, October 9 at 9:00 AM EDT
- Fri Oct 9 Book an in-person tour Friday, October 9 at 10:00 AM EDT
- Fri Oct 9 Book an in-person tour Friday, October 9 at 10:30 AM EDT
- Fri Oct 9 Book an in-person tour Friday, October 9 at 11:00 AM EDT
- Fri Oct 9 Book an in-person tour Friday, October 9 at 11:30 AM EDT
- Fri Oct 9 Book an in-person tour Friday, October 9 at 12:00 PM EDT
Property FAQs
What’s the address for Vintage Winter Park Apartments?
What floor plans are available?
What is the apartment size range?
Is the community pet-friendly, and what are the pet fees?
Is parking available?
Is there public transportation nearby?
What lease term options are available?
What schools is the address zoned for?
Common rental questions about Vintage Winter Park Apartments
Illustrative examples answered from the property's published details — not a record of questions renters have asked, and not a guarantee.
What apartments in the Goldenrod area of Winter Park, FL have EV charging and a 24-hour gym?
Vintage Winter Park Apartments in the Goldenrod area (7490 Dwell Well Way, Winter Park, FL 32792) has electric car charging stations plus multiple 24-hour fitness spaces, including a cardio room with Precor and Peloton equipment. Floor plans run from 1 bed/1 bath to 3 bed/2 bath, with options like 668 sq ft one-bedrooms up to a 1,399 sq ft three-bedroom. You’ll also find a resort-style pool with a tanning ledge and a gated community layout.
I’m looking for pet-friendly apartments in Winter Park with a dog park and pet spa — any options?
Vintage Winter Park Apartments is pet-friendly and has a 24-hour pet park along with an on-site pet spa. It’s in Winter Park’s Goldenrod area at 7490 Dwell Well Way. You can choose from 1 bed/1 bath, 2 bed/2 bath, and 3 bed/2 bath floor plans.
What apartments near Park Avenue and Downtown Winter Park have elevators and in-unit laundry?
Vintage Winter Park Apartments is close to Park Avenue and Downtown Winter Park, and it has elevator access in all buildings. In-unit laundry is included as a full-size Whirlpool washer and dryer in the 2–3 bedroom floor plans. Homes range from 1 bed/1 bath layouts like 668–778 sq ft up to a 3 bed/2 bath at 1,399 sq ft.