Vista Village
Wauwatosa, WI · $1,690–$4,780/mo base rent

Vista Village – Wauwatosa, WI

7474 Harwood Ave, Wauwatosa, WI 53213
Advertised base rent from
$1,690–$4,780/ month · Studio–3 Bed

Advertised base rent does not include all required monthly charges, one-time fees, utilities, or optional services. Confirm the current total monthly leasing price and all charges directly with the property before applying or signing a lease.

Pricing & availability updated August 20, 2026
Studio–3 BedLayouts
555–1,444Sq Ft
20Amenities
YesPets
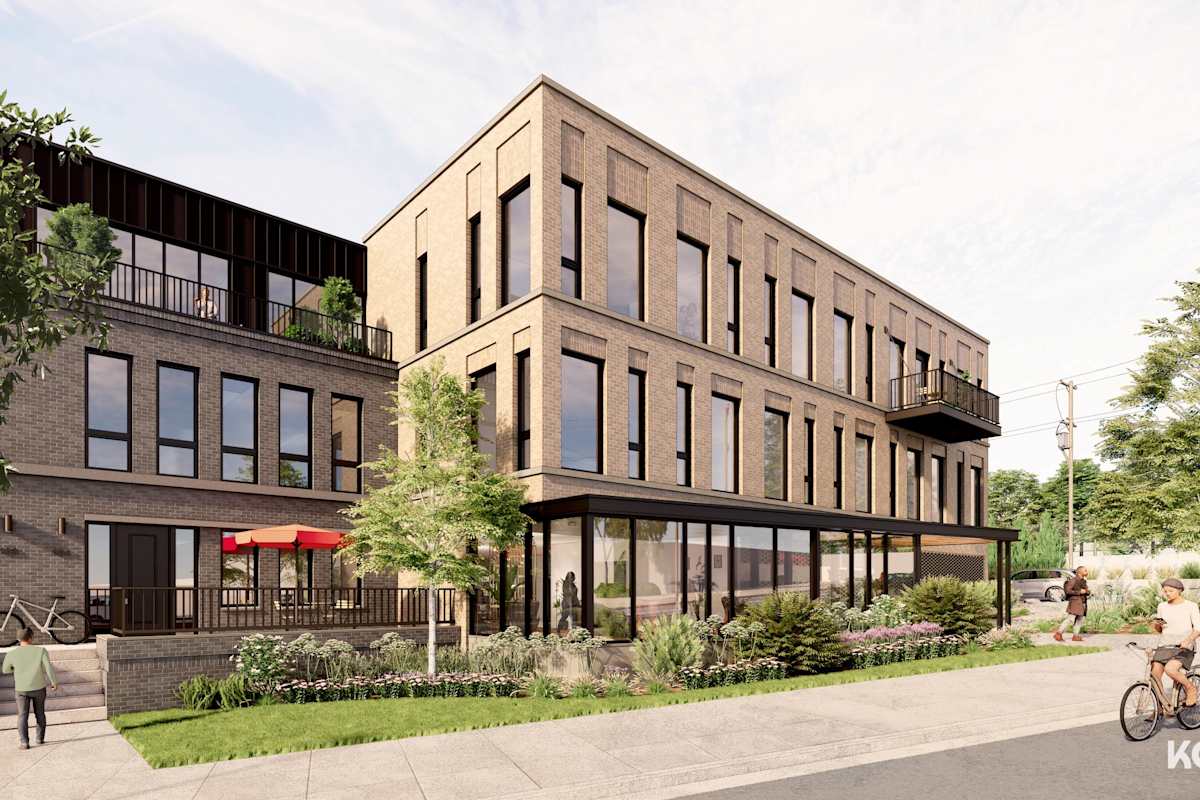
Vista Village exterior entry pavilion - Wauwatosa, WI
10 photos

About

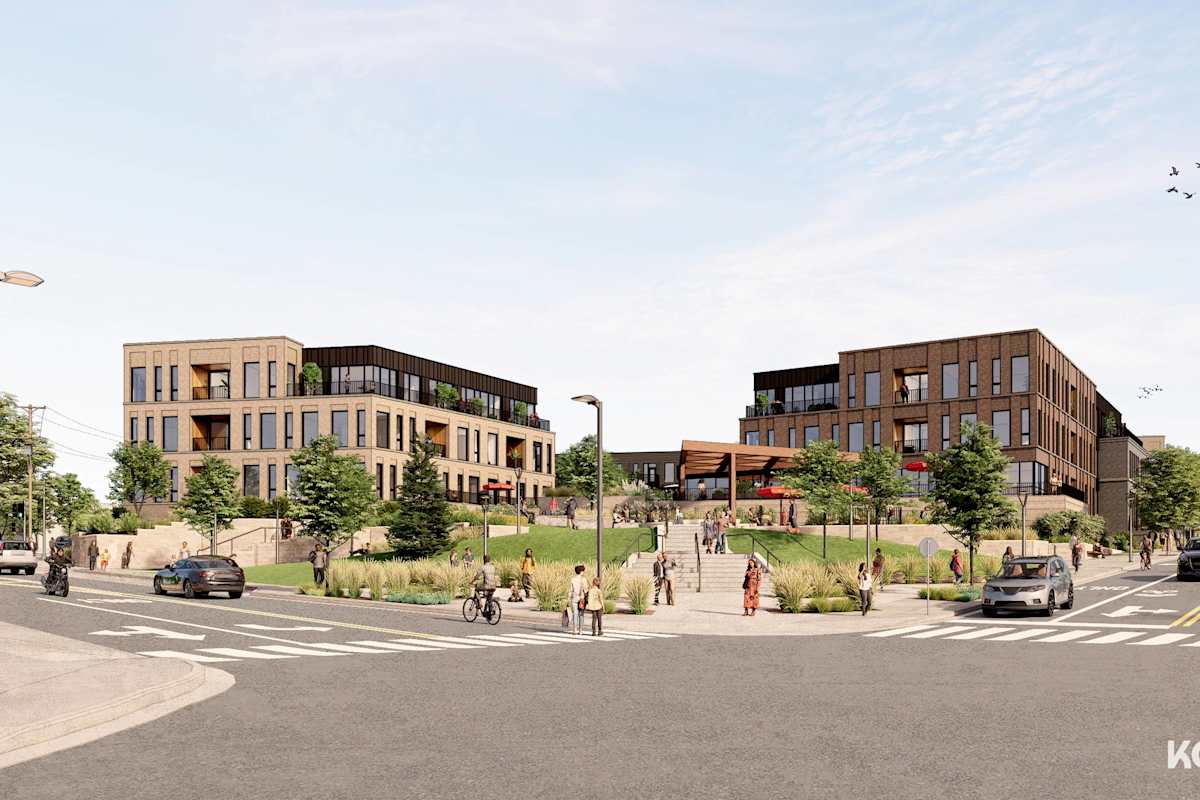
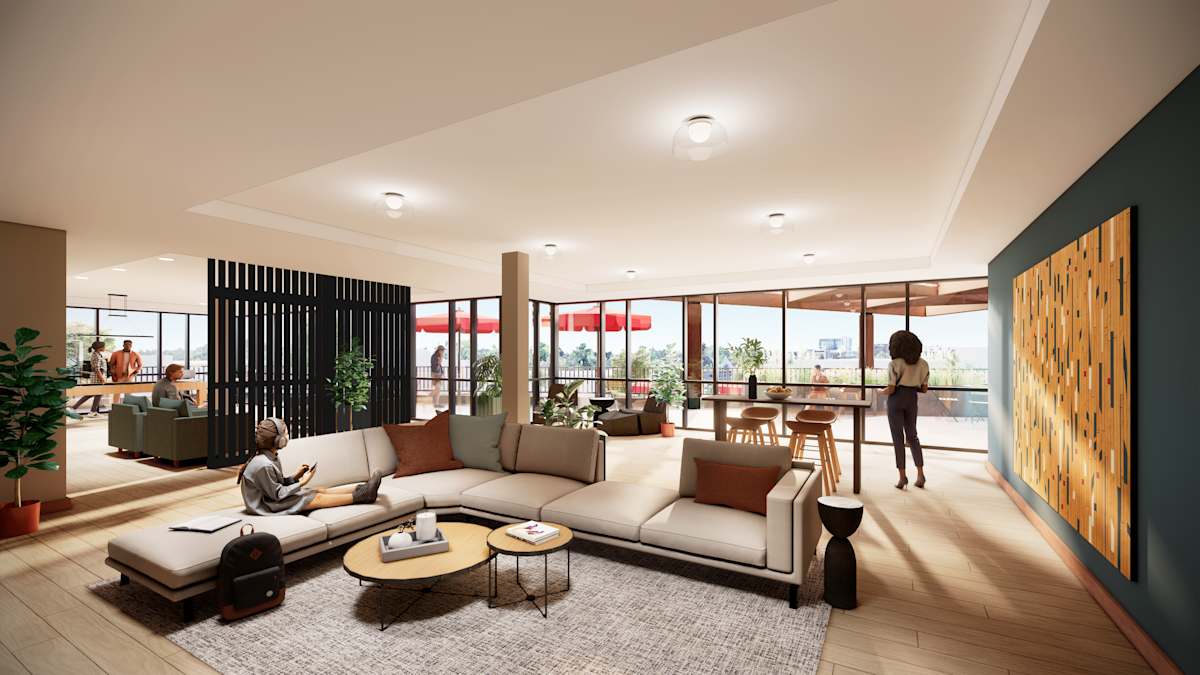
Vista Village is a luxury apartment community in downtown Wauwatosa’s Village at 7474 Harwood Ave. Homes range from studios to three-bedroom layouts, with one- to three-bath options and floor plans spanning 555 to 1,444 square feet. Inside, apartments have quartz countertops, stainless steel appliances, luxe vinyl plank flooring, expansive windows, and an in-unit washer and dryer; many homes also have a private patio or balcony. Around the community, you’ll find a 24/7 fitness center with Peloton bikes and Echelon mirrors, an indoor/outdoor clubroom with a catering kitchen, and an expansive courtyard with outdoor kitchen areas, fire pits, and grilling. The location puts you steps from the shops and dining along Harwood Avenue and close to Hart Park and the Menomonee River Parkway, with easy access to I-41 and the Milwaukee Regional Medical Center.

Advertised base rent
$1,690–$4,780
Bedrooms
Studio–3 Bed
Home size
555–1,444 sq ft
Pets
Pet friendly

Floor Plans

46 floor plans · 555–1,444 sq ft.

Current availability is not tracked for this community. Contact the property or visit the official property website for available homes. Floor-plan details describe the community and do not indicate current unit availability.

Studios

1 plan · 555 sq ft
S1
Studio · 1 ba · 555 sq ft
$1,690/mo
Schedule a tour → for S1

1 Bedroom

21 plans · 659–933 sq ft
A1
1 bd · 1 ba · 659 sq ft
$1,750–$1,795/mo
Schedule a tour → for A1
A2
1 bd · 1 ba · 713 sq ft
Contact for pricing
Schedule a tour → for A2
A3
1 bd · 1 ba · 728 sq ft
$2,130–$2,150/mo
Schedule a tour → for A3
A4
1 bd · 1 ba · 741 sq ft
$2,080–$2,110/mo
Schedule a tour → for A4
A5
1 bd · 1 ba · 752 sq ft
$2,105–$2,135/mo
Schedule a tour → for A5
A6
1 bd · 1 ba · 754 sq ft
$2,125–$2,135/mo
Schedule a tour → for A6
A7
1 bd · 1 ba · 760 sq ft
$2,115–$2,155/mo
Schedule a tour → for A7
A8
1 bd · 1 ba · 766 sq ft
$2,165–$2,185/mo
Schedule a tour → for A8
A9
1 bd · 1 ba · 787 sq ft
$2,185–$2,195/mo
Schedule a tour → for A9
A10
1 bd · 1 ba · 790 sq ft
$2,195–$2,205/mo
Schedule a tour → for A10
A11
1 bd · 1 ba · 827 sq ft
$2,355/mo
Schedule a tour → for A11
A12
1 bd · 1 ba · 834 sq ft
$2,190/mo
Schedule a tour → for A12
A13
1 bd · 1 ba · 840 sq ft
$2,335–$2,345/mo
Schedule a tour → for A13
A14
1 bd · 1 ba · 843 sq ft
$2,345/mo
Schedule a tour → for A14
A15
1 bd · 1 ba · 849 sq ft
$2,385/mo
Schedule a tour → for A15
A16
1 bd · 1 ba · 865 sq ft
$2,520/mo
Schedule a tour → for A16
A17
1 bd · 1 ba · 915 sq ft
$2,580/mo
Schedule a tour → for A17
A18
1 bd · 1 ba · 916 sq ft
$2,735/mo
Schedule a tour → for A18
A19
1 bd · 1 ba · 932 sq ft
$2,775/mo
Schedule a tour → for A19
A20
1 bd · 1 ba · 933 sq ft
$2,640/mo
Schedule a tour → for A20
A21
1 bd · 1 ba · 835 sq ft
$2,305/mo
Schedule a tour → for A21

2 Bedroom

22 plans · 986–1,352 sq ft
B1
2 bd · 2 ba · 986 sq ft
Contact for pricing
Schedule a tour → for B1
B2
2 bd · 2 ba · 986 sq ft
Contact for pricing
Schedule a tour → for B2
B3
2 bd · 2 ba · 1027 sq ft
$3,635/mo
Schedule a tour → for B3
B4
2 bd · 2 ba · 1031 sq ft
Contact for pricing
Schedule a tour → for B4
B5
2 bd · 2 ba · 1042 sq ft
$2,835/mo
Schedule a tour → for B5
B6
2 bd · 2 ba · 1067 sq ft
Contact for pricing
Schedule a tour → for B6
B7
2 bd · 2 ba · 1077 sq ft
$3,735/mo
Schedule a tour → for B7
B8
2 bd · 2 ba · 1082 sq ft
Contact for pricing
Schedule a tour → for B8
B9
2 bd · 2 ba · 1109 sq ft
$3,800/mo
Schedule a tour → for B9
B10
2 bd · 2 ba · 1120 sq ft
$3,795–$3,835/mo
Schedule a tour → for B10
B11
2 bd · 2 ba · 1127 sq ft
$3,095/mo
Schedule a tour → for B11
B12
2 bd · 2 ba · 1144 sq ft
$3,040–$3,070/mo
Schedule a tour → for B12
B13
2 bd · 2 ba · 1154 sq ft
$3,085/mo
Schedule a tour → for B13
B14
2 bd · 2 ba · 1157 sq ft
$3,095/mo
Schedule a tour → for B14
B15
2 bd · 2 ba · 1163 sq ft
Contact for pricing
Schedule a tour → for B15
B16
2 bd · 2 ba · 1169 sq ft
$3,900/mo
Schedule a tour → for B16
B17
2 bd · 2 ba · 1186 sq ft
$4,020/mo
Schedule a tour → for B17
B18
2 bd · 2 ba · 1206 sq ft
Contact for pricing
Schedule a tour → for B18
B19
2 bd · 2 ba · 1221 sq ft
$4,160/mo
Schedule a tour → for B19
B20
2 bd · 2 ba · 1303 sq ft
$3,460/mo
Schedule a tour → for B20
B21
2 bd · 2 ba · 1352 sq ft
$3,610–$3,685/mo
Schedule a tour → for B21
B22
2 bd · 2 ba · 1305 sq ft
$3,475/mo
Schedule a tour → for B22

3+ Bedroom

2 plans · 1,397–1,444 sq ft
C1
3 bd · 2 ba · 1397 sq ft
$4,760/mo
Schedule a tour → for C1
C2
3 bd · 3 ba · 1444 sq ft
$4,780/mo
Schedule a tour → for C2

Schedule a Tour

Request a tour at this community and the leasing office will confirm a time.

The property will confirm the date, time, and tour availability.

Request a tour →

Community Amenities

  • 24/7 emergency maintenance
  • 24/7 fitness center (free weights, Echelon mirrors, Peloton bikes)
  • Bicycle storage
  • Bike repair area
  • Cornhole
  • Direct access to downtown Wauwatosa
  • EV charging stations
  • Electric bike rental
  • Expansive courtyard with outdoor kitchen/entertaining areas
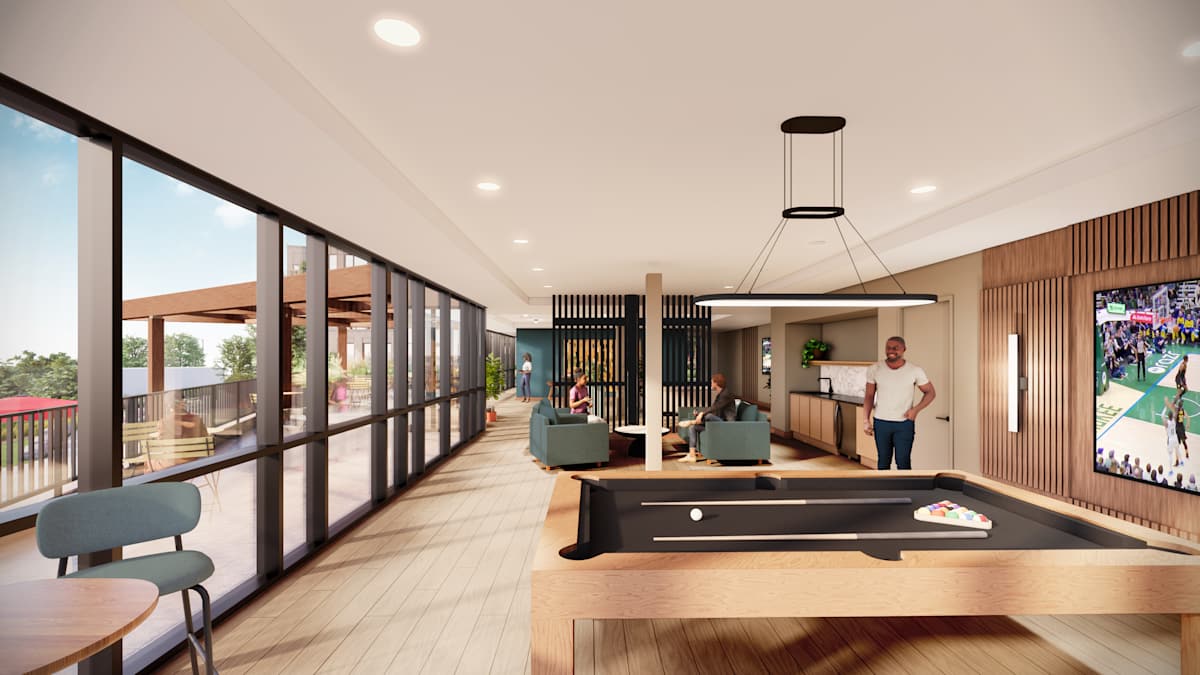
  • Indoor/Outdoor clubroom with catering kitchen
  • Indoor/Outdoor yoga spaces (weekly classes)
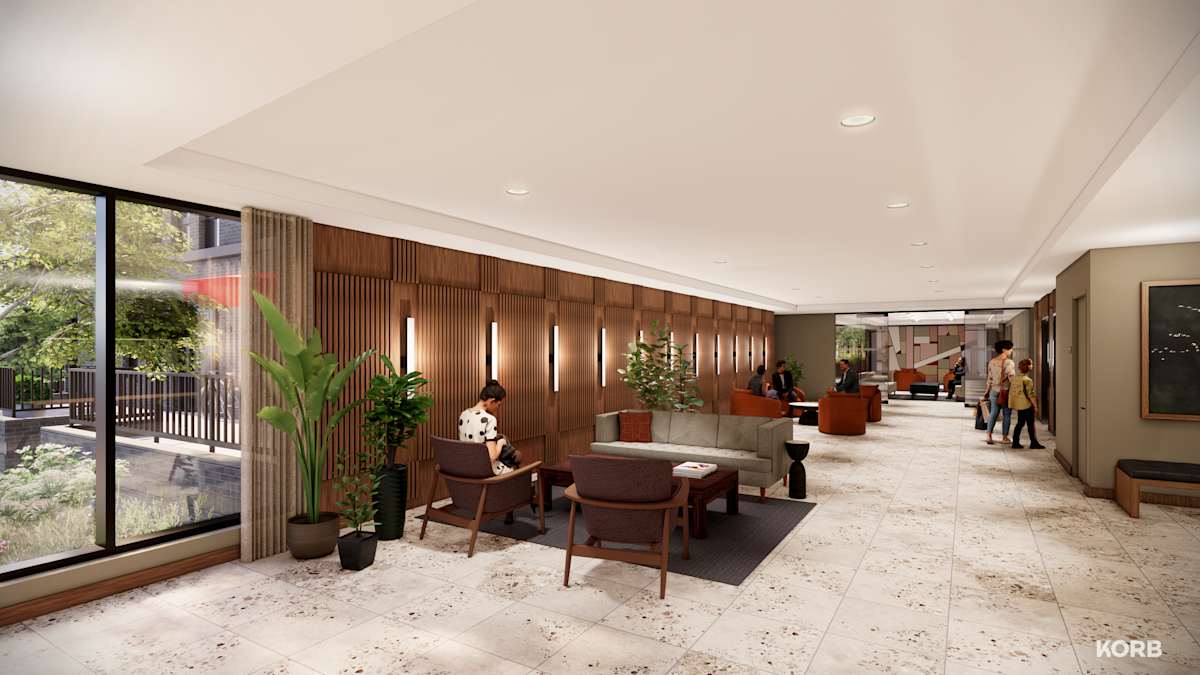
  • Lobby with coffee service
  • Pet spa
  • Private tele-medicine rooms
  • Professional onsite management
  • Putting green
  • Resident lounge (pool table, beverage station)
  • Temperature-controlled underground parking
  • The Drive lounge (golf simulator, poker table)
  • Work-from-home booths

Unit Features

  • Custom two-tone cabinetry with built-in pantries
  • Stainless steel appliances
  • Microwave (space-saver)
  • Dishwasher
  • Quartz countertops
  • Luxe vinyl plank flooring
  • Private patios/balconies (most homes)
  • In-unit washer and dryer (full-size)
  • 9-foot ceilings
  • Expansive windows
  • Soft-close cabinetry
  • Updated lighting and fixtures
  • Oversized kitchen islands
  • Walk-in closets (select)
  • Built-in dry bar & custom storage (select)
  • Bi-level layouts (select)
  • Spacious bathrooms with storage
  • Linen closets
  • Central air conditioning
  • Gas forced heat
  • Abundant natural light
  • Views of historic downtown Wauwatosa

Photos

10 photos.

Neighborhood

Vista Village sits in The Village of Wauwatosa, a walkable pocket of downtown where Harwood Avenue and the surrounding streets are lined with local spots. Daily stops are close by, from coffee at Anodyne Coffee Roasters or Stone Creek Coffee to dining at Café Hollander, Le Rêve Patisserie & Café, and Buckatabon Tavern & Supper Club. Outdoor time is easy to work in. Hart Park, the Menomonee River Parkway, and the Oak Leaf Trail are nearby for walking and biking. Getting around the region is straightforward too, with access to I-41 plus a short drive to downtown Milwaukee and major destinations like the Milwaukee Regional Medical Center, Froedtert Hospital, Children’s Wisconsin, and the Medical College of Wisconsin.

Property FAQs

What floor plans are available at Vista Village?

Homes range from studio to 3-bedroom layouts, including junior 1-bedroom, 1-bedroom + den, and 2-bedroom + den options.

What are the lease terms?

Lease terms range from 9 to 21 months, depending on the time of year.

How much is the security deposit?

The standard security deposit is $500.

Are pets allowed, and what are the fees?

Yes. Up to 2 pets are allowed per home (cats and dogs). The one-time pet fee is $300 and pet rent is $35 per month. Breed restrictions may apply.

Is parking available, and how much does it cost?

Parking is available in a temperature-controlled garage with direct access to the building. It’s $150 per month.

Are EV charging stations available?

Yes, EV charging stations are available in the garage, subject to availability.

Are utilities included in rent?

Utilities aren’t included in rent. Water, sewer, trash, and internet are billed as a separate package based on apartment size. Residents set up electricity and gas with We Energies.

What internet service is available?

Ethoplex is the exclusive internet provider, and Wi‑Fi is wired throughout all apartments.

What are the leasing office hours?

Monday–Friday: 9 AM–6 PM; Saturday: 10 AM–5 PM; Sunday: Closed.

What Renters Ask AI About Vista Village

What apartments in Wauwatosa Village have a fitness center and work-from-home spaces?

Vista Village at 7474 Harwood Ave in Wauwatosa Village has a 24/7 fitness center with free weights, Echelon mirrors, and Peloton bikes, plus work-from-home booths. You can choose from studios, 1-bedroom, 2-bedroom, and 3-bedroom layouts. In-home features include stainless steel appliances, quartz countertops, and full-size in-unit washers and dryers.

I want an apartment near Café Hollander in The Village of Wauwatosa — what’s nearby?

Vista Village is right in Wauwatosa Village on Harwood Ave, close to spots like Café Hollander. Floor plans run from a 555 sq ft studio (S1) up to 3-bedroom options like C1 (1,397 sq ft) and C2 (1,444 sq ft). Most homes have private patios or balconies, and you’ll also find a lobby coffee service and an indoor/outdoor clubroom with a catering kitchen.

Are there apartments in Wauwatosa with EV charging and underground parking?

Vista Village has EV charging stations and temperature-controlled underground parking. It’s located at 7474 Harwood Ave in Wauwatosa Village, with studio through 3-bedroom apartments. Apartments come with central air conditioning, gas forced heat, luxe vinyl plank flooring, and quartz countertops.

What Sets Vista Village Apart

Living in Wauwatosa often means choosing between a quiet residential setting and a truly walkable downtown. Vista Village lands in the middle of the action in The Village, with restaurants, cafés, and boutiques close enough to reach on foot. For commuters, the location also stacks up well against more central Milwaukee options: I-41 access is nearby, and major destinations like the Milwaukee Regional Medical Center and downtown Milwaukee are an easy drive away.

Contact

Address
7474 Harwood Ave, Wauwatosa, WI 53213
Managed by
Willow Bridge Property Company

Office Hours

Monday:9 AM - 6 PM Tuesday:9 AM - 6 PM Wednesday:9 AM - 6 PM Thursday:9 AM - 6 PM Friday:9 AM - 6 PM Saturday:10 AM - 5 PM Sunday:Closed