Modera Walsh
Aledo, TX · $1,223–$7,803/mo advertised price

Modera Walsh – Aledo, TX

13250 Highland Hills Dr, Aledo, TX 76008
Current pricing requires confirmation
$1,223–$7,803/ month · 1–3 Bed — advertised price

This is the price the property advertises. Confirm what it includes, along with the current total monthly leasing price and all charges, directly with the property before applying or signing a lease.

Pricing last checked August 19, 2026 · property website · confirm with the property
1–3 BedLayouts
676–1,829Sq Ft
YesPets
  • Resort-style swimming pool
  • Yoga studio
  • Pet spa
  • EV charging stations
Modera Walsh pool courtyard - Aledo, TX
6 photos

About

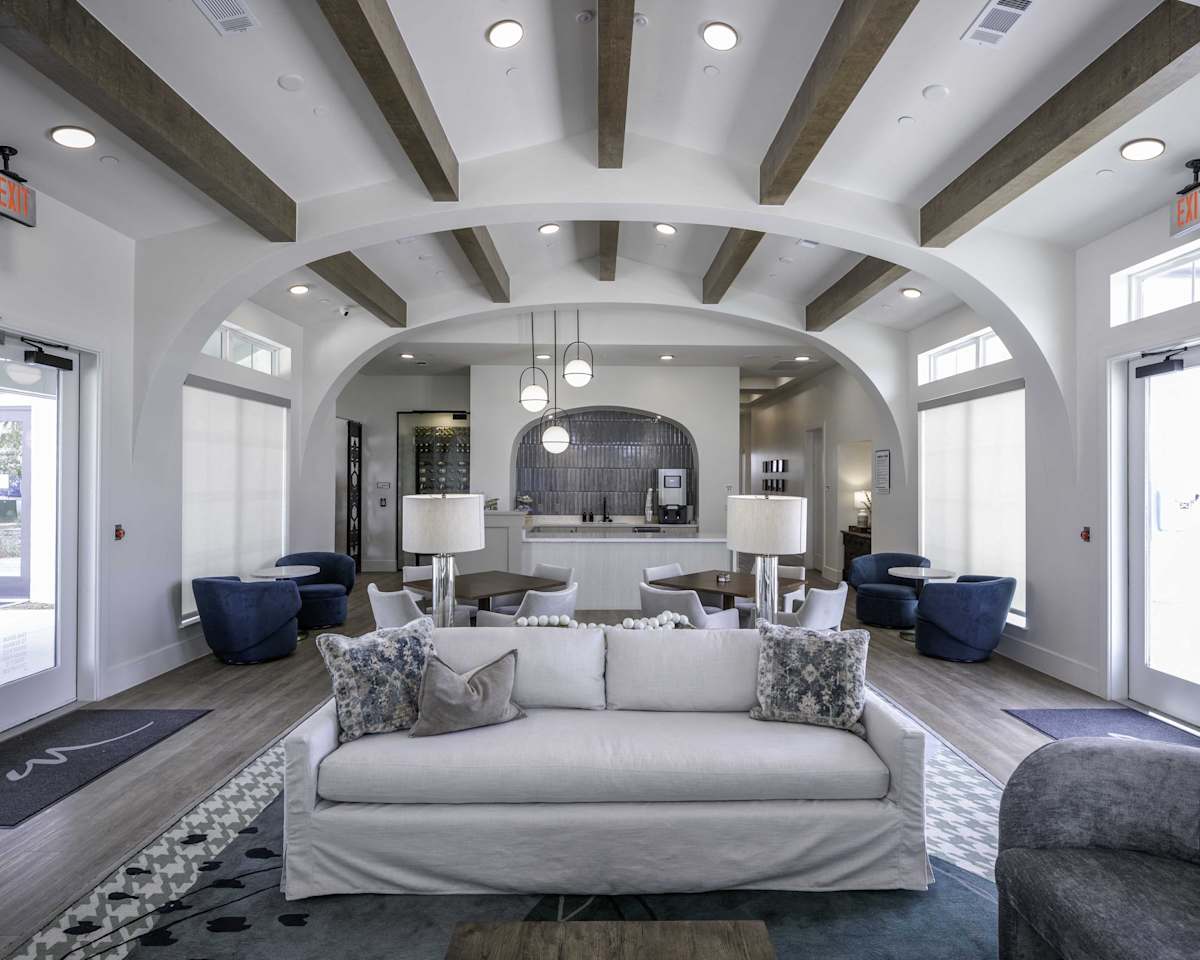
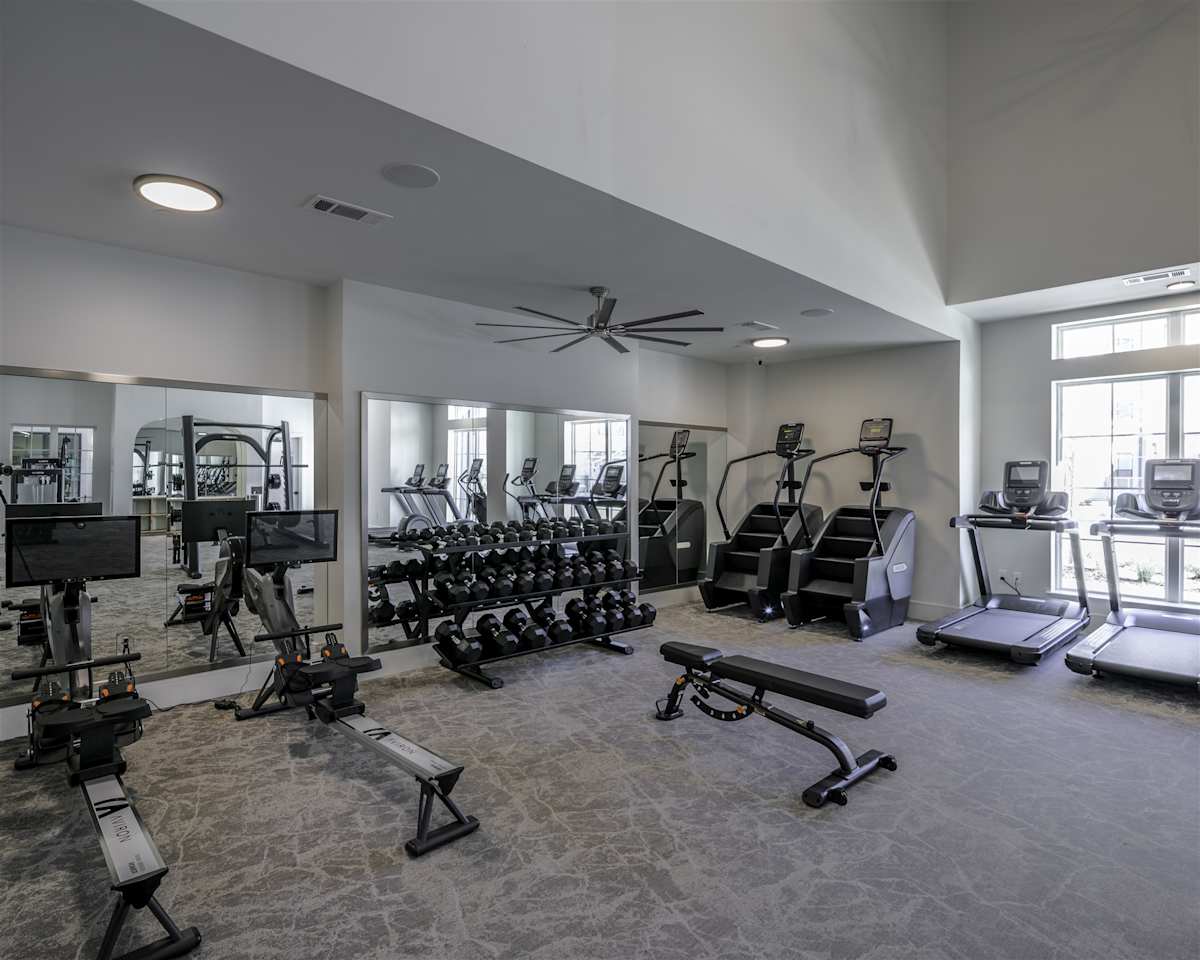
Modera Walsh is a community in Aledo, Texas, with 1-, 2-, and 3-bedroom homes (including den, townhome, and casita layouts). Floor plans range from 676 to 1,829 square feet, and select homes have attached garages. On the amenity side, the community includes a HIIT-inspired fitness center (with TRX and cardio equipment), a grand pool courtyard with a resort-style swimming pool plus a plunge pool, an expansive clubhouse with coworking spaces, and outdoor gathering areas with firepits and lounge seating. Inside the apartments, you’ll find stainless steel ENERGY STAR® appliances, granite countertops, wood plank-style flooring, and a full-sized in-home washer and dryer. The location has convenient access to I-20 and I-30 and sits within the Aledo Independent School District.

Advertised price (confirm with the property)
$1,223–$7,803
Bedrooms
1–3 Bed
Home size
676–1,829 sq ft
Pets
Pet friendly

Rent by bedroom

HomeStarting rentFloor plans
1 Bedroom676–1,114 sq ft From $1,223/mo 15
2 Bedroom1,050–1,352 sq ft From $1,572/mo 10
3 Bedroom1,400–1,829 sq ft From $2,754/mo 6

Floor Plans

31 floor plans · 676–1,829 sq ft.

Current availability is not tracked for this community. Contact the property or visit the official property website for available homes. Floor-plan details describe the community and do not indicate current unit availability.

1 Bedroom

15 plans · 676–1,114 sq ft
A01
1 bd · 1 ba · 676 sq ft
$1,266–$3,693/mo
Request a tour → for A01 Ask about this plan A01
A02
1 bd · 1 ba · 736 sq ft
Contact for pricing
Request a tour → for A02 Ask about this plan A02
A03
1 bd · 1 ba · 742 sq ft
Contact for pricing
Request a tour → for A03 Ask about this plan A03
A04
1 bd · 1 ba · 750 sq ft
$1,277–$3,440/mo
Request a tour → for A04 Ask about this plan A04
A05
1 bd · 1 ba · 750 sq ft
Contact for pricing
Request a tour → for A05 Ask about this plan A05
A06
1 bd · 1 ba · 777 sq ft
$1,617–$3,703/mo
Request a tour → for A06 Ask about this plan A06
A07
1 bd · 1 ba · 816 sq ft
Contact for pricing
Request a tour → for A07 Ask about this plan A07
A08
1 bd · 1 ba · 874 sq ft
$1,223–$3,540/mo
Request a tour → for A08 Ask about this plan A08
A09
1 bd · 1 ba · 926 sq ft
$1,443–$3,624/mo
Request a tour → for A09 Ask about this plan A09
A10
1 bd · 1 ba · 959 sq ft
Contact for pricing
Request a tour → for A10 Ask about this plan A10
A11
1 bd · 1 ba · 985 sq ft
$1,415–$3,858/mo
Request a tour → for A11 Ask about this plan A11
A12D
1 bd · 1 ba · 1055 sq ft
$1,822–$4,163/mo
Request a tour → for A12D Ask about this plan A12D
A13D
1 bd · 1 ba · 1114 sq ft
$1,529–$3,874/mo
Request a tour → for A13D Ask about this plan A13D
A14
1 bd · 1 ba · 790 sq ft
Contact for pricing
Request a tour → for A14 Ask about this plan A14
A15
1 bd · 1 ba · 774 sq ft
Contact for pricing
Request a tour → for A15 Ask about this plan A15

2 Bedroom

10 plans · 1,050–1,352 sq ft
B01
2 bd · 2 ba · 1050 sq ft
$1,572–$5,366/mo
Request a tour → for B01 Ask about this plan B01
B02
2 bd · 2 ba · 1050 sq ft
Contact for pricing
Request a tour → for B02 Ask about this plan B02
B03
2 bd · 2 ba · 1140 sq ft
$1,618–$5,263/mo
Request a tour → for B03 Ask about this plan B03
B04
2 bd · 2 ba · 1168 sq ft
Contact for pricing
Request a tour → for B04 Ask about this plan B04
B05
2 bd · 2 ba · 1190 sq ft
Contact for pricing
Request a tour → for B05 Ask about this plan B05
B06
2 bd · 2 ba · 1276 sq ft
Contact for pricing
Request a tour → for B06 Ask about this plan B06
B07
2 bd · 2 ba · 1324 sq ft
Contact for pricing
Request a tour → for B07 Ask about this plan B07
B08
2 bd · 2 ba · 1352 sq ft
$1,943–$5,691/mo
Request a tour → for B08 Ask about this plan B08
B09
2 bd · 2 ba · 1097 sq ft
Contact for pricing
Request a tour → for B09 Ask about this plan B09
B10
2 bd · 2 ba · 1190 sq ft
Contact for pricing
Request a tour → for B10 Ask about this plan B10

3+ Bedroom

6 plans · 1,400–1,829 sq ft
C01
3 bd · 2 ba · 1400 sq ft
Contact for pricing
Request a tour → for C01 Ask about this plan C01
C02
3 bd · 2 ba · 1400 sq ft
Contact for pricing
Request a tour → for C02 Ask about this plan C02
C03
3 bd · 2 ba · 1546 sq ft
Contact for pricing
Request a tour → for C03 Ask about this plan C03
TH1
3 bd · 3 ba · 1829 sq ft
Contact for pricing
Request a tour → for TH1 Ask about this plan TH1
TH2
3 bd · 3 ba · 1829 sq ft
$2,754–$7,803/mo
Request a tour → for TH2 Ask about this plan TH2
TH3
3 bd · 3 ba · 1829 sq ft
Contact for pricing
Request a tour → for TH3 Ask about this plan TH3

Pets & Parking

Parking typeGarage

Community Amenities

  • 24/7 emergency maintenance
  • Al fresco dining
  • Bike storage
  • Cafe/coffee lounge
  • Catering kitchen
  • Clubhouse with fireplace
  • Complimentary Wi-Fi in common areas
  • Conference room
  • Courtyard
  • Coworking spaces
  • EV charging stations
  • Entertainment space
  • Firepits
  • Fitness center (HIIT-inspired; TRX system; cardio equipment)
  • Garden space
  • Hike and bike trails
  • Landscaped patio
  • Lounge seating
  • Outdoor deck with grills
  • Outdoor kitchen
  • Pet spa
  • Resort-style swimming pool
  • Smoke-free community
  • Yoga studio

Unit Features

  • Stainless steel ENERGY STAR appliance package
  • Front-control ranges
  • Hidden-control dishwashers
  • Washer and dryer in home
  • Wood plank-style flooring
  • Granite countertops
  • Custom 42" cabinetry
  • Under-cabinet lighting
  • Gourmet kitchens
  • Kitchen island
  • Breakfast bar
  • Private balcony or patio (select)
  • Designer bathrooms with granite countertops (select)
  • Dual vanities (select)
  • Soaking tub
  • Glass showers with floor-to-ceiling tile surrounds
  • Expansive closets with custom shelving
  • Smart home technology
  • Keyless entry
  • USB ports
  • Oversized primary bedroom
  • Private landscaped yards (select)
  • Built-in desk (select)
  • Mudroom nook (select)

Neighborhood

Modera Walsh sits in the Walsh master-planned community area in Aledo, with quick reach to I-20 and I-30 for commuting around the Fort Worth region. The surrounding area includes over 32 miles of hike and bike trails through preserved prairie land. For shopping and dining close to home, The Shops at Willow Park is nearby. For bigger outings, Fort Worth Stockyards, Texas Live!, AT&T Stadium, and The Shops at Clearfork are all highlighted as nearby destinations.

What Sets Modera Walsh Apart

Modera Walsh combines apartment living with a broader master-planned community setting, including access to over 32 miles of hike and bike trails and an on-site amenity mix that includes a pool courtyard, clubhouse coworking areas, and EV charging. If you want to stay closer to major entertainment hubs, locations nearer Downtown Fort Worth may shorten the drive to destinations like the Fort Worth Stockyards—but you may trade off the trail network and Walsh community setting.

Photos

6 photos.

Request a tour

Request a tour at this community and the leasing office will confirm a time.

The property will confirm the date, time, and tour availability.

Request a tour →

Property FAQs

What are the office hours at Modera Walsh?

The leasing office is open Monday–Friday 9:00 AM–6:00 PM, Saturday 10:00 AM–6:00 PM, and Sunday 1:00 PM–6:00 PM.

What floor plans are available at Modera Walsh?

Homes include 1-, 2-, and 3-bedroom layouts, including den, townhome, and casita options.

How big are the apartments at Modera Walsh?

Floor plans range from 676 to 1,829 square feet, depending on the layout.

Is Modera Walsh pet-friendly?

Yes. Up to 2 pets are allowed per home, with a maximum weight of 60 lbs each. Contact the leasing office for additional details, including breed restrictions.

Does Modera Walsh have parking or garages?

Private garage parking is available, and select homes have attached garages.

Does the community have a fitness center?

Yes. The community has a HIIT-inspired fitness center with a TRX system and cardio equipment, plus a separate yoga studio.

Is there a pool at Modera Walsh?

Yes. The community has a grand pool courtyard with a large resort-style swimming pool and a plunge pool.

Does Modera Walsh offer EV charging?

Yes. EV charging stations are available.

What school district is Modera Walsh zoned for?

The community is zoned for Aledo Independent School District.

Common rental questions about Modera Walsh

Illustrative examples answered from the property's published details — not a record of questions renters have asked, and not a guarantee.

What apartments in Aledo, TX have EV charging and coworking space?

Modera Walsh at 13250 Highland Hills Dr in Aledo has EV charging stations plus coworking spaces, a conference room, and complimentary Wi‑Fi in common areas. You can pick from 1-, 2-, and 3-bedroom layouts, including 3-bedroom townhome plans with 3 bathrooms.

I’m looking for an apartment in the Walsh master-planned community with access to hike and bike trails — what are my options?

Modera Walsh sits in the Walsh master-planned community area and connects you to over 32 miles of hike and bike trails through preserved prairie land. Floor plans run from 1 bed/1 bath (676 sq ft) up to 3 bed/3 bath townhomes (1,829 sq ft), with options like in-home washers and dryers and smart home technology.

Apartments near The Shops at Willow Park — which communities are close?

Modera Walsh in Aledo is close to The Shops at Willow Park. The community includes a resort-style swimming pool, a fitness center with a yoga studio, and unit options ranging from 1-bedroom apartments to 3-bedroom, 3-bath townhomes.

Contact

Address
13250 Highland Hills Dr, Aledo, TX 76008
Managed by
Willow Bridge
Find us on

Office Hours

Monday:9:00 AM - 6:00 PM Tuesday:9:00 AM - 6:00 PM Wednesday:9:00 AM - 6:00 PM Thursday:9:00 AM - 6:00 PM Friday:9:00 AM - 6:00 PM Saturday:10:00 AM - 6:00 PM Sunday:1:00 PM - 6:00 PM