
About
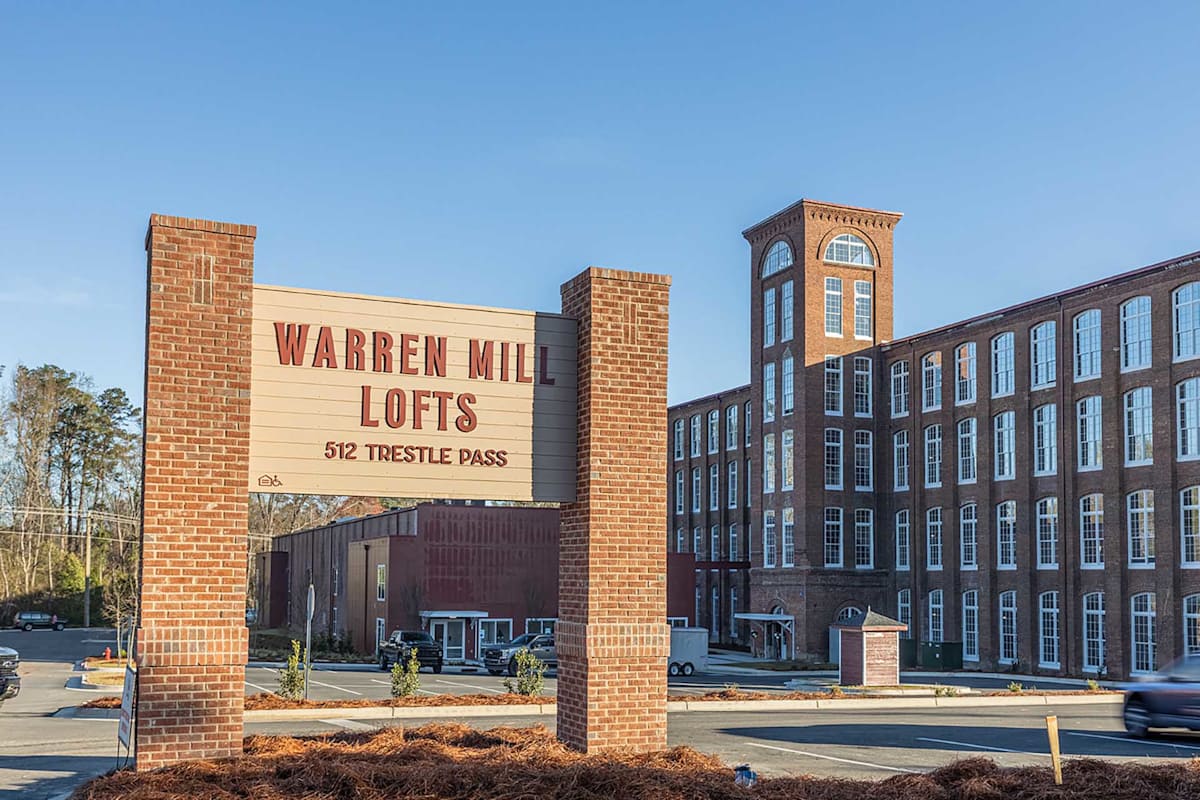
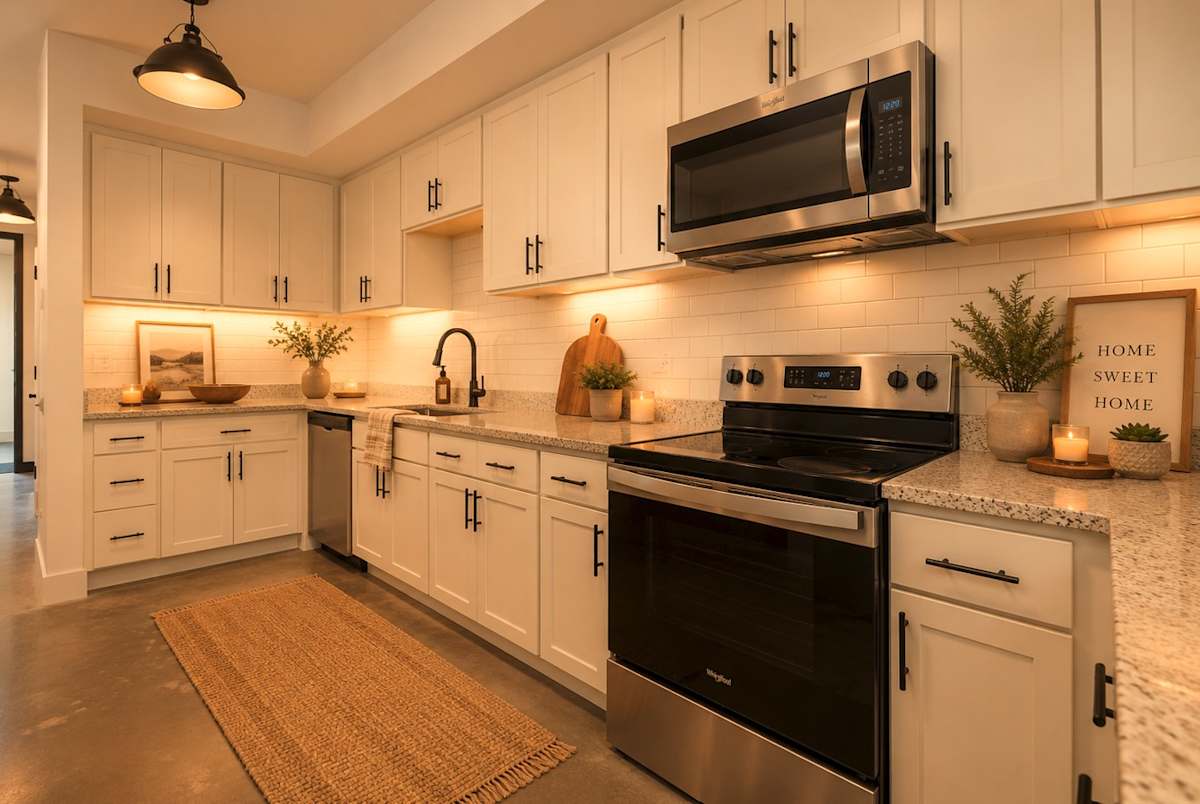
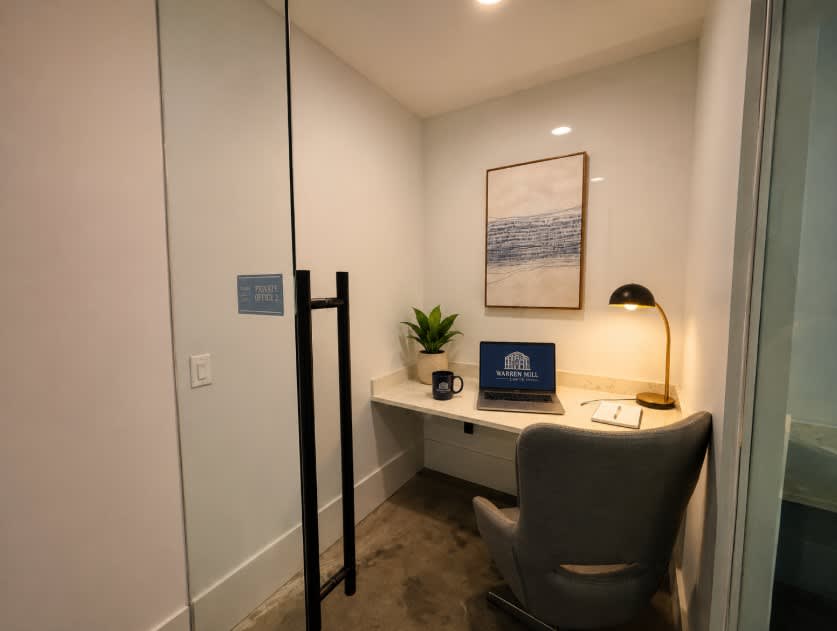
Warren Mill Lofts is a boutique apartment community set inside a beautifully restored 125-year-old cotton mill in Aiken County. Homes come in one-, two-, and three-bedroom layouts, with floor plans spanning roughly 610 to 1,663 square feet. Inside, you’ll see loft-style touches like high ceilings and large windows, along with modern finishes such as stainless steel appliances, granite countertops, and full-sized in-home washers and dryers. Around the community, there’s a resort-style pool with a sun deck, an expansive 24-hour fitness club, a yoga studio, and a clubhouse lounge. Work-from-home setup is covered too, with co-working spaces and conference rooms. The pet-friendly setup includes a dog park and a pet spa, plus conveniences like a concierge package room and front-door valet trash pickup.
Rent by bedroom
| Home | Starting rent | Floor plans | Available |
|---|---|---|---|
| 1 Bedroom749–929 sq ft | From $1,195/mo | 6 | 4 available now · 7 upcoming |
| 2 Bedroom998–1,375 sq ft | From $1,292/mo | 9 | 12 available now · 16 upcoming |
| 3 Bedroom1,157–1,404 sq ft | From $1,506/mo | 2 | 1 available now · 1 upcoming |
Available Homes
| Floor plan | Beds | Baths | Size | Base rent | Availability | Tour |
|---|---|---|---|---|---|---|
| A1 | 1 | 1 | 804 sq ft | $1,460/mo | Available Oct 15, 2026 | Schedule a tour for A1 → |
| Second Floor Exposed Duct Work Loft Ceilings | ||||||
| A1 | 1 | 1 | 804 sq ft | $1,495/mo | Available Oct 31, 2026 | Schedule a tour for A1 → |
| Ground Floor Exposed Duct Work Loft Ceilings | ||||||
| A3 | 1 | 1 | 861 sq ft | $1,195/mo | Available now | Schedule a tour for A3 → |
| Pool View Third Floor Exposed Duct Work Loft Ceilings Water Tower View | ||||||
| A4 | 1 | 1 | 929 sq ft | $1,610/mo | Available now | Schedule a tour for A4 → |
| Fourth Floor Corner Unit Exposed Duct Work Loft Ceilings | ||||||
| A5 | 1 | 1 | 749 sq ft | $1,385/mo | Available Oct 21, 2026 | Schedule a tour for A5 → |
| Second Floor Exposed Duct Work Loft Ceilings | ||||||
| A5 | 1 | 1 | 749 sq ft | $1,385/mo | Available Nov 7, 2026 | Schedule a tour for A5 → |
| Fourth Floor Exposed Duct Work Loft Ceilings | ||||||
| A5 | 1 | 1 | 749 sq ft | $1,435/mo | Available Nov 12, 2026 | Schedule a tour for A5 → |
| Ground Floor Exposed Duct Work Loft Ceilings Industrial | ||||||
| A6 | 1 | 1 | 785 sq ft | $1,195/mo | Available now | Schedule a tour for A6 → |
| Third Floor Kitchen Island Corner Unit | ||||||
| A6 | 1 | 1 | 785 sq ft | $1,411/mo | Available Oct 16, 2026 | Schedule a tour for A6 → |
| Second Floor Kitchen Island | ||||||
| A6 | 1 | 1 | 785 sq ft | $1,426/mo | Available Oct 12, 2026 | Schedule a tour for A6 → |
| Third Floor Industrial Kitchen Island | ||||||
| A7 | 1 | 1 | 893 sq ft | $1,195/mo | Available now | Schedule a tour for A7 → |
| Third Floor Corner Unit Kitchen Island | ||||||
| B1 | 2 | 2 | 1171 sq ft | $1,299/mo | Available now | Schedule a tour for B1 → |
| Pool View Third Floor Exposed Duct Work Loft Ceilings Premium Location Water Tower View | ||||||
| B1 | 2 | 2 | 1171 sq ft | $1,299/mo | Available now | Schedule a tour for B1 → |
| Ground Floor Loft Ceilings Exposed Duct Work Premium Location Industrial | ||||||
| B1 | 2 | 2 | 1171 sq ft | $1,473/mo | Available now | Schedule a tour for B1 → |
| Second Floor Exposed Duct Work Loft Ceilings Premium Location | ||||||
| B1 | 2 | 2 | 1171 sq ft | $1,508/mo | Available now | Schedule a tour for B1 → |
| Ground Floor Exposed Duct Work Loft Ceilings Premium Location | ||||||
| B1 | 2 | 2 | 1171 sq ft | $1,558/mo | Available now | Schedule a tour for B1 → |
| Pool View Second Floor Exposed Duct Work Loft Ceilings Kitchen Island Water Tower View | ||||||
| B12 | 2 | 2 | 1225 sq ft | $1,653/mo | Available Oct 15, 2026 | Schedule a tour for B12 → |
| Ground Floor Kitchen Island Exposed Duct Work Loft Ceilings Industrial | ||||||
| B12 | 2 | 2 | 1225 sq ft | $1,653/mo | Available Nov 1, 2026 | Schedule a tour for B12 → |
| Ground Floor Kitchen Island Corner Unit Loft Ceilings Industrial | ||||||
| B2 | 2 | 2 | 1171 sq ft | $1,589/mo | Available now | Schedule a tour for B2 → |
| Ground Floor Exposed Duct Work Kitchen Island Loft Ceilings | ||||||
| B2 | 2 | 2 | 1171 sq ft | $1,629/mo | Available Oct 15, 2026 | Schedule a tour for B2 → |
| Pool View Fourth Floor Water Tower View Kitchen Island Exposed Duct Work Loft Ceilings | ||||||
| B3 | 2 | 2 | 1023 sq ft | $1,299/mo | Available now | Schedule a tour for B3 → |
| Second Floor Exposed Duct Work Premium Location Loft Ceilings | ||||||
| B3 | 2 | 2 | 1023 sq ft | $1,431/mo | Available now | Schedule a tour for B3 → |
| Ground Floor Exposed Duct Work Premium Location Loft Ceilings | ||||||
| B3 | 2 | 2 | 1023 sq ft | $1,471/mo | Available Oct 20, 2026 | Schedule a tour for B3 → |
| Pool View Third Floor Exposed Duct Work Loft Ceilings Premium Location Water Tower View | ||||||
| B3 | 2 | 2 | 1023 sq ft | $1,506/mo | Available Oct 14, 2026 | Schedule a tour for B3 → |
| Pool View Ground Floor Exposed Duct Work Loft Ceilings Premium Location Water Tower View | ||||||
| B4 | 2 | 2 | 1375 sq ft | $1,888/mo | Available Oct 20, 2026 | Schedule a tour for B4 → |
| Second Floor Water Tower View Vaulted Ceilings Kitchen Island Pool View Premium Location Industrial Exposed Duct Work | ||||||
| B4 | 2 | 2 | 1375 sq ft | $1,888/mo | Available Nov 2, 2026 | Schedule a tour for B4 → |
| Third Floor Exposed Duct Work Vaulted Ceilings Water Tower View Kitchen Island Industrial Premium Location Pool View | ||||||
| B5 | 2 | 2 | 998 sq ft | $1,381/mo | Available now | Schedule a tour for B5 → |
| Third Floor Loft Ceilings Exposed Duct Work Corner Unit | ||||||
| B6 | 2 | 2 | 1170 sq ft | $1,292/mo | Available now | Schedule a tour for B6 → |
| Second Floor Kitchen Island Exposed Duct Work Loft Ceilings | ||||||
| B6 | 2 | 2 | 1170 sq ft | $1,383/mo | Available Oct 23, 2026 | Schedule a tour for B6 → |
| Second Floor Kitchen Island Exposed Duct Work Loft Ceilings | ||||||
| B6 | 2 | 2 | 1170 sq ft | $1,503/mo | Available Dec 30, 2026 | Schedule a tour for B6 → |
| Ground Floor Kitchen Island Premium Location | ||||||
| B7 | 2 | 2 | 1127 sq ft | $1,386/mo | Available now | Schedule a tour for B7 → |
| Second Floor Loft Ceilings Exposed Duct Work | ||||||
| B7 | 2 | 2 | 1127 sq ft | $1,386/mo | Available Oct 16, 2026 | Schedule a tour for B7 → |
| Second Floor Exposed Duct Work Loft Ceilings | ||||||
| B7 | 2 | 2 | 1127 sq ft | $1,386/mo | Available Oct 22, 2026 | Schedule a tour for B7 → |
| Second Floor Exposed Duct Work Loft Ceilings | ||||||
| B7 | 2 | 2 | 1127 sq ft | $1,401/mo | Available Oct 23, 2026 | Schedule a tour for B7 → |
| Second Floor Exposed Duct Work Loft Ceilings Industrial | ||||||
| B9 | 2 | 2 | 1078 sq ft | $1,299/mo | Available now | Schedule a tour for B9 → |
| Third Floor Industrial Kitchen Island | ||||||
| B9 | 2 | 2 | 1078 sq ft | $1,477/mo | Available Oct 16, 2026 | Schedule a tour for B9 → |
| Third Floor Kitchen Island | ||||||
| B9 | 2 | 2 | 1078 sq ft | $1,492/mo | Available Oct 15, 2026 | Schedule a tour for B9 → |
| Second Floor Industrial Kitchen Island | ||||||
| B9 | 2 | 2 | 1078 sq ft | $1,512/mo | Available Oct 13, 2026 | Schedule a tour for B9 → |
| Ground Floor Kitchen Island | ||||||
| B9 | 2 | 2 | 1078 sq ft | $1,527/mo | Available Oct 15, 2026 | Schedule a tour for B9 → |
| Ground Floor Industrial Kitchen Island | ||||||
| C2 | 3 | 2 | 1404 sq ft | $2,083/mo | Available Oct 23, 2026 | Schedule a tour for C2 → |
| Loading Dock Patio Ground Floor Kitchen Island Exposed Duct Work Corner Unit | ||||||
| C3 | 3 | 2 | 1157 sq ft | $1,506/mo | Available now | Schedule a tour for C3 → |
| Second Floor Exposed Duct Work Premium Location Corner Unit Industrial | ||||||
Availability, unit details, and move-in dates may change and are not guaranteed until confirmed by the property.
Floor Plans
17 floor plans · 749–1,404 sq ft.
Floor-plan details describe the community and do not indicate current unit availability.
1 Bedroom
6 plans · 749–929 sq ft2 Bedroom
9 plans · 998–1,375 sq ft3+ Bedroom
2 plans · 1,157–1,404 sq ftCosts & fees
These are the charges we have confirmed. They may not be the full list, so no total monthly price is shown — confirm all charges directly with the property.
Charges that apply in some circumstances
Leasing Policies
Community Amenities
- 24-Hour Emergency Maintenance
- Community Clubhouse & Lounge
- Community Wifi
- Concierge Package Room
- Creative Co-Working Spaces & Conference Rooms
- Dog Park
- Expansive 24-Hour Fitness Club
- Front Door Valet Trash Pick-Up
- Historical Charm
- Pet Spa
- Recurring Resident Events
- Resort-Style Pool
- Smoke-Free Environment
- Yoga Studio
Unit Features
Neighborhood
What Sets Warren Mill Lofts Apart
.jpg?RCStandardCampaignId_1849731=827750)



.jpg?RCStandardCampaignId_1849731=827750)

Schedule a tour
Next available tour: Saturday, October 10 at 10:00 AM EDT. 23 tour times available in the next 7 days.
The property will confirm the date, time, and tour availability.
- Sat Oct 10 Book an in-person tour Saturday, October 10 at 10:00 AM EDT
- Sat Oct 10 Book an in-person tour Saturday, October 10 at 11:30 AM EDT
- Sat Oct 10 Book an in-person tour Saturday, October 10 at 1:00 PM EDT
- Sat Oct 10 Book an in-person tour Saturday, October 10 at 2:30 PM EDT
- Sat Oct 10 Book an in-person tour Saturday, October 10 at 4:00 PM EDT
- Sun Oct 11 Book an in-person tour Sunday, October 11 at 10:30 AM EDT
Property FAQs
What floor plans are available at Warren Mill Lofts?
How big are the apartments at Warren Mill Lofts?
What are some standout apartment features?
What community amenities are available?
Is Warren Mill Lofts pet-friendly, and what are the pet fees?
What lease terms are offered?
How much is the application fee and administration fee?
How much is the security deposit?
Common rental questions about Warren Mill Lofts
Illustrative examples answered from the property's published details — not a record of questions renters have asked, and not a guarantee.
I’m looking for apartments near Augusta University — what are my options in Warrenville, SC?
Warren Mill Lofts at 512 Trestle Pass in Warrenville is near Augusta University. Floor plans run from 1-bedroom/1-bath layouts (610–938 sq ft) up to 3-bedroom/2-bath options (1,157–1,663 sq ft). Inside, you’ll find stainless steel appliances, granite countertops, and a full-sized in-unit washer and dryer.
What apartments in Warrenville, SC have coworking space and a conference room?
Warren Mill Lofts has creative co-working spaces and conference rooms, plus community WiFi. You’ll also have a clubhouse and lounge, a concierge package room, and 24-hour emergency maintenance. Lease terms include 6, 12, and 15 months.
What apartments near SRP Park have a dog park and a pet spa?
Warren Mill Lofts is near SRP Park and has a dog park and an on-site pet spa. When you’re not out, there’s a resort-style pool, an expansive 24-hour fitness club, and a yoga studio. Apartments come in 1-, 2-, and 3-bedroom layouts with features like large windows and high ceilings.