Watertown Mews
Watertown, MA · $2,720–$8,006/mo advertised price

Watertown Mews – Watertown, MA

1 Repton Place, Watertown, MA 02472
Current pricing requires confirmation
$2,720–$8,006/ month · Studio–3 Bed — advertised price

This is the price the property advertises. Confirm what it includes, along with the current total monthly leasing price and all charges, directly with the property before applying or signing a lease.

Pricing last checked August 25, 2026 · property website · confirm with the property
Studio–3 BedLayouts
535–1,343Sq Ft
YesPets
  • pool
  • complimentary yoga classes
  • garage parking
  • EV charging stations
Watertown Mews community photo - Watertown, MA
20 photos

About

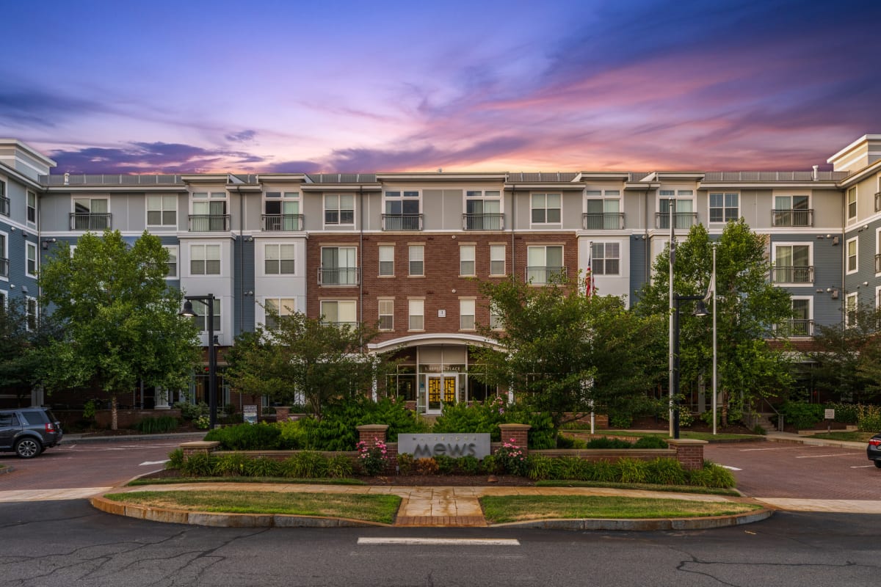





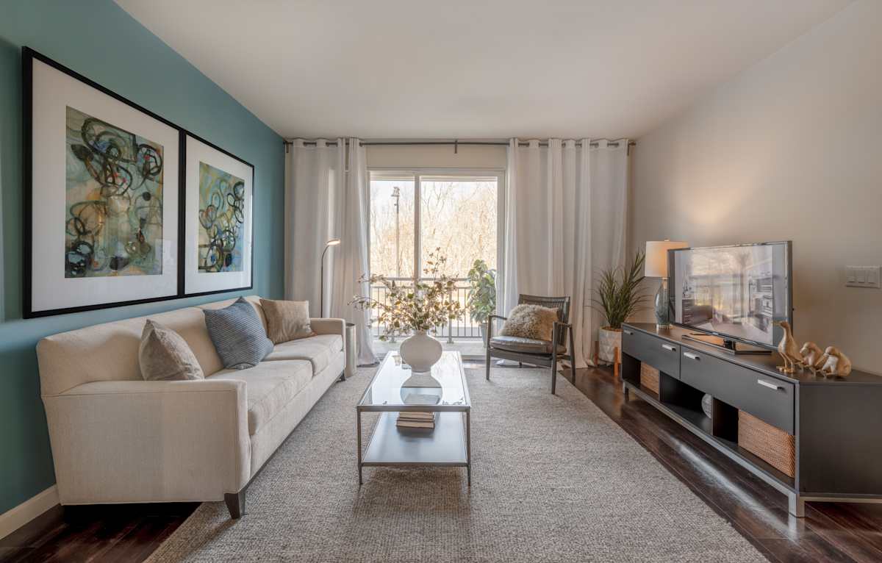
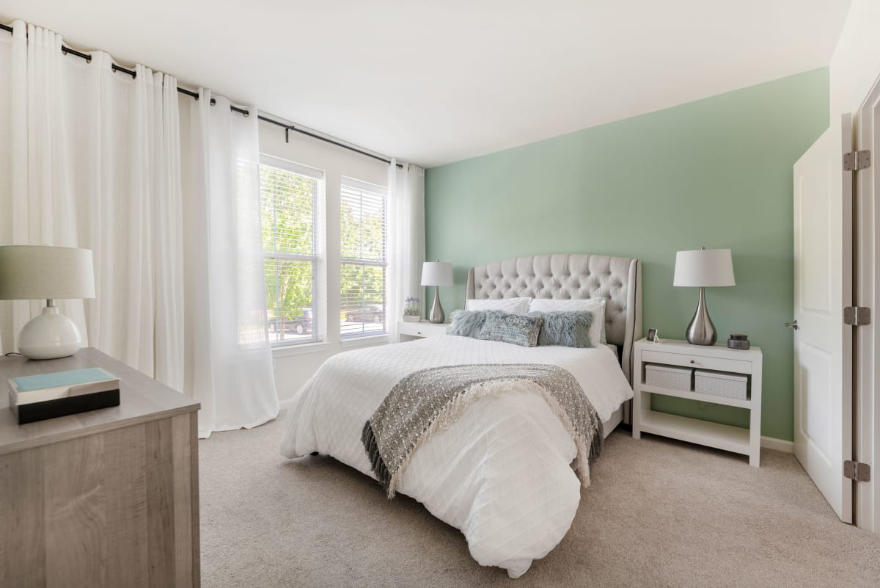

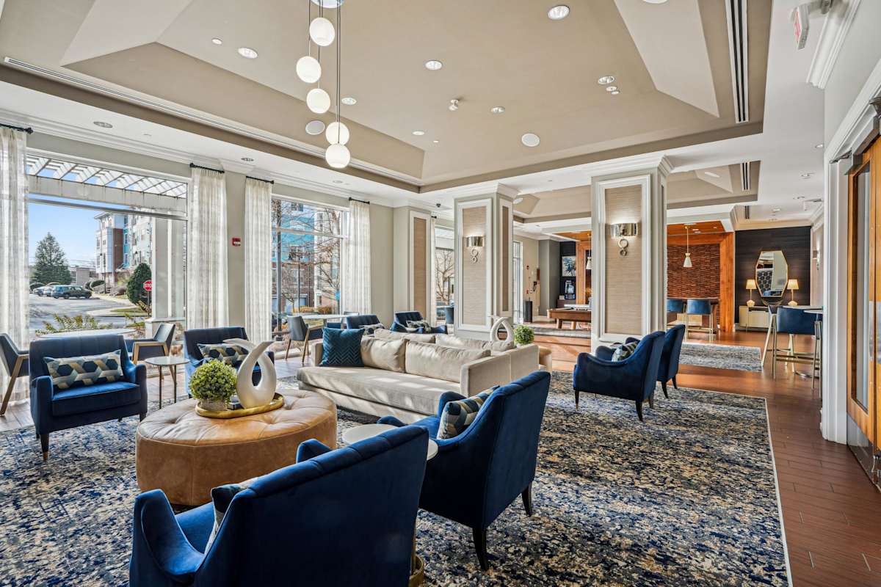
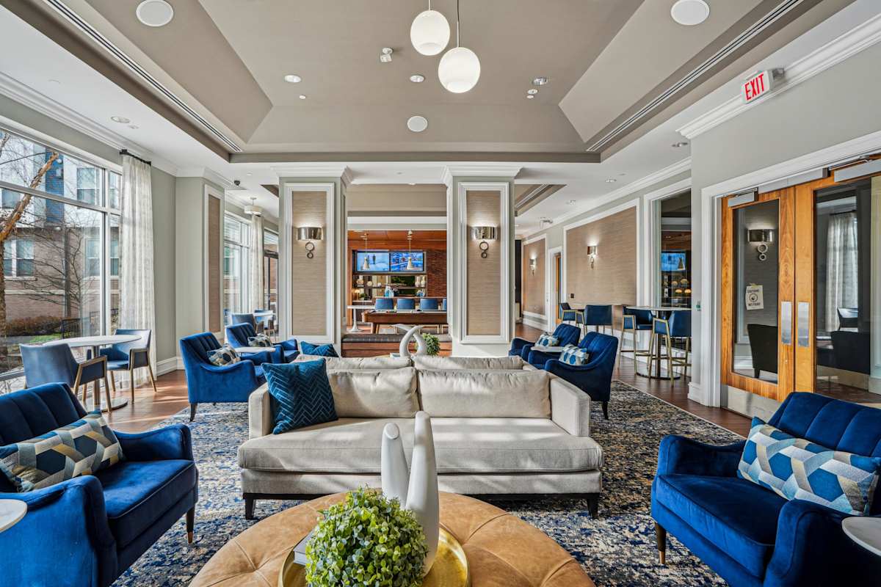
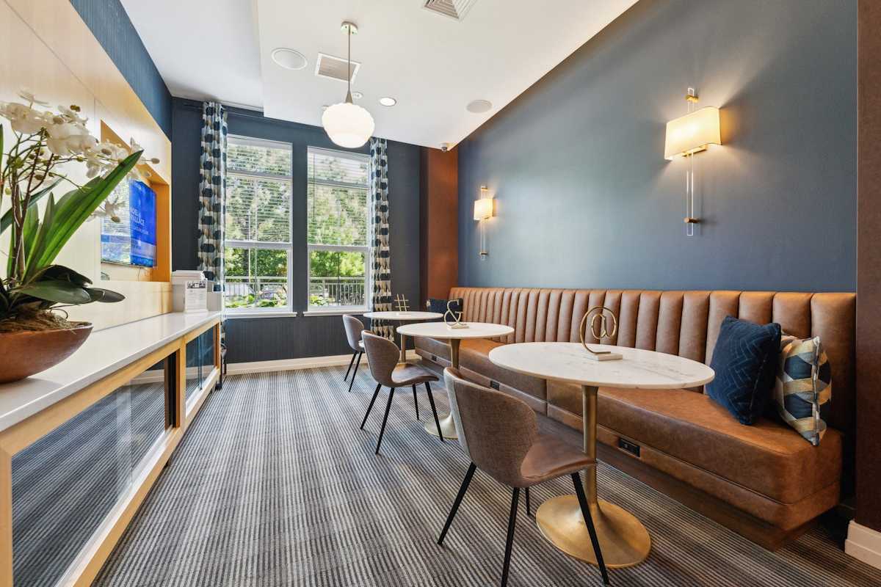

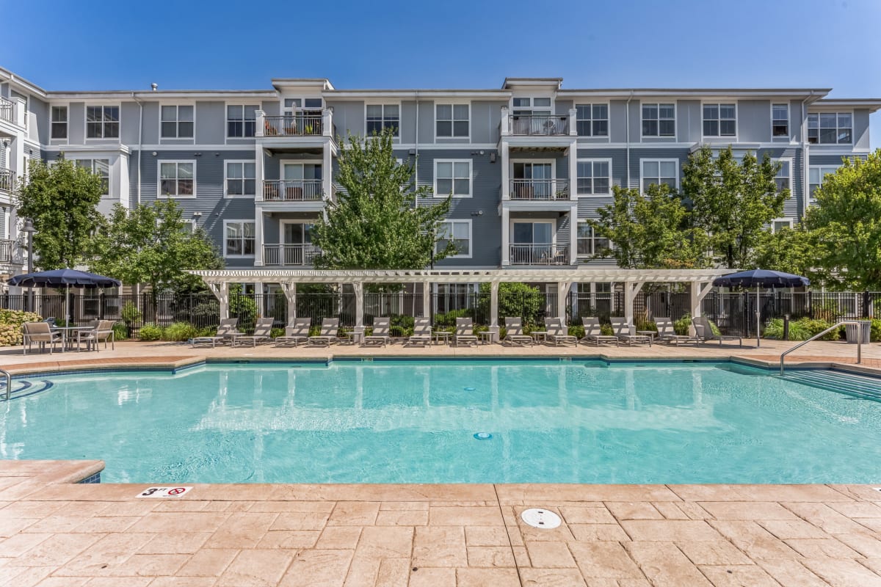
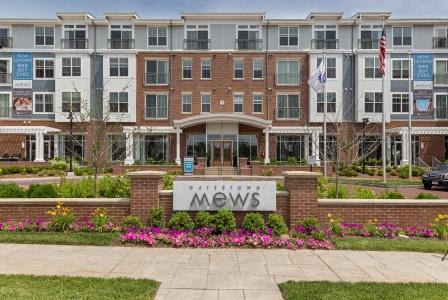
Watertown Mews is an Art Deco–style apartment community at 1 Repton Place in Watertown. Homes range from studios to three-bedroom layouts, including options with one or two bathrooms. Inside, you’ll find features like gourmet chef-inspired kitchens with islands, quartz countertops, EnergyStar stainless steel appliances, and full-size washers and dryers. Select apartments also include gas fireplaces, walk-in closets, and private patios or balconies. Around the community, there’s a hotel-inspired pool and sundeck, a 24-hour fitness center, and a group fitness studio with complimentary yoga classes. Outdoor space includes an BBQ courtyard, plus extras like a community garden and on-site management with package concierge. The location puts you steps from the Charles River Bike Path, with easy access for commuting toward downtown Boston or Cambridge.

Advertised price (confirm with the property)
$2,720–$8,006
Bedrooms
Studio–3 Bed
Home size
535–1,343 sq ft
Pets
Pet friendly

Rent by bedroom

HomeStarting rentFloor plans
Studio535–553 sq ft From $2,720/mo 3
1 Bedroom741–1,106 sq ft From $3,125/mo 16
2 Bedroom1,033–1,330 sq ft From $3,455/mo 16
3 Bedroom1,342–1,343 sq ft From $5,984/mo 2

Floor Plans

37 floor plans · 535–1,343 sq ft.

Current availability is not tracked for this community. Contact the property or visit the official property website for available homes. Floor-plan details describe the community and do not indicate current unit availability.

Studios

3 plans · 535–553 sq ft
S1H
Studio · 1 ba · 553 sq ft
Contact for pricing
Request a tour → for S1H Ask about this plan S1H
S1
Studio · 1 ba · 551 sq ft
Contact for pricing
Request a tour → for S1 Ask about this plan S1
S2
Studio · 1 ba · 535 sq ft
$2,720–$3,749/mo
Request a tour → for S2 Ask about this plan S2

1 Bedroom

16 plans · 741–1,106 sq ft
A1H
1 bd · 1 ba · 780 sq ft
Contact for pricing
Request a tour → for A1H Ask about this plan A1H
A6
1 bd · 1 ba · 741 sq ft
Contact for pricing
Request a tour → for A6 Ask about this plan A6
A3
1 bd · 1 ba · 778 sq ft
Contact for pricing
Request a tour → for A3 Ask about this plan A3
A1B
1 bd · 1 ba · 772 sq ft
Contact for pricing
Request a tour → for A1B Ask about this plan A1B
A1C
1 bd · 1 ba · 791 sq ft
Contact for pricing
Request a tour → for A1C Ask about this plan A1C
A2
1 bd · 1 ba · 790 sq ft
Contact for pricing
Request a tour → for A2 Ask about this plan A2
A5
1 bd · 1 ba · 825 sq ft
Contact for pricing
Request a tour → for A5 Ask about this plan A5
A9
1 bd · 1 ba · 768 sq ft
Contact for pricing
Request a tour → for A9 Ask about this plan A9
A7
1 bd · 1 ba · 872 sq ft
Contact for pricing
Request a tour → for A7 Ask about this plan A7
A12D
1 bd · 1 ba · 881 sq ft
Contact for pricing
Request a tour → for A12D Ask about this plan A12D
A13D
1 bd · 2 ba · 1068 sq ft
Contact for pricing
Request a tour → for A13D Ask about this plan A13D
A15D
1 bd · 1 ba · 974 sq ft
Contact for pricing
Request a tour → for A15D Ask about this plan A15D
A10D
1 bd · 2 ba · 996 sq ft
Contact for pricing
Request a tour → for A10D Ask about this plan A10D
A11D
1 bd · 2 ba · 1106 sq ft
Contact for pricing
Request a tour → for A11D Ask about this plan A11D
A14D
1 bd · 2 ba · 1028 sq ft
$3,400–$4,589/mo
Request a tour → for A14D Ask about this plan A14D
A1
1 bd · 1 ba · 780 sq ft
$3,125–$4,727/mo
Request a tour → for A1 Ask about this plan A1

2 Bedroom

16 plans · 1,033–1,330 sq ft
B8
2 bd · 2 ba · 1299 sq ft
Contact for pricing
Request a tour → for B8 Ask about this plan B8
B1A
2 bd · 2 ba · 1085 sq ft
Contact for pricing
Request a tour → for B1A Ask about this plan B1A
B11
2 bd · 2 ba · 1044 sq ft
Contact for pricing
Request a tour → for B11 Ask about this plan B11
B1B
2 bd · 2 ba · 1104 sq ft
Contact for pricing
Request a tour → for B1B Ask about this plan B1B
B4
2 bd · 2 ba · 1149 sq ft
Contact for pricing
Request a tour → for B4 Ask about this plan B4
B7
2 bd · 2 ba · 1185 sq ft
Contact for pricing
Request a tour → for B7 Ask about this plan B7
B13D
2 bd · 2 ba · 1138 sq ft
Contact for pricing
Request a tour → for B13D Ask about this plan B13D
B9
2 bd · 2 ba · 1207 sq ft
Contact for pricing
Request a tour → for B9 Ask about this plan B9
B9A
2 bd · 2 ba · 1243 sq ft
Contact for pricing
Request a tour → for B9A Ask about this plan B9A
B5
2 bd · 2 ba · 1243 sq ft
Contact for pricing
Request a tour → for B5 Ask about this plan B5
B12D
2 bd · 2 ba · 1202 sq ft
Contact for pricing
Request a tour → for B12D Ask about this plan B12D
B2
2 bd · 2 ba · 1220 sq ft
Contact for pricing
Request a tour → for B2 Ask about this plan B2
B3
2 bd · 2 ba · 1330 sq ft
$4,157–$5,584/mo
Request a tour → for B3 Ask about this plan B3
B6
2 bd · 2 ba · 1220 sq ft
$3,793–$5,096/mo
Request a tour → for B6 Ask about this plan B6
B10
2 bd · 1 ba · 1033 sq ft
$3,455–$4,663/mo
Request a tour → for B10 Ask about this plan B10
B1/B1.H
2 bd · 2 ba · 1066 sq ft
$3,693–$4,962/mo
Request a tour → for B1/B1.H Ask about this plan B1/B1.H

3+ Bedroom

2 plans · 1,342–1,343 sq ft
C1
3 bd · 2 ba · 1343 sq ft
Contact for pricing
Request a tour → for C1 Ask about this plan C1
C2
3 bd · 2 ba · 1342 sq ft
$5,984–$8,006/mo
Request a tour → for C2 Ask about this plan C2

Costs & fees

These are the charges we have confirmed. They may not be the full list, so no total monthly price is shown — confirm all charges directly with the property.

Charges that apply in some circumstances

Pet rent (dogs, cats) $75 per month per pet

Refundable deposits

Security deposit $500 one-time

Pets & Parking

Parking typeGarage

Leasing Policies

Included in rentTrash

Community Amenities

  • 24-hour emergency maintenance
  • EV charging stations
  • WiFi in common areas
  • bike storage
  • business center
  • car wash area
  • clubhouse
  • community garden
  • complimentary yoga classes
  • dry cleaning pickup/drop-off
  • fitness center (24-hour)
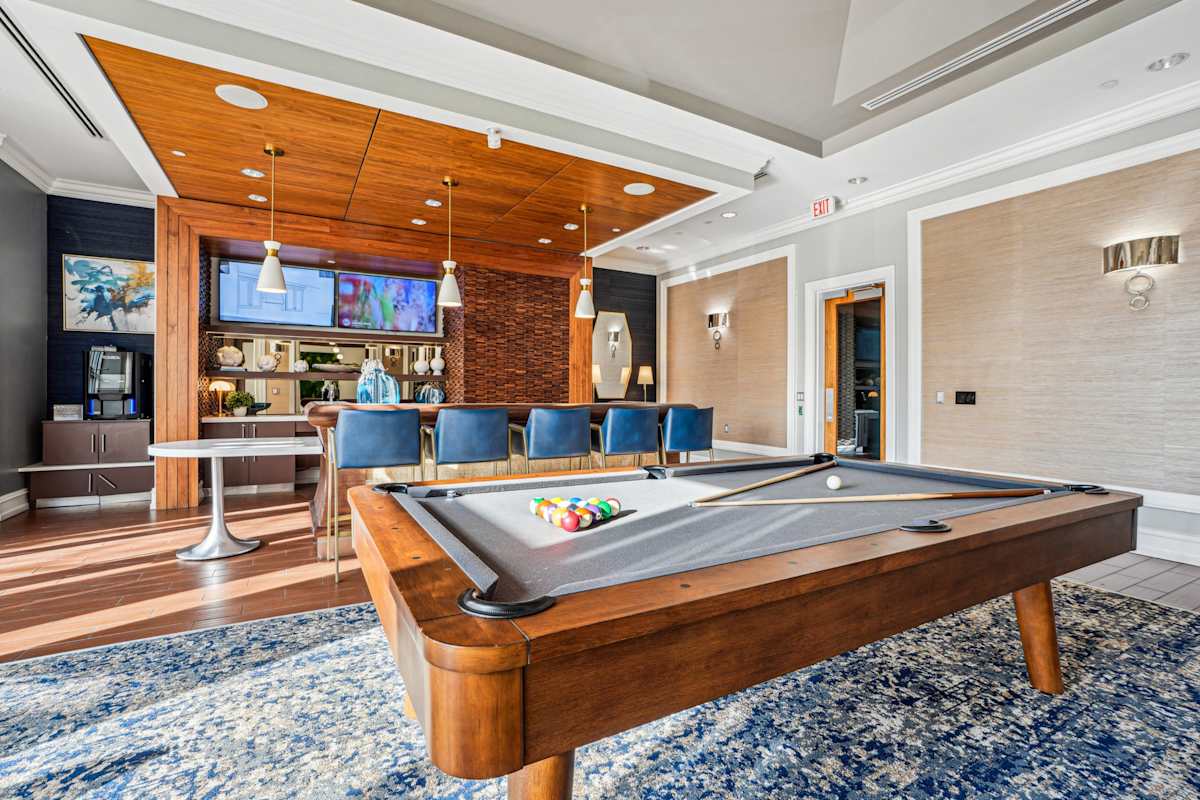
  • game room
  • garage parking
  • media room
  • on-site management
  • on-site storage
  • outdoor BBQ courtyard
  • package concierge
  • pool
  • resident shuttle
  • sundeck

Unit Features

  • chef-inspired kitchens
  • kitchen island
  • quartz countertops
  • stainless steel appliances
  • in-unit washer/dryer (full-size)
  • gas fireplace (select units)
  • walk-in closets (select units)
  • private patio/balcony (select units)
  • juliet balcony (select units)
  • walk-in shower
  • soaking tub (select units)
  • wood-style flooring in kitchen/living/dining
  • custom cabinetry
  • tile backsplash
  • 9-foot ceilings
  • cable ready
  • dishwasher
  • garbage disposal
  • window coverings

Neighborhood

Watertown Mews sits in Watertown near Watertown Square, with everyday errands and quick stops close by. Coffee options in the area include Dunkin, Spot Cafe, and Starbucks. Grocery choices nearby include Whole Foods, Trader Joe’s, Stop and Shop, Shaws Supermarket, BJs, and Russo’s Market. When you want to get out of the apartment, you can reach the Charles River Bike Path in just a few steps. Dining around the neighborhood includes places like Solea Restaurant and Tapas Bar, In a Pickle Restaurant, John Brewers Tavern, Fiorellas Cucina, Not Your Average Joes, Bertuccis Italian Restaurant, Tempo, The Talk Restaurant, and Margaritas Mexican Restaurant. Fitness options nearby include Orangetheory Fitness, Planet Fitness, Work Out World, Level Up Fitness and Wellness Center, and Btone Fitness. For commuting and day-to-day movement, residents have access to a free shuttle to and from Watertown Square and Harvard Square, plus a location that makes it a quick trip into Boston or Cambridge.

What Sets Watertown Mews Apart

Watertown offers a mix of neighborhood convenience and easy access to Boston and Cambridge. Watertown Mews stands out with community features that support both at-home days and on-the-go routines, including a hotel-inspired pool and sundeck, a 24-hour fitness center, and an on-site business center. The location is also a plus for day-to-day living: steps to the Charles River Bike Path, a neighborhood map packed with nearby dining and groceries, and a resident shuttle that runs to and from Watertown Square and Harvard Square.

Request a tour

Request a tour at this community and the leasing office will confirm a time.

The property will confirm the date, time, and tour availability.

Request a tour →

Property FAQs

What floor plans are available at Watertown Mews?

Floor plans range from studio apartments to 3-bedroom homes, with 1–2 bathrooms depending on the layout.

What are the office hours?

Office hours are Monday 9:00 AM–6:00 PM, Tuesday 9:00 AM–6:00 PM, Wednesday 11:00 AM–6:00 PM, Thursday 9:00 AM–6:00 PM, Friday 8:00 AM–5:00 PM, and Saturday 10:00 AM–5:00 PM. The office is closed on Sunday.

Is Watertown Mews pet-friendly?

Yes. Watertown Mews is a dog- and cat-friendly community. Breed and weight restrictions can apply.

Is there a fitness center on-site?

Yes. The community has a state-of-the-art 24-hour fitness center and a group fitness studio with complimentary yoga classes.

What parking options are available?

Garage parking is available. Optional parking includes unreserved parking ($25/month) and reserved parking ($125–$150/month). EV charging stations and bike storage are also available.

Is there a pool?

Yes. The community has a hotel-inspired pool and sundeck.

Do apartments include in-home laundry?

Yes. Apartments include a full-size washer and dryer.

What fees should I expect at move-in?

A standard security deposit of $500 is listed as a required, one-time fee.

Common rental questions about Watertown Mews

Illustrative examples answered from the property's published details — not a record of questions renters have asked, and not a guarantee.

What apartments are near Watertown Square with a resident shuttle to Harvard Square?

Watertown Mews is in Watertown Square at 1 Repton Place, Watertown, MA 02472. It has a free resident shuttle that runs to and from Watertown Square and Harvard Square. Floor plans range from studios to 3-bedroom apartments, and you’ll also find garage parking and a package concierge on site.

I want an apartment steps from the Charles River Bike Path — what’s nearby in Watertown, MA?

Watertown Mews is a fit if being close to the Charles River Bike Path matters—you can reach it in just a few steps. Homes include studios, 1-, 2-, and 3-bedroom layouts, with features like full-size in-unit washer/dryers and stainless steel appliances. There’s also bike storage, plus a pool and sundeck for downtime.

What Watertown apartments have EV charging, garage parking, and a 24-hour gym?

Watertown Mews in Watertown Square has EV charging stations, garage parking, and a 24-hour fitness center. Apartment options include studios through 3-bedroom homes, and many layouts have chef-inspired kitchens with quartz countertops and kitchen islands. On-site extras include a business center and WiFi in common areas.

Contact

Address
1 Repton Place, Watertown, MA 02472
Managed by
Bozzuto Management Company
Find us on

Office Hours

Monday:9:00 AM - 6:00 PM Tuesday:9:00 AM - 6:00 PM Wednesday:11:00 AM - 6:00 PM Thursday:9:00 AM - 6:00 PM Friday:8:00 AM - 5:00 PM Saturday:10:00 AM - 5:00 PM Sunday:Closed