About
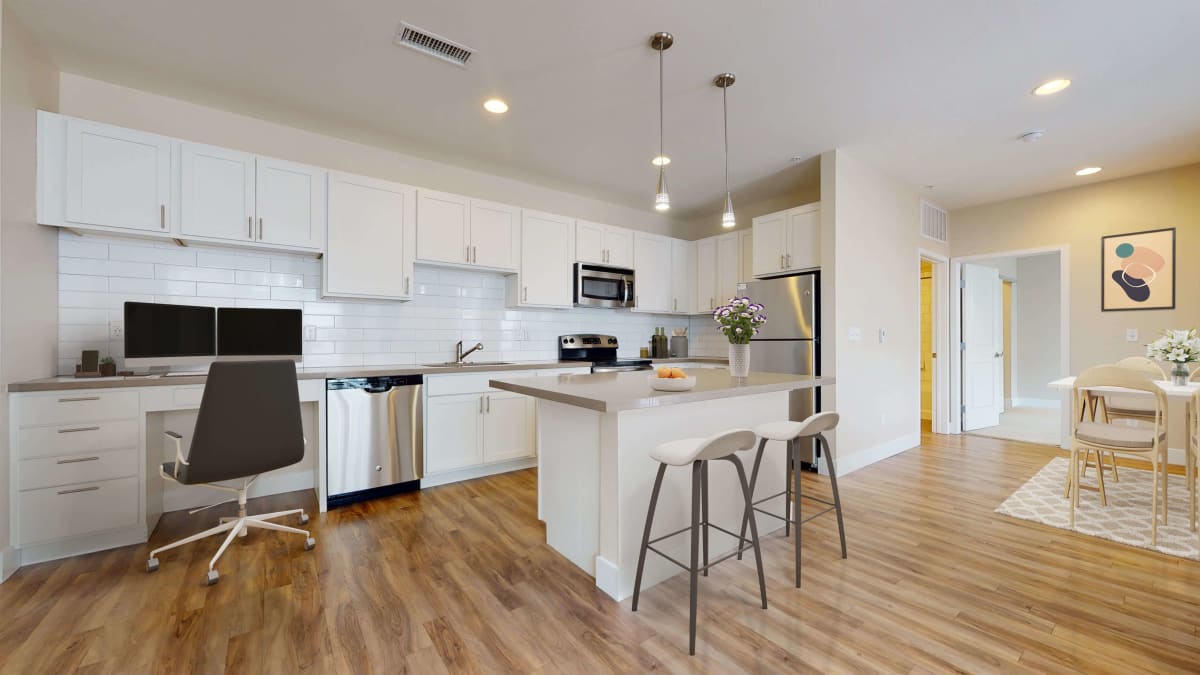
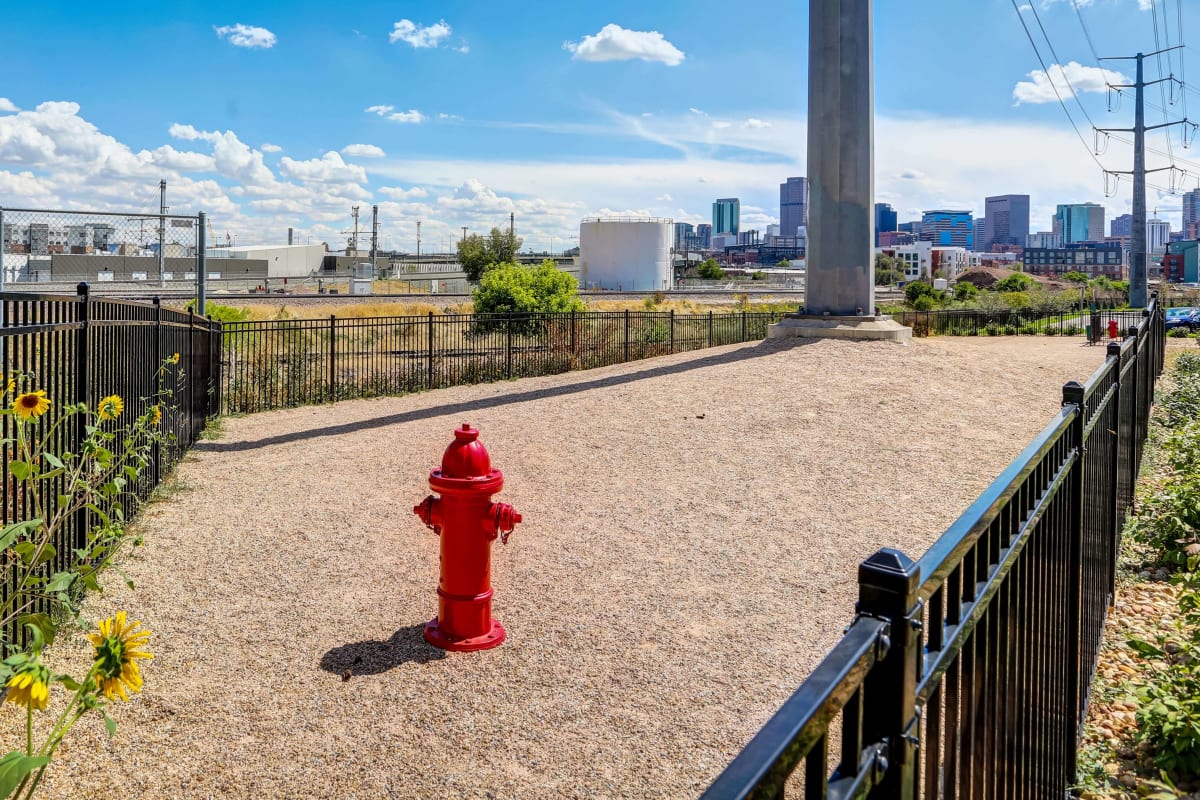
Westend sits in Denver’s LoHi (Lower Highlands) neighborhood, close to LoDo and RiNo, with one- and two-bedroom apartment layouts. Homes range from 598 to 1,463 square feet and include quartz countertops, stainless steel appliances, in-unit washer/dryer, and a private patio or balcony. The community pairs downtown access with on-site amenities like a year-round hot tub and outdoor pool, a 24-hour two-story fitness center, and a dog park. Confluence Park is nearby, Denver Union Station is about 0.9 miles away (straight-line), and Coors Field is about 0.7 miles away (straight-line).
Rent by bedroom
| Home | Starting rent | Floor plans | Available |
|---|---|---|---|
| 1 Bedroom598–881 sq ft | From $1,565/mo | 8 | 1 available now · 7 upcoming |
| 2 Bedroom1,033–1,463 sq ft | From $2,105/mo | 8 | 16 available now · 2 upcoming |
Available Homes
Monthly totals add the required monthly fees: $40 Resident Services Fee, $24.25 Valet Trash and $8 Utility Management Services Fee. Not included: Additional Utilities (usage-based) and charges that are optional or apply only in some circumstances. Due at move-in counts the home's deposit and Utility Management Move In Fee and Admin Fee. $20 Application Fee and $400 Apartment Deposit are due with the application.
| Floor plan | Beds | Baths | Size | Base rent | Availability | Tour |
|---|---|---|---|---|---|---|
| A2 · Unit 01-405 | 1 | 1 | 829 sq ft | $2,135/mo | Available Oct 23, 2026 | Schedule a tour for A2 Unit 01-405 → |
| $2,135 rent + $40 Resident Services Fee + $24.25 Valet Trash + $8 Utility Management Services Fee = $2,207.25/mo · $400 deposit + $15 Utility Management Move In Fee + $250 Admin Fee = $665 due at move-in | ||||||
| High Ceiling Main Street View 4th Floor Smart Home Features | ||||||
| A3 · Unit 11-203 | 1 | 1 | 619 sq ft | $1,565/mo | Available now | Schedule a tour for A3 Unit 11-203 → |
| $1,565 rent + $40 Resident Services Fee + $24.25 Valet Trash + $8 Utility Management Services Fee = $1,637.25/mo · $400 deposit + $15 Utility Management Move In Fee + $250 Admin Fee = $665 due at move-in | ||||||
| 2nd Floor Smart Home Features | ||||||
| A5 · Unit 04-204 | 1 | 1 | 716 sq ft | $1,745/mo | Available Nov 5, 2026 | Schedule a tour for A5 Unit 04-204 → |
| $1,745 rent + $40 Resident Services Fee + $24.25 Valet Trash + $8 Utility Management Services Fee = $1,817.25/mo · $400 deposit + $15 Utility Management Move In Fee + $250 Admin Fee = $665 due at move-in | ||||||
| 2nd Floor Smart Home Features | ||||||
| A5 · Unit 05-303 | 1 | 1 | 701 sq ft | $1,785/mo | Available Nov 22, 2026 | Schedule a tour for A5 Unit 05-303 → |
| $1,785 rent + $40 Resident Services Fee + $24.25 Valet Trash + $8 Utility Management Services Fee = $1,857.25/mo · $400 deposit + $15 Utility Management Move In Fee + $250 Admin Fee = $665 due at move-in | ||||||
| High Ceiling 3rd Floor Smart Home Features | ||||||
| A5 · Unit 09-308 | 1 | 1 | 803 sq ft | $1,810/mo | Available Dec 16, 2026 | Schedule a tour for A5 Unit 09-308 → |
| $1,810 rent + $40 Resident Services Fee + $24.25 Valet Trash + $8 Utility Management Services Fee = $1,882.25/mo · $400 deposit + $15 Utility Management Move In Fee + $250 Admin Fee = $665 due at move-in | ||||||
| High Ceiling 3rd Floor South View Smart Home Features | ||||||
| A5 · Unit 02-305 | 1 | 1 | 710 sq ft | $1,835/mo | Available Nov 16, 2026 | Schedule a tour for A5 Unit 02-305 → |
| $1,835 rent + $40 Resident Services Fee + $24.25 Valet Trash + $8 Utility Management Services Fee = $1,907.25/mo · $400 deposit + $15 Utility Management Move In Fee + $250 Admin Fee = $665 due at move-in | ||||||
| Park View 3rd Floor Corner Unit Mountain View Smart Home Features | ||||||
| A5 · Unit 03-104 | 1 | 1 | 716 sq ft | $1,885/mo | Available Oct 20, 2026 | Schedule a tour for A5 Unit 03-104 → |
| $1,885 rent + $40 Resident Services Fee + $24.25 Valet Trash + $8 Utility Management Services Fee = $1,957.25/mo · $400 deposit + $15 Utility Management Move In Fee + $250 Admin Fee = $665 due at move-in | ||||||
| 1st Floor Smart Home Features | ||||||
| A6 · Unit 04-307 | 1 | 1 | 881 sq ft | $1,890/mo | Available Dec 15, 2026 | Schedule a tour for A6 Unit 04-307 → |
| $1,890 rent + $40 Resident Services Fee + $24.25 Valet Trash + $8 Utility Management Services Fee = $1,962.25/mo · $400 deposit + $15 Utility Management Move In Fee + $250 Admin Fee = $665 due at move-in | ||||||
| 3rd Floor Built-in Desk Smart Home Features | ||||||
| B1 · Unit 01-311 | 2 | 2 | 1060 sq ft | $2,505/mo | Available now | Schedule a tour for B1 Unit 01-311 → |
| $2,505 rent + $40 Resident Services Fee + $24.25 Valet Trash + $8 Utility Management Services Fee = $2,577.25/mo · $400 deposit + $15 Utility Management Move In Fee + $250 Admin Fee = $665 due at move-in | ||||||
| High Ceiling 3rd Floor Smart Home Features | ||||||
| B2 · Unit 01-203 | 2 | 2 | 1103 sq ft | $2,425/mo | Available now | Schedule a tour for B2 Unit 01-203 → |
| $2,425 rent + $40 Resident Services Fee + $24.25 Valet Trash + $8 Utility Management Services Fee = $2,497.25/mo · $400 deposit + $15 Utility Management Move In Fee + $250 Admin Fee = $665 due at move-in | ||||||
| High Ceiling 2nd Floor Smart Home Features | ||||||
| B2 · Unit 01-402 | 2 | 2 | 1100 sq ft | $2,475/mo | Available now | Schedule a tour for B2 Unit 01-402 → |
| $2,475 rent + $40 Resident Services Fee + $24.25 Valet Trash + $8 Utility Management Services Fee = $2,547.25/mo · $400 deposit + $15 Utility Management Move In Fee + $250 Admin Fee = $665 due at move-in | ||||||
| High Ceiling 4th Floor Smart Home Features | ||||||
| B2 · Unit 01-403 | 2 | 2 | 1095 sq ft | $2,525/mo | Available now | Schedule a tour for B2 Unit 01-403 → |
| $2,525 rent + $40 Resident Services Fee + $24.25 Valet Trash + $8 Utility Management Services Fee = $2,597.25/mo · $400 deposit + $15 Utility Management Move In Fee + $250 Admin Fee = $665 due at move-in | ||||||
| High Ceiling 4th Floor Smart Home Features | ||||||
| B4 · Unit 01-201 | 2 | 2 | 1463 sq ft | $2,850/mo | Available now | Schedule a tour for B4 Unit 01-201 → |
| $2,850 rent + $40 Resident Services Fee + $24.25 Valet Trash + $8 Utility Management Services Fee = $2,922.25/mo · $400 deposit + $15 Utility Management Move In Fee + $250 Admin Fee = $665 due at move-in | ||||||
| High Ceiling 2nd Floor Corner Unit Smart Home Features | ||||||
| B5 · Unit 06-102 | 2 | 2 | 1031 sq ft | $2,105/mo | Available now | Schedule a tour for B5 Unit 06-102 → |
| $2,105 rent + $40 Resident Services Fee + $24.25 Valet Trash + $8 Utility Management Services Fee = $2,177.25/mo · $400 deposit + $15 Utility Management Move In Fee + $250 Admin Fee = $665 due at move-in | ||||||
| 1st Floor Built-in Desk Corner Unit Smart Home Features | ||||||
| B5 · Unit 02-102 | 2 | 2 | 1031 sq ft | $2,155/mo | Available now | Schedule a tour for B5 Unit 02-102 → |
| $2,155 rent + $40 Resident Services Fee + $24.25 Valet Trash + $8 Utility Management Services Fee = $2,227.25/mo · $400 deposit + $15 Utility Management Move In Fee + $250 Admin Fee = $665 due at move-in | ||||||
| City View 1st Floor Built-in Desk Corner Unit Smart Home Features | ||||||
| B5 · Unit 02-101 | 2 | 2 | 1038 sq ft | $2,175/mo | Available now | Schedule a tour for B5 Unit 02-101 → |
| $2,175 rent + $40 Resident Services Fee + $24.25 Valet Trash + $8 Utility Management Services Fee = $2,247.25/mo · $400 deposit + $15 Utility Management Move In Fee + $250 Admin Fee = $665 due at move-in | ||||||
| City View 1st Floor Built-in Desk Corner Unit Smart Home Features | ||||||
| B6 · Unit 10-205 | 2 | 2 | 1049 sq ft | $2,190/mo | Available now | Schedule a tour for B6 Unit 10-205 → |
| $2,190 rent + $40 Resident Services Fee + $24.25 Valet Trash + $8 Utility Management Services Fee = $2,262.25/mo · $400 deposit + $15 Utility Management Move In Fee + $250 Admin Fee = $665 due at move-in | ||||||
| 2nd Floor Corner Unit Mountain View Smart Home Features | ||||||
| B6 · Unit 13-202 | 2 | 2 | 1137 sq ft | $2,265/mo | Available now | Schedule a tour for B6 Unit 13-202 → |
| $2,265 rent + $40 Resident Services Fee + $24.25 Valet Trash + $8 Utility Management Services Fee = $2,337.25/mo · $400 deposit + $15 Utility Management Move In Fee + $250 Admin Fee = $665 due at move-in | ||||||
| City View 2nd Floor Smart Home Features | ||||||
| B6 · Unit 13-203 | 2 | 2 | 1137 sq ft | $2,265/mo | Available now | Schedule a tour for B6 Unit 13-203 → |
| $2,265 rent + $40 Resident Services Fee + $24.25 Valet Trash + $8 Utility Management Services Fee = $2,337.25/mo · $400 deposit + $15 Utility Management Move In Fee + $250 Admin Fee = $665 due at move-in | ||||||
| City View 2nd Floor Smart Home Features | ||||||
| B6 · Unit 13-302 | 2 | 2 | 1137 sq ft | $2,295/mo | Available now | Schedule a tour for B6 Unit 13-302 → |
| $2,295 rent + $40 Resident Services Fee + $24.25 Valet Trash + $8 Utility Management Services Fee = $2,367.25/mo · $400 deposit + $15 Utility Management Move In Fee + $250 Admin Fee = $665 due at move-in | ||||||
| City View 3rd Floor Smart Home Features | ||||||
| B6 · Unit 13-201 | 2 | 2 | 1113 sq ft | $2,295/mo | Available now | Schedule a tour for B6 Unit 13-201 → |
| $2,295 rent + $40 Resident Services Fee + $24.25 Valet Trash + $8 Utility Management Services Fee = $2,367.25/mo · $400 deposit + $15 Utility Management Move In Fee + $250 Admin Fee = $665 due at move-in | ||||||
| City View 2nd Floor Corner Unit Smart Home Features | ||||||
| B6 · Unit 13-301 | 2 | 2 | 1113 sq ft | $2,325/mo | Available now | Schedule a tour for B6 Unit 13-301 → |
| $2,325 rent + $40 Resident Services Fee + $24.25 Valet Trash + $8 Utility Management Services Fee = $2,397.25/mo · $400 deposit + $15 Utility Management Move In Fee + $250 Admin Fee = $665 due at move-in | ||||||
| City View 3rd Floor Corner Unit Smart Home Features | ||||||
| B6 · Unit 15-405 | 2 | 2 | 1155 sq ft | $2,450/mo | Available Oct 25, 2026 | Schedule a tour for B6 Unit 15-405 → |
| $2,450 rent + $40 Resident Services Fee + $24.25 Valet Trash + $8 Utility Management Services Fee = $2,522.25/mo · $400 deposit + $15 Utility Management Move In Fee + $250 Admin Fee = $665 due at move-in | ||||||
| 4th Floor Smart Home Features | ||||||
| B7 · Unit 15-104 | 2 | 2 | 1175 sq ft | $2,390/mo | Available now | Schedule a tour for B7 Unit 15-104 → |
| $2,390 rent + $40 Resident Services Fee + $24.25 Valet Trash + $8 Utility Management Services Fee = $2,462.25/mo · $400 deposit + $15 Utility Management Move In Fee + $250 Admin Fee = $665 due at move-in | ||||||
| 1st Floor Smart Home Features | ||||||
| B7 · Unit 15-204 | 2 | 2 | 1243 sq ft | $2,725/mo | Available Nov 23, 2026 | Schedule a tour for B7 Unit 15-204 → |
| $2,725 rent + $40 Resident Services Fee + $24.25 Valet Trash + $8 Utility Management Services Fee = $2,797.25/mo · $400 deposit + $15 Utility Management Move In Fee + $250 Admin Fee = $665 due at move-in | ||||||
| City View 2nd Floor Smart Home Features | ||||||
| B7 · Unit 15-404 | 2 | 2 | 1243 sq ft | $2,750/mo | Available now | Schedule a tour for B7 Unit 15-404 → |
| $2,750 rent + $40 Resident Services Fee + $24.25 Valet Trash + $8 Utility Management Services Fee = $2,822.25/mo · $400 deposit + $15 Utility Management Move In Fee + $250 Admin Fee = $665 due at move-in | ||||||
| 4th Floor Smart Home Features | ||||||
Availability, unit details, and move-in dates may change and are not guaranteed until confirmed by the property.
Floor Plans
16 floor plans · 598–1,463 sq ft.
Floor-plan details describe the community and do not indicate current unit availability.
1 Bedroom
8 plans · 598–881 sq ft2 Bedroom
8 plans · 1,033–1,463 sq ftCosts & fees
These are the charges we have confirmed. They may not be the full list, so no total monthly price is shown — confirm all charges directly with the property.
Required monthly charges
Monthly Fee
Monthly Fee
Conservice Administrative Billing - Service Fee
Usage-based charges
Water, Sewer, Trash, Gas, Electric, Storm Water (if applicable).
Charges that apply in some circumstances
One-time charges
Fee due with first utility billing.
Utility management move out fee.
Charges per occurrence
Refundable deposits
Pets & Parking
Leasing Policies
Community Amenities
- 24-Hour Two-Story Fitness Center
- BBQ/Picnic Area
- Business Lounge
- Carport
- Clubhouse
- Controlled Access
- Dog Park
- On-Site Maintenance
- On-Site Management
- Outdoor Rooftop Lounge
- Package Receiving
- Pet Washing Station
- Tide Lockers
- Year Round Hot Tub and Outdoor Pool
Unit Features
Neighborhood
What Sets Westend Apart
What’s Near Westend (Straight-Line Distances)
Measured in a straight line from 3500 Rockmont Drive, Denver, CO 80202.
Photos
5 photos.
.jpg)
.jpg?RCStandardCampaignId_1365815=376804)
.jpg?RCStandardCampaignId_1365815=376804)
Schedule a tour
Next available tour: Tuesday, October 13 at 10:00 AM MDT. 19 tour times available in the next 7 days.
The property will confirm the date, time, and tour availability.
- Tue Oct 13 Book an in-person tour Tuesday, October 13 at 10:00 AM MDT
- Tue Oct 13 Book an in-person tour Tuesday, October 13 at 12:30 PM MDT
- Tue Oct 13 Book an in-person tour Tuesday, October 13 at 1:45 PM MDT
- Tue Oct 13 Book an in-person tour Tuesday, October 13 at 4:15 PM MDT
- Wed Oct 14 Book an in-person tour Wednesday, October 14 at 10:00 AM MDT
- Wed Oct 14 Book an in-person tour Wednesday, October 14 at 11:15 AM MDT
Property FAQs
What floor plans are available at Westend?
What are the apartment features in the homes?
What community amenities are available?
Are pets allowed at Westend?
What lease term is shown for pricing estimates?
Is there an application fee and deposit?
What’s nearby Westend?
Common rental questions about Westend
Illustrative examples answered from the property's published details — not a record of questions renters have asked, and not a guarantee.
I’m moving to Denver—what’s a good apartment option to look at right now?
WestEnd in Denver offers one- and two-bedroom apartments with in-home features like quartz countertops, stainless steel appliances, in-unit washer/dryer, and a private patio or balcony (select homes have vaulted ceilings). On-site amenities include an outdoor pool and year-round hot tub, a 24-hour two-story fitness center, a dog park, and an outdoor rooftop lounge.
Do you have apartments in Denver’s Highland area?
WestEnd is an apartment community in Denver with one- and two-bedroom homes and amenities like an outdoor pool and hot tub, a 24-hour two-story fitness center, a dog park, and an outdoor rooftop lounge.
Can I rent a 1- or 2-bedroom at WestEnd in Denver, and what comes in the apartment?
WestEnd in Denver has one- and two-bedroom apartments with quartz countertops, stainless steel appliances, an in-unit washer/dryer, and a private patio or balcony. Select homes also have vaulted ceilings.
How much is a 2-bedroom at WestEnd in Denver?
WestEnd in Denver has two-bedroom apartments, and two-bedroom rent starts at $2,105.
How Westend Compares
Other LoHi (Lower Highlands) communities that appear alongside Westend in apartment search results include IMT Cherry Creek Apartments, IMT Lowry Apartments, Gardens at Cherry Creek Apartments - Denver, NPIX and Cirrus Apartments.
Where Westend Appears
Verified listings of this community on major rental platforms: