About
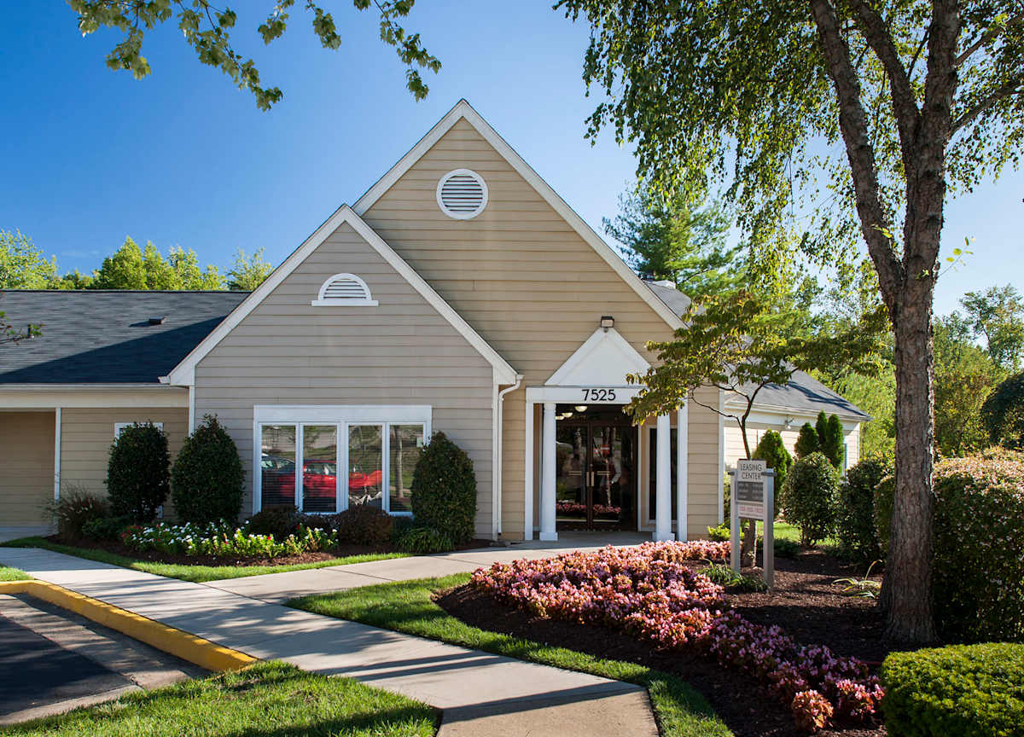
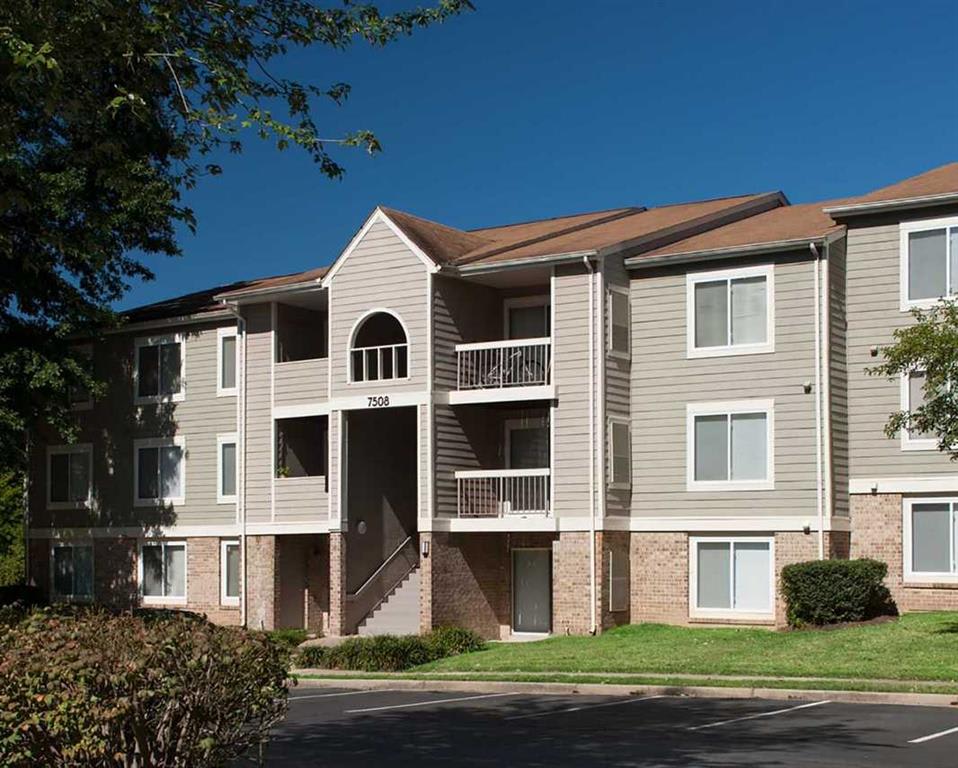
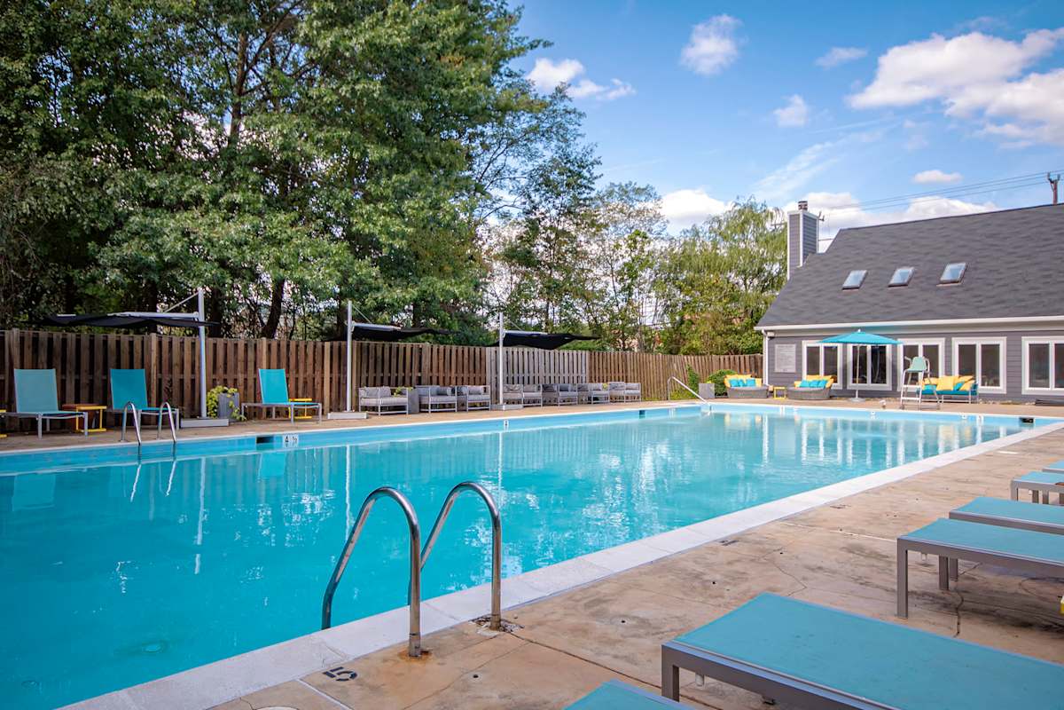
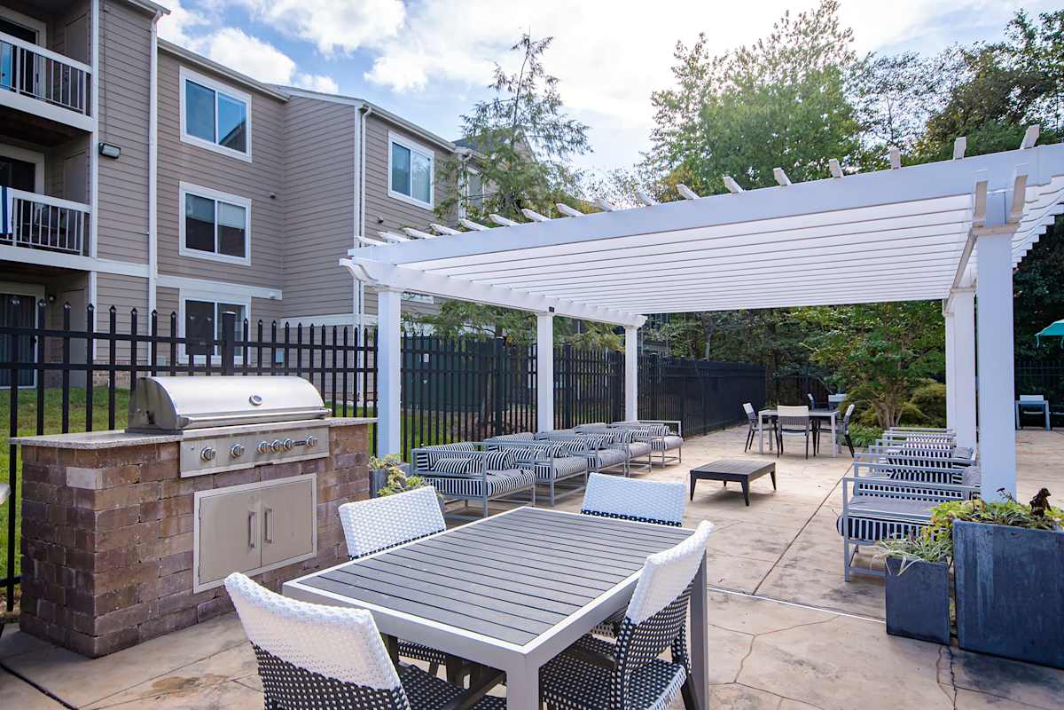
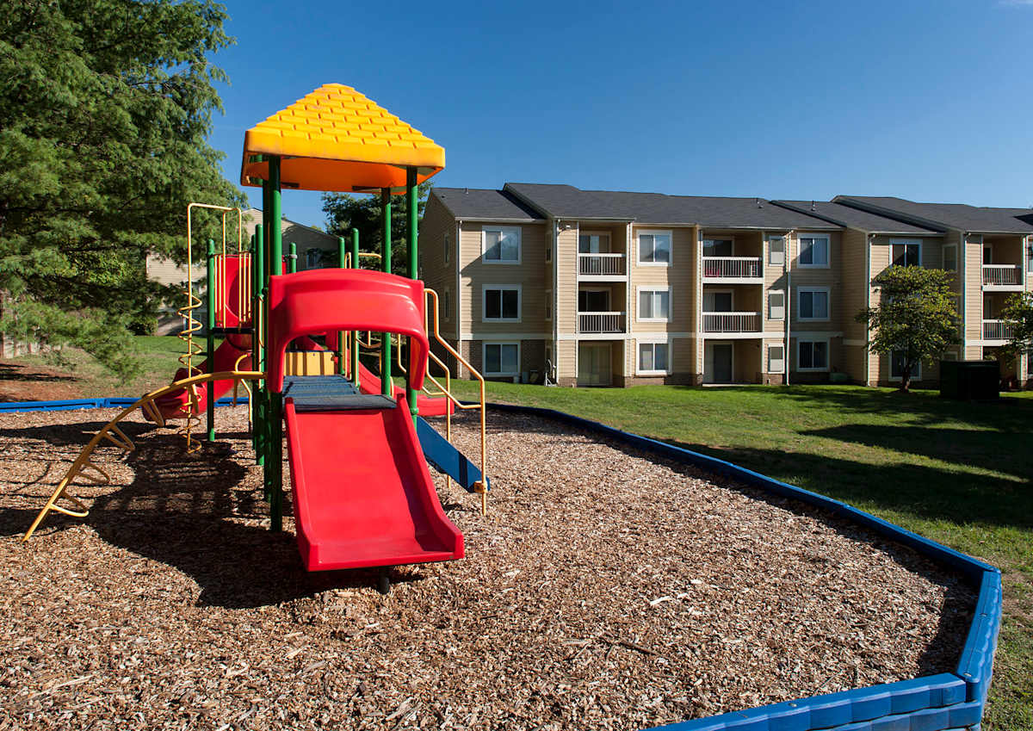
Woodside Apartments in Lorton, Virginia has one-, two-, and three-bedroom apartment homes with layouts ranging from 724 to 1,195 square feet. In-home details include walk-in closets, separate linen closets, an eat-in kitchen, ceiling fans, and a private patio or balcony. Select homes include stainless steel or black appliances, premium vinyl plank flooring, and Nest thermostats. Around the community, you’ll find an outdoor swimming pool, a cardio and weights fitness center, a resident clubhouse, a business center, a playground, and a dog park. Practical extras round it out—on-site management, 24-hour emergency maintenance, and reserved parking options.
Rent by bedroom
| Home | Starting rent | Floor plans | Available |
|---|---|---|---|
| 1 Bedroom724 sq ft | From $1,826/mo | 1 | None available now · 5 upcoming |
| 2 Bedroom903–1,110 sq ft | From $2,294/mo | 3 | None available now · 4 upcoming |
| 3 Bedroom1,195 sq ft | From $3,104/mo | 1 | None available now · 2 upcoming |
Available Homes
Earliest reported move-in: Oct 15
| Floor plan | Beds | Baths | Size | Base rent | Availability | Tour |
|---|---|---|---|---|---|---|
| A1 | 1 | 1 | 724 sq ft | $1,826/mo | Available Nov 5, 2026 | Schedule a tour for A1 → |
| A1 | 1 | 1 | 724 sq ft | $1,826/mo | Available Jan 2, 2027 | Schedule a tour for A1 → |
| A1 | 1 | 1 | 724 sq ft | $1,951/mo | Available Nov 27, 2026 | Schedule a tour for A1 → |
| A1 | 1 | 1 | 724 sq ft | $1,960/mo | Available Nov 17, 2026 | Schedule a tour for A1 → |
| A1 | 1 | 1 | 724 sq ft | $2,001/mo | Available Nov 11, 2026 | Schedule a tour for A1 → |
| B1 | 2 | 1 | 903 sq ft | $2,294/mo | Available Nov 25, 2026 | Schedule a tour for B1 → |
| B1 | 2 | 1 | 903 sq ft | $2,305/mo | Available Oct 15, 2026 | Schedule a tour for B1 → |
| B3 | 2 | 2 | 1055 sq ft | $2,576/mo | Available Dec 15, 2026 | Schedule a tour for B3 → |
| B4 | 2 | 2 | 1110 sq ft | $2,453/mo | Available Nov 26, 2026 | Schedule a tour for B4 → |
| C1 | 3 | 2 | 1195 sq ft | $3,104/mo | Available Dec 20, 2026 | Schedule a tour for C1 → |
| C1 | 3 | 2 | 1195 sq ft | $3,179/mo | Available Nov 24, 2026 | Schedule a tour for C1 → |
Availability, unit details, and move-in dates may change and are not guaranteed until confirmed by the property.
Floor Plans
5 floor plans · 724–1,195 sq ft.
Floor-plan details describe the community and do not indicate current unit availability.
1 Bedroom
1 plan · 724 sq ft2 Bedroom
3 plans · 903–1,110 sq ft3+ Bedroom
1 plan · 1,195 sq ftCosts & fees
These are the charges we have confirmed. They may not be the full list, so no total monthly price is shown — confirm all charges directly with the property.
Charges that apply in some circumstances
Pets & Parking
Leasing Policies
Community Amenities
- 24 Hour Emergency Maintenance
- Business center
- Car Care Center
- Credit Cards Accepted
- Dog Park
- On-Site Management
- Online Rental Payments
- Playground
- Reserved Parking Available
- Resident clubhouse
- Sparkling Outdoor Swimming Pool
- State of the Art Cardio and Weights Fitness Center
Unit Features
Neighborhood
What Sets Woodside Apartments Apart
Photos
13 photos.
.jpg?RCStandardCampaignId_1028403=157706)
.jpg?RCStandardCampaignId_1028403=157706)
.jpg?RCStandardCampaignId_1028403=157706)
.jpg?RCStandardCampaignId_1028403=157706)


.jpg?RCStandardCampaignId_1028403=157706)
.jpg?RCStandardCampaignId_1028403=157706)
Schedule a tour
Next available tour: Saturday, October 10 at 10:00 AM EDT. 18 tour times available in the next 7 days.
The property will confirm the date, time, and tour availability.
- Sat Oct 10 Book an in-person tour Saturday, October 10 at 10:00 AM EDT
- Sat Oct 10 Book an in-person tour Saturday, October 10 at 12:00 PM EDT
- Sat Oct 10 Book an in-person tour Saturday, October 10 at 4:00 PM EDT
- Mon Oct 12 Book an in-person tour Monday, October 12 at 9:00 AM EDT
- Mon Oct 12 Book an in-person tour Monday, October 12 at 11:00 AM EDT
- Mon Oct 12 Book an in-person tour Monday, October 12 at 1:00 PM EDT
Property FAQs
What floor plans are available at Woodside Apartments?
Is Woodside Apartments pet-friendly, and what are the pet fees?
What parking options are available?
What lease term options are available?
How much are the application and administrative fees?
What is the security deposit?
Are utilities included in rent?
Common rental questions about Woodside Apartments
Illustrative examples answered from the property's published details — not a record of questions renters have asked, and not a guarantee.
I’m looking for an apartment near the Lorton Amtrak Train Station — what are my options?
Woodside Apartments is at 7525 Woodside Lane in Lorton, near Lorton Rd and Richmond Highway (US 1). The Lorton Amtrak Train Station is nearby. Floor plans range from 1 bed/1 bath (724–922 sq ft) up to a 3 bed/2 bath (1,195 sq ft), with in-home features like a washer/dryer, dishwasher, and patio/balcony.
What apartments in Lorton, VA have a pool, a fitness center, and a business center?
Woodside Apartments in the Lorton Rd / US 1 area has a sparkling outdoor swimming pool, a cardio-and-weights fitness center, and a business center. You’ll also find a resident clubhouse, on-site management, and 24-hour emergency maintenance. Homes come in 1-, 2-, and 3-bedroom layouts, with details like walk-in closets and premium vinyl plank flooring in select finishes.
Are there apartments near Workhouse Art Center with a dog park and reserved parking?
Woodside Apartments is a Lorton option near local spots like Workhouse Art Center. It has a dog park and reserved parking available, plus a car care center and online rental payments. Choose from 1 bed/1 bath through 3 bed/2 bath floor plans, with features like Nest thermostats, washer/dryer, and stainless steel or black appliances.