Zinc
Cambridge, MA · $3,217–$5,346/mo advertised price

Zinc – Cambridge, MA

22 Water St, Cambridge, MA 02141
Current pricing requires confirmation
$3,217–$5,346/ month · Studio–2 Bed — advertised price

This is the price the property advertises. Confirm what it includes, along with the current total monthly leasing price and all charges, directly with the property before applying or signing a lease.

Pricing last checked August 25, 2026 · property website · confirm with the property
Studio–2 BedLayouts
554–1,475Sq Ft
YesPets
  • Private Yoga/Pilates/Spin Room
  • Garage Parking
  • Garden Terrace
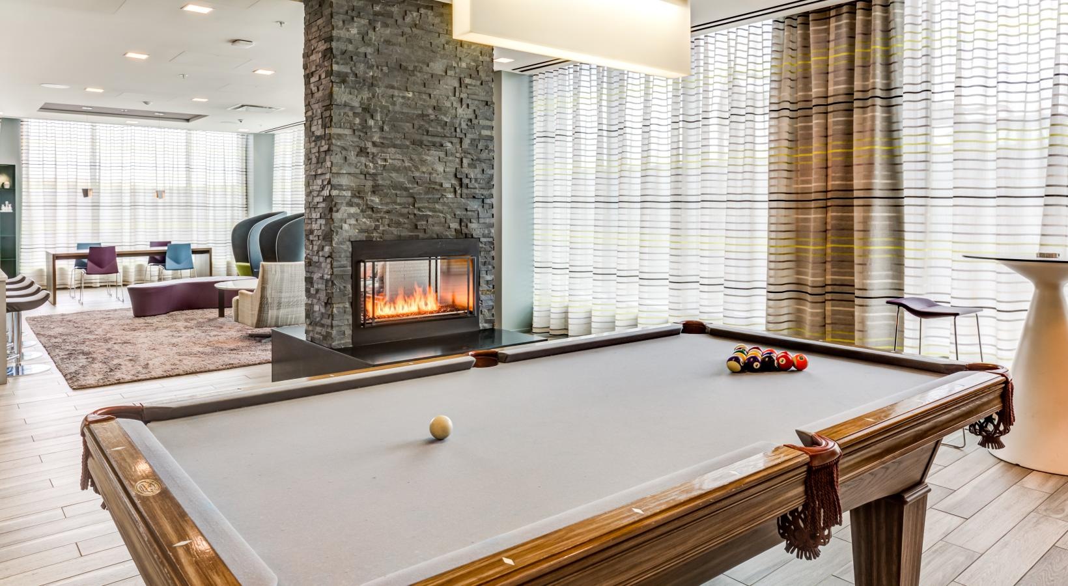
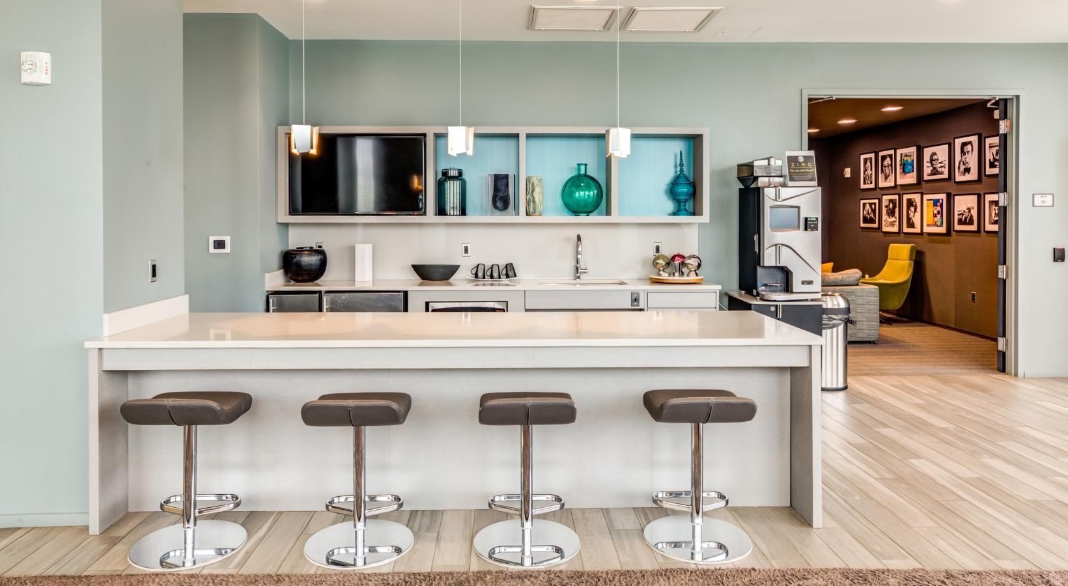
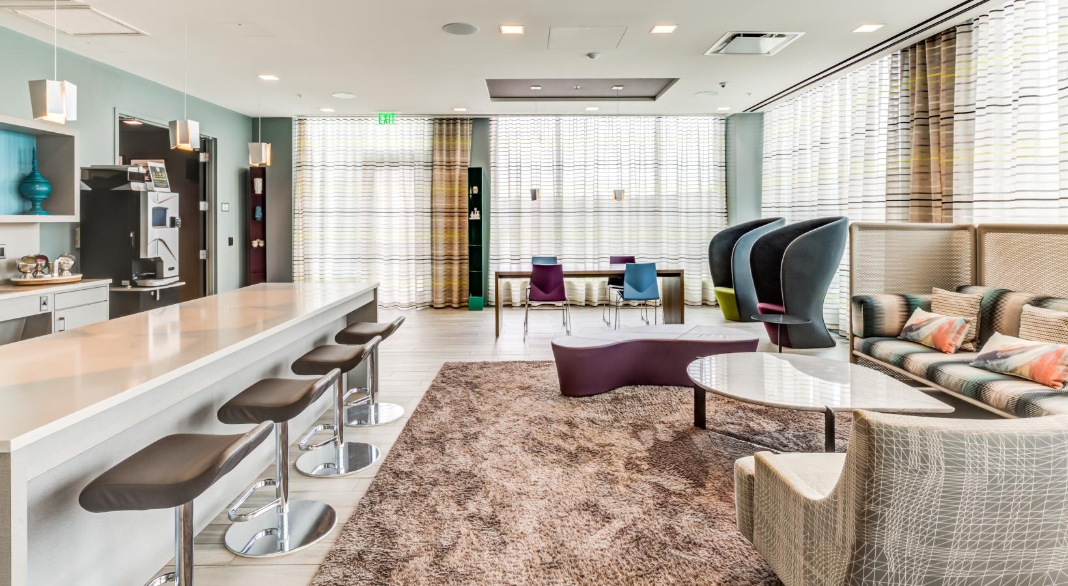
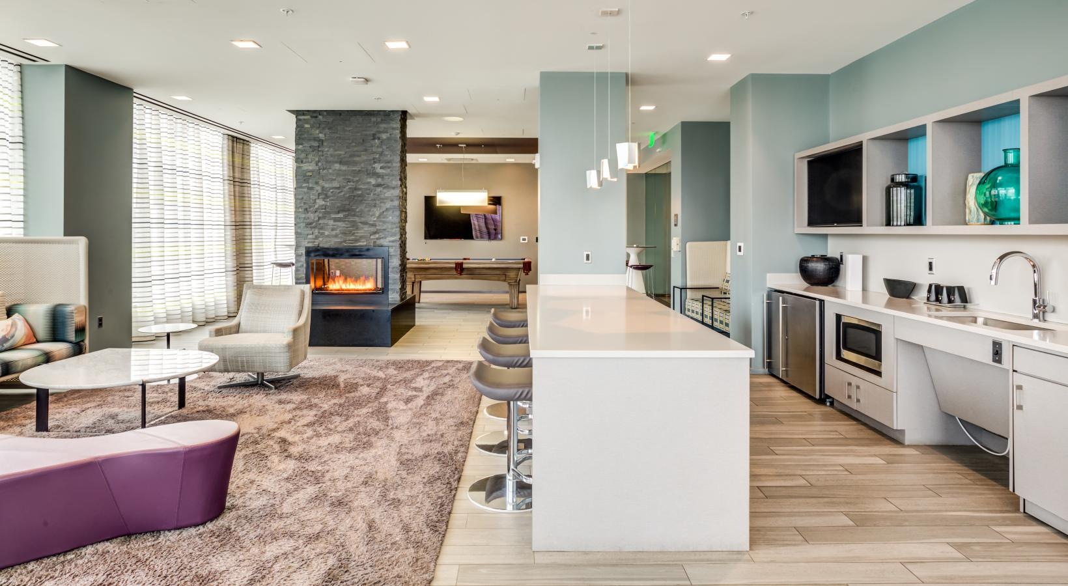
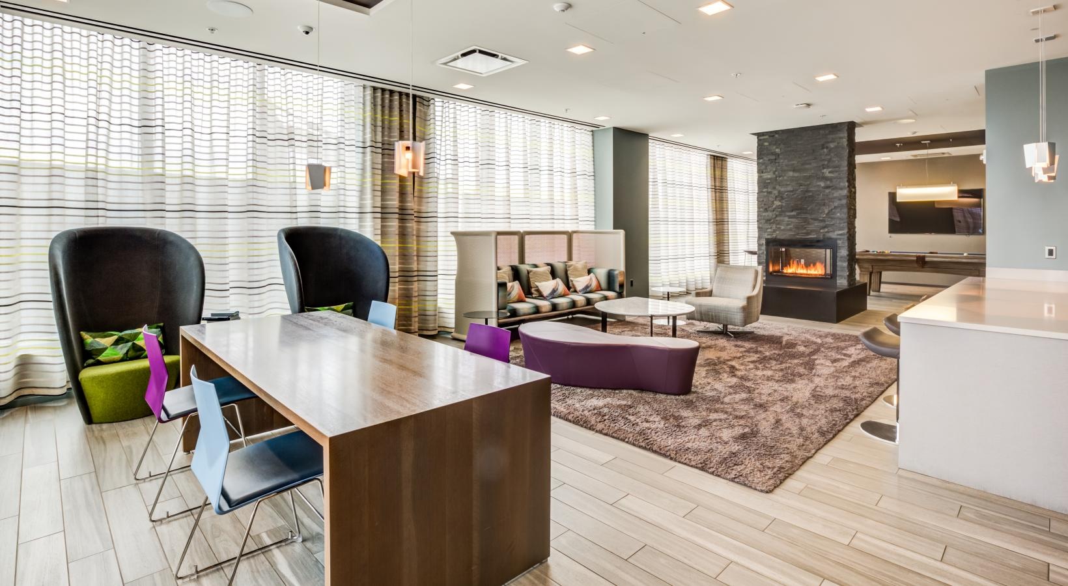
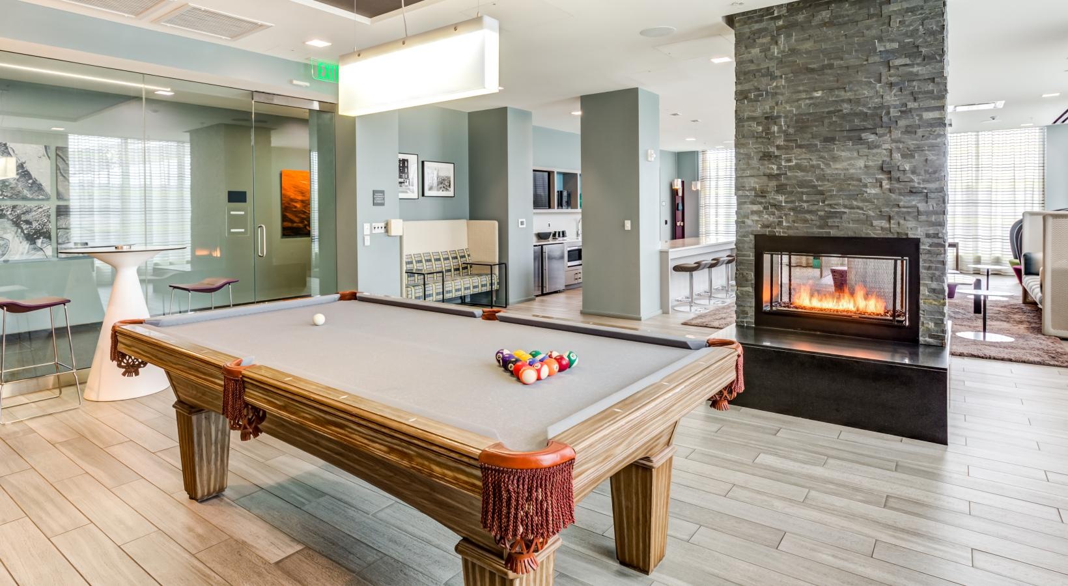
  • Clubroom Lounge
Zinc building exterior photo - Cambridge, MA
15 photos

About

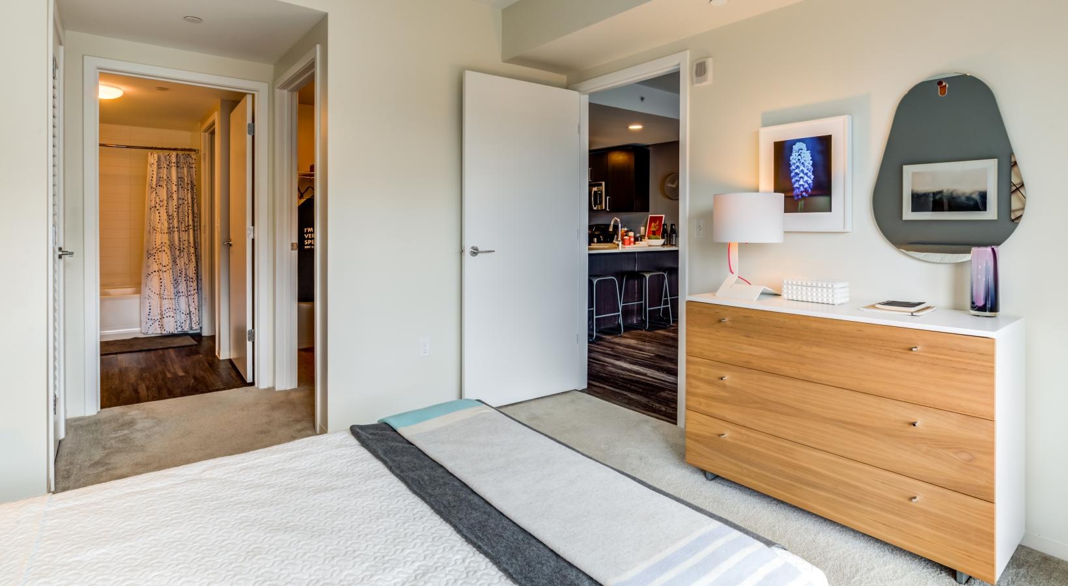
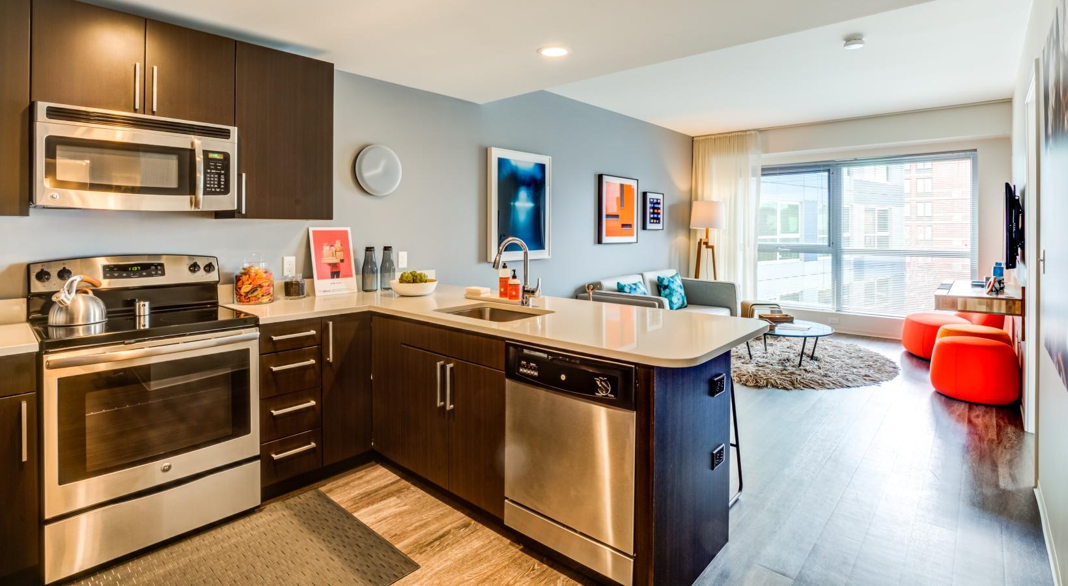
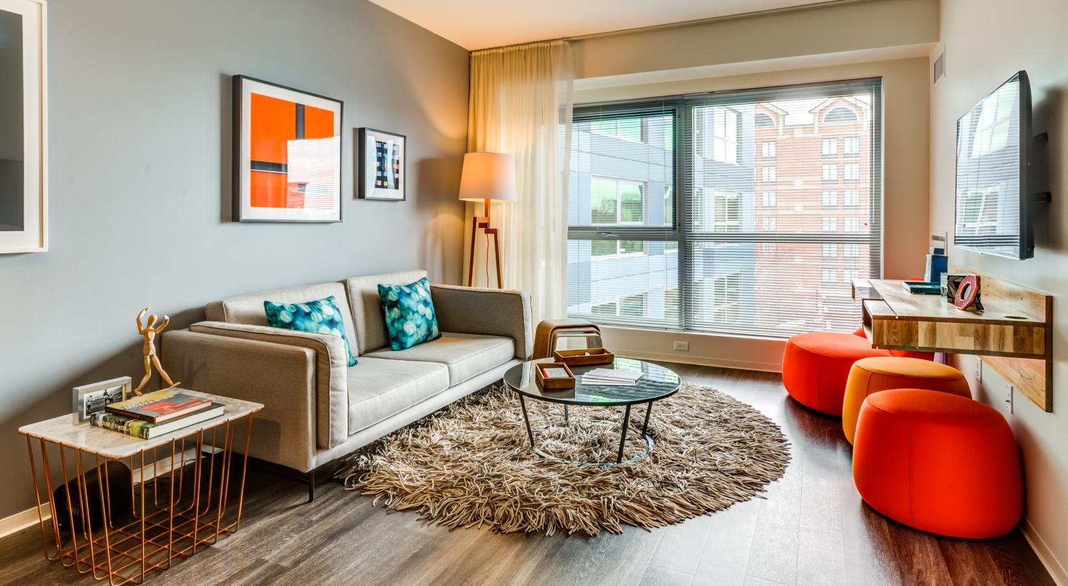
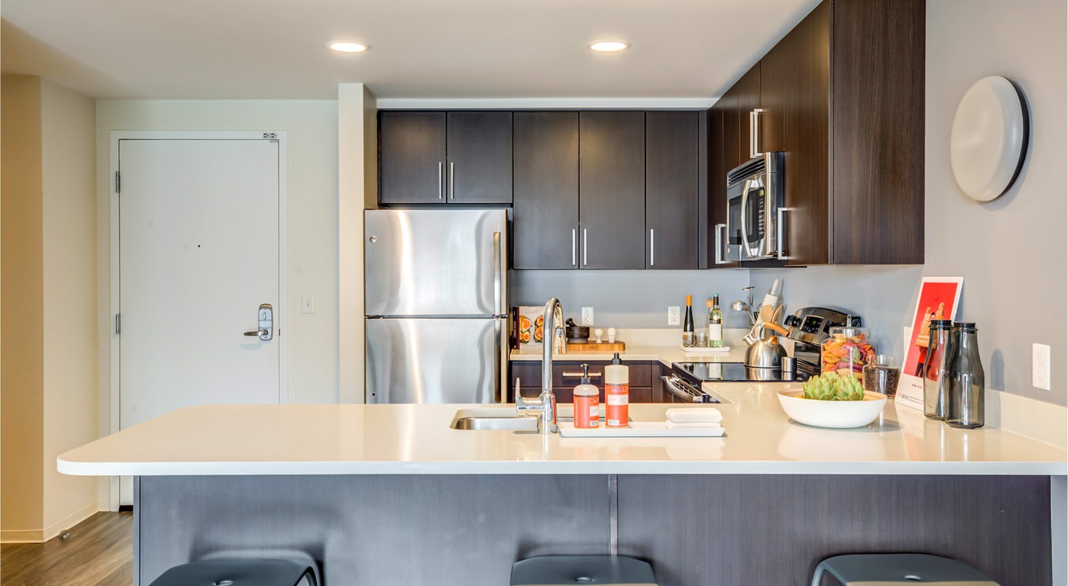
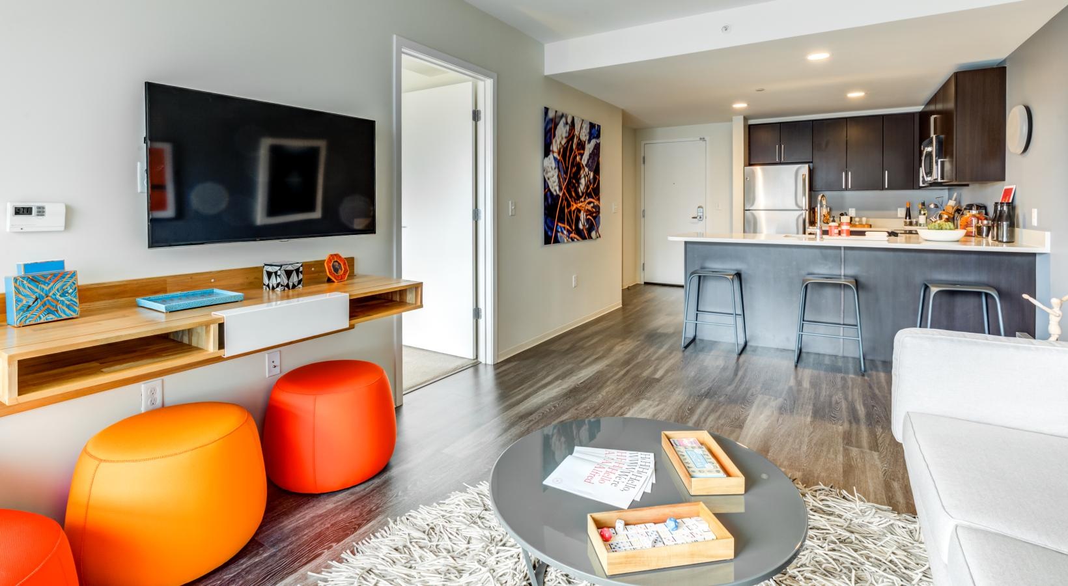
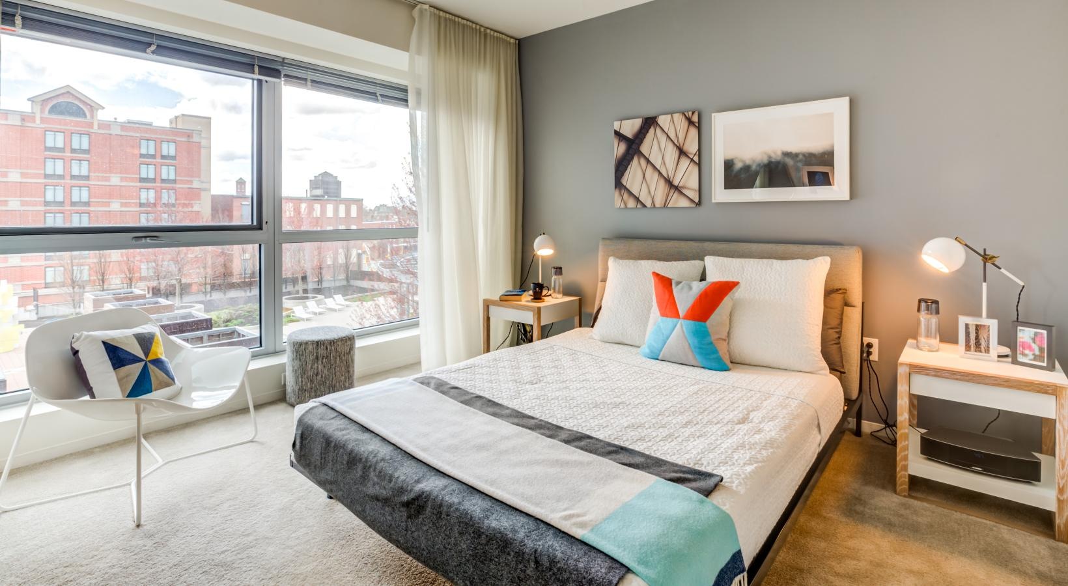
Zinc is a boutique apartment community in Cambridge Crossing in East Cambridge, near Kendall Square. Floor plans span studios, one-bedroom homes, and two-bedroom layouts, with sizes ranging from 554 to 1,475 square feet. Inside select residences, features include floor-to-ceiling windows, kitchen islands, and glass-enclosed stand-up showers, along with resilient wood-look flooring, stainless steel GE appliances, quartz countertops, and dark wood-finish cabinets. Community spaces include a fitness center plus a dedicated yoga/pilates/spin room, a media room and Wi‑Fi lounge, and a 15,000 SF garden terrace with a fireplace and grills. Garage parking is available.

Advertised price (confirm with the property)
$3,217–$5,346
Bedrooms
Studio–2 Bed
Home size
554–1,475 sq ft
Pets
Pet friendly

Rent by bedroom

HomeStarting rentFloor plans
Studio554–695 sq ft From $3,217/mo 10
1 Bedroom627–1,129 sq ft From $3,395/mo 20
2 Bedroom1,144–1,475 sq ft From $5,167/mo 13

Floor Plans

43 floor plans · 554–1,475 sq ft.

Current availability is not tracked for this community. Contact the property or visit the official property website for available homes. Floor-plan details describe the community and do not indicate current unit availability.

Studios

10 plans · 554–695 sq ft
Studio-S5
Studio · 1 ba · 554 sq ft
$3,217–$3,419/mo
Request a tour → for Studio-S5 Ask about this plan Studio-S5
Studio-S9
Studio · 1 ba · 648 sq ft
$3,491/mo
Request a tour → for Studio-S9 Ask about this plan Studio-S9
Studio-S5H
Studio · 1 ba · 554 sq ft
Contact for pricing
Request a tour → for Studio-S5H Ask about this plan Studio-S5H
Studio-S3
Studio · 1 ba · 585 sq ft
Contact for pricing
Request a tour → for Studio-S3 Ask about this plan Studio-S3
Studio-S6
Studio · 1 ba · 635 sq ft
Contact for pricing
Request a tour → for Studio-S6 Ask about this plan Studio-S6
Studio-S2
Studio · 1 ba · 637 sq ft
Contact for pricing
Request a tour → for Studio-S2 Ask about this plan Studio-S2
Studio-S2H
Studio · 1 ba · 637 sq ft
Contact for pricing
Request a tour → for Studio-S2H Ask about this plan Studio-S2H
Studio-S8H
Studio · 1 ba · 640 sq ft
Contact for pricing
Request a tour → for Studio-S8H Ask about this plan Studio-S8H
Studio-S4
Studio · 1 ba · 648 sq ft
Contact for pricing
Request a tour → for Studio-S4 Ask about this plan Studio-S4
Studio-S7
Studio · 1 ba · 695 sq ft
Contact for pricing
Request a tour → for Studio-S7 Ask about this plan Studio-S7

1 Bedroom

20 plans · 627–1,129 sq ft
1 Bed/1 Bath-A6
1 bd · 1 ba · 741 sq ft
$3,395–$3,763/mo
Request a tour → for 1 Bed/1 Bath-A6 Ask about this plan 1 Bed/1 Bath-A6
1 Bed/1 Bath-A6-R
1 bd · 1 ba · 741 sq ft
$3,700/mo
Request a tour → for 1 Bed/1 Bath-A6-R Ask about this plan 1 Bed/1 Bath-A6-R
1 Bed/1 Bath-A8
1 bd · 1 ba · 785 sq ft
$3,786–$3,833/mo
Request a tour → for 1 Bed/1 Bath-A8 Ask about this plan 1 Bed/1 Bath-A8
1 Bed/1 Bath-A11
1 bd · 1 ba · 957 sq ft
$4,607/mo
Request a tour → for 1 Bed/1 Bath-A11 Ask about this plan 1 Bed/1 Bath-A11
1 Bed/1 Bath-A4
1 bd · 1 ba · 627 sq ft
Contact for pricing
Request a tour → for 1 Bed/1 Bath-A4 Ask about this plan 1 Bed/1 Bath-A4
1 Bed/1 Bath-A4-R
1 bd · 1 ba · 627 sq ft
Contact for pricing
Request a tour → for 1 Bed/1 Bath-A4-R Ask about this plan 1 Bed/1 Bath-A4-R
1 Bed/1 Bath-A5
1 bd · 1 ba · 715 sq ft
Contact for pricing
Request a tour → for 1 Bed/1 Bath-A5 Ask about this plan 1 Bed/1 Bath-A5
1 Bed/1 Bath-A6H
1 bd · 1 ba · 741 sq ft
Contact for pricing
Request a tour → for 1 Bed/1 Bath-A6H Ask about this plan 1 Bed/1 Bath-A6H
1 Bed/1 Bath-A7
1 bd · 1 ba · 782 sq ft
Contact for pricing
Request a tour → for 1 Bed/1 Bath-A7 Ask about this plan 1 Bed/1 Bath-A7
1 Bed/1 Bath-A8H
1 bd · 1 ba · 785 sq ft
Contact for pricing
Request a tour → for 1 Bed/1 Bath-A8H Ask about this plan 1 Bed/1 Bath-A8H
1 Bed/1 Bath-A1
1 bd · 1 ba · 833 sq ft
Contact for pricing
Request a tour → for 1 Bed/1 Bath-A1 Ask about this plan 1 Bed/1 Bath-A1
1 Bed/1 Bath-A9
1 bd · 1 ba · 843 sq ft
Contact for pricing
Request a tour → for 1 Bed/1 Bath-A9 Ask about this plan 1 Bed/1 Bath-A9
1 Bed/1 Bath-A9H
1 bd · 1 ba · 843 sq ft
Contact for pricing
Request a tour → for 1 Bed/1 Bath-A9H Ask about this plan 1 Bed/1 Bath-A9H
1 Bed/1 Bath-A2
1 bd · 1 ba · 874 sq ft
Contact for pricing
Request a tour → for 1 Bed/1 Bath-A2 Ask about this plan 1 Bed/1 Bath-A2
1 Bed/1 Bath-A2-R
1 bd · 1 ba · 874 sq ft
Contact for pricing
Request a tour → for 1 Bed/1 Bath-A2-R Ask about this plan 1 Bed/1 Bath-A2-R
1 Bed/1 Bath-A14
1 bd · 1 ba · 906 sq ft
Contact for pricing
Request a tour → for 1 Bed/1 Bath-A14 Ask about this plan 1 Bed/1 Bath-A14
1 Bed/1 Bath-A10
1 bd · 1 ba · 951 sq ft
Contact for pricing
Request a tour → for 1 Bed/1 Bath-A10 Ask about this plan 1 Bed/1 Bath-A10
1 Bed/1 Bath-A12
1 bd · 1 ba · 1027 sq ft
Contact for pricing
Request a tour → for 1 Bed/1 Bath-A12 Ask about this plan 1 Bed/1 Bath-A12
1 Bed/1 Bath-A3
1 bd · 1 ba · 1027 sq ft
Contact for pricing
Request a tour → for 1 Bed/1 Bath-A3 Ask about this plan 1 Bed/1 Bath-A3
1 Bed/1 Bath-A13
1 bd · 1 ba · 1129 sq ft
Contact for pricing
Request a tour → for 1 Bed/1 Bath-A13 Ask about this plan 1 Bed/1 Bath-A13

2 Bedroom

13 plans · 1,144–1,475 sq ft
2 Bed/2 Bath-B4
2 bd · 2 ba · 1144 sq ft
$5,167/mo
Request a tour → for 2 Bed/2 Bath-B4 Ask about this plan 2 Bed/2 Bath-B4
2 Bed/2 Bath-B7
2 bd · 2 ba · 1205 sq ft
$5,346/mo
Request a tour → for 2 Bed/2 Bath-B7 Ask about this plan 2 Bed/2 Bath-B7
2 Bed/2 Bath-B4-R
2 bd · 2 ba · 1144 sq ft
Contact for pricing
Request a tour → for 2 Bed/2 Bath-B4-R Ask about this plan 2 Bed/2 Bath-B4-R
2 Bed/2 Bath-B3
2 bd · 2 ba · 1158 sq ft
Contact for pricing
Request a tour → for 2 Bed/2 Bath-B3 Ask about this plan 2 Bed/2 Bath-B3
2 Bed/2 Bath-B5
2 bd · 2 ba · 1158 sq ft
Contact for pricing
Request a tour → for 2 Bed/2 Bath-B5 Ask about this plan 2 Bed/2 Bath-B5
2 Bed/2 Bath-B6
2 bd · 2 ba · 1169 sq ft
Contact for pricing
Request a tour → for 2 Bed/2 Bath-B6 Ask about this plan 2 Bed/2 Bath-B6
2 Bed/2 Bath-B6H
2 bd · 2 ba · 1169 sq ft
Contact for pricing
Request a tour → for 2 Bed/2 Bath-B6H Ask about this plan 2 Bed/2 Bath-B6H
2 Bed/2 Bath-B7-R
2 bd · 2 ba · 1205 sq ft
Contact for pricing
Request a tour → for 2 Bed/2 Bath-B7-R Ask about this plan 2 Bed/2 Bath-B7-R
2 Bed/2 Bath-B2
2 bd · 2 ba · 1212 sq ft
Contact for pricing
Request a tour → for 2 Bed/2 Bath-B2 Ask about this plan 2 Bed/2 Bath-B2
2 Bed/2 Bath-B8
2 bd · 2 ba · 1258 sq ft
Contact for pricing
Request a tour → for 2 Bed/2 Bath-B8 Ask about this plan 2 Bed/2 Bath-B8
2 Bed/2 Bath-B8-R
2 bd · 2 ba · 1258 sq ft
Contact for pricing
Request a tour → for 2 Bed/2 Bath-B8-R Ask about this plan 2 Bed/2 Bath-B8-R
2 Bed/2 Bath-B9
2 bd · 2 ba · 1308 sq ft
Contact for pricing
Request a tour → for 2 Bed/2 Bath-B9 Ask about this plan 2 Bed/2 Bath-B9
2 Bed/2 Bath-B1
2 bd · 2 ba · 1475 sq ft
Contact for pricing
Request a tour → for 2 Bed/2 Bath-B1 Ask about this plan 2 Bed/2 Bath-B1

Pets & Parking

Parking typeGarage

Community Amenities

  • 15,000 SF Garden Terrace with Fireplace and Grills
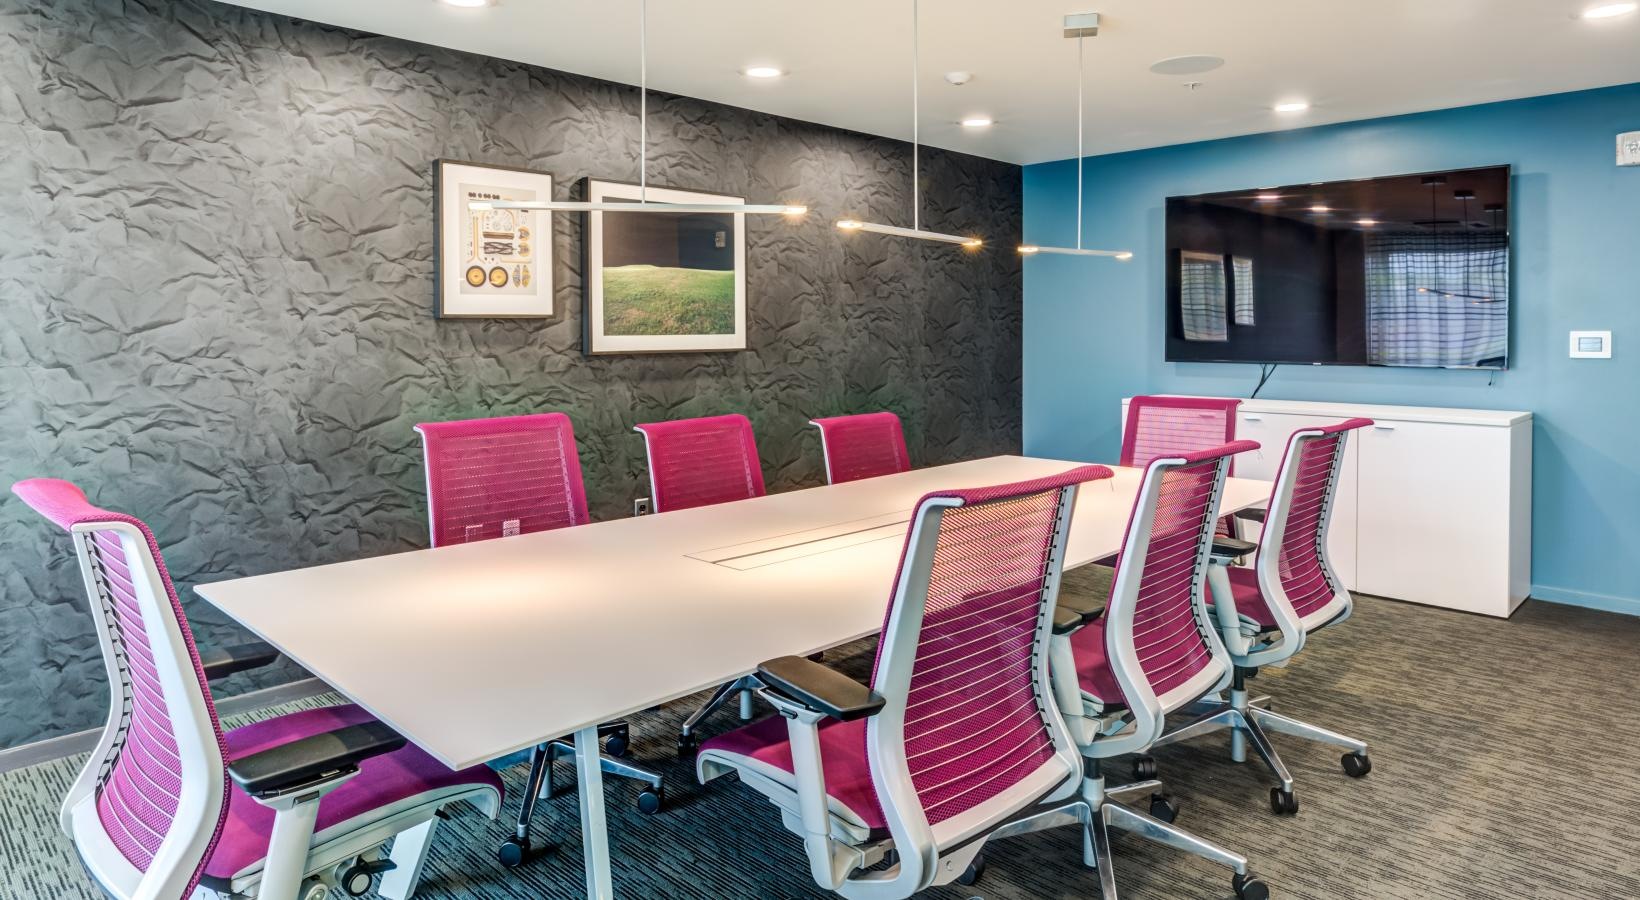
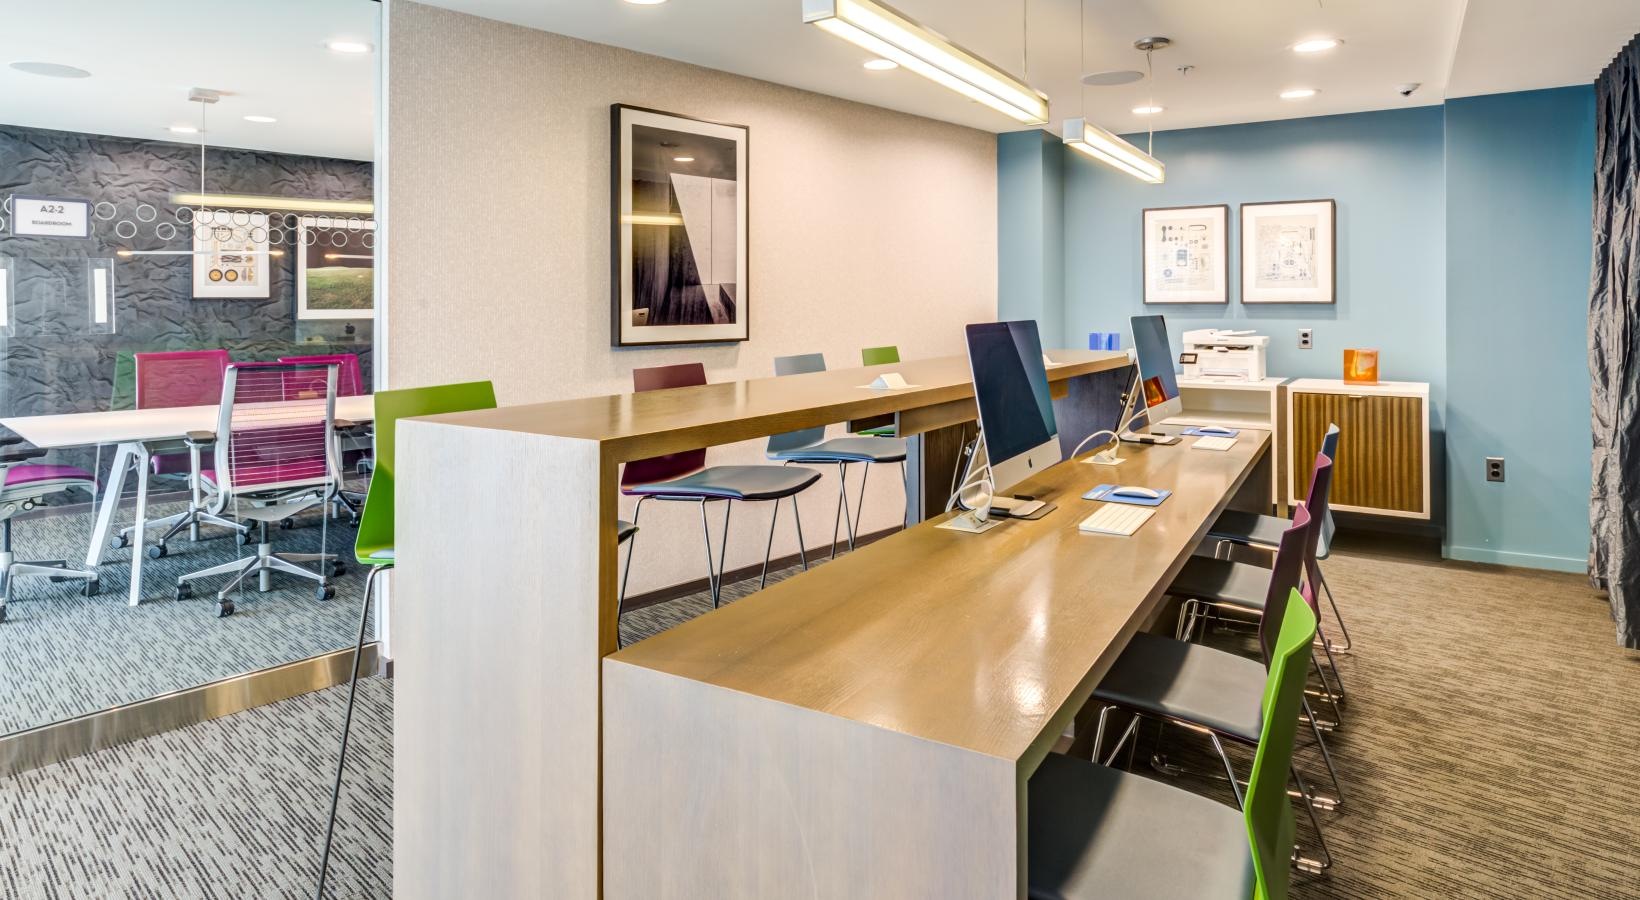
  • Boardroom with 70 Inch TV
  • Clubroom Lounge
  • Garage Parking
  • Garden Terrace
  • Grills
  • Media Room
  • Private Yoga/Pilates/Spin Room
  • State-of-the-Art Fitness Center
  • Stylish Pavilion Lounge
  • Wi-Fi Lounge

Unit Features

  • Floor-to-Ceiling Windows (select units)
  • Resilient Wood Look Flooring
  • Stainless Steel GE Appliance Package
  • White Quartz Countertops
  • Dark Wood Finished Cabinets
  • Self-Closing Kitchen Drawers
  • Kitchen Island (select units)
  • Glass Enclosed Stand Up Shower (select units)

Neighborhood

Zinc sits at 22 Water St in Cambridge Crossing in East Cambridge, close to Kendall Square. The neighborhood is known for strong walkability and transit access, with Walk Score® metrics of 88 (Very Walkable), 88 (Excellent Transit), and 99 (Biker’s Paradise). From this East Cambridge address, you’re positioned near the dining, nightlife, and cultural spots around Kendall Square, with quick access to everyday conveniences in the surrounding Cambridge and Boston area.

What Sets Zinc Apart

East Cambridge and Kendall Square put you close to major employers, dining, and transit options. Zinc’s Cambridge Crossing address pairs that walkable, transit-rich location with a more boutique-style residential setting. The 15,000 SF garden terrace, dedicated fitness spaces (including a yoga/pilates/spin room), and work-friendly areas like the boardroom and Wi‑Fi lounge help it stand out for renters who want both outdoor space and on-site places to focus.

Photos

15 photos.

Request a tour

Request a tour at this community and the leasing office will confirm a time.

The property will confirm the date, time, and tour availability.

Request a tour →

Property FAQs

Where is Zinc located?

Zinc is located at 22 Water St, Cambridge, MA 02141 in Cambridge Crossing in East Cambridge, near Kendall Square.

What floor plans are available at Zinc?

Zinc offers studio, 1-bedroom, and 2-bedroom apartment layouts.

What are the office hours?

Monday, Tuesday, Thursday: 9:00 AM–6:00 PM. Wednesday: 11:00 AM–6:00 PM. Friday: 8:00 AM–5:00 PM. Saturday: 10:00 AM–5:00 PM. Sunday: Closed.

Is Zinc pet-friendly?

Yes. Zinc is a pet-friendly community.

What are some standout in-home features?

Apartment features include resilient wood-look flooring, stainless steel GE appliances, quartz countertops, dark wood-finish cabinets, and self-closing kitchen drawers. Select homes also have floor-to-ceiling windows, kitchen islands, and glass-enclosed stand-up showers.

What community amenities are available?

Community amenities include a state-of-the-art fitness center, a private yoga/pilates/spin room, complimentary weekly fitness classes, a clubroom lounge, a boardroom with a 70-inch TV, a media room and Wi‑Fi lounge, and a 15,000 SF garden terrace with a fireplace and grills.

Is parking available?

Garage parking is available.

How do I schedule a tour?

Tours can be scheduled through the Schedule a Tour page.

Common rental questions about Zinc

Illustrative examples answered from the property's published details — not a record of questions renters have asked, and not a guarantee.

What apartments are near Kendall Square in Cambridge, MA with a gym and coworking spaces?

Zinc is at 22 Water St in Cambridge Crossing in East Cambridge, close to Kendall Square. It has a state-of-the-art fitness center plus a private yoga/pilates/spin room. For work-from-home days, there’s a Wi‑Fi lounge and a boardroom with a 70-inch TV.

I’m looking for an apartment in East Cambridge (Cambridge Crossing) with outdoor space and grills — what’s available?

Zinc sits at 22 Water St in Cambridge Crossing in East Cambridge. The building has a 15,000 SF garden terrace with a fireplace and grills. Layouts include studios, 1-bed/1-bath homes, and 2-bed/2-bath homes.

What apartments in Cambridge have floor-to-ceiling windows and modern kitchens with stainless steel appliances?

Zinc in Cambridge has select homes with floor-to-ceiling windows. Kitchens include a stainless steel GE appliance package, white quartz countertops, dark wood finished cabinets, and self-closing drawers, with kitchen islands in select units. You can choose from studios, 1-bedroom/1-bath, and 2-bedroom/2-bath floor plans.

Contact

Address
22 Water St, Cambridge, MA 02141
Managed by
Bozzuto
Find us on

Office Hours

Monday:9:00 AM - 6:00 PM Tuesday:9:00 AM - 6:00 PM Wednesday:11:00 AM - 6:00 PM Thursday:9:00 AM - 6:00 PM Friday:8:00 AM - 5:00 PM Saturday:10:00 AM - 5:00 PM Sunday:Closed