345 Harrison
Boston, MA · $3,098–$9,422/mo base rent

345 Harrison – Boston, MA

345 Harrison Ave, Boston, MA 02118
Advertised base rent from
$3,098–$9,422/ month · Studio–3 Bed

Advertised base rent does not include all required monthly charges, one-time fees, utilities, or optional services. Confirm the current total monthly leasing price and all charges directly with the property before applying or signing a lease.

Pricing & availability updated August 24, 2026
Studio–3 BedLayouts
395–1,572Sq Ft
25Amenities
YesPets
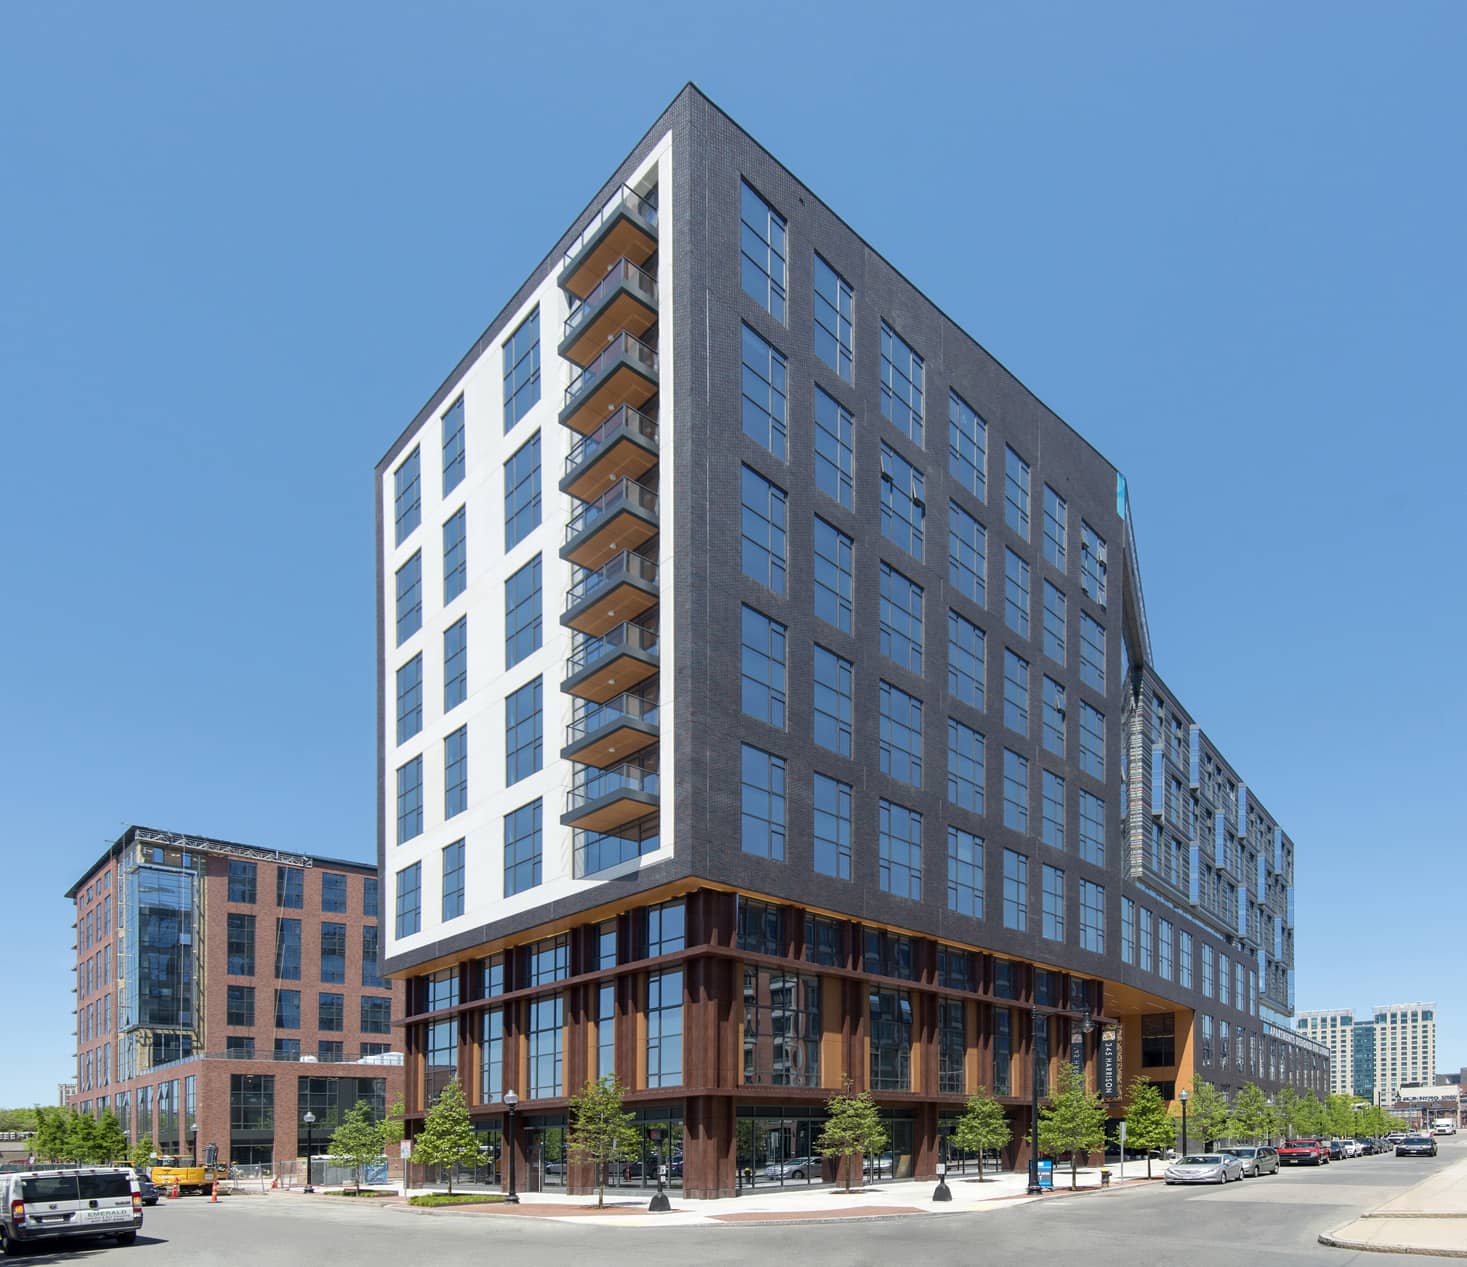
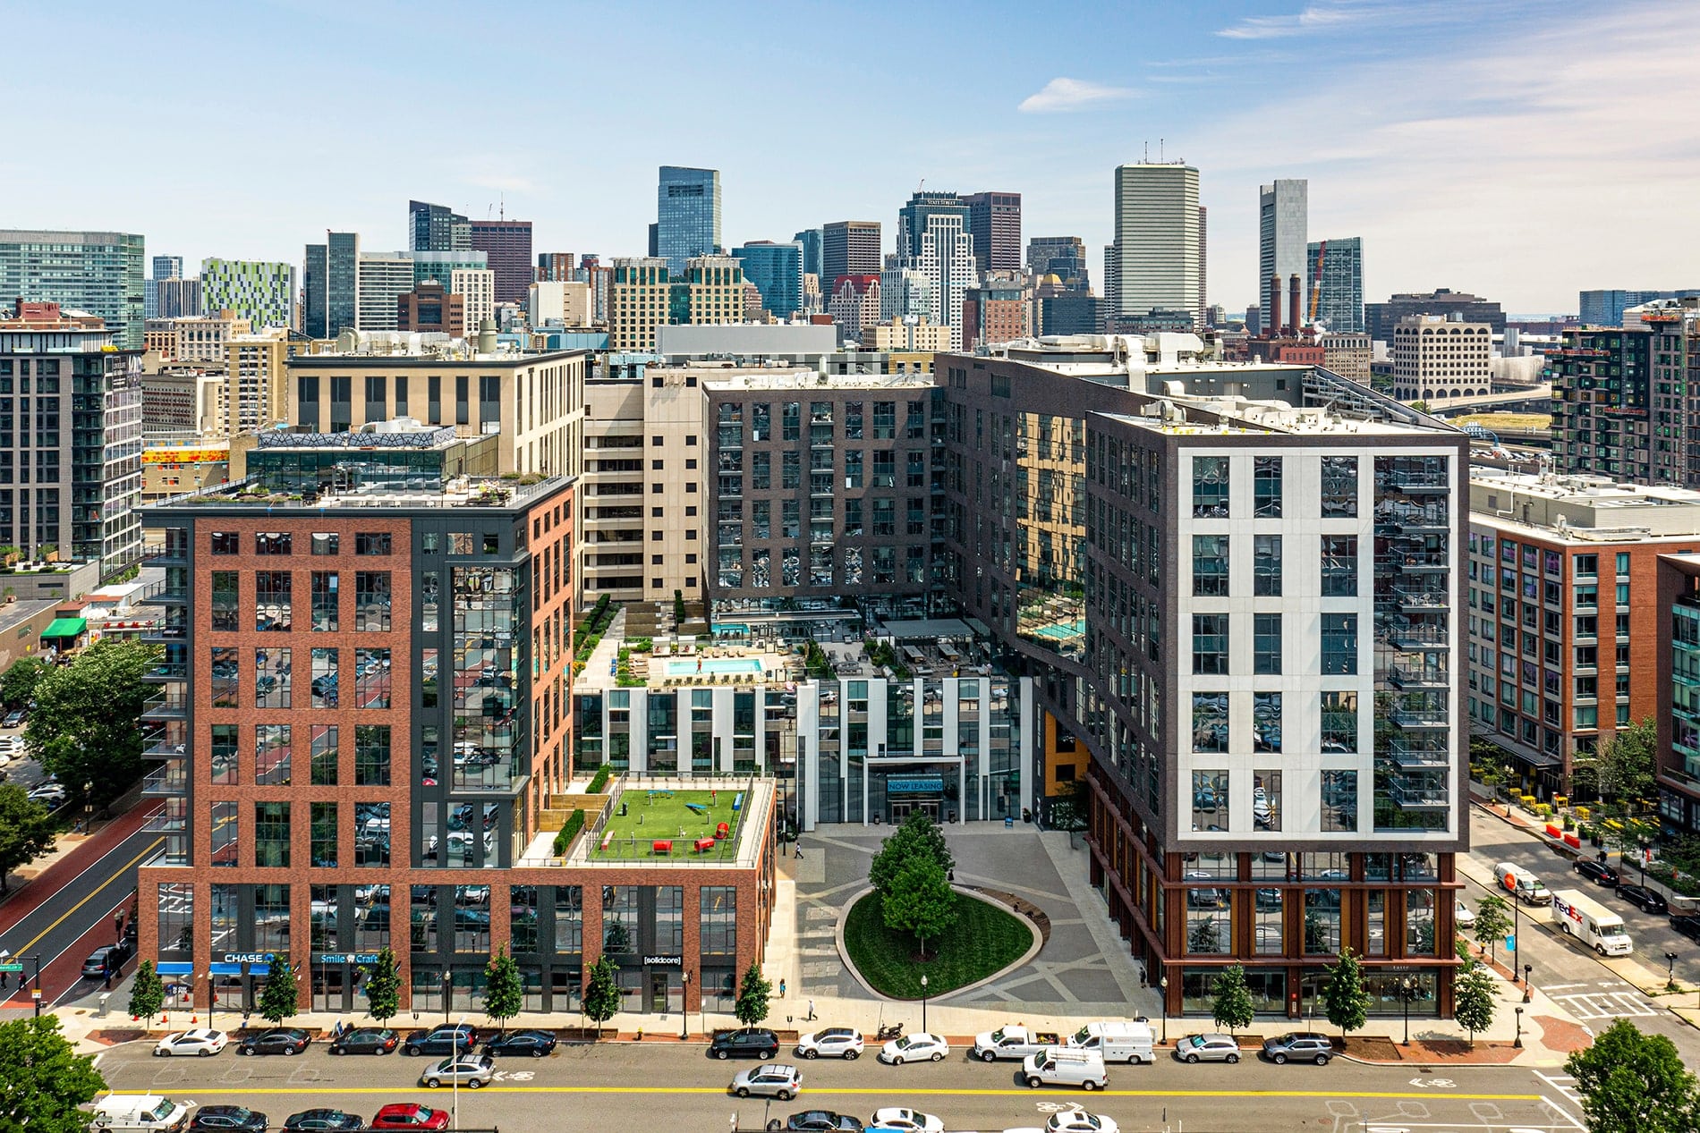
345 Harrison aerial exterior view - Boston, MA
20 photos

About

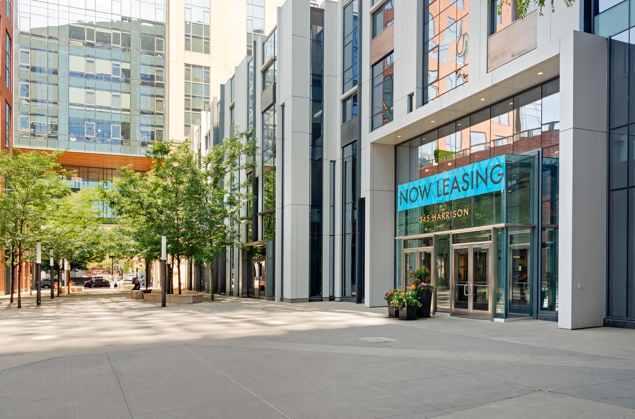
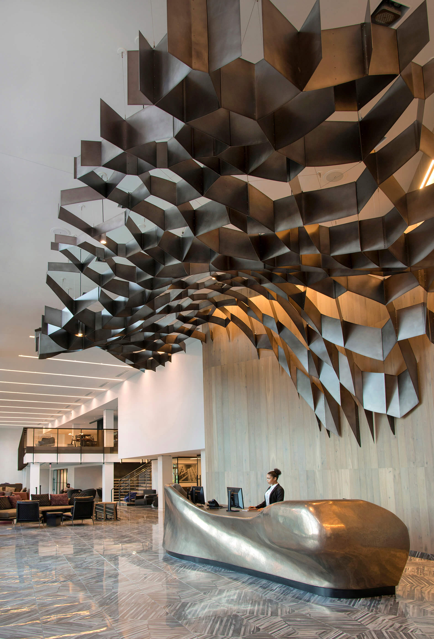

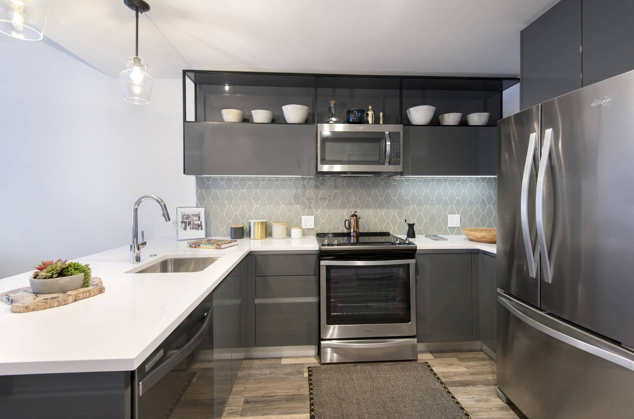
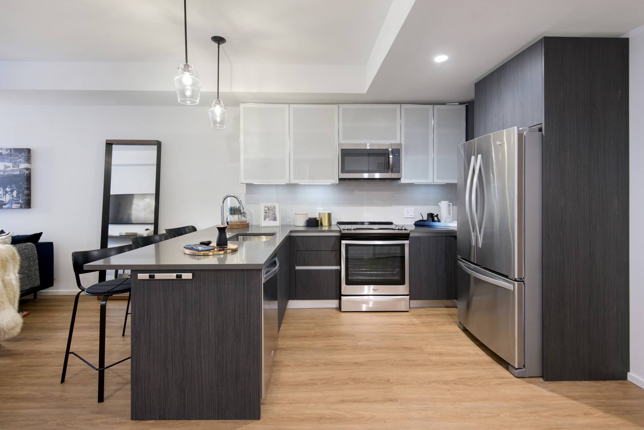
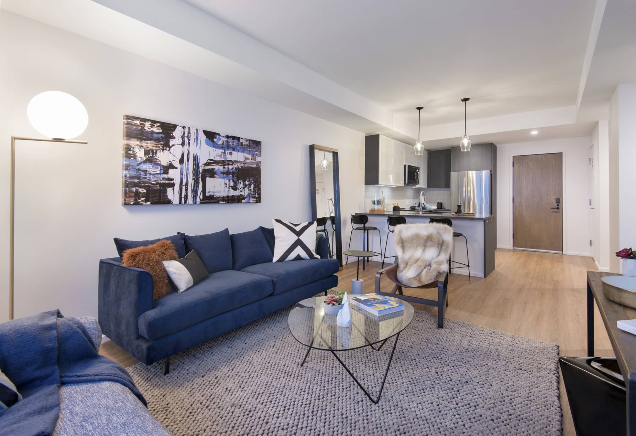
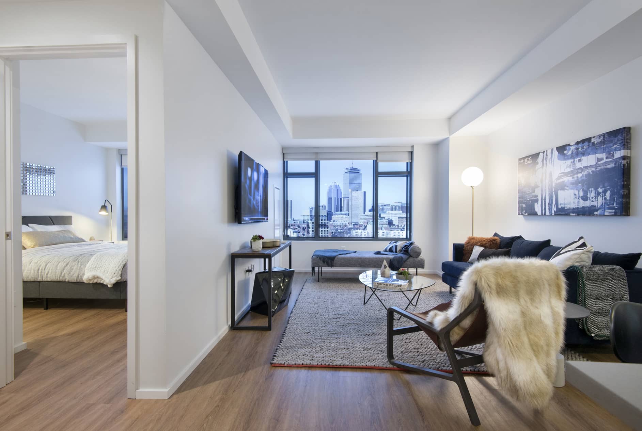
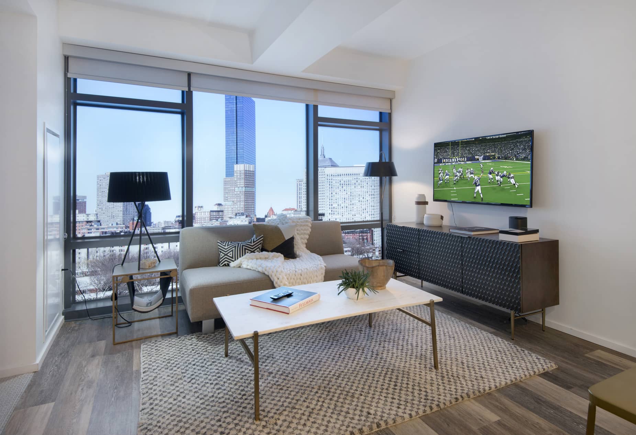

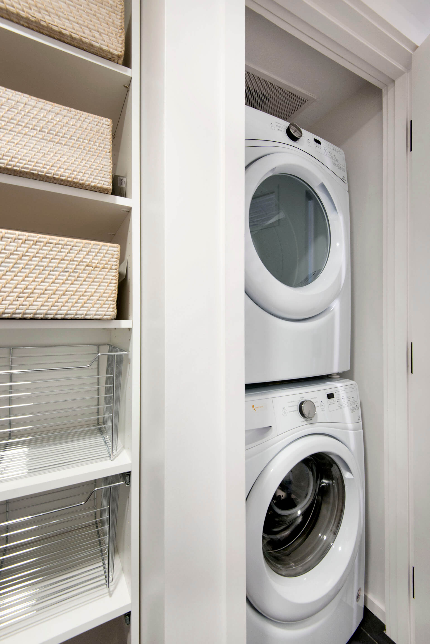
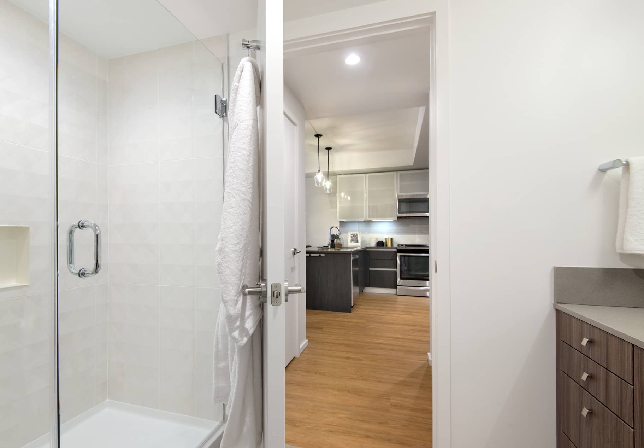
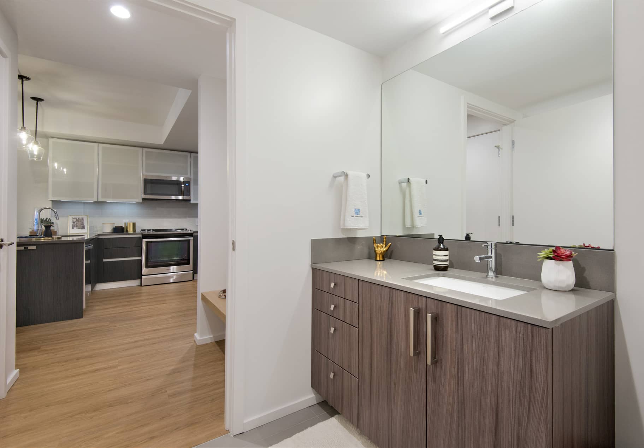
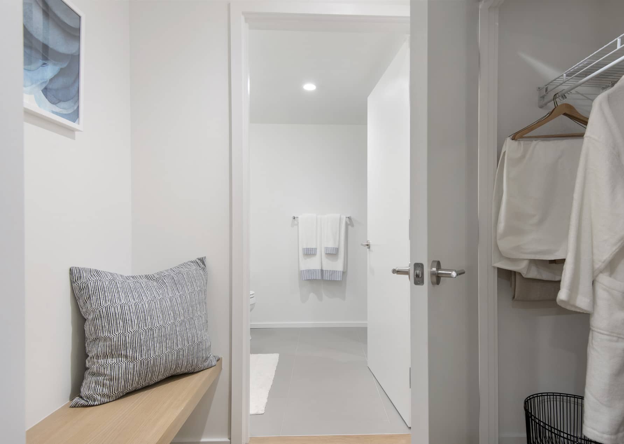
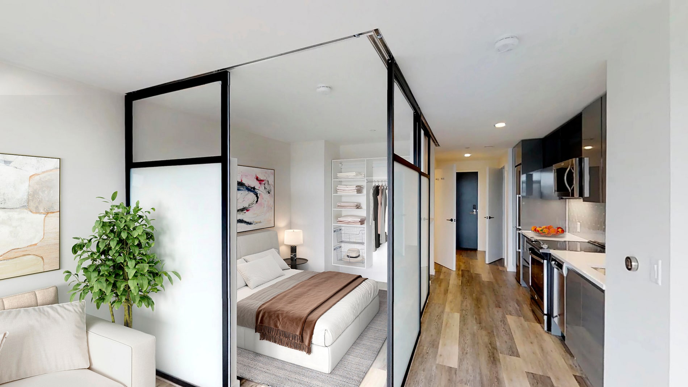
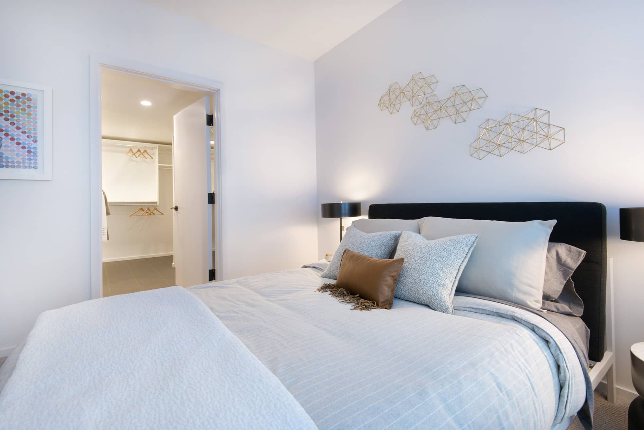
345 Harrison is a South End apartment community with studio, one-, two-, and three-bedroom homes and a location that keeps you close to Back Bay, Seaport, and the Financial District. Interiors lean modern with Italian cabinetry, quartz countertops, wood plank flooring, stainless steel appliances, and a smart home package with keyless entry. Outside your front door, the community setup is built around a Sky Deck with a fire pit and lounge seating, plus a resort-style pool, a two-story fitness center, and a dedicated yoga room. Day-to-day conveniences include 24-hour concierge, 24-hour package pickup, co-working spaces with Wi‑Fi, and on-site options like CVS. Garage parking, EV charging, and bike storage are also available.

Advertised base rent
$3,098–$9,422
Bedrooms
Studio–3 Bed
Home size
395–1,572 sq ft
Pets
Pet friendly

Take a virtual tour →

Floor Plans

25 floor plans · 395–1,572 sq ft.

Current availability is not tracked for this community. Contact the property or visit the official property website for available homes. Floor-plan details describe the community and do not indicate current unit availability.

Studios

9 plans · 395–508 sq ft
Studio E1A
Studio · 1 ba · 395 sq ft
$3,098–$3,118/mo
Schedule a tour → for Studio E1A
Studio E1AG
Studio · 1 ba · 508 sq ft
$3,519–$3,664/mo
Schedule a tour → for Studio E1AG
Studio E1C
Studio · 1 ba · 452 sq ft
$3,294/mo
Schedule a tour → for Studio E1C
Studio E1F
Studio · 1 ba · 464 sq ft
$3,289/mo
Schedule a tour → for Studio E1F
Studio E1K
Studio · 1 ba · 467 sq ft
$3,306/mo
Schedule a tour → for Studio E1K
Studio E1S
Studio · 1 ba · 474 sq ft
$3,390/mo
Schedule a tour → for Studio E1S
Studio E1T
Studio · 1 ba · 474 sq ft
$3,219/mo
Schedule a tour → for Studio E1T
Studio E1X
Studio · 1 ba · 477 sq ft
$3,609/mo
Schedule a tour → for Studio E1X
Studio E1Z
Studio · 1 ba · 480 sq ft
$3,529/mo
Schedule a tour → for Studio E1Z

1 Bedroom

11 plans · 551–967 sq ft
One Bedroom A1AE
1 bd · 1 ba · 670 sq ft
$4,637/mo
Schedule a tour → for One Bedroom A1AE
One Bedroom A1AK
1 bd · 1 ba · 715 sq ft
$4,969/mo
Schedule a tour → for One Bedroom A1AK
One Bedroom A1AR
1 bd · 1 ba · 732 sq ft
$4,594/mo
Schedule a tour → for One Bedroom A1AR
One Bedroom A1AU
1 bd · 1 ba · 740 sq ft
$4,849/mo
Schedule a tour → for One Bedroom A1AU
One Bedroom A1AX
1 bd · 1 ba · 753 sq ft
$5,197/mo
Schedule a tour → for One Bedroom A1AX
One Bedroom A1BH
1 bd · 1 ba · 767 sq ft
$4,671/mo
Schedule a tour → for One Bedroom A1BH
One Bedroom A1BP
1 bd · 1 ba · 782 sq ft
$4,772/mo
Schedule a tour → for One Bedroom A1BP
One Bedroom A1BV
1 bd · 1 ba · 967 sq ft
$5,007/mo
Schedule a tour → for One Bedroom A1BV
One Bedroom A1M
1 bd · 1 ba · 551 sq ft
$3,776/mo
Schedule a tour → for One Bedroom A1M
One Bedroom A1U
1 bd · 1 ba · 568 sq ft
$3,952/mo
Schedule a tour → for One Bedroom A1U
One Bedroom A1X-PH Penthouse
1 bd · 1 ba · 571 sq ft
$4,107/mo
Schedule a tour → for One Bedroom A1X-PH Penthouse

2 Bedroom

4 plans · 905–1,042 sq ft
Two Bedroom B2A
2 bd · 2 ba · 905 sq ft
$6,959/mo
Schedule a tour → for Two Bedroom B2A
Two Bedroom B2AD
2 bd · 2 ba · 1042 sq ft
$7,389/mo
Schedule a tour → for Two Bedroom B2AD
Two Bedroom B2R
2 bd · 2 ba · 991 sq ft
$6,799/mo
Schedule a tour → for Two Bedroom B2R
Two Bedroom B2W
2 bd · 2 ba · 1002 sq ft
$6,609/mo
Schedule a tour → for Two Bedroom B2W

3+ Bedroom

1 plan · 1,572 sq ft
Three Bedroom C3G
3 bd · 3 ba · 1572 sq ft
$9,422/mo
Schedule a tour → for Three Bedroom C3G

Schedule a Tour

Request a tour at this community and the leasing office will confirm a time.

The property will confirm the date, time, and tour availability.

Request a tour →

Community Amenities

  • 24-hour concierge
  • 24-hour package pickup
  • Barbeque areas
  • Bicycle storage
  • CVS on-site
  • Cabanas poolside
  • Climate controlled storage
  • Co-working spaces with Wi-fi
  • Conference room
  • Electric vehicle charging stations
  • Elevator
  • Focus room
  • Free weights
  • Garage parking
  • LEED Certified Silver
  • Large TV media center
  • Life Fitness equipment
  • Mezzanine lounge
  • Non-smoking community
  • Paws pet park
  • Peloton bikes
  • Sky Deck
  • Social lounge areas
  • Storage units available
  • Yoga room

Unit Features

  • 4 finish packages
  • Air conditioning
  • Back Bay and South Boston views
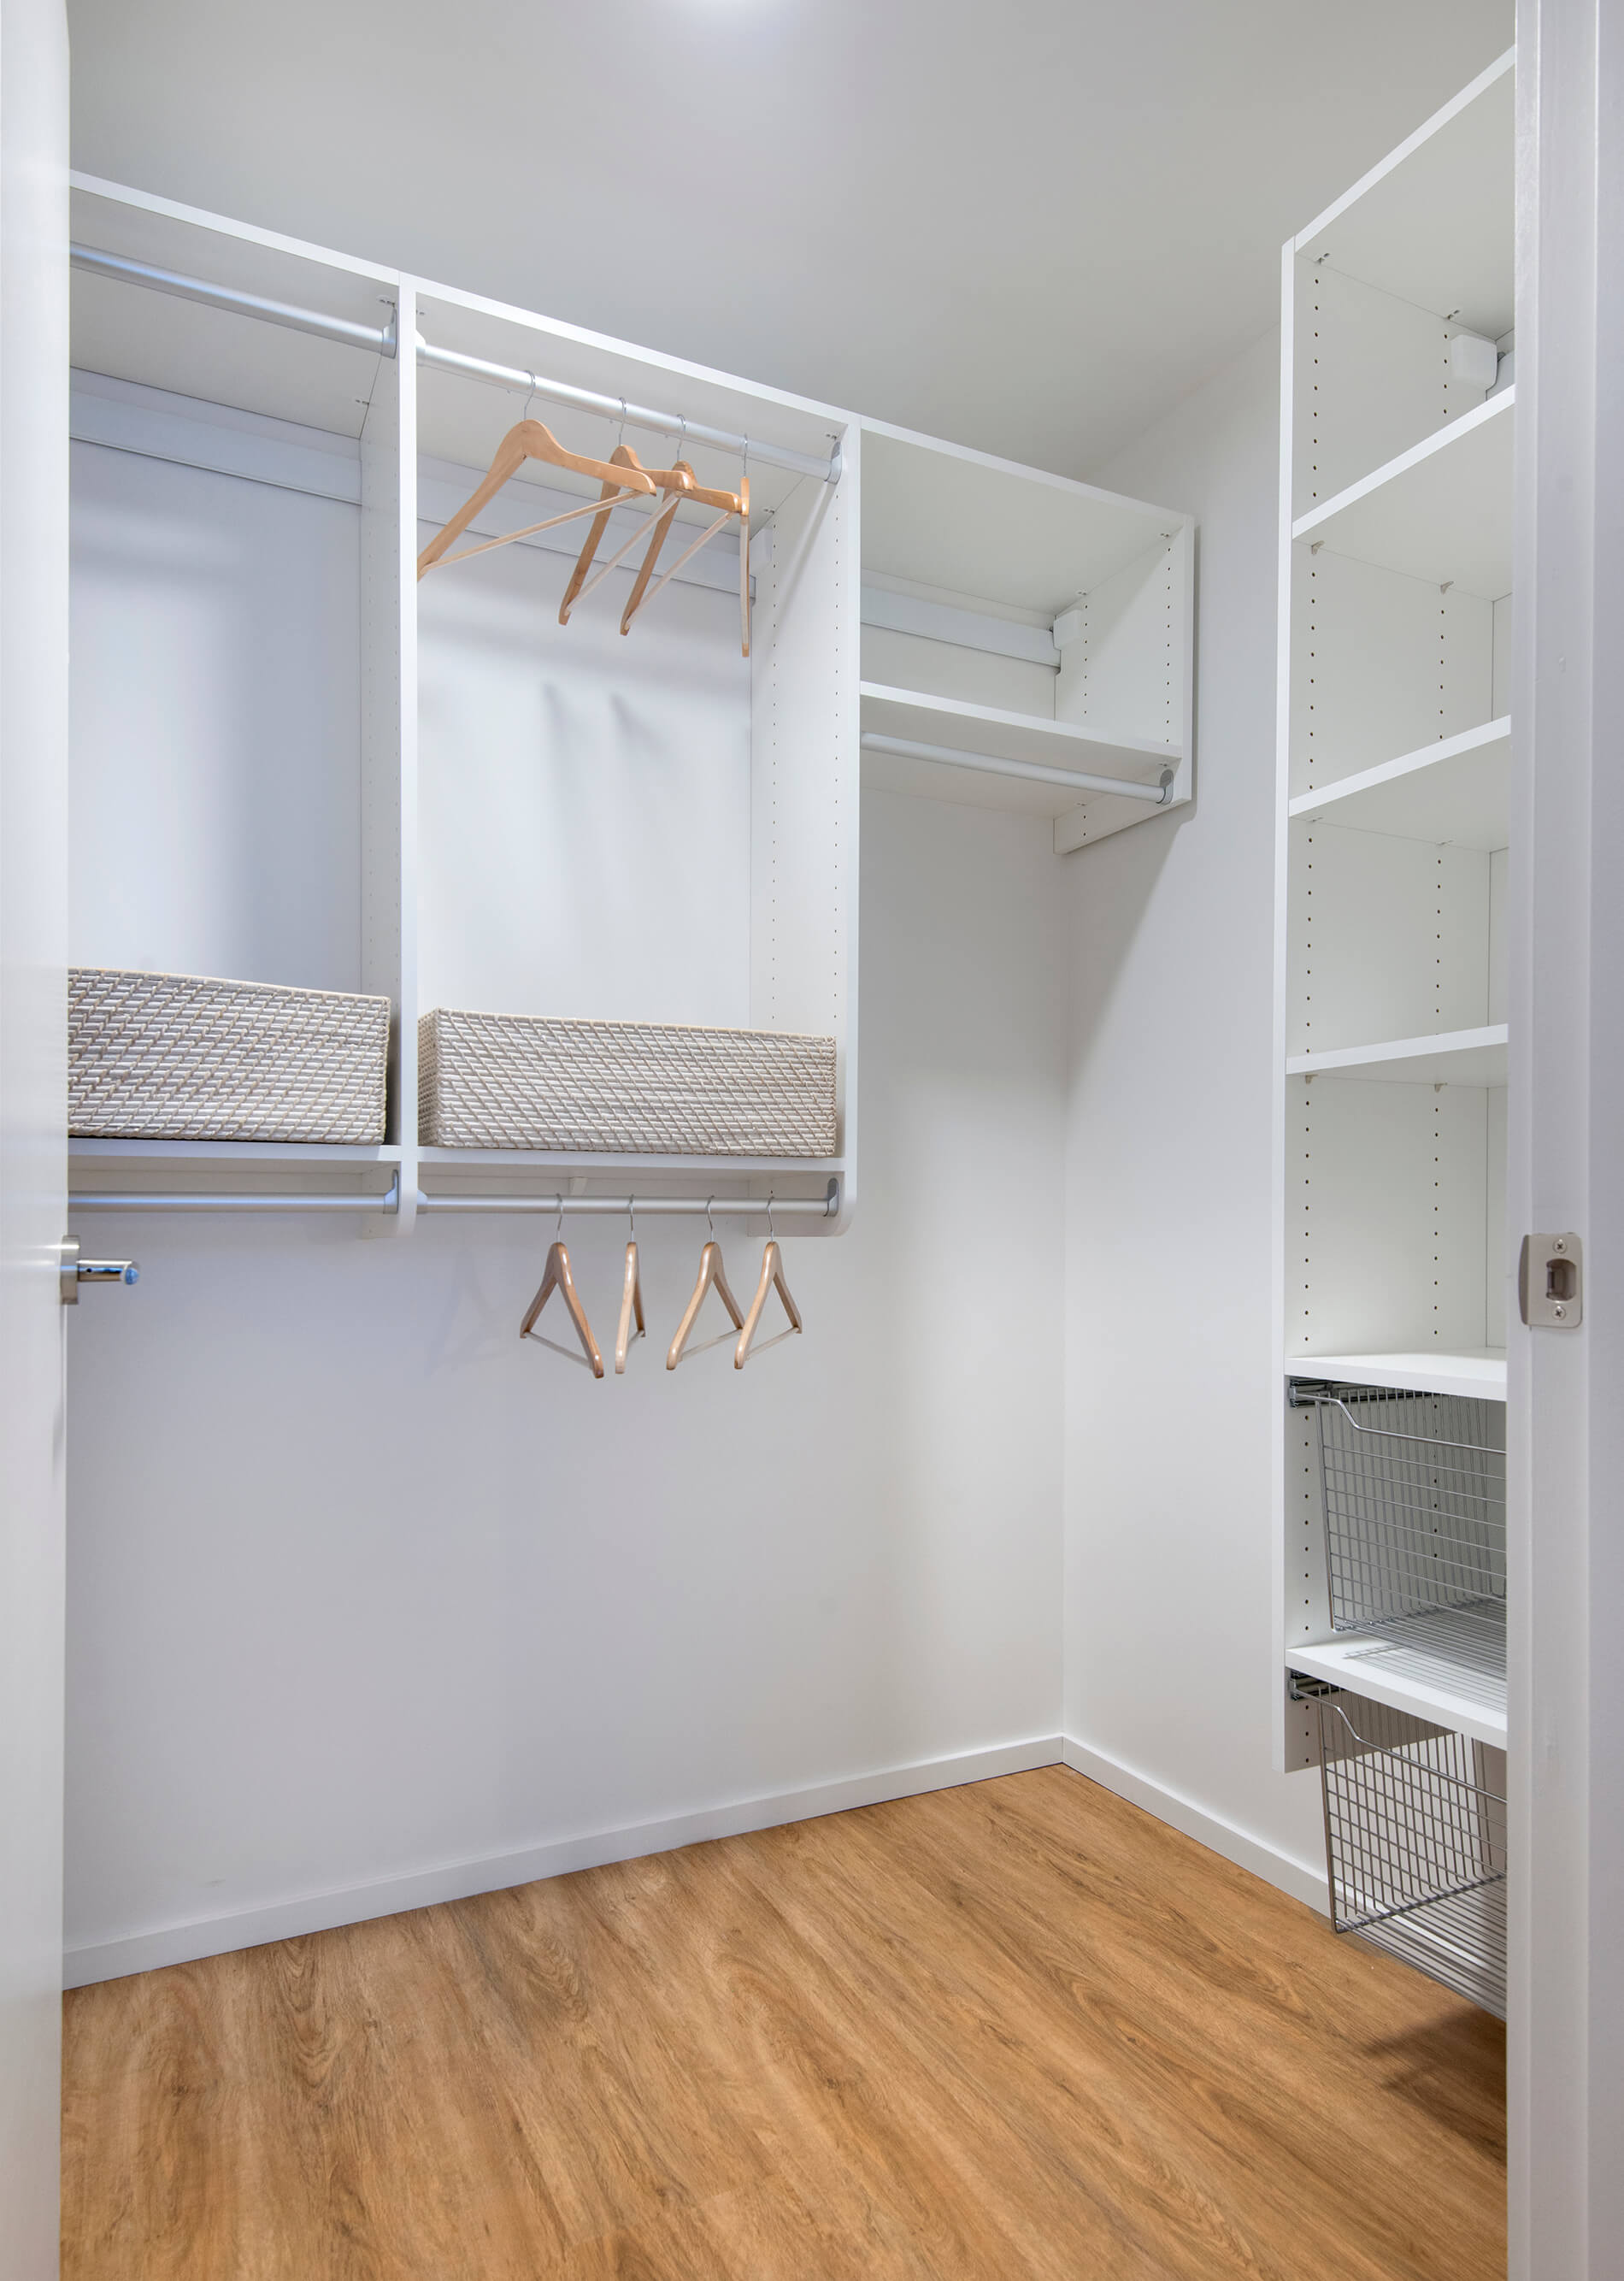
  • California closet(s)
  • Chef caliber kitchen
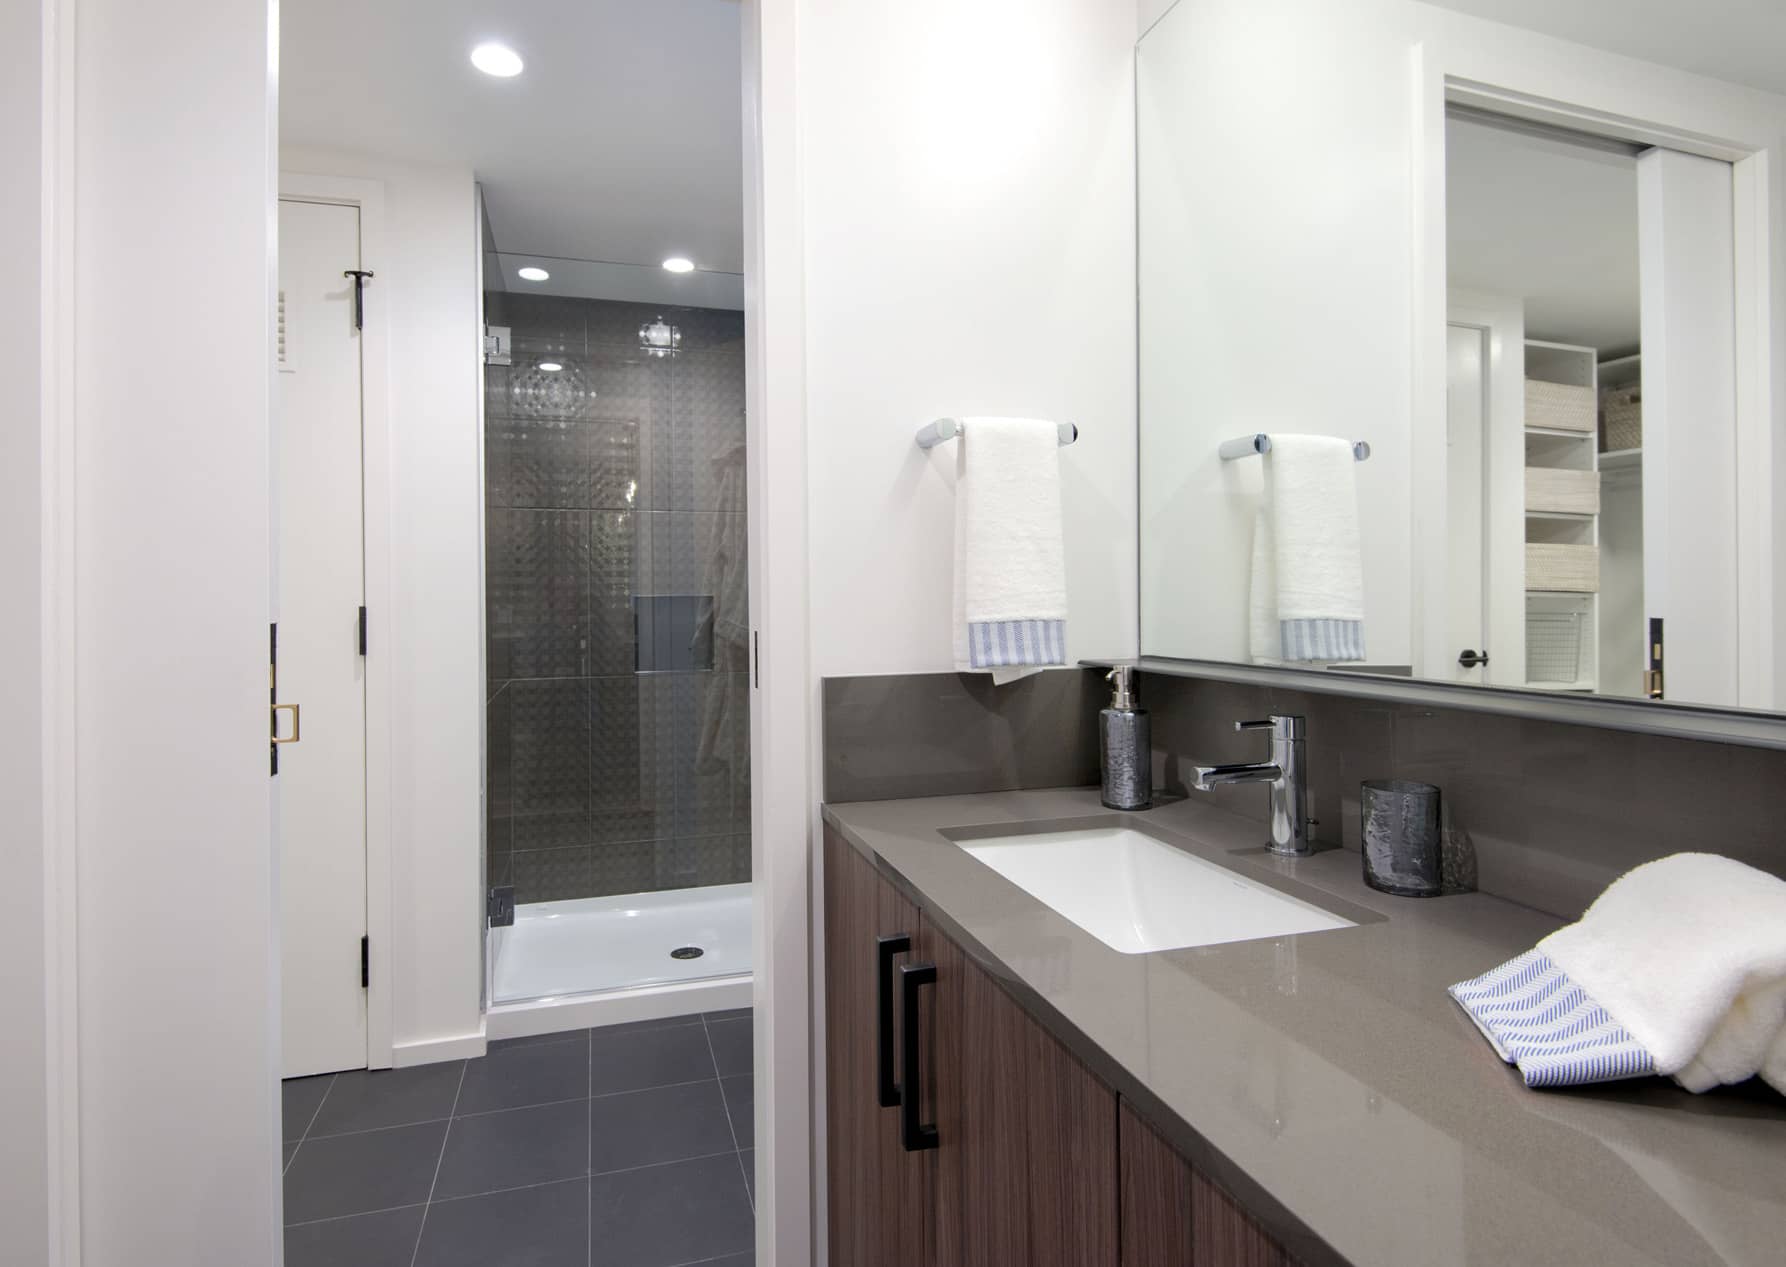
  • Dual vanity
  • Floor-to-ceiling windows
  • Granite countertops
  • Italian cabinetry
  • Patio/balcony
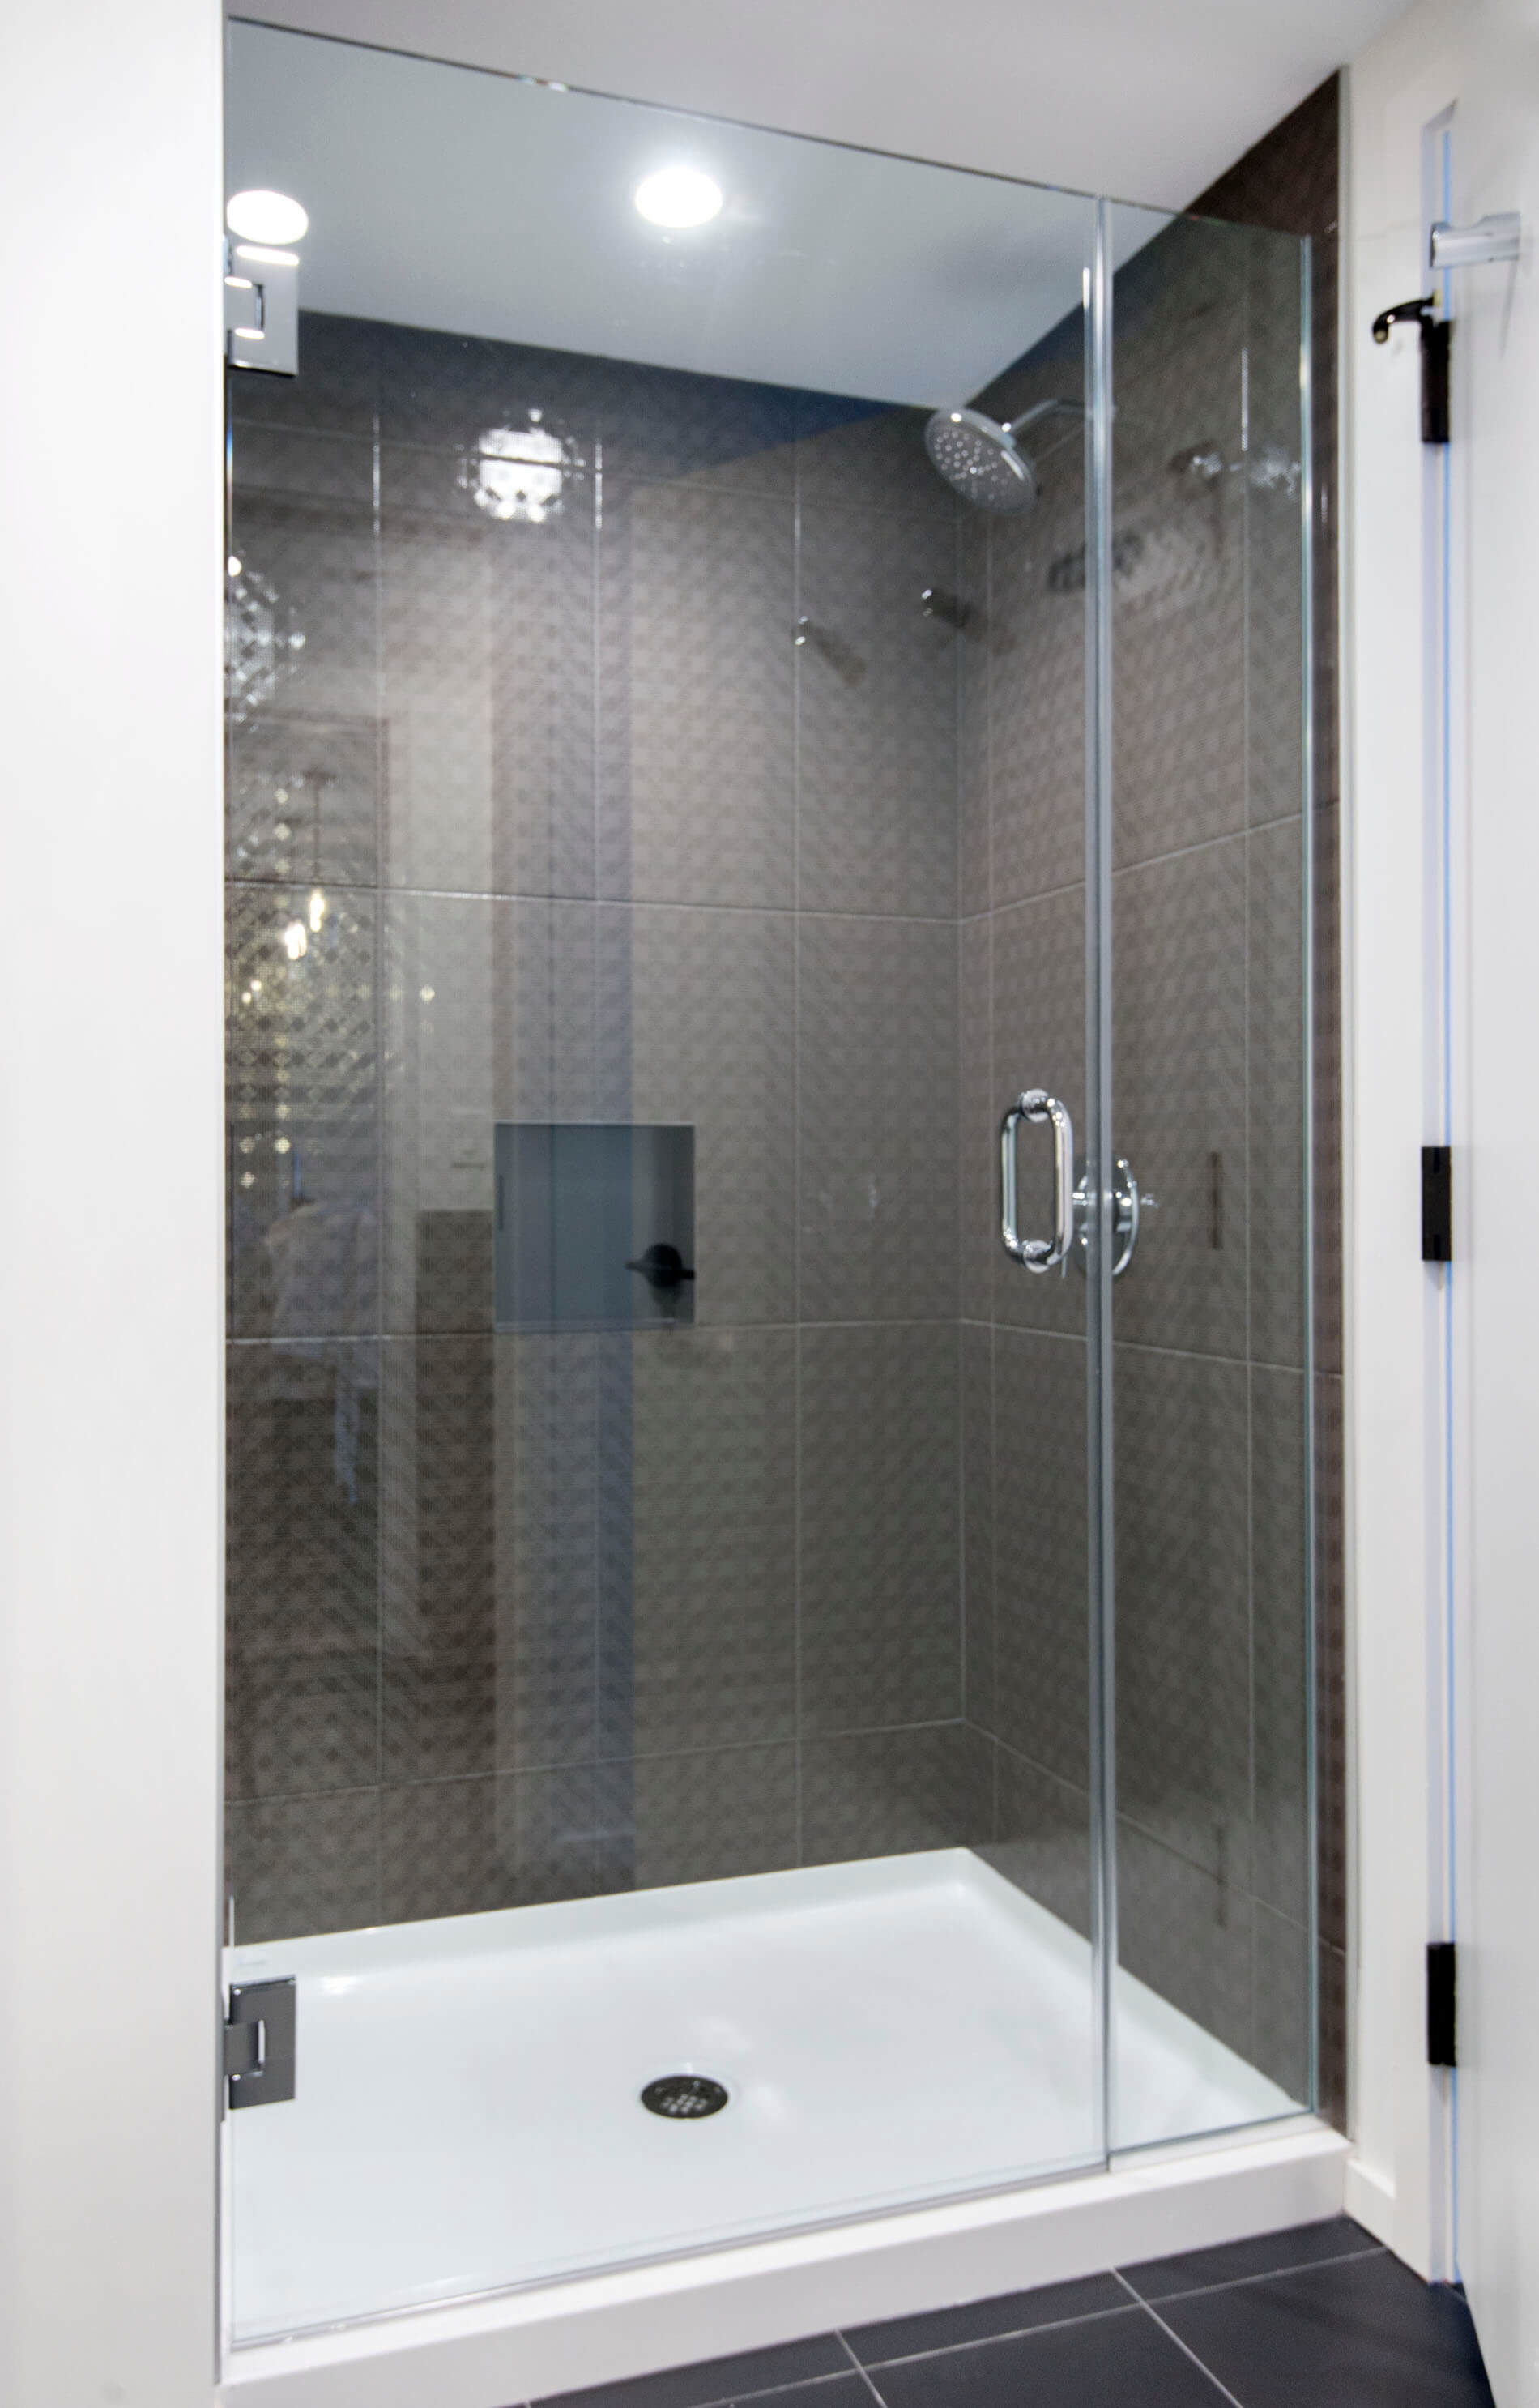
  • Premium bathroom fixtures
  • Quartz countertops
  • Smart home package
  • Stainless steel appliances
  • Tile backsplash
  • Walk-in closet
  • Washer and dryer
  • Wood plank flooring
  • Keyless entry

Photos

20 photos.

Neighborhood

The South End sits in an easy-to-navigate pocket of Boston with a strong transit and walkable setup (Walk Score 98, Transit Score 100). Tremont Street’s “Restaurant Row” is a local staple, and you’ll find plenty of everyday stops nearby, including Ink Block and a Whole Foods Market on Harrison Ave. When you want green space, the neighborhood’s park network puts options close at hand, including Peters Park and Blackstone Square. For arts and culture, the Boston Center for the Arts is nearby, and the Institute of Contemporary Art is an easy trip over to the waterfront. Getting around without a car is straightforward with Back Bay Station (Amtrak & Orange Line) in the mix, plus multiple T stops in the area. Tufts Medical Center is also close by for work or appointments.

Property FAQs

What floor plans are available at 345 Harrison?

345 Harrison offers studio, 1-bedroom, 2-bedroom, and 3-bedroom apartments.

What are the office hours?

Monday–Friday: 9:30 AM–5:30 PM. Saturday: 10:30 AM–4:30 PM. Sunday: Closed.

What lease terms are available?

Lease terms range from 3 to 14 months.

Is there an application fee or admin fee?

The application fee is $0 per adult applicant, and the admin fee is $0 (both due at application).

How much is the security deposit?

The deposit ranges from $650 to $1,500, and it’s due within 48 hours after the application is approved. A $0 deposit option is available when enrolling with Rhino.

Are pets allowed, and what are the pet fees?

Cats and dogs are allowed (2 pets per apartment). Pet deposit and one-time pet charge are $0. Pet rent is $120 per pet per month. A clear pet photo is required prior to move-in, and certain dog breeds are prohibited.

Is parking available and what does it cost?

Parking options include garage parking ($430/month), reserved garage parking ($495/month), reserved tandem parking ($670/month), and reserved motorcycle parking ($110/month). Guest parking is available with marked guest spaces and a guest pass during posted hours.

Do you offer EV charging?

Yes. EV charging is available in the upper garage, with stations located on the 1M and 2M floor garage. Charging is first-come, first-served, and vehicles must be moved after charging.

How are utilities and internet handled?

Electricity is set up by the resident through Eversource and billed separately (about $90/month on average). Water/sewer is set up by the community and billed separately (about $42/month on average). Internet providers include Verizon Fios and Comcast.

What Renters Ask AI About 345 Harrison

What apartments in the South End in Boston have a pool, a big gym, and a Sky Deck?

345 Harrison in the South End at 345 Harrison Ave has a pool with poolside cabanas, a Sky Deck, and a two-story fitness center setup with Life Fitness equipment, free weights, Peloton bikes, and a yoga room. The building also has social lounge areas and a mezzanine lounge when you want space beyond your apartment. Floor plans run from studios to three-bedrooms.

I'm looking for an apartment near Back Bay Station — what’s a good building in the South End?

345 Harrison is in Boston’s South End at 345 Harrison Ave, with Back Bay Station (Amtrak & Orange Line) in the mix for transit. It’s a full-amenity building with 24-hour concierge, 24-hour package pickup, elevator access, co-working spaces with Wi‑Fi, and garage parking. Homes range from studios through three-bedroom layouts.

What apartments in Boston have in-unit washer and dryer, keyless entry, and a smart home package?

345 Harrison has apartments with in-home washer and dryer, keyless entry, and a smart home package. You’ll also see features like stainless steel appliances, floor-to-ceiling windows, wood plank flooring, and options like patio/balcony and walk-in closets in select layouts. Choose from studio, one-bedroom, two-bedroom, and three-bedroom floor plans.

What Sets 345 Harrison Apart
South End living tends to split between classic brownstone blocks and newer, full-amenity buildings closer to Harrison Ave. 345 Harrison lands in the latter camp, with a Sky Deck, pool, and a two-story fitness center that’s hard to find in smaller walk-up buildings. If you’re comparing nearby areas like Back Bay or Seaport, this spot keeps you close to both while staying rooted in the South End’s restaurant and park scene. It’s a practical middle ground for commuting and everyday errands, especially with Back Bay Station and major routes nearby.

Contact

Address
345 Harrison Ave, Boston, MA 02118
Managed by
UDR
Find us on

Office Hours

Sunday:Closed Monday:9:30 AM - 5:30 PM Tuesday:9:30 AM - 5:30 PM Wednesday:9:30 AM - 5:30 PM Thursday:9:30 AM - 5:30 PM Friday:9:30 AM - 5:30 PM Saturday:10:30 AM - 4:30 PM