

Flats on First
Cambridge, MA · $3,967–$6,629/mo advertised price

Flats on First – Cambridge, MA

21 Charles Street, Cambridge, MA 02141
Current pricing requires confirmation
$3,967–$6,629/ month · Studio–3 Bed — advertised price

This is the price the property advertises. Confirm what it includes, along with the current total monthly leasing price and all charges, directly with the property before applying or signing a lease.

Pricing last checked August 19, 2026 · property website · confirm with the property
Studio–3 BedLayouts
439–1,303Sq Ft
YesPets
  • 24-hour fitness center
  • Controlled access parking garage
  • Co-working spaces
  • Outdoor firepit & lounge
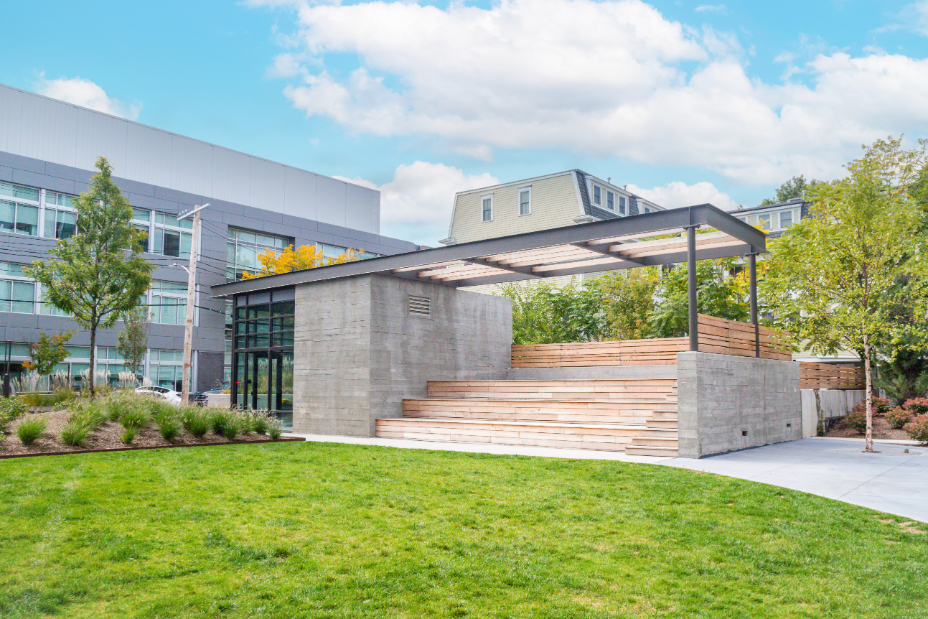
Flats on First amenity photo - Cambridge, MA
1 photos

About

Flats on First is a luxury apartment community in East Cambridge at 21 Charles Street. Floor plans span studios through three-bedroom layouts, with sizes ranging from 439 to 1,303 square feet. Inside, homes include gourmet kitchens with stainless steel appliances, quartz countertops, designer custom cabinetry with ceramic and glass tile backsplash, wood-grained vinyl flooring, full-size high-efficiency washers and dryers, and Schlage smart locks. Around the community, you’ll find a roof deck with city views, a 24-hour fitness center, outdoor lounges with fire pits, a 24-hour package room, co-working spaces, and a controlled-access parking garage. The location makes it easy to get around: Kendall/MIT Station (MBTA Red Line) and Lechmere (MBTA Green Line) are nearby, with quick access to the Charles River and Memorial Drive.

Advertised price (confirm with the property)
$3,967–$6,629
Bedrooms
Studio–3 Bed
Home size
439–1,303 sq ft
Pets
Pet friendly

Rent by bedroom

HomeStarting rentFloor plans
Studio439–627 sq ft From $3,967/mo 4
1 Bedroom699–1,101 sq ft From $3,967/mo 10
2 Bedroom909–1,221 sq ft From $3,967/mo 8
3 Bedroom1,303 sq ft From $6,629/mo 1

Floor Plans

23 floor plans · 439–1,303 sq ft.

Current availability is not tracked for this community. Contact the property or visit the official property website for available homes. Floor-plan details describe the community and do not indicate current unit availability.

Studios

4 plans · 439–627 sq ft




Flats on First S1 floor plan
S1
Studio · 1 ba · 439 sq ft
$3,967–$6,629/mo
Request a tour → for S1 Ask about this plan S1
Flats on First S1A floor plan
S1A
Studio · 1 ba · 439 sq ft
$3,967–$6,629/mo
Request a tour → for S1A Ask about this plan S1A
Flats on First S2 floor plan
S2
Studio · 1 ba · 584 sq ft
$3,967–$6,629/mo
Request a tour → for S2 Ask about this plan S2
Flats on First S3 floor plan
S3
Studio · 1 ba · 627 sq ft
$3,967–$6,629/mo
Request a tour → for S3 Ask about this plan S3

1 Bedroom

10 plans · 699–1,101 sq ft





Flats on First A1 floor plan
A1
1 bd · 1 ba · 699 sq ft
$3,967–$6,629/mo
Request a tour → for A1 Ask about this plan A1



Flats on First A2 floor plan
A2
1 bd · 1 ba · 718 sq ft
$3,967–$6,629/mo
Request a tour → for A2 Ask about this plan A2


Flats on First A3 floor plan
A3
1 bd · 1 ba · 813 sq ft
$3,967–$6,629/mo
Request a tour → for A3 Ask about this plan A3

Flats on First A4H floor plan
A4H
1 bd · 1 ba · 896 sq ft
$3,967–$6,629/mo
Request a tour → for A4H Ask about this plan A4H
Flats on First A5 floor plan
A5
1 bd · 1 ba · 897 sq ft
$3,967–$6,629/mo
Request a tour → for A5 Ask about this plan A5
Flats on First A6 floor plan
A6
1 bd · 1 ba · 747 sq ft
$3,967–$6,629/mo
Request a tour → for A6 Ask about this plan A6
Flats on First A7 floor plan
A7
1 bd · 1 ba · 755 sq ft
$3,967–$6,629/mo
Request a tour → for A7 Ask about this plan A7
Flats on First A8 floor plan
A8
1 bd · 1 ba · 794 sq ft
$3,967–$6,629/mo
Request a tour → for A8 Ask about this plan A8
Flats on First A9 floor plan
A9
1 bd · 1 ba · 914 sq ft
$3,967–$6,629/mo
Request a tour → for A9 Ask about this plan A9
Flats on First A10 floor plan
A10
1 bd · 1 ba · 1101 sq ft
$3,967–$6,629/mo
Request a tour → for A10 Ask about this plan A10

2 Bedroom

8 plans · 909–1,221 sq ft




Flats on First B1 floor plan
B1
2 bd · 2 ba · 977 sq ft
$3,967–$6,629/mo
Request a tour → for B1 Ask about this plan B1

Flats on First B2 floor plan
B2
2 bd · 2 ba · 1149 sq ft
$3,967–$6,629/mo
Request a tour → for B2 Ask about this plan B2
Flats on First B3 floor plan
B3
2 bd · 2 ba · 1152 sq ft
$3,967–$6,629/mo
Request a tour → for B3 Ask about this plan B3
Flats on First B4 floor plan
B4
2 bd · 2 ba · 1204 sq ft
$3,967–$6,629/mo
Request a tour → for B4 Ask about this plan B4
Flats on First B5 floor plan
B5
2 bd · 1 ba · 909 sq ft
$3,967–$6,629/mo
Request a tour → for B5 Ask about this plan B5
Flats on First B6 floor plan
B6
2 bd · 2 ba · 933 sq ft
$3,967–$6,629/mo
Request a tour → for B6 Ask about this plan B6
Flats on First B7 floor plan
B7
2 bd · 2 ba · 1050 sq ft
$5,261/mo
Request a tour → for B7 Ask about this plan B7
Flats on First B8 floor plan
B8
2 bd · 2 ba · 1221 sq ft
$3,967–$6,629/mo
Request a tour → for B8 Ask about this plan B8

3+ Bedroom

1 plan · 1,303 sq ft

Flats on First C1 floor plan
C1
3 bd · 2 ba · 1303 sq ft
$6,629/mo
Request a tour → for C1 Ask about this plan C1

Costs & fees

These are the charges we have confirmed. They may not be the full list, so no total monthly price is shown — confirm all charges directly with the property.

Charges that apply in some circumstances

Pet rent $75 per month per pet

Refundable deposits

Security deposit $500 one-time

Pets & Parking

PetsPets are welcome at Flats on First. Allowed pets: Cats, Dogs ($75/month pet rent).
Parking typeGarage

Leasing Policies

Lease terms14 months

Community Amenities

  • 24-hour fitness center
  • 24-hour package room
  • Bike rack
  • Bike storage
  • ButterflyMX intercom system
  • Co-working spaces
  • Community kitchen and dining
  • Community lounge
  • Community lounge & kitchen
  • Controlled access parking garage
  • Game room
  • Grilling and al fresco dining
  • Groom room
  • Landscaped courtyards with outdoor seating
  • Leasing office
  • Open air amphitheater
  • Outdoor firepit & lounge
  • Outdoor lounges with fire pits
  • Roof deck grill & lounge
  • Roof deck with city views
  • Social spaces with complimentary WiFi

Unit Features

  • Gourmet kitchens with stainless steel appliances
  • Quartz countertops
  • Designer custom cabinetry with ceramic and glass tile backsplash
  • Luxury, wood-grained vinyl flooring
  • Full-size, high efficiency washer/dryer
  • Open floor plans
  • Balconies
  • Direct access entry
  • Schlage smart locks
  • Stand-up showers
  • Walk-in closets

Neighborhood

East Cambridge puts you close to the Charles River and some of the most convenient transit options for getting into Boston. From Flats on First, it’s easy to reach Kendall/MIT Station on the MBTA Red Line or Lechmere on the MBTA Green Line, plus nearby Bluebikes stations for quick trips around the neighborhood. Dining and day-to-day stops are all around you, with nearby picks like Tatte Bakery & Cafe, Toscanini’s Ice Cream, Gracenote Coffee & Wine, and restaurants like Glass House and Fuji at Kendall. For time outside, the area connects to the Charles River for walking, running, and outdoor recreation, plus nearby spots like Timothy J. Toomey Jr. Park and the Kendall Square Roof Garden. Shopping is also close, with CambridgeSide nearby and grocery options including Trader Joe’s and Whole Foods.

What Sets Flats on First Apart

East Cambridge gives you a different day-to-day feel than areas deeper into Cambridge or across the river in Boston. Flats on First sits close to both Kendall Square (Red Line) and Lechmere (Green Line), which makes it easier to switch between transit lines depending on where you’re headed. For apartments in the broader Cambridge/Boston area, this location also stands out for outdoor access—proximity to the Charles River and Memorial Drive is a plus when you want a run, a walk, or a quick route into the city.

Photos

1 photos.

Request a tour

Request a tour at this community and the leasing office will confirm a time.

The property will confirm the date, time, and tour availability.

Request a tour →

Property FAQs

What floor plans are available at Flats on First?

Flats on First offers studio, 1-bedroom, 2-bedroom, and 3-bedroom apartments.

What is the apartment size range?

Floor plans range from 439 to 1,303 square feet, depending on the layout.

What are some in-home features in the apartments?

Apartment features include gourmet kitchens with stainless steel appliances, quartz countertops, designer cabinetry with ceramic and glass tile backsplash, wood-grained vinyl flooring, full-size high-efficiency washer/dryer, and Schlage smart locks.

What community amenities are available?

Community amenities include a roof deck with city views, open air amphitheater, 24-hour fitness center, outdoor lounges with fire pits, grilling and al fresco dining areas, landscaped courtyards, a 24-hour package room, social spaces with complimentary WiFi, community kitchen and dining, co-working spaces, a game room, ButterflyMX intercom system, a controlled-access parking garage, a groom room, and bike storage.

What are the leasing office hours?

Office hours are Monday through Friday from 10:00 AM to 6:00 PM, and Saturday from 10:00 AM to 5:00 PM.

How do I contact the leasing office?

Call the leasing office at +1-617-379-1460 or email flatsonfirst@lincolnapts.com.

What transit options are near Flats on First?

Nearby transit includes Kendall/MIT Station (MBTA Red Line) and Lechmere (MBTA Green Line).

Common rental questions about Flats on First

Illustrative examples answered from the property's published details — not a record of questions renters have asked, and not a guarantee.

Apartments in East Cambridge near Kendall/MIT Station or Lechmere — what should I look at?

Flats on First is in East Cambridge at 21 Charles Street, with quick access to Kendall/MIT Station (MBTA Red Line) and Lechmere (MBTA Green Line). Floor plans run from studios (439–627 sq ft) up to a 3-bedroom, 2-bath (1,303 sq ft). You’ll also find co-working spaces, a 24-hour fitness center, and a 24-hour package room.

What apartments in Cambridge have a roof deck with city views and co-working spaces?

Flats on First in East Cambridge has a roof deck with city views, plus a roof deck grill & lounge. Work-from-home setups are covered with co-working spaces and social areas with complimentary WiFi. Units include full-size high-efficiency washers/dryers, stainless steel appliances, and quartz countertops.

I want an apartment with garage parking and smart locks in Cambridge, MA — any options?

Flats on First at 21 Charles Street in Cambridge has a controlled access parking garage and Schlage smart locks. Apartments range from studios to 3-bedroom layouts, and many homes include balconies and walk-in closets. Controlled-access features like a ButterflyMX intercom system are on-site too.

Contact

Address
21 Charles Street, Cambridge, MA 02141
Find us on

Office Hours

Monday:10:00 AM - 6:00 PM Tuesday:10:00 AM - 6:00 PM Wednesday:10:00 AM - 6:00 PM Thursday:10:00 AM - 6:00 PM Friday:10:00 AM - 6:00 PM Saturday:10:00 AM - 5:00 PM