Abbey Lane
Danbury, CT · $2,374–$6,397/mo base rent

Abbey Lane – Danbury, CT

15 Abbey Lane, Danbury, CT 06810
Advertised base rent from
$2,374–$6,397/ month · 1–3 Bed

Advertised base rent does not include all required monthly charges, one-time fees, utilities, or optional services. Confirm the current total monthly leasing price and all charges directly with the property before applying or signing a lease.

Pricing & availability updated August 19, 2026
1–3 BedLayouts
780–1,614Sq Ft
18Amenities
YesPets
Abbey Lane apartment building exterior - Danbury, CT
12 photos

About

Abbey Lane is an apartment community in Danbury, Connecticut, with one-, two-, and three-bedroom layouts plus loft-style townhome options. Homes range from about 780 to 1,614 square feet and include details like open kitchens with islands, large closets, central heat/AC, and in-home laundry (full-size or stackable, depending on layout). Select homes are renovated, furnished options are available, and some apartments are on the first floor. Around the community, you’ll find a heated swimming pool, fitness center and yoga studio, clubhouse and Wi‑Fi lounge, outdoor fire pits and grilling areas, controlled building access, bike storage, and reserved garage parking. The setting includes wooded/valley views and views toward a nearby nature preserve, with shopping, dining, parks, and everyday errands close by.

Advertised base rent
$2,374–$6,397
Bedrooms
1–3 Bed
Home size
780–1,614 sq ft
Pets
Pet friendly

Floor Plans

16 floor plans · 780–1,614 sq ft.

Current availability is not tracked for this community. Contact the property or visit the official property website for available homes. Floor-plan details describe the community and do not indicate current unit availability.

1 Bedroom

4 plans · 780–1,223 sq ft
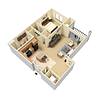
A1
1 bd · 1 ba · 780 sq ft
$2,374–$4,029/mo
Schedule a tour → for A1
A2
1 bd · 1 ba · 885 sq ft
Contact for pricing
Schedule a tour → for A2
A3
1 bd · 1 ba · 931 sq ft
$2,469–$4,973/mo
Schedule a tour → for A3
TH1
1 bd · 1.5 ba · 1223 sq ft
Contact for pricing
Schedule a tour → for TH1

2 Bedroom

8 plans · 1,081–1,614 sq ft
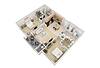
B1
2 bd · 2 ba · 1150 sq ft
$2,616–$6,397/mo
Schedule a tour → for B1
B2
2 bd · 2 ba · 1081 sq ft
$2,571–$5,932/mo
Schedule a tour → for B2
B3
2 bd · 2 ba · 1120 sq ft
Contact for pricing
Schedule a tour → for B3
B4
2 bd · 2 ba · 1150 sq ft
$2,641–$5,431/mo
Schedule a tour → for B4
B5
2 bd · 2 ba · 1180 sq ft
Contact for pricing
Schedule a tour → for B5
B6
2 bd · 2 ba · 1195 sq ft
$2,696–$5,642/mo
Schedule a tour → for B6
TH2
2 bd · 2 ba · 1453 sq ft
Contact for pricing
Schedule a tour → for TH2
TH3
2 bd · 2 ba · 1614 sq ft
Contact for pricing
Schedule a tour → for TH3

3+ Bedroom

4 plans · 1,109–1,443 sq ft
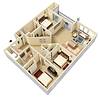
C1
3 bd · 2 ba · 1109 sq ft
$2,857–$4,648/mo
Schedule a tour → for C1
C2
3 bd · 2 ba · 1282 sq ft
$2,792–$4,931/mo
Schedule a tour → for C2
C3
3 bd · 2 ba · 1385 sq ft
Contact for pricing
Schedule a tour → for C3
C4
3 bd · 2 ba · 1443 sq ft
$2,922–$4,922/mo
Schedule a tour → for C4

Schedule a Tour

Request a tour at this community and the leasing office will confirm a time.

The property will confirm the date, time, and tour availability.

Request a tour →

Community Amenities

  • 24-hour emergency maintenance
  • bbq grills
  • bike storage
  • children's playroom
  • community clubhouse
  • controlled building access
  • dry cleaning drop off and pick up service available
  • fitness center
  • heated swimming pool
  • outdoor fire pits
  • pet-friendly community
  • playground
  • reserved garage parking
  • smoke-free community
  • views of nearby nature preserve
  • wi-fi lounge
  • wooded and valley views
  • yoga studio

Unit Features

  • GE Energy Star appliances
  • full-size washer and dryer
  • stackable washer and dryer
  • balcony or patio
  • high-speed internet access
  • open kitchens with islands
  • kitchen island
  • walk-in closets
  • large closets
  • central heat/AC
  • large, light-filled windows
  • renovated apartments (select units)
  • furnished apartments

Photos

12 photos.

Neighborhood

Abbey Lane puts you close to a long list of everyday stops around Danbury. Trader Joe’s on Mill Plain Rd is under a mile away (about 0.68 miles), and Caraluzzi’s Danbury Market is also nearby on Mill Plain Road (about 0.89 miles). For bigger shopping runs, Danbury Square Mall on Backus Ave is roughly 2.10 miles away. Dining and nights out are easy to mix in. Terra Ristorante Italiano on Milestone Rd sits about 0.43 miles away, and Rosy Tomorrow’s on Old Mill Plain Rd is about 0.80 miles away. When you want a change of pace, Danbury Railway Museum on White St is around 3.54 miles away, with more entertainment options clustered around Main Street. Outdoor time is built into the area, too. Lake Kenosia Park is about 1.17 miles away, and you’ve got larger green escapes like Wooster Mountain State Park Scenic Reserve (about 3.15 miles) and Tarrywile Park & Mansion (about 3.32 miles) within a short drive.

Property FAQs

What is the address for Abbey Lane?

Abbey Lane is located at 15 Abbey Lane, Danbury, CT 06810.

How do I contact the leasing office?

Call the leasing team at +1-475-251-7628.

What are the office hours?

Office hours are Monday through Friday from 9 AM to 6 PM, Saturday from 10 AM to 5 PM, and the office is closed on Sunday.

What floor plans are available at Abbey Lane?

Abbey Lane has one-, two-, and three-bedroom floor plans, plus townhome-style layouts.

How big are the apartments?

Floor plans range from about 780 to 1,614 square feet, depending on the layout.

Is Abbey Lane pet-friendly?

Pets are allowed, with a maximum of 2 pets per household. Call the management office for breed restrictions and additional details.

What are the pet fees and monthly pet rent?

The community charges a $500 nonrefundable pet deposit for each pet and $60 monthly pet rent for each pet.

Are short-term leases available?

Yes, short-term leases are available.

What Renters Ask AI About Abbey Lane

What apartments near Trader Joe’s on Mill Plain Rd in Danbury, CT should I look at?

Abbey Lane at 15 Abbey Lane in Danbury is under a mile from Trader Joe’s on Mill Plain Rd (about 0.68 miles). It has 1-, 2-, and 3-bedroom apartments plus townhome-style layouts. You’ll also find a fitness center, heated swimming pool, and reserved garage parking.

I need a pet-friendly apartment in Danbury with a gym and pool — any suggestions?

Abbey Lane is a pet-friendly community at 15 Abbey Lane, Danbury. It has a fitness center, yoga studio, and a heated swimming pool, plus controlled building access. Floor plans run from 1-bedroom apartments to 3-bedroom apartments, along with 1- and 2-bedroom townhomes.

What apartments are close to Lake Kenosia Park in Danbury and have garages?

Abbey Lane is about 1.17 miles from Lake Kenosia Park. The community has reserved garage parking and controlled building access, with extras like BBQ grills and outdoor fire pits. You can choose from 1-, 2-, and 3-bedroom apartments, plus townhome-style options.

What Sets Abbey Lane Apart

Abbey Lane’s location stands out for quick access to everyday shopping and dining without being right on top of a major retail corridor. Trader Joe’s and several restaurants along Mill Plain Rd and Milestone Rd are within about a mile, while larger shopping at Danbury Square Mall is only a couple of miles away. Within Danbury, you’ll also find a good mix of parks and weekend destinations close to home—Lake Kenosia Park is just over a mile away, and bigger outings like Tarrywile Park & Mansion and Wooster Mountain State Park Scenic Reserve are a short drive.

Contact

Address
15 Abbey Lane, Danbury, CT 06810

Office Hours

Monday:9:00 AM - 6:00 PM Tuesday:9:00 AM - 6:00 PM Wednesday:9:00 AM - 6:00 PM Thursday:9:00 AM - 6:00 PM Friday:9:00 AM - 6:00 PM Saturday:10:00 AM - 5:00 PM Sunday:Closed