Residences at The Summit
Danbury, CT · $2,213–$4,032/mo advertised price

Residences at The Summit – Danbury, CT

100 Reserve Rd, Danbury, CT 06810
Current pricing requires confirmation
$2,213–$4,032/ month · Studio–2 Bed — advertised price

This is the price the property advertises. Confirm what it includes, along with the current total monthly leasing price and all charges, directly with the property before applying or signing a lease.

Pricing last checked August 19, 2026 · property website · confirm with the property
Studio–2 BedLayouts
458–1,139Sq Ft
YesPets
  • Hot Yoga Studio
  • Private Conference Rooms
  • Dedicated Indoor Package Room


Residences at The Summit living room - Danbury, CT
9 photos

About

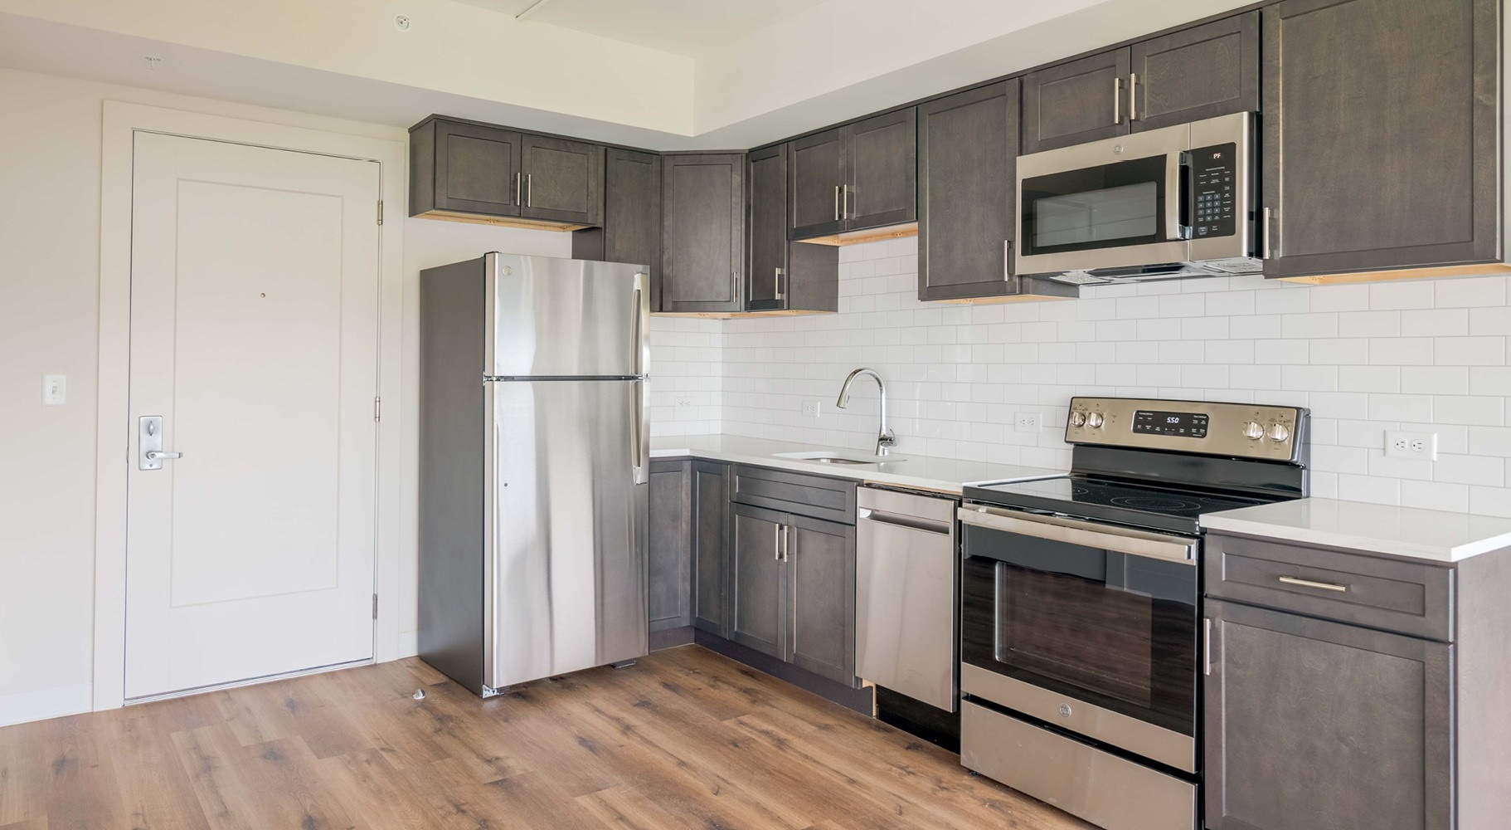

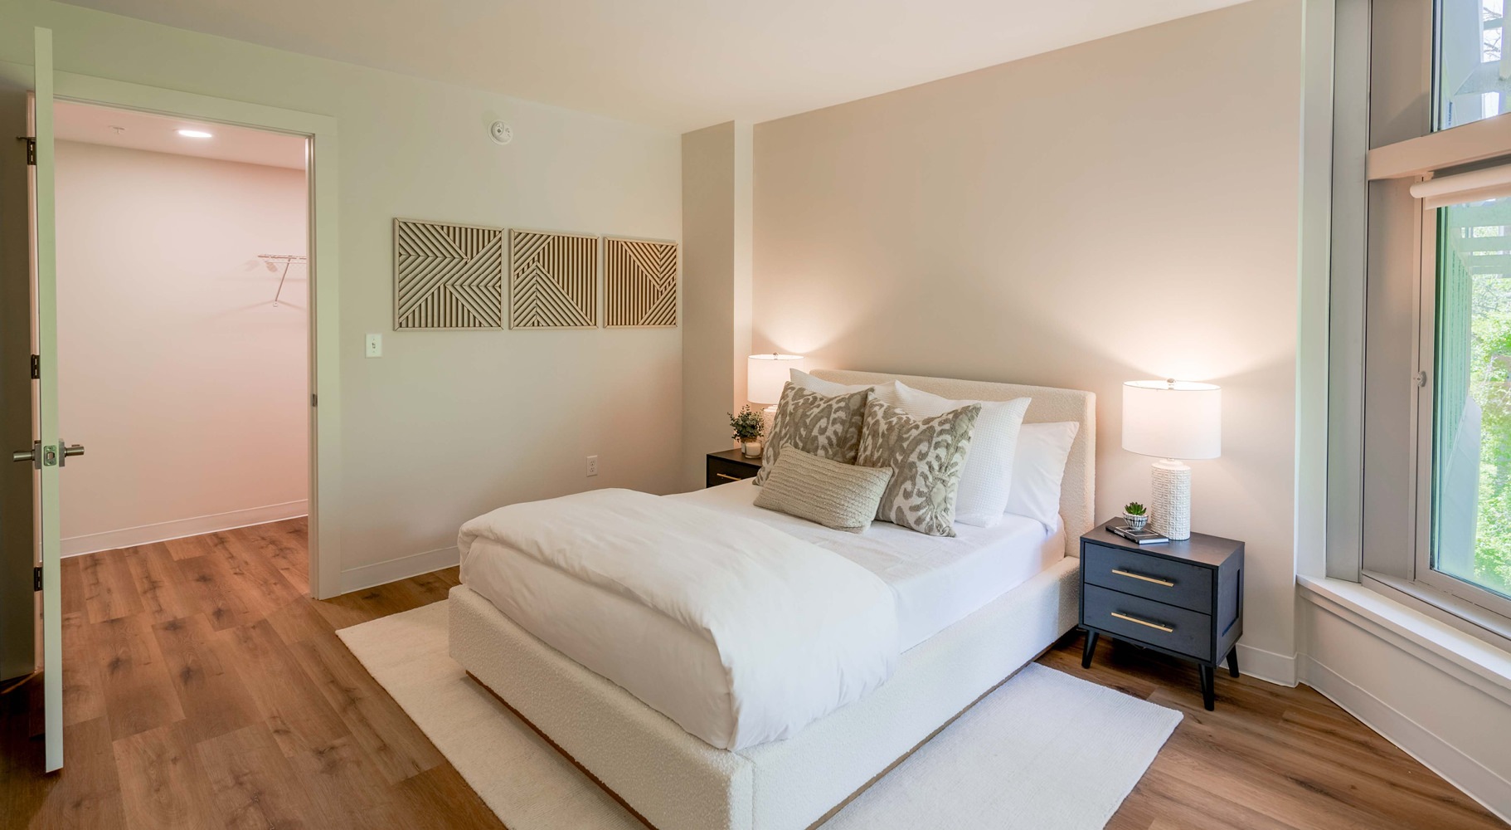
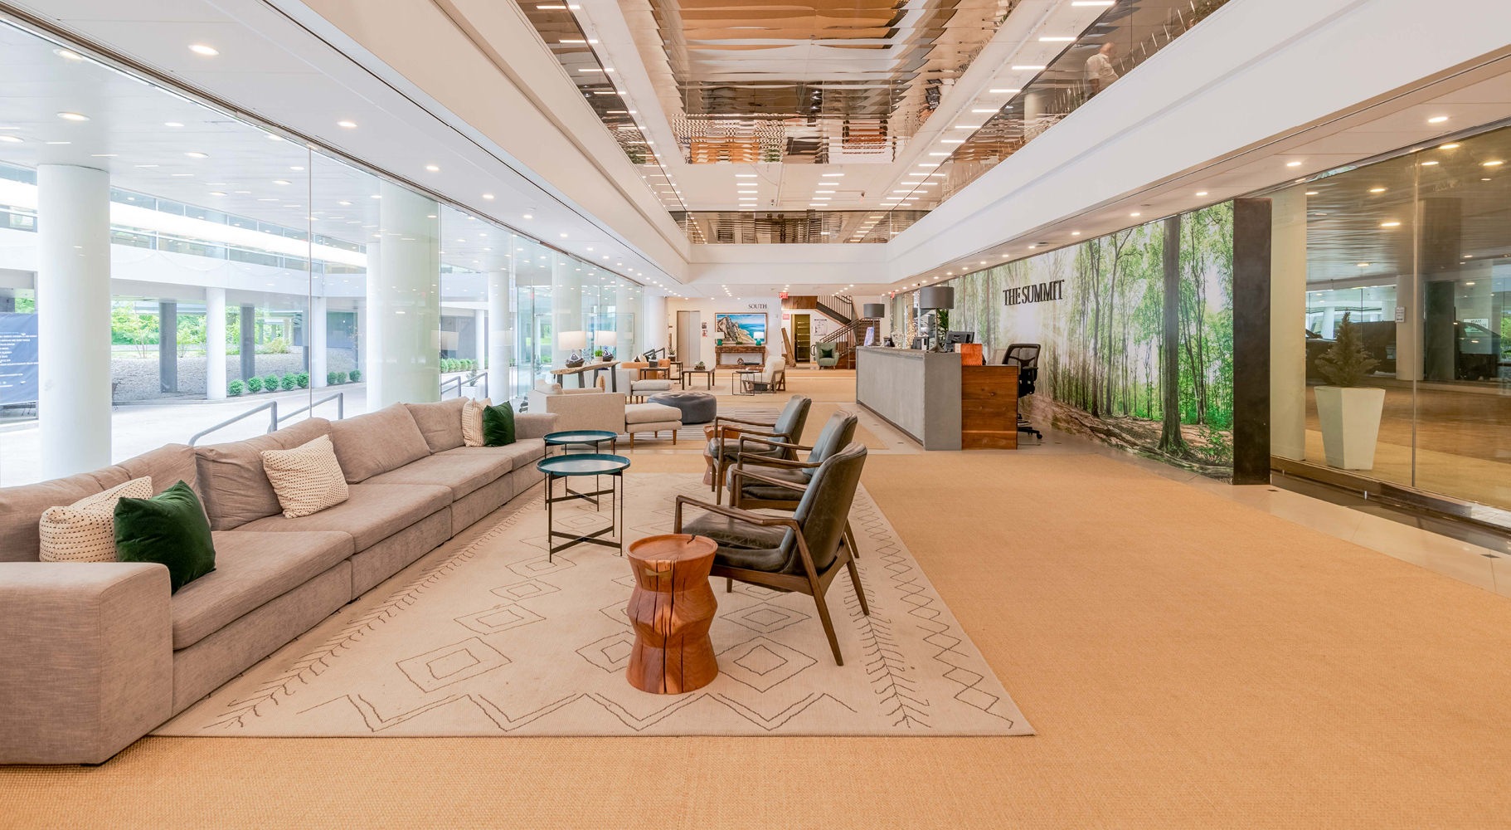


Residences at The Summit is an apartment community at 100 Reserve Rd in Danbury, Connecticut. The home lineup includes studios, 1-bedroom, and 2-bedroom layouts, with floor plans ranging from about 458 to 1,139 square feet. Inside the apartments, you’ll find in-home washer/dryer, stainless steel appliances, soft-close wood cabinetry and drawers, hardwood flooring throughout the home, modern LED lighting, and expansive windows for natural light. Around the community, there are indoor and outdoor lounge seating areas, private conference rooms, an expansive ballroom available for private events, scenic walking trails, a putting green, a bocce ball court, storage units, a dedicated indoor package room, elevators, and controlled-access key FOB entry. On-site retail includes a hot yoga studio, cafe, salon, barbershop, dry cleaning pickup & delivery, massage therapist, staffing agency, and auto detailing.

Advertised price (confirm with the property)
$2,213–$4,032
Bedrooms
Studio–2 Bed
Home size
458–1,139 sq ft
Pets
Pet friendly

Rent by bedroom

HomeStarting rentFloor plans
Studio458–605 sq ft From $2,213/mo 3
1 Bedroom554–837 sq ft From $2,254/mo 14
2 Bedroom1,063–1,139 sq ft From $2,974/mo 3

Floor Plans

20 floor plans · 458–1,139 sq ft.

Current availability is not tracked for this community. Contact the property or visit the official property website for available homes. Floor-plan details describe the community and do not indicate current unit availability.

Studios

3 plans · 458–605 sq ft
CAMELBACK
Studio · 1 ba · 605 sq ft
$2,213–$3,038/mo
Request a tour → for CAMELBACK Ask about this plan CAMELBACK
POCONO
Studio · 1 ba · 601 sq ft
Contact for pricing
Request a tour → for POCONO Ask about this plan POCONO
SHAWNEE
Studio · 1 ba · 458 sq ft
Contact for pricing
Request a tour → for SHAWNEE Ask about this plan SHAWNEE

1 Bedroom

14 plans · 554–837 sq ft
ELLSWORTH
1 bd · 1 ba · 655 sq ft
$2,254–$3,059/mo
Request a tour → for ELLSWORTH Ask about this plan ELLSWORTH
OVERLOOK
1 bd · 1 ba · 638 sq ft
$2,289–$3,079/mo
Request a tour → for OVERLOOK Ask about this plan OVERLOOK
CATSKILL
1 bd · 1 ba · 726 sq ft
$2,466–$3,216/mo
Request a tour → for CATSKILL Ask about this plan CATSKILL
WYNDHAM
1 bd · 1 ba · 680 sq ft
$2,324–$3,090/mo
Request a tour → for WYNDHAM Ask about this plan WYNDHAM
WOOSTER
1 bd · 1 ba · 690 sq ft
$2,325–$3,075/mo
Request a tour → for WOOSTER Ask about this plan WOOSTER
SILVERMINE
1 bd · 1 ba · 692 sq ft
$2,274–$3,115/mo
Request a tour → for SILVERMINE Ask about this plan SILVERMINE
HAYSTACK
1 bd · 1 ba · 736 sq ft
$2,424–$3,279/mo
Request a tour → for HAYSTACK Ask about this plan HAYSTACK
CARMEL
1 bd · 1 ba · 717 sq ft
Contact for pricing
Request a tour → for CARMEL Ask about this plan CARMEL
HUNTER
1 bd · 1 ba · 722 sq ft
Contact for pricing
Request a tour → for HUNTER Ask about this plan HUNTER
TALCOTT
1 bd · 1 ba · 681 sq ft
Contact for pricing
Request a tour → for TALCOTT Ask about this plan TALCOTT
CHAUNCEY
1 bd · 1 ba · 563 sq ft
Contact for pricing
Request a tour → for CHAUNCEY Ask about this plan CHAUNCEY
CASCADE
1 bd · 1 ba · 554 sq ft
Contact for pricing
Request a tour → for CASCADE Ask about this plan CASCADE
PINNACLE
1 bd · 1 ba · 710 sq ft
Contact for pricing
Request a tour → for PINNACLE Ask about this plan PINNACLE
APPALACHIAN
1 bd · 1 ba · 837 sq ft
Contact for pricing
Request a tour → for APPALACHIAN Ask about this plan APPALACHIAN

2 Bedroom

3 plans · 1,063–1,139 sq ft
SUMMIT
2 bd · 2 ba · 1139 sq ft
$3,074–$4,032/mo
Request a tour → for SUMMIT Ask about this plan SUMMIT
ANDES
2 bd · 2 ba · 1080 sq ft
$3,024–$3,975/mo
Request a tour → for ANDES Ask about this plan ANDES
EVEREST
2 bd · 2 ba · 1063 sq ft
$2,974–$3,873/mo
Request a tour → for EVEREST Ask about this plan EVEREST

Costs & fees

These are the charges we have confirmed. They may not be the full list, so no total monthly price is shown — confirm all charges directly with the property.

Refundable deposits

Security deposit $1,000 one-time

Pets & Parking

Parking typeCovered

Leasing Policies

Lease terms12 months
Included in rentWater and sewer

Community Amenities

  • Auto Detailing
  • Barbershop
  • Bocce Ball Court
  • Cafe
  • Complimentary Coffee & Refreshments
  • Controlled-Access Facility with Key FOB Entry
  • Covered, Off-Street, & Reserved Parking Spaces Available
  • Danbury’s Only Independent Bookstore!
  • Dedicated Indoor Package Room
  • Dry Cleaning Pickup & Delivery
  • Elevators
  • Expansive Ballroom Available for Private Events
  • Hot Yoga Studio
  • Massage Therapist
  • Outdoor & Indoor Lounge Seating Areas
  • Private Conference Rooms
  • Putting Green
  • Salon
  • Scenic Walking Trails
  • Staffing Agency
  • Storage Units

Unit Features

  • Hardwood Flooring Throughout Home
  • Soft-Close Wood Cabinetry & Drawers
  • Stainless Steel Appliances
  • In-Home Washer/Dryer
  • Modern LED Lighting
  • Expansive Windows with Copious Natural Light
  • Scenic Views of Lush Landscape
  • Spacious Closets

Neighborhood

Residences at The Summit sits near Reserve Rd in Danbury, with quick access to I-84 and I-684 and an easy drive toward the New York state line. Metro-North train stations are nearby for commuter options. Everyday errands and shopping are close by, including Danbury Fair Mall on Backus Ave, The Shops at Marcus Dairy on Sugar Hollow Rd, Whole Foods Market (Sugar Hollow Rd), and Trader Joe’s on Mill Plain Rd. Nearby dining options include The Cheesecake Factory at Danbury Fair Mall, Chuck’s Steak House on Segar St, and Terra on Milestone Road. For recreation, spots in the area include Lake Kenosia Park, Danbury Railway Museum on White Street, and Danbury Ice Arena on Independence Way.

What Sets Residences at The Summit Apart

In the Danbury area, many communities offer standard amenities, but Residences at The Summit stands out with spaces geared toward both day-to-day routines and hosting—private conference rooms plus an expansive ballroom available for private events. You also get outdoor recreation on-site with a putting green and bocce ball court. The location also keeps regional commuting simple, with access to I-84 and I-684 and proximity to Metro-North train stations. Shopping runs are straightforward with Danbury Fair Mall and multiple grocery and retail options nearby.

Photos

9 photos.

Request a tour

Request a tour at this community and the leasing office will confirm a time.

The property will confirm the date, time, and tour availability.

Request a tour →

Property FAQs

What floor plans are available at Residences at The Summit?

Studio, 1-bedroom, and 2-bedroom apartments are available.

What are the office hours?

Monday–Friday: 9:00 AM–6:00 PM. Saturday: 10:00 AM–5:00 PM. Sunday: closed.

Is the community pet-friendly?

Yes. Residences at The Summit is a pet-friendly community.

Are in-home washers and dryers included?

Yes. Apartments include an in-home washer/dryer.

What are the application and screening fees?

Applicants pay a $50 screening report fee per adult applicant.

What deposits are required?

A one-time $500 advanced deposit per unit is required and is credited toward the required security deposit or other amounts owed. A security deposit of $1,000 or up to 1.5 months’ rent (based on screening results) is required per unit.

Which utilities and monthly charges are residents responsible for?

Residents are responsible for trash ($25/month, billed by the property), usage-based electric (paid directly to the provider), and renters insurance (amount varies; paid directly to the insurance provider if obtained independently). Water and sewer are included with no charge.

What parking options are available?

Covered, off-street, and reserved parking spaces are available.

What community amenities are available?

Amenities include indoor and outdoor lounge seating areas, private conference rooms, an expansive ballroom available for private events, scenic walking trails, a putting green, a bocce ball court, storage units, elevators, a dedicated indoor package room, and controlled-access key FOB entry.

Common rental questions about Residences at The Summit

Illustrative examples answered from the property's published details — not a record of questions renters have asked, and not a guarantee.

What apartments near Danbury Fair Mall have in-home laundry and stainless steel appliances?

Residences at The Summit at 100 Reserve Rd, Danbury, CT 06810 is a solid match if you want quick access to Danbury Fair Mall and modern in-unit features. Homes come with an in-home washer/dryer, stainless steel appliances, hardwood flooring, and spacious closets. Floor plans include studios (like the SHAWNEE and POCONO), a range of 1-bed/1-bath layouts, and 2-bed/2-bath options.

I’m looking for an apartment in Danbury with covered parking, controlled access, and a package room — what should I check out?

Residences at The Summit on Reserve Rd has a controlled-access facility with key FOB entry, a dedicated indoor package room, and covered, off-street, and reserved parking spaces available. Water and sewer are included. You can choose from studio, 1-bedroom, and 2-bedroom apartments on 12-month leases.

Are there apartments in Danbury with an on-site hot yoga studio and places to host private events?

Residences at The Summit in Danbury has an on-site hot yoga studio, plus private conference rooms and an expansive ballroom available for private events. It’s at 100 Reserve Rd and has a mix of studios, 1-bed/1-bath layouts, and 2-bed/2-bath homes. Units also include in-home washer/dryer and stainless steel appliances.

Contact

Address
100 Reserve Rd, Danbury, CT 06810
Managed by
Willow Bridge Property Company
Find us on

Office Hours

Monday:9:00 AM - 6:00 PM Tuesday:9:00 AM - 6:00 PM Wednesday:9:00 AM - 6:00 PM Thursday:9:00 AM - 6:00 PM Friday:9:00 AM - 6:00 PM Saturday:10:00 AM - 5:00 PM Sunday:Closed