About

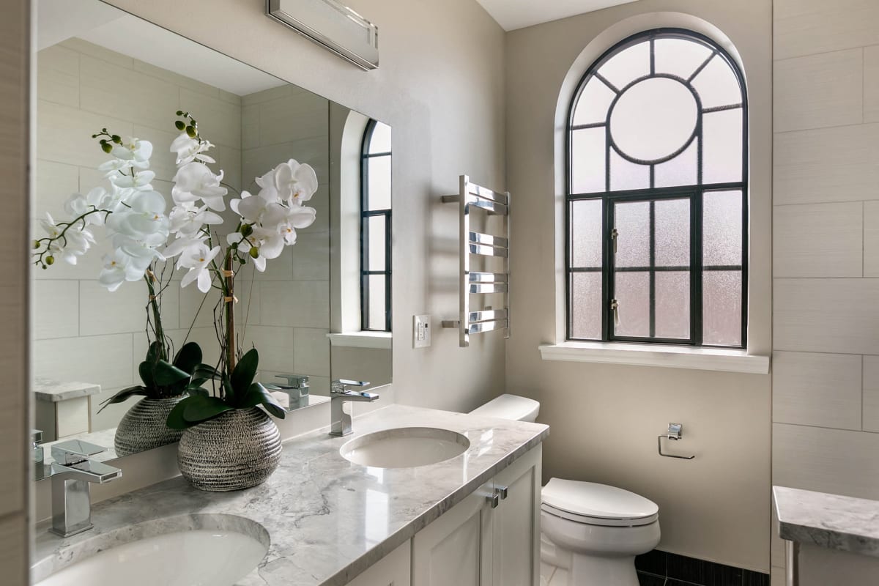
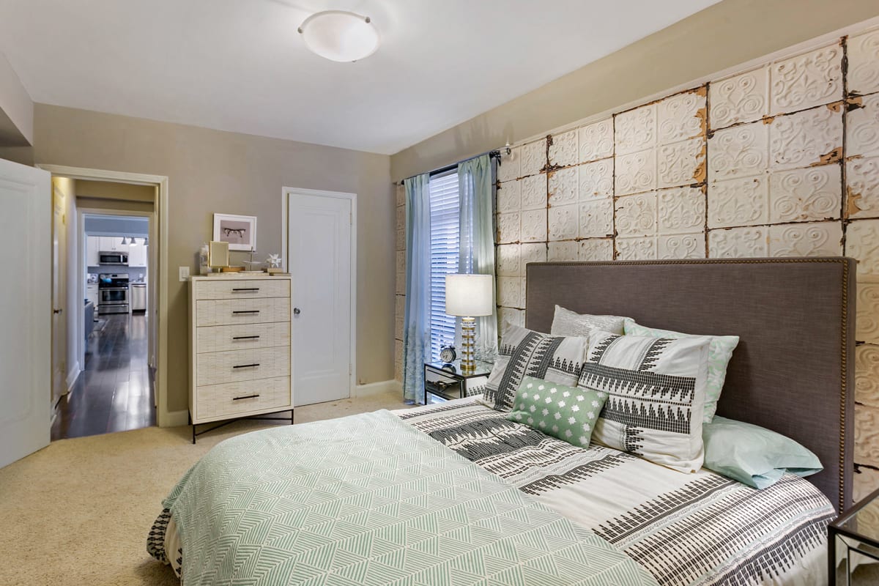
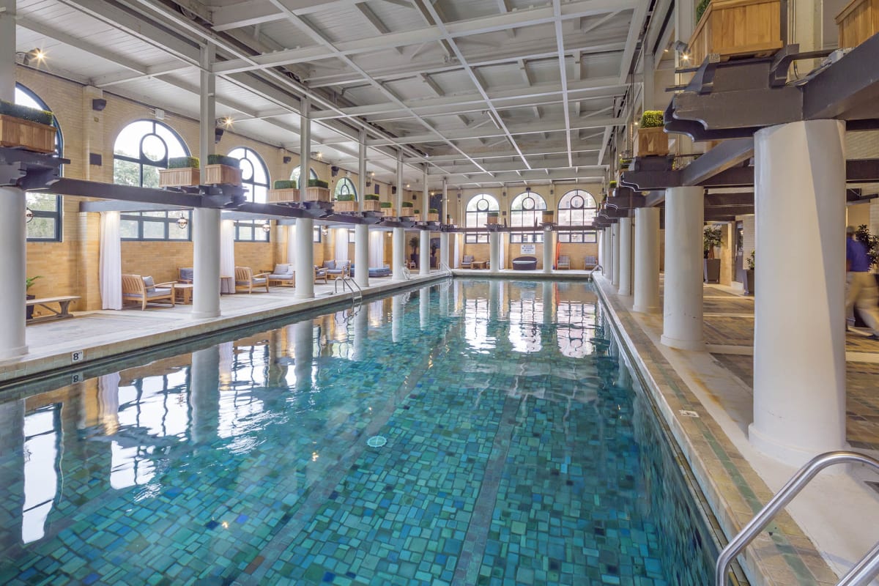
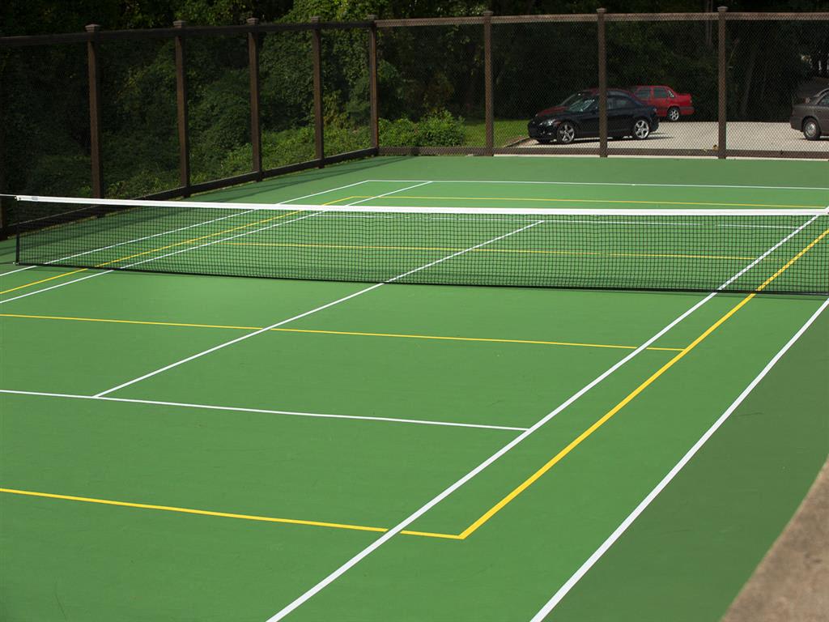
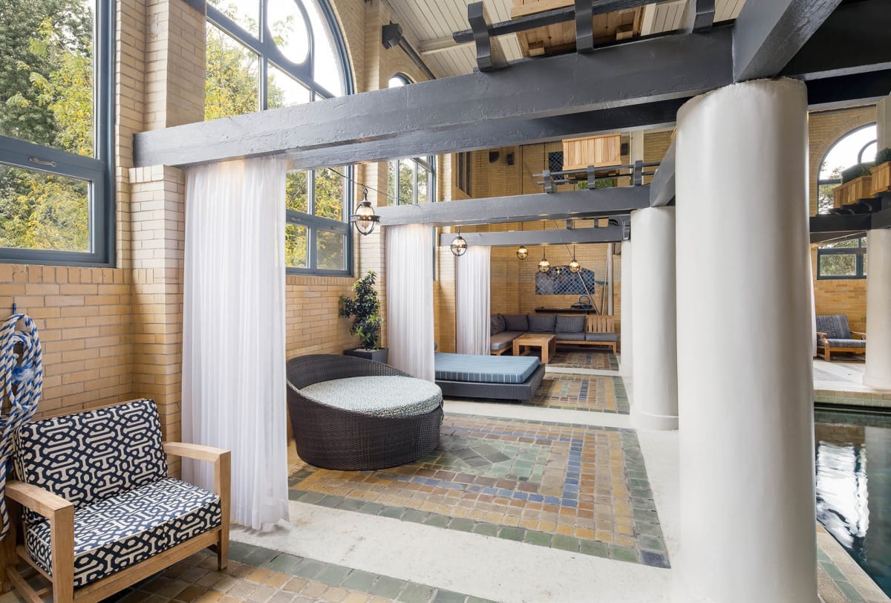
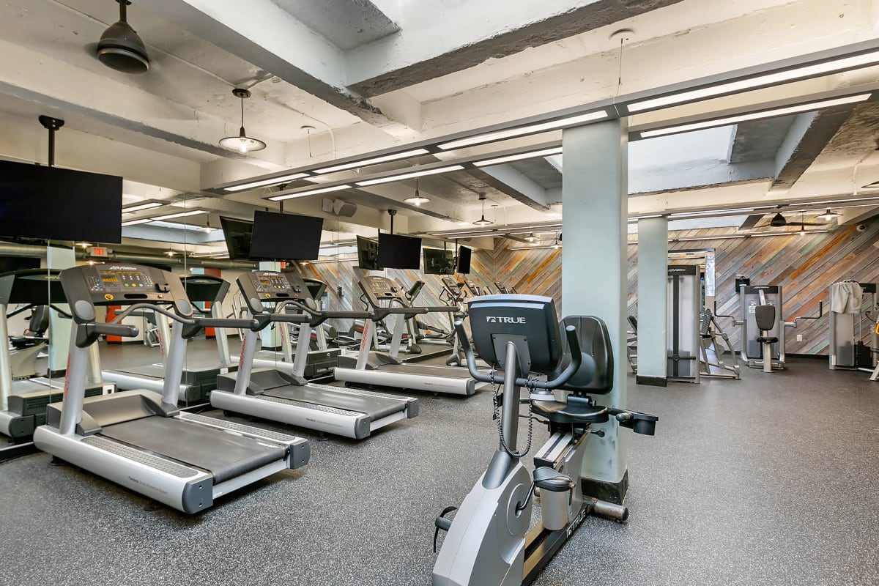
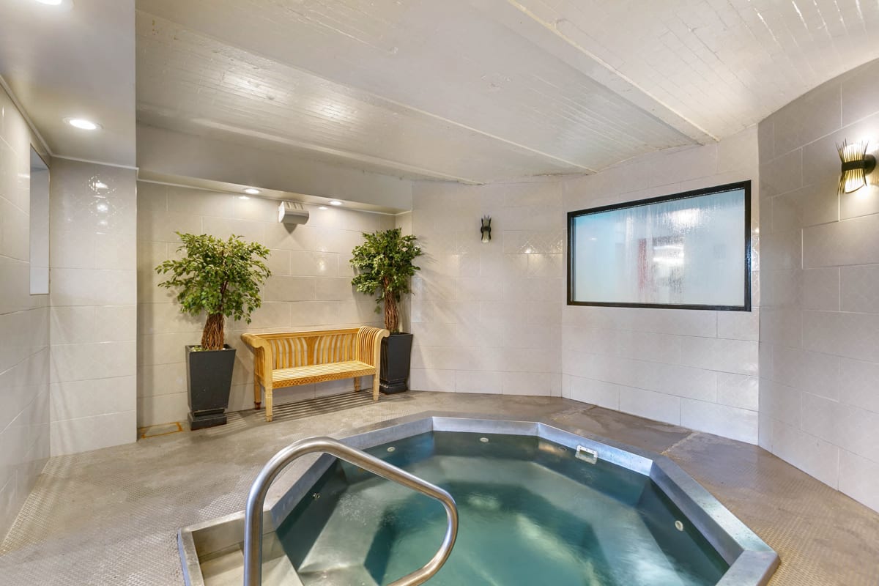
Alden Park Luxury Apartments sits on 38 acres along Wissahickon Avenue, right next to Wissahickon Valley Park. Layouts span 357 to 2,444 square feet, with options including 1, 1.5, 2, and 2.5 baths. Life here is built around amenities you’ll actually use: indoor and outdoor pools, a fitness center, yoga studio, Peloton room, sauna, tennis courts, and clubrooms. Inside the apartments, features include granite countertops, with select homes offering in-unit washer/dryer, gas range, and high ceilings. The setting keeps you close to trails in Wissahickon Valley Park and Fairmount Park, with downtown Philadelphia, Manayunk, the Main Line, and Chestnut Hill within an easy drive or train ride.
Rent by bedroom
| Home | Starting rent | Floor plans | Available |
|---|---|---|---|
| Studio357–891 sq ft | From $790/mo | 9 | None available now · 14 upcoming |
| 1 Bedroom687–1,207 sq ft | From $1,124/mo | 5 | 4 available now · 4 upcoming |
| 2 Bedroom870–1,641 sq ft | From $1,295/mo | 9 | 3 available now · 9 upcoming |
| 3 Bedroom2,316–2,444 sq ft | From $2,920/mo | 2 | 2 available now |
Available Homes
| Floor plan | Beds | Baths | Size | Base rent | Availability | Tour |
|---|---|---|---|---|---|---|
| A12P | 1 | 1 | 687 sq ft | $1,124/mo | Available Dec 21, 2027 | Request a tour for A12P → |
| A13P | 1 | 1 | 984 sq ft | $1,429/mo | Available Nov 16, 2026 | Request a tour for A13P → |
| Washer/Dryer | ||||||
| A13P | 1 | 1 | 984 sq ft | $1,429/mo | Available Nov 10, 2027 | Request a tour for A13P → |
| Washer/Dryer | ||||||
| A14D | 1 | 1 | 1207 sq ft | $1,624/mo | Available now | Request a tour for A14D → |
| A14P | 1 | 1 | 1207 sq ft | $1,629/mo | Available now | Request a tour for A14P → |
| A14P | 1 | 1 | 1207 sq ft | $1,644/mo | Available now | Request a tour for A14P → |
| A14P | 1 | 1 | 1207 sq ft | $1,644/mo | Available now | Request a tour for A14P → |
| A7P | 1 | 1 | 710 sq ft | Contact | Available Dec 24, 2026 | Request a tour for A7P → |
| Washer/Dryer | ||||||
| APH1P | 3 | 2.5 | 2444 sq ft | $4,500/mo | Available now | Request a tour for APH1P → |
| Deluxe | ||||||
| B1P | 2 | 1 | 1200 sq ft | $1,420/mo | Available Oct 17, 2026 | Request a tour for B1P → |
| Washer/Dryer | ||||||
| B2D | 2 | 1 | 1325 sq ft | $1,295/mo | Available now | Request a tour for B2D → |
| B2D | 2 | 1 | 1325 sq ft | $1,495/mo | Available Nov 10, 2026 | Request a tour for B2D → |
| B2P | 2 | 1 | 1325 sq ft | $1,495/mo | Available now | Request a tour for B2P → |
| Deluxe | ||||||
| B3P | 2 | 1 | 1350 sq ft | $1,570/mo | Available Oct 23, 2026 | Request a tour for B3P → |
| Washer/Dryer Deluxe | ||||||
| B4D | 2 | 1.5 | 1407 sq ft | $1,625/mo | Available Nov 5, 2026 | Request a tour for B4D → |
| Washer/Dryer | ||||||
| B5N | 2 | 1 | 870 sq ft | $1,314/mo | Available Oct 15, 2026 | Request a tour for B5N → |
| Washer/Dryer | ||||||
| B7P | 2 | 1.5 | 1442 sq ft | $1,660/mo | Available now | Request a tour for B7P → |
| Washer/Dryer | ||||||
| B7P | 2 | 1.5 | 1442 sq ft | $1,660/mo | Available Nov 6, 2026 | Request a tour for B7P → |
| Washer/Dryer | ||||||
| BD | 2 | 1 | 1200 sq ft | $1,420/mo | Available Nov 21, 2026 | Request a tour for BD → |
| Washer/Dryer | ||||||
| BD | 2 | 1 | 1200 sq ft | $1,420/mo | Available Jan 10, 2028 | Request a tour for BD → |
| Washer/Dryer | ||||||
| C1P | 2 | 2 | 1641 sq ft | $1,943/mo | Available Oct 26, 2026 | Request a tour for C1P → |
| Washer/Dryer | ||||||
| D5P | 3 | 2 | 2316 sq ft | $2,920/mo | Available now | Request a tour for D5P → |
| Washer/Dryer | ||||||
| S2D | Studio | 1 | 393 sq ft | $790/mo | Available Oct 30, 2026 | Request a tour for S2D → |
| S2N | Studio | 1 | 357 sq ft | $800/mo | Available Oct 25, 2026 | Request a tour for S2N → |
| Washer/Dryer | ||||||
| S2N | Studio | 1 | 357 sq ft | $800/mo | Available Nov 10, 2026 | Request a tour for S2N → |
| Washer/Dryer | ||||||
| S2P | Studio | 1 | 393 sq ft | $815/mo | Available Dec 9, 2026 | Request a tour for S2P → |
| S2P | Studio | 1 | 393 sq ft | $815/mo | Available Sep 24, 2027 | Request a tour for S2P → |
| S3D | Studio | 1 | 455 sq ft | $850/mo | Available Oct 20, 2026 | Request a tour for S3D → |
| S3D | Studio | 1 | 455 sq ft | $865/mo | Available Nov 3, 2026 | Request a tour for S3D → |
| S3P | Studio | 1 | 455 sq ft | $874/mo | Available Dec 1, 2026 | Request a tour for S3P → |
| S3P | Studio | 1 | 455 sq ft | Contact | Available Dec 8, 2026 | Request a tour for S3P → |
| S4P | Studio | 1 | 532 sq ft | $1,094/mo | Available Oct 15, 2026 | Request a tour for S4P → |
| S4P | Studio | 1 | 532 sq ft | $1,109/mo | Available Oct 14, 2026 | Request a tour for S4P → |
| S5D | Studio | 1 | 707 sq ft | $964/mo | Available Nov 10, 2027 | Request a tour for S5D → |
| Deluxe | ||||||
| S6D | Studio | 1 | 744 sq ft | $1,044/mo | Available Oct 28, 2026 | Request a tour for S6D → |
| S9D | Studio | 1 | 891 sq ft | $1,194/mo | Available Mar 3, 2027 | Request a tour for S9D → |
Availability, unit details, and move-in dates may change and are not guaranteed until confirmed by the property.
Floor Plans
25 floor plans · 357–2,444 sq ft.
Floor-plan details describe the community and do not indicate current unit availability.
Studios
9 plans · 357–891 sq ft1 Bedroom
5 plans · 687–1,207 sq ft2 Bedroom
9 plans · 870–1,641 sq ft3+ Bedroom
2 plans · 2,316–2,444 sq ftCosts & fees
These are the charges we have confirmed. They may not be the full list, so no total monthly price is shown — confirm all charges directly with the property.
Charges that apply in some circumstances
Pets & Parking
Leasing Policies
Community Amenities
- 24-hour service
- Bike racks and bike storage
- Business center
- Clubrooms
- Community trails
- Elevators
- Fitness center
- Garage parking
- Gourmet outdoor kitchen
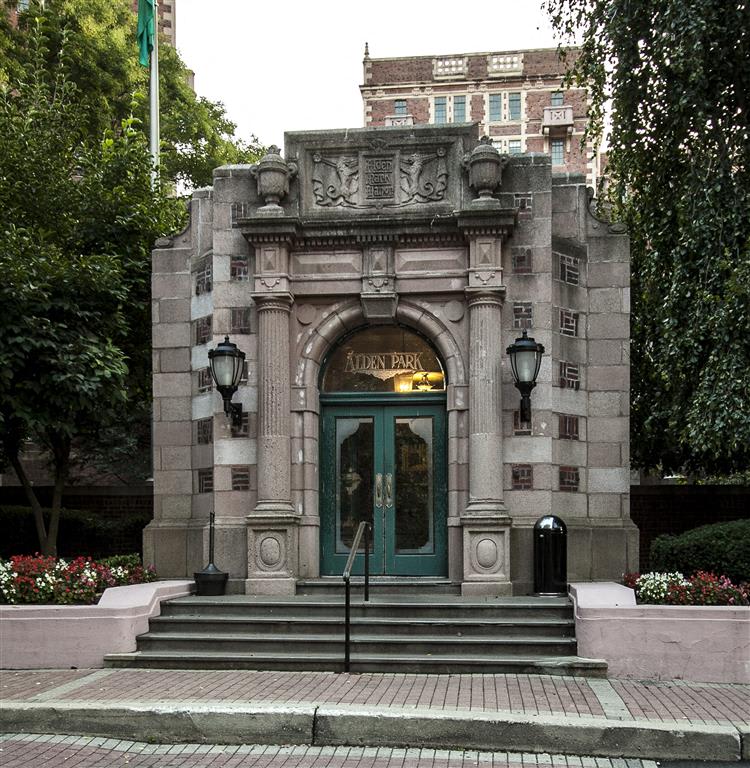
- Historic buildings
- Hot tub
- Laundry facilities
- Outdoor grills
- Package room
- Peloton room
- Pet park
- Pool tables
- Sauna
- Sunken English gardens
- Tennis courts
- Yoga studio
Unit Features
Neighborhood
What Sets Alden Park Luxury Apartments Apart
.jpg?RCStandardCampaignId_872783=175217)
Request a tour
No tour times are currently available online.
The property will confirm the date, time, and tour availability.
Property FAQs
What’s the address for Alden Park Luxury Apartments?
Are pets allowed, and what are the pet fees?
Is parking available and how much does it cost?
What lease term options do you offer?
What utilities are included in the rent?
What internet service is available?
What is the application fee?
Common rental questions about Alden Park Luxury Apartments
Illustrative examples answered from the property's published details — not a record of questions renters have asked, and not a guarantee.
What East Falls apartments have a garage, fitness center, and places to work from home?
Alden Park Luxury Apartments in East Falls has garage parking, a fitness center, and a business center. There are also clubrooms and a package room on site. Layouts range from studios to 3-bedroom apartments.
Are there apartments in East Falls with tennis courts, a yoga studio, and a pet park?
Alden Park Luxury Apartments in East Falls has tennis courts, a yoga studio, and a pet park. It’s located on Wissahickon Avenue, right by Wissahickon Valley Park. Choose from studio, 1-bedroom, 2-bedroom, and 3-bedroom floor plans.