Broadridge
Philadelphia, PA · $1,377–$2,979/mo base rent

Broadridge – Philadelphia, PA

1300 Fairmount Ave, Philadelphia, PA 19123
Advertised base rent from
$1,377–$2,979/ month · Studio–3 Bed — not the total monthly price

Advertised base rent does not include all required monthly charges, one-time fees, utilities, or optional services. Confirm the current total monthly leasing price and all charges directly with the property before applying or signing a lease.

Pricing verified October 5, 2026 · property feed
Studio–3 BedLayouts
391–1,065Sq Ft
YesPets
  • Fitness center
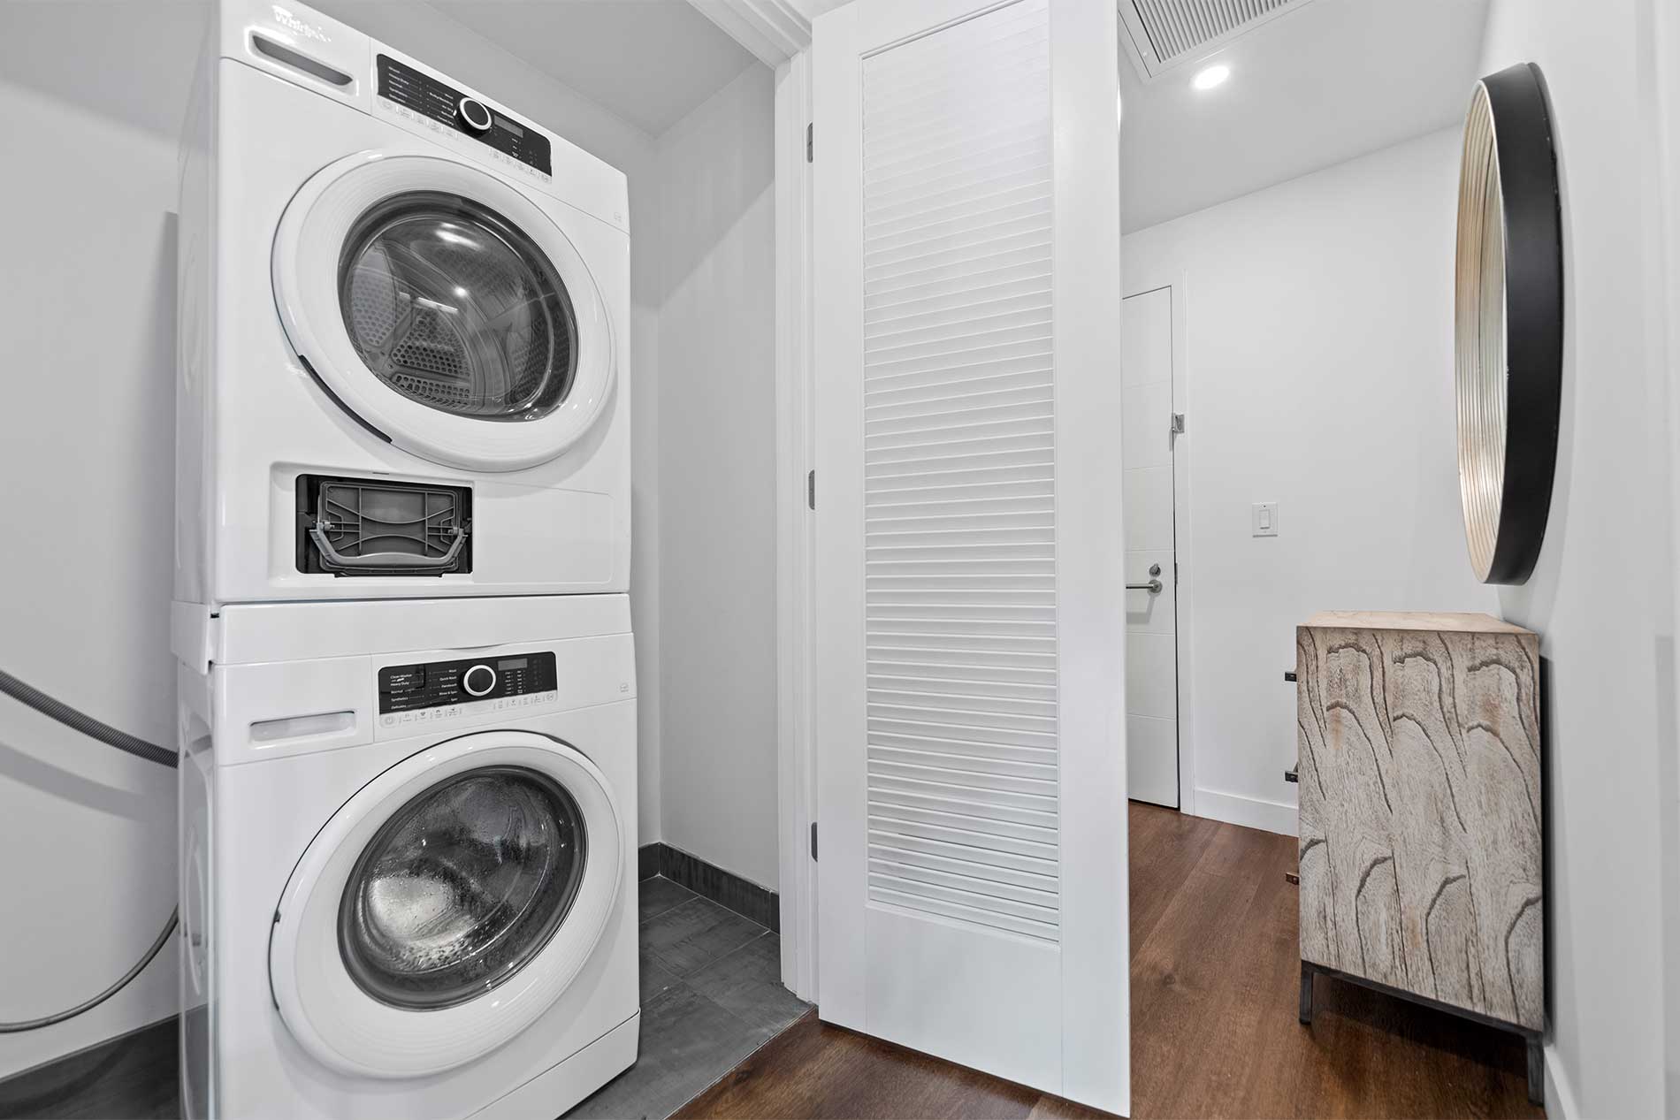
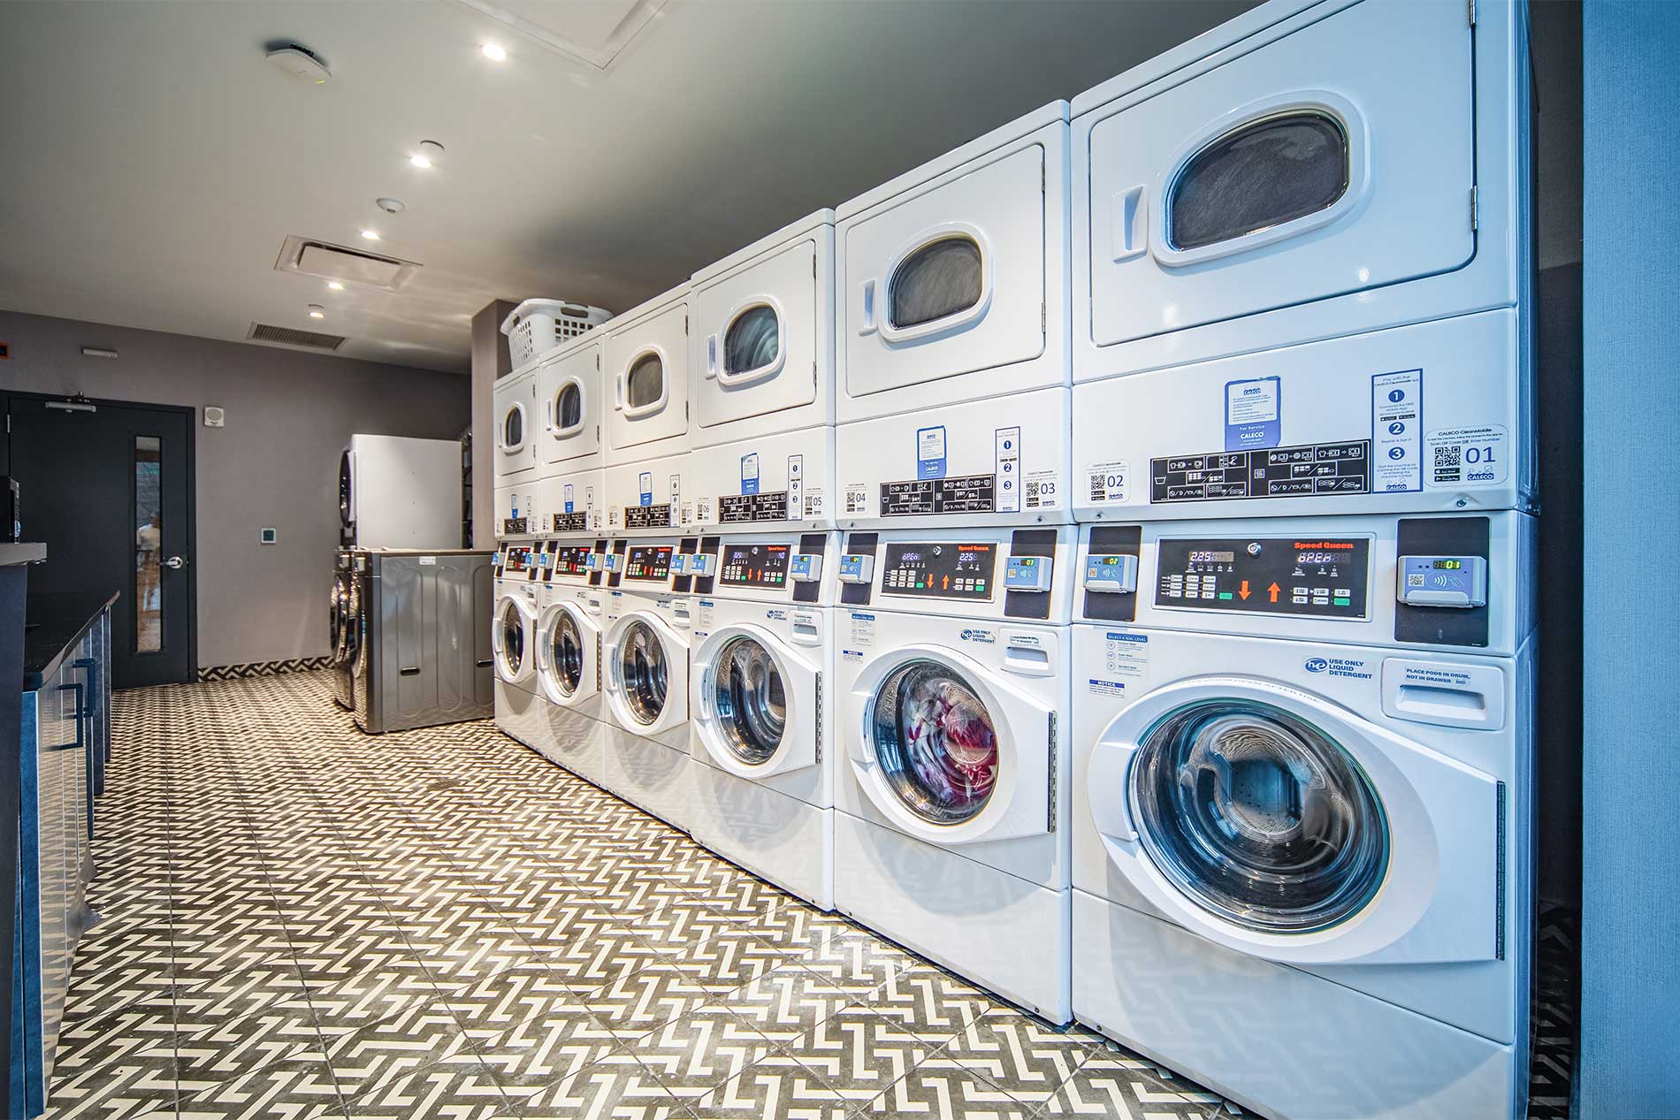
  • Laundry room
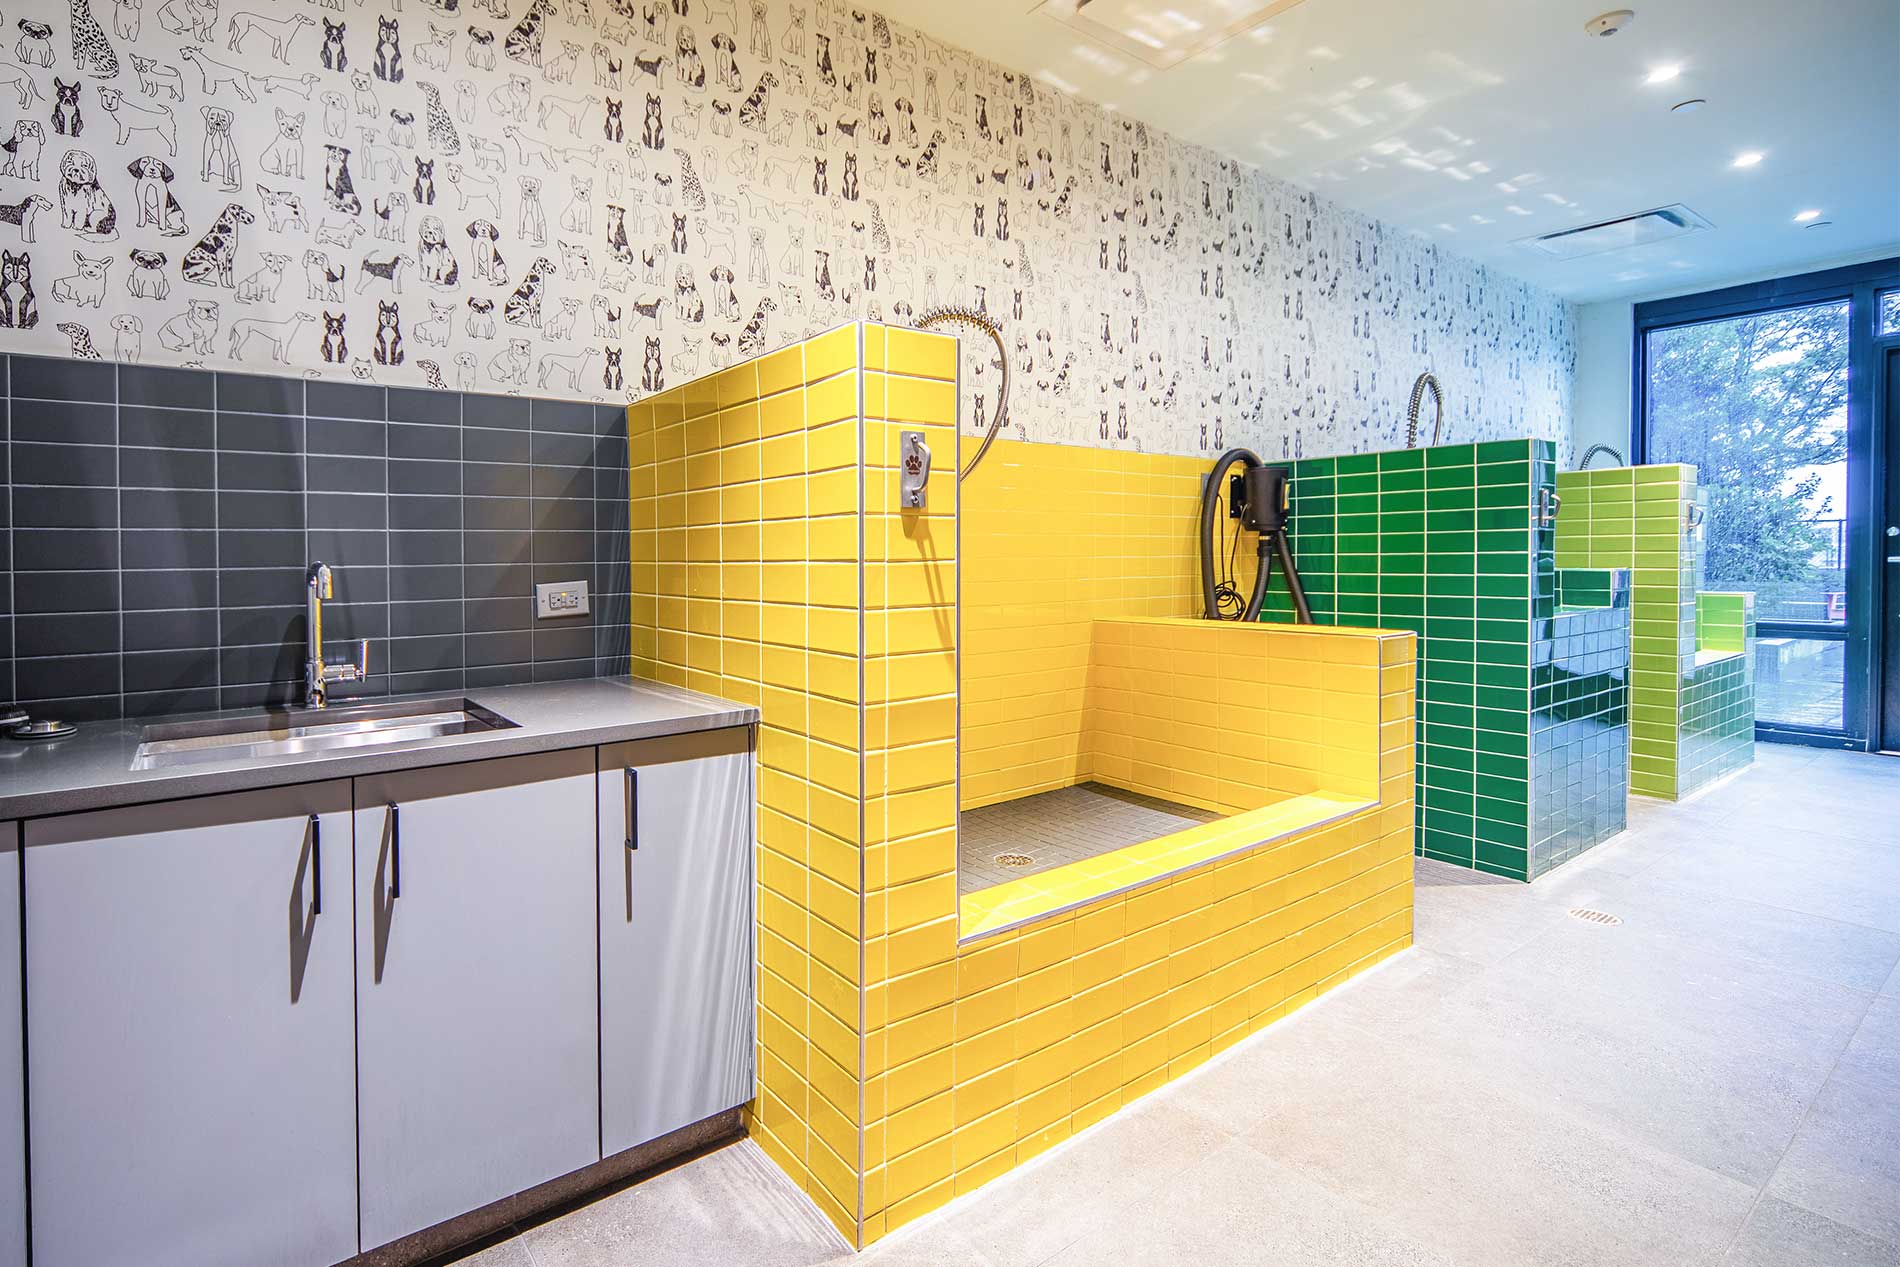
  • Dog run
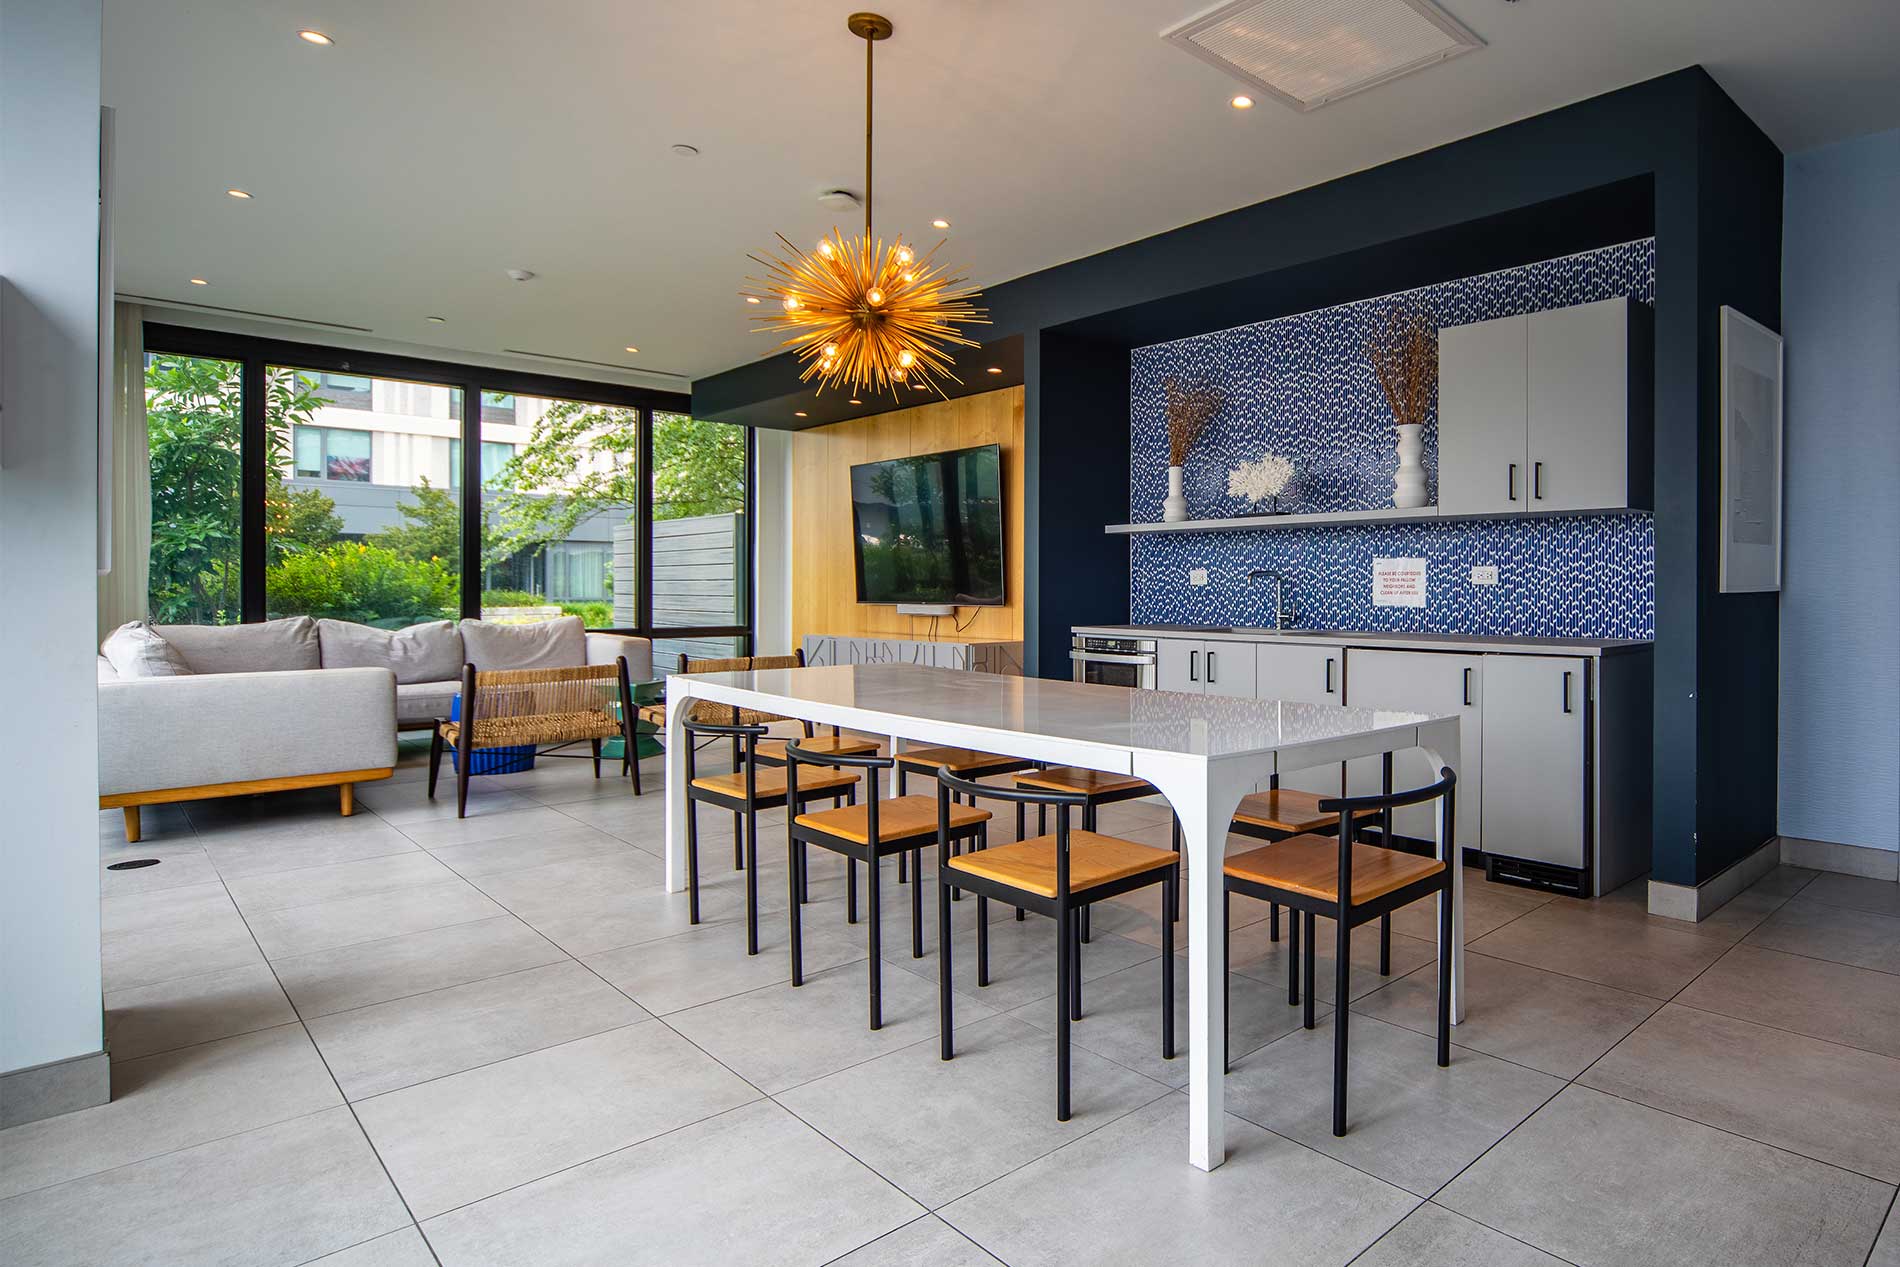
  • Co-working spaces
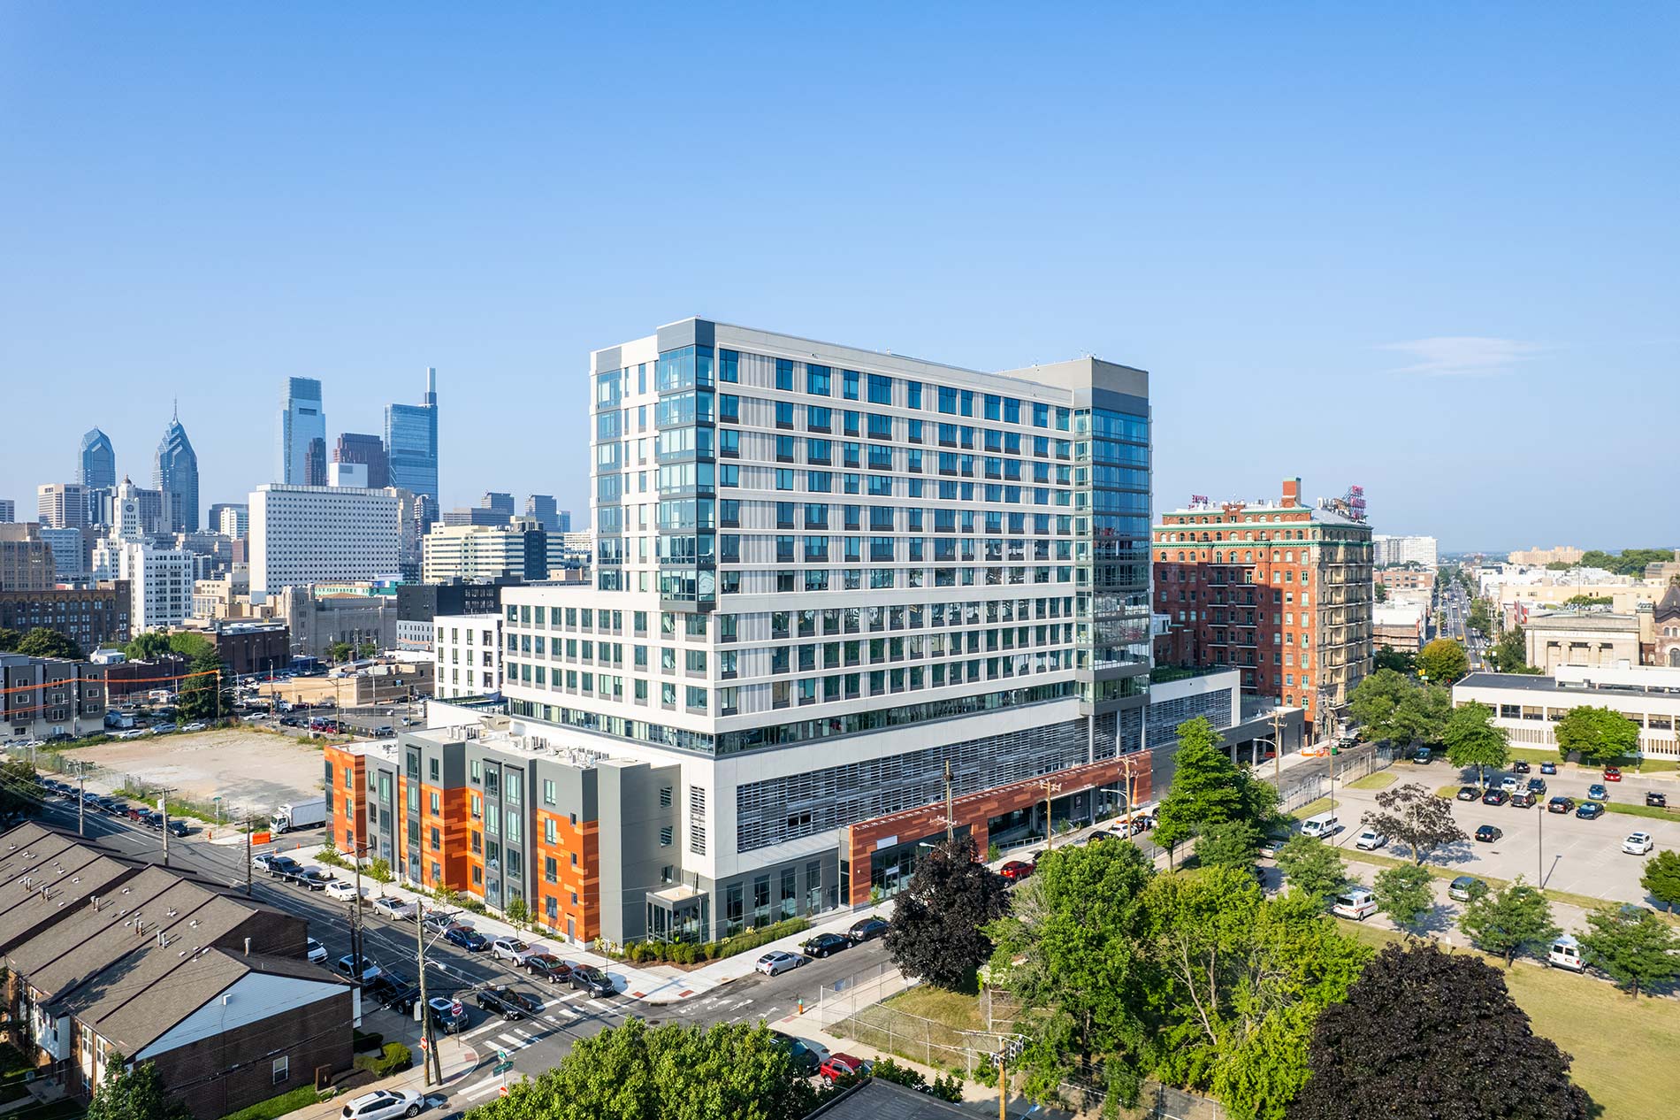
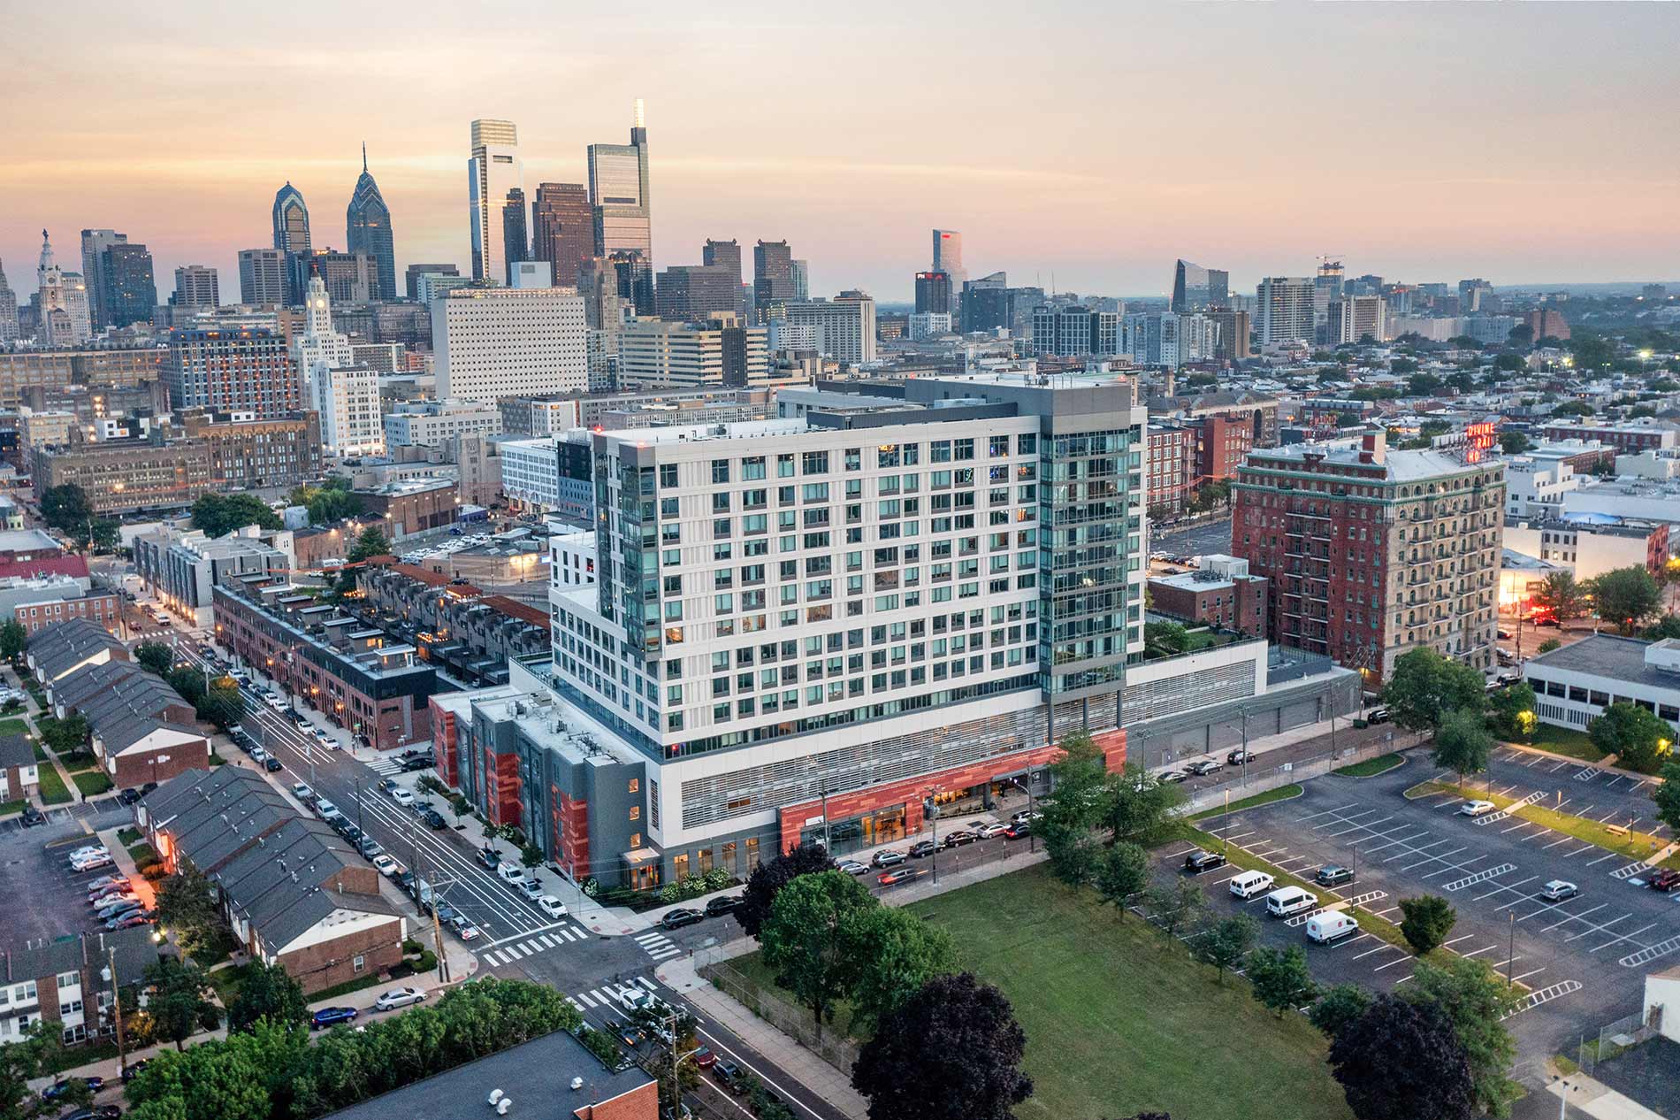
Broadridge exterior building view - Philadelphia, PA
14 photos

About

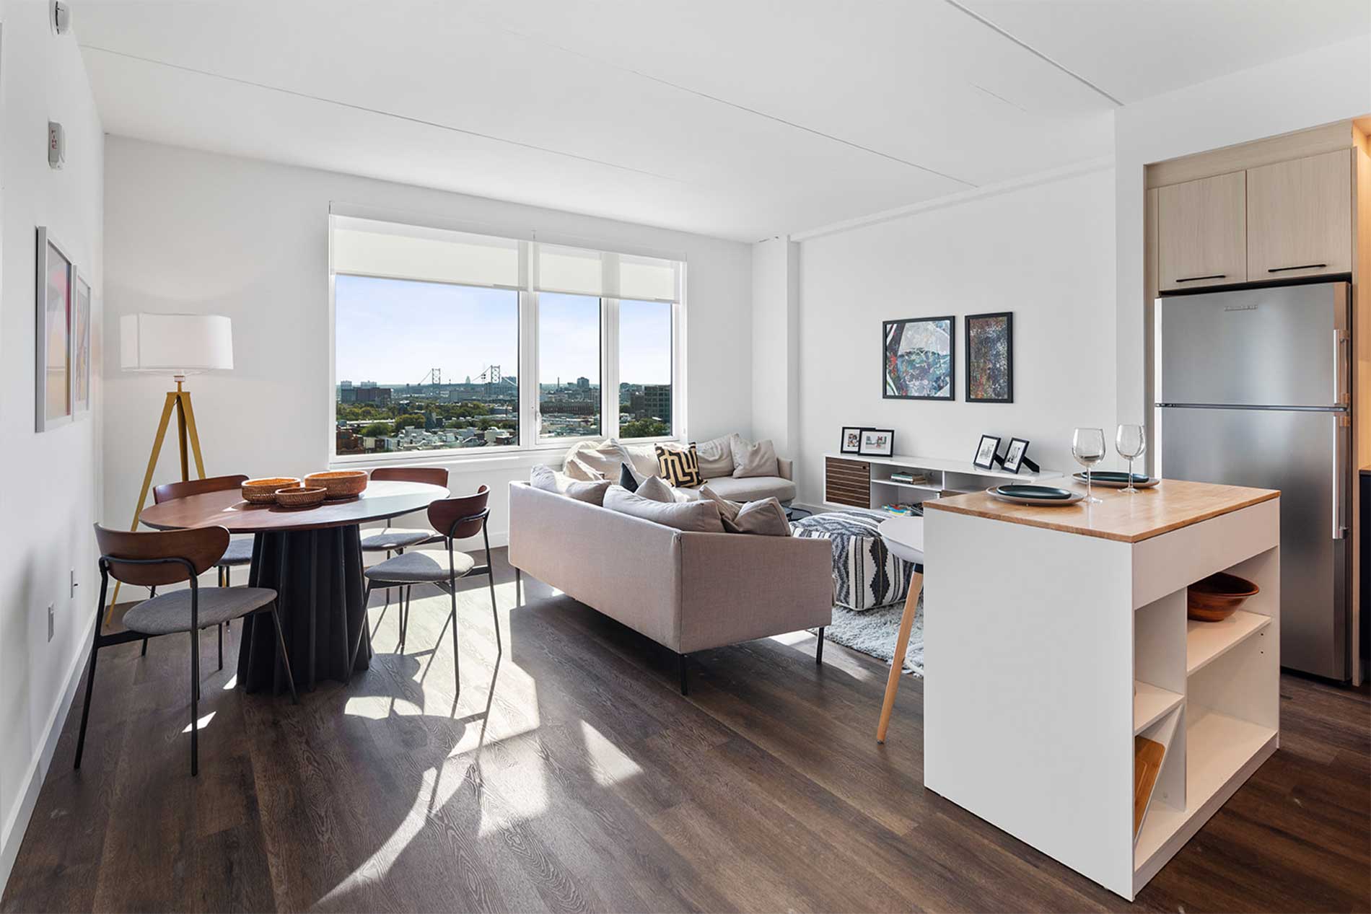
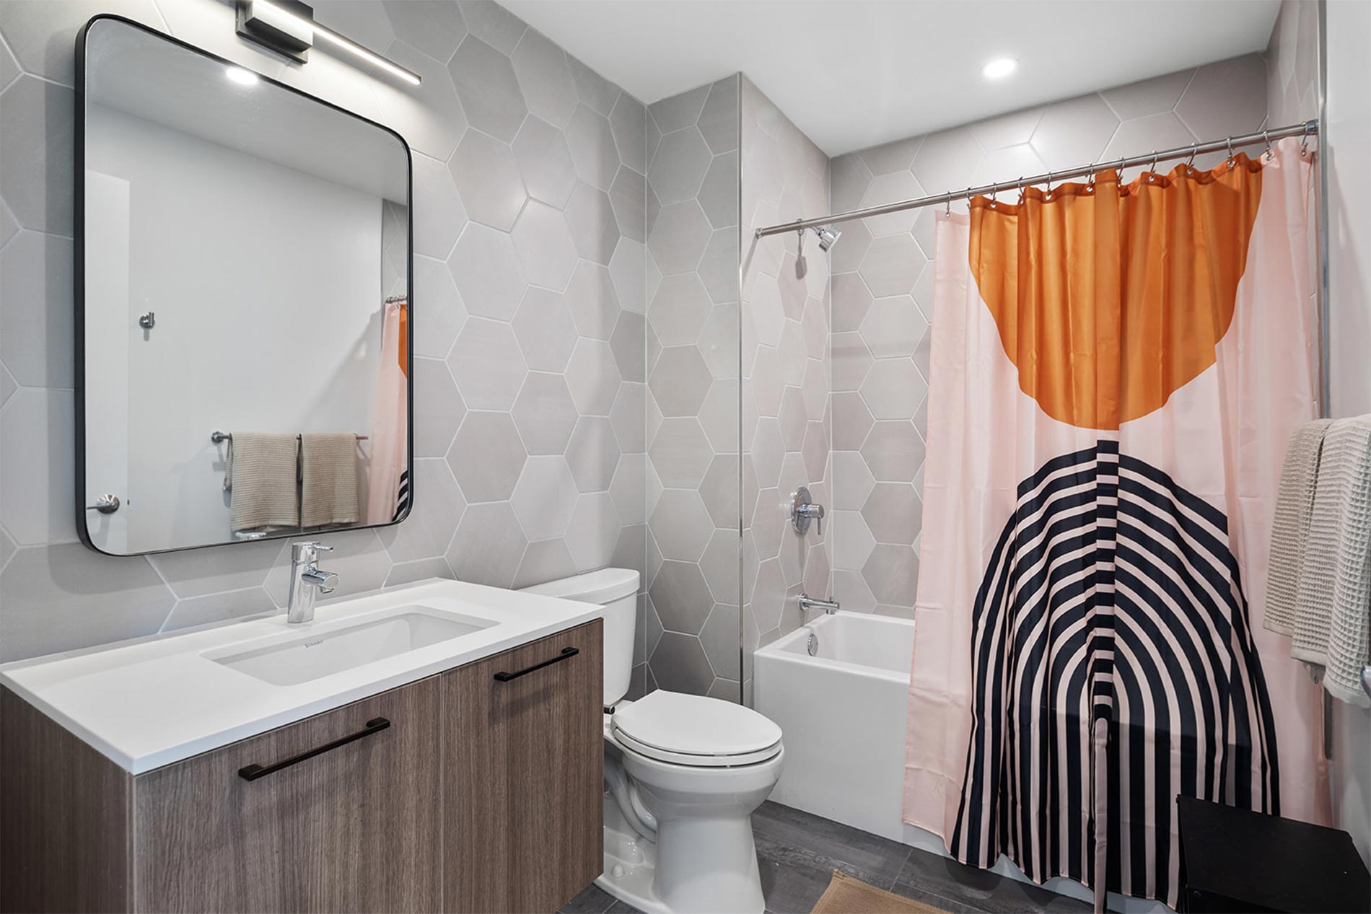
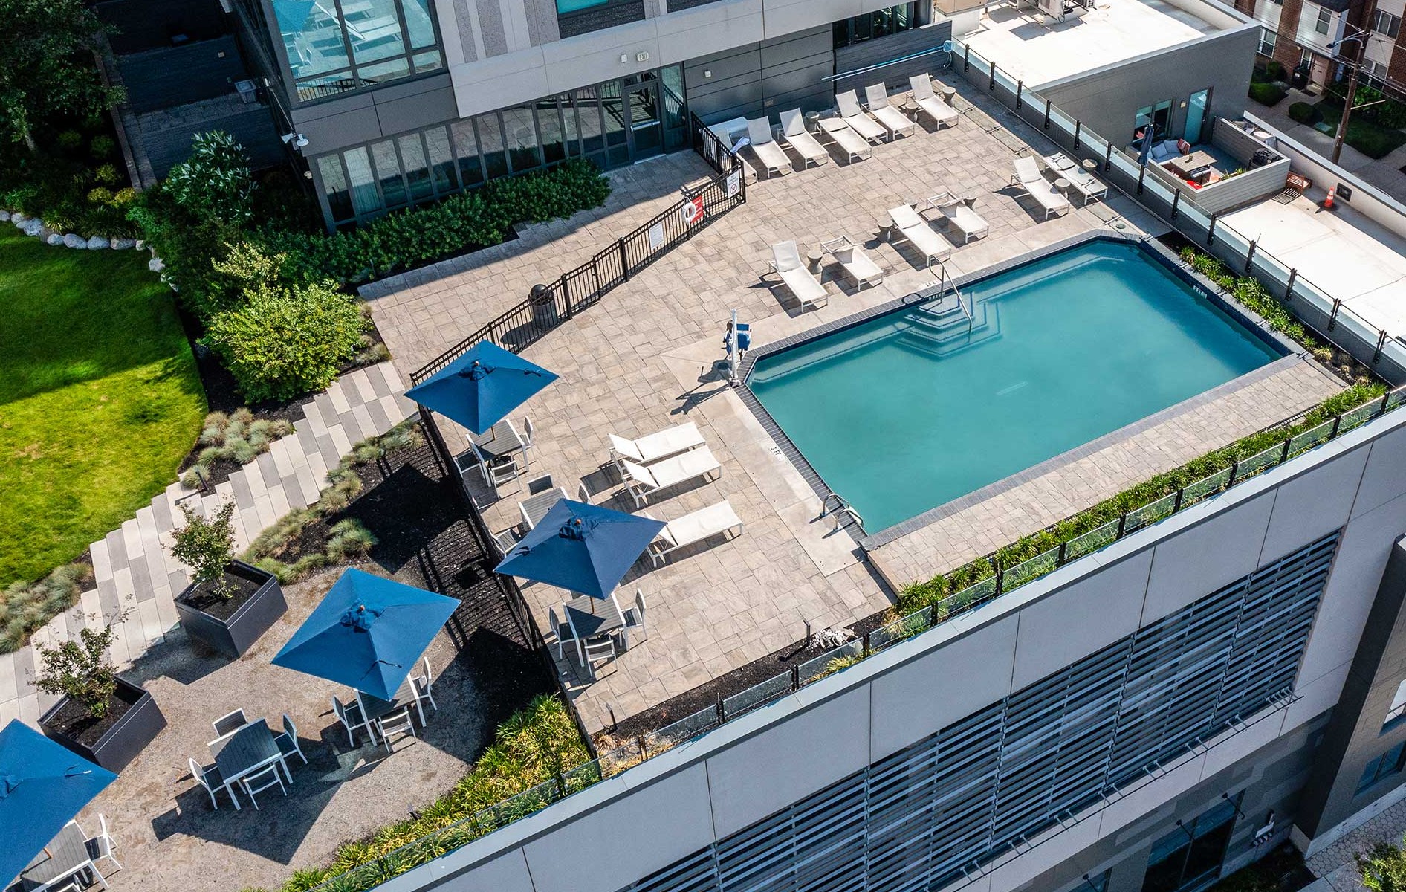
Broadridge sits at 1300 Fairmount Ave in Philadelphia’s Fairmount neighborhood, close to Downtown Philadelphia. Homes range from studios to three-bedroom layouts (including 1–2 bath options), with floor plans spanning roughly 339 to 1,145 square feet. Inside, apartments have modern finishes like quartz countertops, stainless steel appliances, wood plank flooring, and in-home washer/dryer. Around the community, you’ll find a rooftop Skydeck outdoor lawn, a swimming pool with a poolside cabana lounge, co-working spaces and conference rooms, a fitness center with a yoga room, and pet-friendly perks like a dog run and pet spa. Daily errands are easy with an on-site Aldi grocery store, and nearby favorites include Fairmount Avenue dining, the Philadelphia Museum of Art, and the Schuylkill River Trail.

Advertised base rent
$1,377–$2,979
Bedrooms
Studio–3 Bed
Home size
391–1,065 sq ft
Pets
Pet friendly

Take a virtual tour →

Rent by bedroom

HomeStarting rentFloor plans
Studio394–525 sq ft From $1,377/mo 11
1 Bedroom604–863 sq ft From $1,975/mo 12
2 Bedroom391–1,065 sq ft From $1,789/mo 10
3 Bedroom759–894 sq ft From $2,354/mo 4

Floor Plans

37 floor plans · 391–1,065 sq ft.

Current availability is not tracked for this community. Contact the property or visit the official property website for available homes. Floor-plan details describe the community and do not indicate current unit availability.

Studios

11 plans · 394–525 sq ft
Studio E1CC
Studio · 1 ba · 504 sq ft
$1,656/mo
Request a tour → for Studio E1CC Ask about this plan Studio E1CC
Studio E1AA
Studio · 1 ba · 501 sq ft
$1,595/mo
Request a tour → for Studio E1AA Ask about this plan Studio E1AA
Studio E1DD
Studio · 1 ba · 525 sq ft
$1,682/mo
Request a tour → for Studio E1DD Ask about this plan Studio E1DD
Studio E1E
Studio · 1 ba · 397 sq ft
$1,556/mo
Request a tour → for Studio E1E Ask about this plan Studio E1E
Studio E1G
Studio · 1 ba · 394 sq ft
$1,377/mo
Request a tour → for Studio E1G Ask about this plan Studio E1G
Studio E1K
Studio · 1 ba · 431 sq ft
$1,635/mo
Request a tour → for Studio E1K Ask about this plan Studio E1K
Studio E1L
Studio · 1 ba · 435 sq ft
$1,698/mo
Request a tour → for Studio E1L Ask about this plan Studio E1L
Studio E1O
Studio · 1 ba · 471 sq ft
$1,579–$1,639/mo
Request a tour → for Studio E1O Ask about this plan Studio E1O
Studio E1P
Studio · 1 ba · 471 sq ft
$1,534/mo
Request a tour → for Studio E1P Ask about this plan Studio E1P
Studio E1W
Studio · 1 ba · 493 sq ft
$1,751/mo
Request a tour → for Studio E1W Ask about this plan Studio E1W
Studio E1Y
Studio · 1 ba · 497 sq ft
$1,688/mo
Request a tour → for Studio E1Y Ask about this plan Studio E1Y

1 Bedroom

12 plans · 604–863 sq ft
One Bedroom A1AA
1 bd · 1 ba · 757 sq ft
$2,195/mo
Request a tour → for One Bedroom A1AA Ask about this plan One Bedroom A1AA
One Bedroom A1BB
1 bd · 1 ba · 766 sq ft
$2,221/mo
Request a tour → for One Bedroom A1BB Ask about this plan One Bedroom A1BB
One Bedroom A1D
1 bd · 1 ba · 604 sq ft
$1,978/mo
Request a tour → for One Bedroom A1D Ask about this plan One Bedroom A1D
One Bedroom A1GG
1 bd · 1 ba · 862 sq ft
$2,358/mo
Request a tour → for One Bedroom A1GG Ask about this plan One Bedroom A1GG
One Bedroom A1HH
1 bd · 1 ba · 863 sq ft
$2,239–$2,362/mo
Request a tour → for One Bedroom A1HH Ask about this plan One Bedroom A1HH
One Bedroom A1I
1 bd · 1 ba · 661 sq ft
$1,975/mo
Request a tour → for One Bedroom A1I Ask about this plan One Bedroom A1I
One Bedroom A1K
1 bd · 1 ba · 661 sq ft
$2,025–$2,115/mo
Request a tour → for One Bedroom A1K Ask about this plan One Bedroom A1K
One Bedroom A1P
1 bd · 1 ba · 672 sq ft
$2,036/mo
Request a tour → for One Bedroom A1P Ask about this plan One Bedroom A1P
One Bedroom A1S
1 bd · 1 ba · 686 sq ft
$2,045/mo
Request a tour → for One Bedroom A1S Ask about this plan One Bedroom A1S
One Bedroom A1T
1 bd · 1 ba · 695 sq ft
$2,149/mo
Request a tour → for One Bedroom A1T Ask about this plan One Bedroom A1T
One Bedroom A1V
1 bd · 1 ba · 700 sq ft
$2,123/mo
Request a tour → for One Bedroom A1V Ask about this plan One Bedroom A1V
One Bedroom A1X
1 bd · 1 ba · 727 sq ft
$2,170/mo
Request a tour → for One Bedroom A1X Ask about this plan One Bedroom A1X

2 Bedroom

10 plans · 391–1,065 sq ft
Two Bedroom B1A
2 bd · 1 ba · 391 sq ft
$1,789/mo
Request a tour → for Two Bedroom B1A Ask about this plan Two Bedroom B1A
Two Bedroom B1C
2 bd · 1 ba · 478 sq ft
$1,876/mo
Request a tour → for Two Bedroom B1C Ask about this plan Two Bedroom B1C
Two Bedroom B1E
2 bd · 1 ba · 547 sq ft
$1,848/mo
Request a tour → for Two Bedroom B1E Ask about this plan Two Bedroom B1E
Two Bedroom B1G
2 bd · 1 ba · 549 sq ft
$1,847/mo
Request a tour → for Two Bedroom B1G Ask about this plan Two Bedroom B1G
Two Bedroom B1H
2 bd · 1 ba · 552 sq ft
$1,898/mo
Request a tour → for Two Bedroom B1H Ask about this plan Two Bedroom B1H
Two Bedroom B1I
2 bd · 1 ba · 553 sq ft
$1,900/mo
Request a tour → for Two Bedroom B1I Ask about this plan Two Bedroom B1I
Two Bedroom B1L
2 bd · 1 ba · 579 sq ft
$1,927/mo
Request a tour → for Two Bedroom B1L Ask about this plan Two Bedroom B1L
Two Bedroom B1O
2 bd · 1 ba · 618 sq ft
$1,966/mo
Request a tour → for Two Bedroom B1O Ask about this plan Two Bedroom B1O
Two Bedroom B2A
2 bd · 2 ba · 932 sq ft
$2,736/mo
Request a tour → for Two Bedroom B2A Ask about this plan Two Bedroom B2A
Two Bedroom B2C
2 bd · 2 ba · 1065 sq ft
$2,979/mo
Request a tour → for Two Bedroom B2C Ask about this plan Two Bedroom B2C

3+ Bedroom

4 plans · 759–894 sq ft
Three Bedroom C2A
3 bd · 2 ba · 759 sq ft
$2,429/mo
Request a tour → for Three Bedroom C2A Ask about this plan Three Bedroom C2A
Three Bedroom C2B
3 bd · 2 ba · 761 sq ft
$2,354–$2,398/mo
Request a tour → for Three Bedroom C2B Ask about this plan Three Bedroom C2B
Three Bedroom C2D
3 bd · 2 ba · 844 sq ft
$2,512/mo
Request a tour → for Three Bedroom C2D Ask about this plan Three Bedroom C2D
Three Bedroom C2F
3 bd · 2 ba · 894 sq ft
$2,709/mo
Request a tour → for Three Bedroom C2F Ask about this plan Three Bedroom C2F

Costs & fees

These are the charges we have confirmed. They may not be the full list, so no total monthly price is shown — confirm all charges directly with the property.

Charges that apply in some circumstances

Pet rent (dogs, cats) $65 per month per pet

Refundable deposits

Security deposit $550 one-time

Leasing Policies

Lease terms9–14 months

Community Amenities

  • Aldi grocery store onsite
  • Bike storage
  • Billiards
  • Co-working spaces
  • Community demonstration kitchen
  • Concierge (24 hours)
  • Conference rooms
  • Corn hole
  • Divine courtyard
  • Dog run
  • Fitness center
  • Indoor / outdoor seating
  • Laundry room
  • Library lounge
  • Movie theater
  • Outdoor fire pits
  • Outdoor gas grills
  • Pet spa
  • Ping pong table
  • Podcast recording studio
  • Poolside cabana lounge
  • Resident lifestyle lounge
  • Shuffleboard
  • Skydeck outdoor lawn
  • Smoke-free community
  • Sundeck with lounge seating
  • Yoga room

Unit Features

  • 11 ft ceilings
  • 2 unique finish packages
  • Air conditioning
  • Dishwasher
  • Floor-to-ceiling windows
  • Glass top stove
  • Microwave
  • Quartz countertops
  • Stainless steel appliances
  • Tile backsplash
  • Undercabinet lighting
  • Undermount sink
  • Walk-in closet
  • Washer and dryer
  • Wood plank flooring

Neighborhood

Fairmount keeps day-to-day life simple. Fairmount Avenue is right nearby for independent restaurants and local shops, and an on-site Aldi grocery store makes quick errands easy. Getting around is straightforward with access to SEPTA via the nearby Fairmount station. When you want some time outside, the Schuylkill River Trail is close for walks and bike rides, and the Philadelphia Museum of Art is nearby for a museum day without a long trip across the city.

What Sets Broadridge Apart

Fairmount gives you a more neighborhood-focused feel while keeping you close to Downtown Philadelphia. Broadridge stands out here for its on-site Aldi grocery store and its rooftop Skydeck outdoor lawn paired with a swimming pool. If you’re comparing other Philadelphia options, Broadridge’s mix of coworking and conference rooms, plus pet-focused amenities like a dog run and pet spa, puts more of your day-to-day routine under one roof.

Photos

14 photos.

Request a tour

Request a tour at this community and the leasing office will confirm a time.

The property will confirm the date, time, and tour availability.

Request a tour →

Property FAQs

What floor plans are available at Broadridge?

Broadridge has studio, one-bedroom, two-bedroom, and three-bedroom apartments.

What are the office hours at Broadridge?

Office hours are Monday through Friday from 9:00 AM to 6:00 PM, Saturday from 10:00 AM to 5:00 PM, and the office is closed on Sunday.

Are pets allowed at Broadridge?

Yes. Up to 2 pets are allowed per apartment. There’s a $0 refundable pet deposit, a $300 non-refundable pet charge per pet, and $65/month pet rent per pet. Breed restrictions apply for dogs.

How much is the application fee?

The application fee is $50 per adult applicant (due at application).

What are the deposit and admin fee?

The admin fee is $500 (due upon move-in). The deposit is $550 (or $0 when you enroll with Rhino), and the deposit/admin fee are due at move-in.

What lease terms are available?

Lease terms range from 9 to 14 months.

When is rent due, and how can I pay?

Rent is due on the 1st of each month. Payments can be made with ACH, money orders, cashier’s checks, personal checks, or credit cards (fees may apply for credit cards). Payments can be made in person at the leasing office or through the UDR Resident App.

What utilities and internet providers are available?

Water/sewer service is through Philadelphia Water, electricity is through PECO, and trash is $10/month. Internet providers include Verizon and Comcast.

Common rental questions about Broadridge

Illustrative examples answered from the property's published details — not a record of questions renters have asked, and not a guarantee.

What apartments in Fairmount, Philadelphia have an on-site grocery store and coworking space?

Broadridge in Fairmount at 1300 Fairmount Ave has an on-site Aldi grocery store, plus co-working spaces and conference rooms. Apartments run from studios to three-bedrooms, with in-home features like washer/dryer, stainless steel appliances, quartz countertops, and floor-to-ceiling windows.

I'm looking for an apartment near the Fairmount SEPTA station and the Philadelphia Museum of Art — what buildings should I check out?

Broadridge is in Fairmount at 1300 Fairmount Ave with access to SEPTA via the nearby Fairmount station, and the Philadelphia Museum of Art is nearby. You can choose from studio, one-, two-, and three-bedroom layouts, and the building has 24-hour concierge, a fitness center, and a rooftop Skydeck outdoor lawn.

What pet-friendly apartments in Philadelphia have a dog run and a pet spa?

Broadridge at 1300 Fairmount Ave in Philadelphia has both a dog run and a pet spa. Floor plans include studios through three-bedrooms, and you’ll also find extras like bike storage, a resident lounge, and a smoke-free community.

Contact

Address
1300 Fairmount Ave, Philadelphia, PA 19123
Managed by
UDR

Office Hours

Monday:9:00 AM - 6:00 PM Tuesday:9:00 AM - 6:00 PM Wednesday:9:00 AM - 6:00 PM Thursday:9:00 AM - 6:00 PM Friday:9:00 AM - 6:00 PM Saturday:10:00 AM - 5:00 PM Sunday:Closed