About
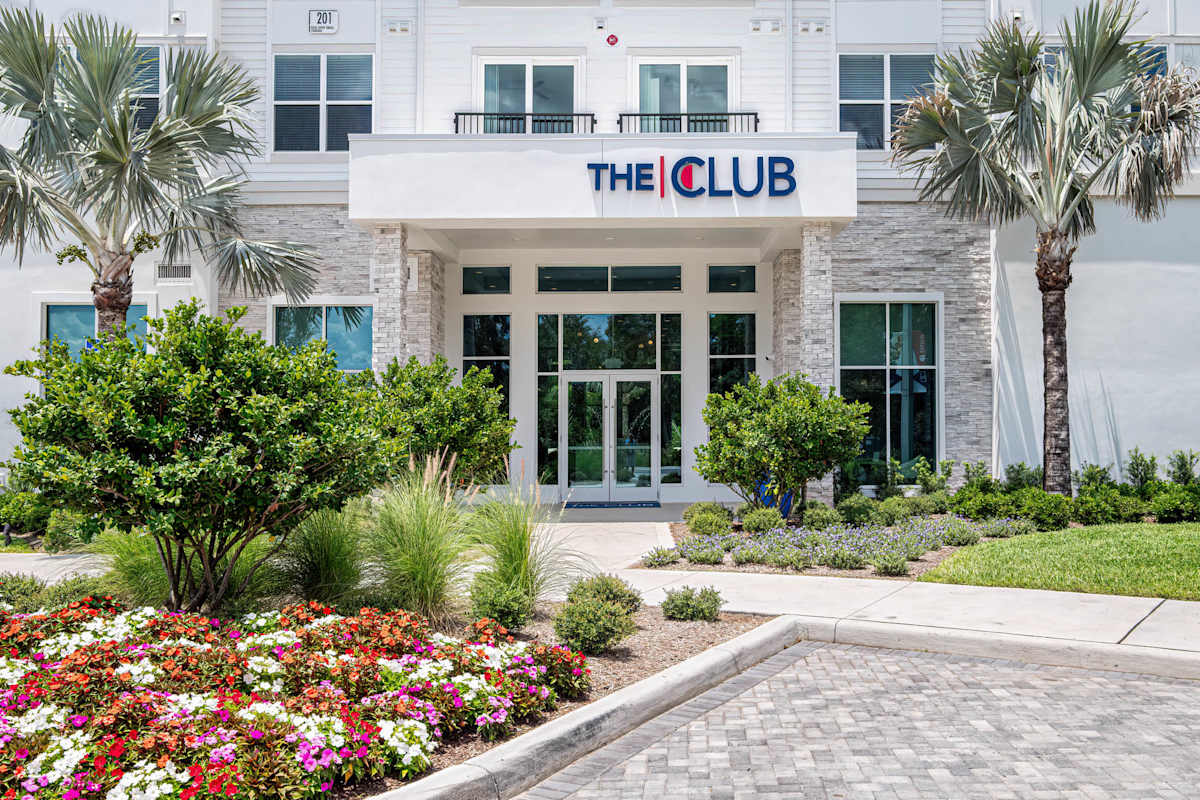

Altis Grand Twin Lakes sits at 201 Royal Tupper Terrace in Kissimmee, with quick access to Orange Blossom Trail and E Osceola Parkway. Homes range from 1 to 3 bedrooms with 1–2 bathrooms, and floor plans span roughly 723 to 1,467 square feet. Inside, you’ll find stainless-steel appliances, a full-size washer and dryer, private entries, and options for direct-entry garages. Around the community, there’s a resort-style pool, a 24/7 fitness center, and an on-site sports simulator, plus spaces like work rooms, a conference room, and a movie room. Parks and outdoor spots nearby include Kissimmee Lakefront Park Trailhead, Brownie Wise Park, and Tupperware Island Conservation Area, with Disney Springs and major destinations in the Orlando area also within easy reach.
Rent by bedroom
| Home | Starting rent | Floor plans | Available |
|---|---|---|---|
| 1 Bedroom723–838 sq ft | From $1,549/mo | 9 | 10 available now · 5 upcoming |
| 2 Bedroom1,022–1,276 sq ft | From $1,837/mo | 11 | 13 available now · 6 upcoming |
| 3 Bedroom1,361–1,467 sq ft | From $2,245/mo | 3 | 5 available now · 2 upcoming |
Available Homes
| Floor plan | Beds | Baths | Size | Base rent | Availability | Tour |
|---|---|---|---|---|---|---|
| A1 - Allegre | 1 | 1 | 794 sq ft | $1,759/mo | Available Nov 28, 2026 | Schedule a tour for A1 - Allegre → |
| Preserve View | ||||||
| A1 - Allegre | 1 | 1 | 794 sq ft | $1,819/mo | Available now | Schedule a tour for A1 - Allegre → |
| End Unit with Oversized Windows Chic Wood Style Plank Flooring Throughout | ||||||
| A1 - Allegre | 1 | 1 | 794 sq ft | $1,859/mo | Available Oct 29, 2026 | Schedule a tour for A1 - Allegre → |
| End Unit with Oversized Windows Preserve View Chic Wood Style Plank Flooring Throughout | ||||||
| A10 - Amuse | 1 | 1 | 838 sq ft | $1,980/mo | Available now | Schedule a tour for A10 - Amuse → |
| Fenced in Yard Chic Wood Style Plank Flooring Throughout Courtyard View | ||||||
| A12 - Admire | 1 | 1 | 745 sq ft | $1,850/mo | Available now | Schedule a tour for A12 - Admire → |
| Fenced in Yard Chic Wood Style Plank Flooring Throughout Courtyard View | ||||||
| A2 - Aura | 1 | 1 | 834 sq ft | $1,628/mo | Available Nov 14, 2026 | Schedule a tour for A2 - Aura → |
| Chic Wood Style Plank Flooring Throughout Preserve View | ||||||
| A2 - Aura | 1 | 1 | 834 sq ft | $1,829/mo | Available Dec 3, 2026 | Schedule a tour for A2 - Aura → |
| Preserve View Chic Wood Style Plank Flooring Throughout | ||||||
| A4 - Aspire | 1 | 1 | 808 sq ft | $1,878/mo | Available now | Schedule a tour for A4 - Aspire → |
| Chic Wood Style Plank Flooring Throughout | ||||||
| A4 - Aspire | 1 | 1 | 808 sq ft | $2,144/mo | Available now | Schedule a tour for A4 - Aspire → |
| End Unit with Oversized Windows Chic Wood Style Plank Flooring Throughout | ||||||
| A5G - Ambiance with Garage | 1 | 1 | 748 sq ft | $1,904/mo | Available now | Schedule a tour for A5G - Ambiance with Garage → |
| A6 - Abloom | 1 | 1 | 748 sq ft | $1,664/mo | Available now | Schedule a tour for A6 - Abloom → |
| A7 - Amaze | 1 | 1 | 723 sq ft | $1,735/mo | Available Nov 6, 2026 | Schedule a tour for A7 - Amaze → |
| Chic Wood Style Plank Flooring Throughout Courtyard View | ||||||
| A7 - Amaze | 1 | 1 | 723 sq ft | $1,830/mo | Available now | Schedule a tour for A7 - Amaze → |
| Fenced in Yard Chic Wood Style Plank Flooring Throughout Courtyard View | ||||||
| A9 - Ardor | 1 | 1 | 772 sq ft | $1,549/mo | Available now | Schedule a tour for A9 - Ardor → |
| End Unit with Oversized Windows Chic Wood Style Plank Flooring Throughout Courtyard View | ||||||
| A9 - Ardor | 1 | 1 | 772 sq ft | $1,780/mo | Available now | Schedule a tour for A9 - Ardor → |
| End Unit with Oversized Windows Chic Wood Style Plank Flooring Throughout Courtyard View | ||||||
| C1 - Excite | 2 | 2 | 1151 sq ft | $2,234/mo | Available Oct 22, 2026 | Schedule a tour for C1 - Excite → |
| Preserve View | ||||||
| C1 - Excite | 2 | 2 | 1151 sq ft | $2,234/mo | Available Nov 12, 2026 | Schedule a tour for C1 - Excite → |
| Preserve View | ||||||
| C10 - Elegant | 2 | 2 | 1022 sq ft | $1,889/mo | Available now | Schedule a tour for C10 - Elegant → |
| Courtyard View | ||||||
| C10 - Elegant | 2 | 2 | 1022 sq ft | $2,116/mo | Available now | Schedule a tour for C10 - Elegant → |
| Chic Wood Style Plank Flooring Throughout Courtyard View | ||||||
| C10 - Elegant | 2 | 2 | 1022 sq ft | $2,176/mo | Available now | Schedule a tour for C10 - Elegant → |
| Chic Wood Style Plank Flooring Throughout Courtyard View | ||||||
| C12 - Exult | 2 | 2 | 1173 sq ft | $2,311/mo | Available now | Schedule a tour for C12 - Exult → |
| End Unit with Oversized Windows Chic Wood Style Plank Flooring Throughout | ||||||
| C3 - Entice | 2 | 2 | 1151 sq ft | $2,019/mo | Available now | Schedule a tour for C3 - Entice → |
| Chic Wood Style Plank Flooring Throughout Lake View | ||||||
| C4 - Eccentric | 2 | 2 | 1090 sq ft | $1,837/mo | Available Nov 8, 2026 | Schedule a tour for C4 - Eccentric → |
| End Unit with Oversized Windows Preserve View | ||||||
| C4 - Eccentric | 2 | 2 | 1090 sq ft | $2,084/mo | Available Oct 31, 2026 | Schedule a tour for C4 - Eccentric → |
| End Unit with Oversized Windows Chic Wood Style Plank Flooring Throughout | ||||||
| C4 - Eccentric | 2 | 2 | 1090 sq ft | $2,124/mo | Available now | Schedule a tour for C4 - Eccentric → |
| End Unit with Oversized Windows Chic Wood Style Plank Flooring Throughout Preserve View | ||||||
| C5 - Exquisite | 2 | 2 | 1058 sq ft | $1,869/mo | Available now | Schedule a tour for C5 - Exquisite → |
| Chic Wood Style Plank Flooring Throughout Courtyard View | ||||||
| C5 - Exquisite | 2 | 2 | 1058 sq ft | $2,046/mo | Available now | Schedule a tour for C5 - Exquisite → |
| C5 - Exquisite | 2 | 2 | 1058 sq ft | $2,111/mo | Available now | Schedule a tour for C5 - Exquisite → |
| Courtyard View | ||||||
| C5 - Exquisite | 2 | 2 | 1058 sq ft | $2,136/mo | Available now | Schedule a tour for C5 - Exquisite → |
| Chic Wood Style Plank Flooring Throughout | ||||||
| C5C - Exhale | 2 | 2 | 1054 sq ft | $2,266/mo | Available now | Schedule a tour for C5C - Exhale → |
| End Unit with Oversized Windows Chic Wood Style Plank Flooring Throughout | ||||||
| C6 - Eager | 2 | 2 | 1161 sq ft | $2,331/mo | Available Jan 7, 2027 | Schedule a tour for C6 - Eager → |
| Chic Wood Style Plank Flooring Throughout Pool View | ||||||
| C7 - Elevate | 2 | 2 | 1177 sq ft | $2,431/mo | Available Dec 29, 2026 | Schedule a tour for C7 - Elevate → |
| End Unit with Oversized Windows Chic Wood Style Plank Flooring Throughout Pool View | ||||||
| C8 - Enchanting | 2 | 2 | 1243 sq ft | $2,456/mo | Available now | Schedule a tour for C8 - Enchanting → |
| End Unit with Oversized Windows Chic Wood Style Plank Flooring Throughout | ||||||
| C9 - Evolve | 2 | 2 | 1276 sq ft | $2,856/mo | Available now | Schedule a tour for C9 - Evolve → |
| End Unit with Oversized Windows Chic Wood Style Plank Flooring Throughout Pool View | ||||||
| D1 - Rhapsody | 3 | 2 | 1467 sq ft | $2,929/mo | Available now | Schedule a tour for D1 - Rhapsody → |
| End Unit with Oversized Windows Chic Wood Style Plank Flooring Throughout | ||||||
| D1 - Rhapsody | 3 | 2 | 1467 sq ft | $3,173/mo | Available now | Schedule a tour for D1 - Rhapsody → |
| Preserve View Chic Wood Style Plank Flooring Throughout | ||||||
| D1 - Rhapsody | 3 | 2 | 1467 sq ft | $3,238/mo | Available now | Schedule a tour for D1 - Rhapsody → |
| End Unit with Oversized Windows Chic Wood Style Plank Flooring Throughout Preserve View | ||||||
| D2 - Radiant with Garage | 3 | 2 | 1361 sq ft | $2,784/mo | Available Nov 11, 2026 | Schedule a tour for D2 - Radiant with Garage → |
| D3 - Radiant | 3 | 2 | 1361 sq ft | $2,245/mo | Available now | Schedule a tour for D3 - Radiant → |
| D3 - Radiant | 3 | 2 | 1361 sq ft | $2,554/mo | Available now | Schedule a tour for D3 - Radiant → |
| D3 - Radiant | 3 | 2 | 1361 sq ft | $2,554/mo | Available Oct 25, 2026 | Schedule a tour for D3 - Radiant → |
Availability, unit details, and move-in dates may change and are not guaranteed until confirmed by the property.
Floor Plans
23 floor plans · 723–1,467 sq ft.
Floor-plan details describe the community and do not indicate current unit availability.
1 Bedroom
9 plans · 723–838 sq ft2 Bedroom
11 plans · 1,022–1,276 sq ft3+ Bedroom
3 plans · 1,361–1,467 sq ftCosts & fees
These are the charges we have confirmed. They may not be the full list, so no total monthly price is shown — confirm all charges directly with the property.
Charges that apply in some circumstances
Pets & Parking
Leasing Policies
Community Amenities
- 24-hour fitness center
- Art/craft room
- Bike room
- Co-working space / work rooms
- Conference room
- Dog park
- EV charging
- Event & dining room
- Firepit
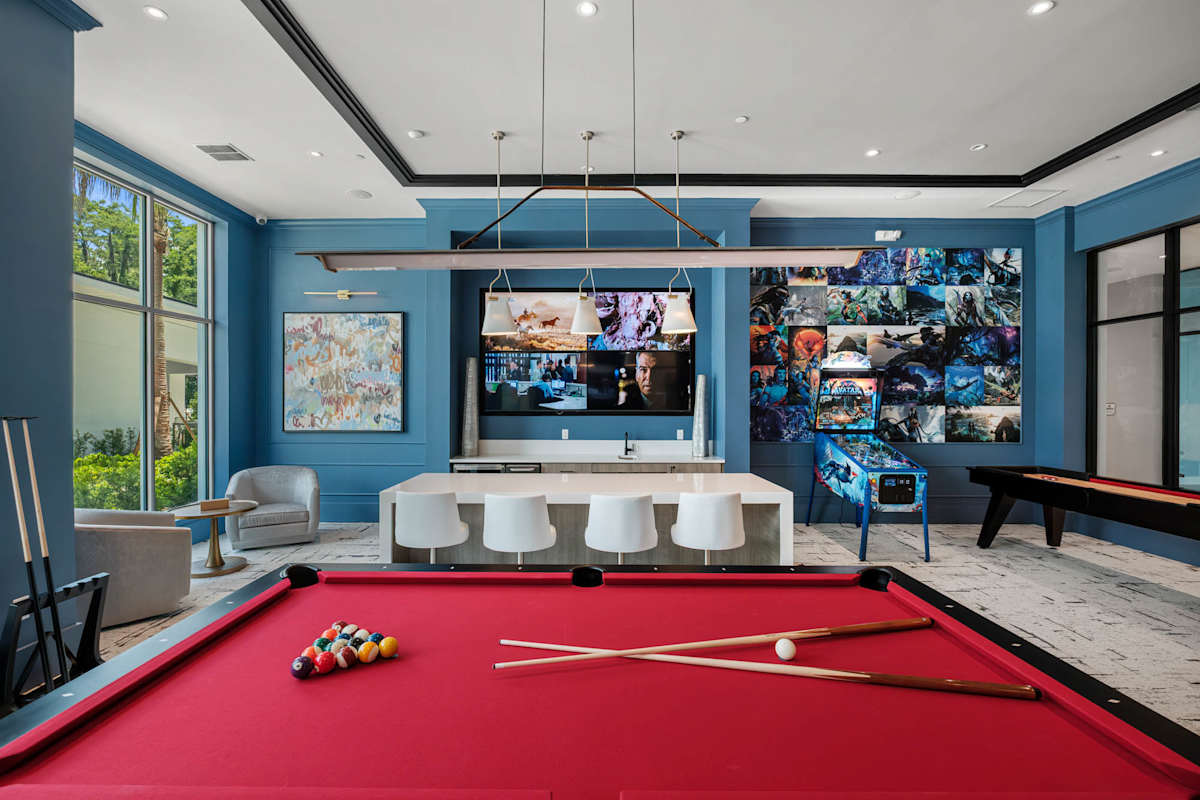
- Game room with billiards
- Hammocks
- Lake views
- Mail and package room
- Movie theater / movie room
- On-site maintenance
- Outdoor grilling area
- Pavilion
- Pet spa
- Playground
- Resort-style pool
- Sauna
- Spa
- Sports simulator
- Starbucks coffee lounge/cafe
- Trail
- Valet trash service
- Yoga & aerobics studio
Unit Features
Neighborhood
What Sets Altis Grand Twin Lakes Apart
Photos
9 photos.
.jpg?RCStandardCampaignId_1842314=937561)
.jpg?RCStandardCampaignId_1842314=937561)
.jpg?RCStandardCampaignId_1842314=937561)
.jpg?RCStandardCampaignId_1842314=937561)

.jpg?RCStandardCampaignId_1842314=937561)
Schedule a tour
Next available tour: Friday, October 9 at 12:00 PM EDT. 16 tour times available in the next 7 days.
The property will confirm the date, time, and tour availability.
- Fri Oct 9 Book an in-person tour Friday, October 9 at 12:00 PM EDT
- Fri Oct 9 Book an in-person tour Friday, October 9 at 2:30 PM EDT
- Fri Oct 9 Book an in-person tour Friday, October 9 at 5:00 PM EDT
- Sat Oct 10 Book an in-person tour Saturday, October 10 at 10:00 AM EDT
- Mon Oct 12 Book an in-person tour Monday, October 12 at 9:30 AM EDT
- Mon Oct 12 Book an in-person tour Monday, October 12 at 12:00 PM EDT
Property FAQs
What floor plans and sizes are available?
Is the community pet-friendly, and what are the pet fees?
Is parking available?
Are any utilities included in rent?
Who provides internet and cable service?
Do you have on-site maintenance and how do service requests work?
How long does application approval take?
Common rental questions about Altis Grand Twin Lakes
Illustrative examples answered from the property's published details — not a record of questions renters have asked, and not a guarantee.
What apartments in Kissimmee have private entries and direct-entry garages?
Altis Grand Twin Lakes at 201 Royal Tupper Terrace in Kissimmee has private-entry homes, and some floor plans come with a private direct-entry garage. Layouts run from 1 bed/1 bath to 3 bed/2 bath, with sizes from 723 to 1,467 sq ft. Inside, you’ll also see quartz counters with a breakfast/entertaining bar and energy-efficient stainless steel appliances.
I’m looking for an apartment near Orange Blossom Trail and E Osceola Parkway in Kissimmee — what are my options?
Altis Grand Twin Lakes sits in Kissimmee at 201 Royal Tupper Terrace with quick access to Orange Blossom Trail and E Osceola Parkway. It has 1-, 2-, and 3-bedroom apartments, plus community spaces like a co-working area, conference room, and a mail/package room. When you’re off the clock, there’s a resort-style pool, movie room, and a 24-hour fitness center.
What Kissimmee apartments have EV charging, a dog park, and a pet spa?
Altis Grand Twin Lakes in Kissimmee has EV charging on-site, along with a dog park and a pet spa. Apartments come in 1 bed/1 bath through 3 bed/2 bath layouts, and you can find features like oversized walk-in closets, full-size pantries, and glass shower enclosures. The community also includes a 24-hour fitness center and a yoga & aerobics studio.