About
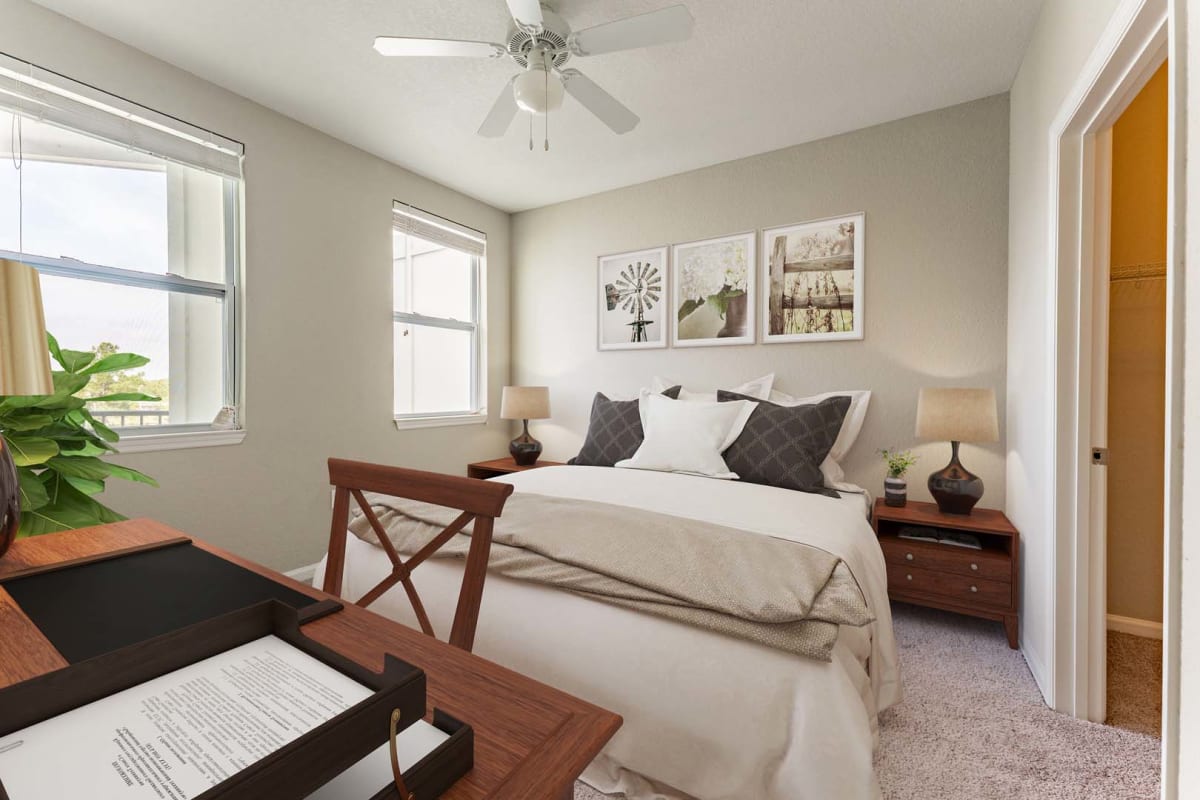
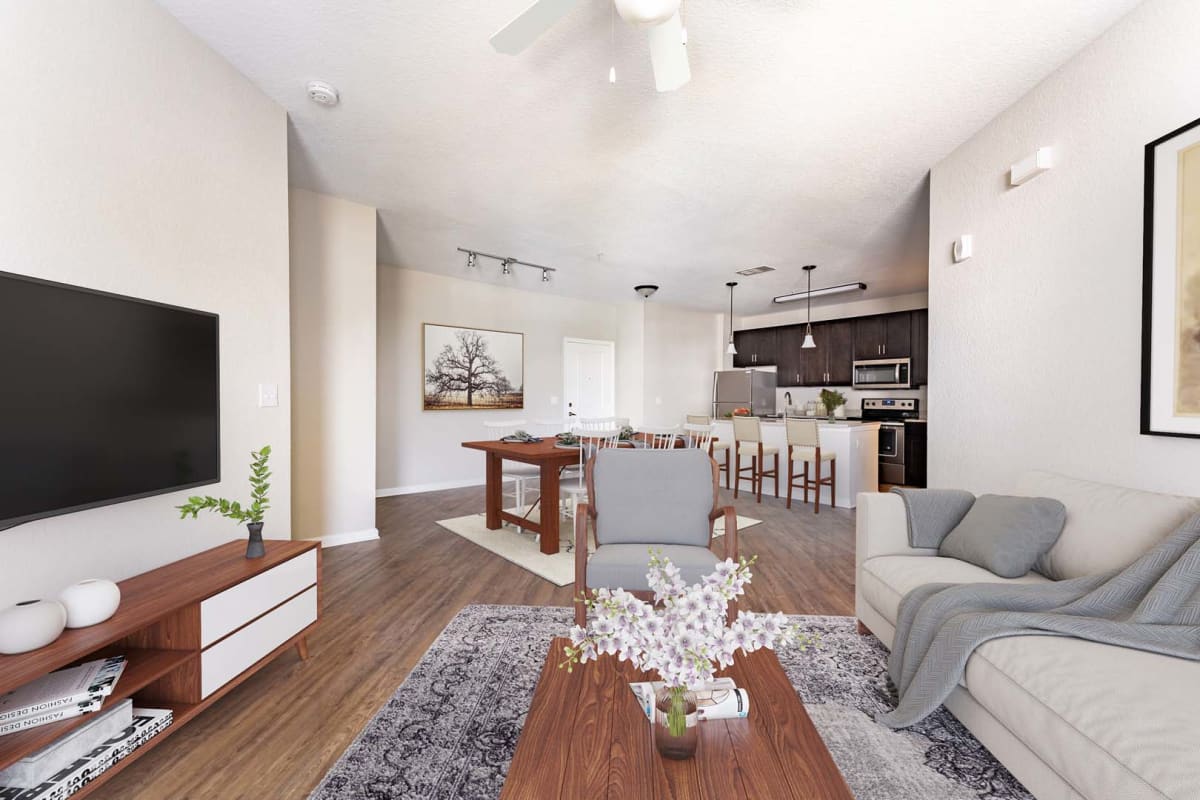
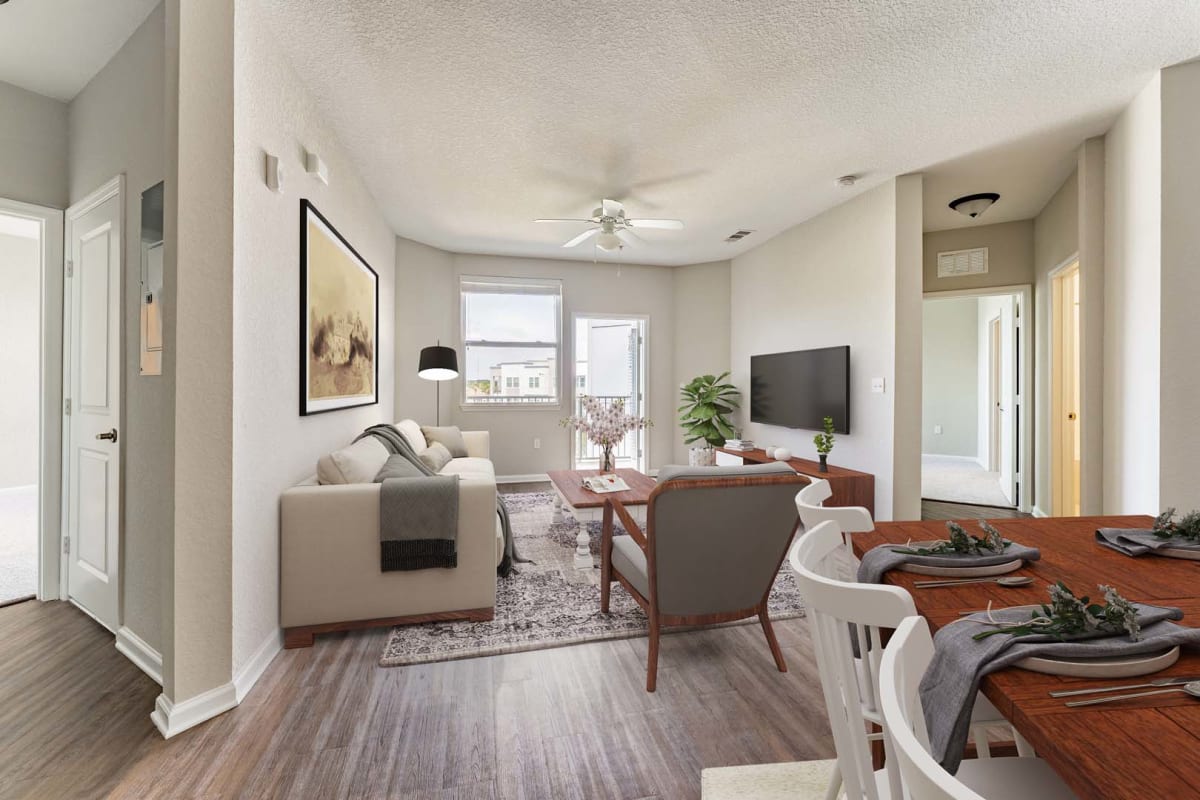
Linden on the GreeneWay is an apartment community in Meadow Woods (South Orlando) with one-, two-, and three-bedroom layouts. Floor plans run from 625 to 1,485 square feet, with in-home features like 9' ceilings, granite countertops, stainless-steel appliances, faux wood plank flooring, washer/dryer sets, expansive closets, and a private patio or balcony. Around the community, you’ll find a resort-style zero-entry pool and poolside covered veranda with fireplace, a 24-hour fitness and conditioning club, a dog park, clubhouse resident lounge with large-screen HD TV, and collaborative work/co-working spaces (including a complimentary cyber café). The location offers quick access to SR 417 and Florida’s Turnpike, with Orlando International Airport (MCO) nearby and Lake Nona Medical City nearby.
Rent by bedroom
| Home | Starting rent | Floor plans | Available |
|---|---|---|---|
| 1 Bedroom625–862 sq ft | From $1,481/mo | 2 | 3 available now · 4 upcoming |
| 2 Bedroom1,121–1,307 sq ft | From $1,767/mo | 4 | 2 available now · 6 upcoming |
| 3 Bedroom1,485 sq ft | From $2,225/mo | 1 | 2 available now · 2 upcoming |
Available Homes
| Floor plan | Beds | Baths | Size | Base rent | Availability | Tour |
|---|---|---|---|---|---|---|
| Addie (B3) · Unit 1B-210 | 2 | 2 | 1184 sq ft | $1,884/mo | Available Dec 2, 2026 | Schedule a tour for Addie (B3) Unit 1B-210 → |
| $750 deposit | ||||||
| Second Floor | ||||||
| Dorset (B4) · Unit 1A-205 | 2 | 2 | 1307 sq ft | $1,927/mo | Available Nov 21, 2026 | Schedule a tour for Dorset (B4) Unit 1A-205 → |
| $750 deposit | ||||||
| Second Floor | ||||||
| Fillmore (C1) · Unit 1H-257 | 3 | 2 | 1485 sq ft | $2,225/mo | Available now | Schedule a tour for Fillmore (C1) Unit 1H-257 → |
| $800 deposit | ||||||
| Second Floor | ||||||
| Fillmore (C1) · Unit 03-201 | 3 | 2 | 1485 sq ft | $2,240/mo | Available Nov 5, 2026 | Schedule a tour for Fillmore (C1) Unit 03-201 → |
| $800 deposit | ||||||
| Second Floor | ||||||
| Fillmore (C1) · Unit 1H-256 | 3 | 2 | 1485 sq ft | $2,245/mo | Available Oct 15, 2026 | Schedule a tour for Fillmore (C1) Unit 1H-256 → |
| $800 deposit | ||||||
| Second Floor Lake View | ||||||
| Fillmore (C1) · Unit 1H-156 | 3 | 2 | 1485 sq ft | $2,260/mo | Available now | Schedule a tour for Fillmore (C1) Unit 1H-156 → |
| $800 deposit | ||||||
| First Floor Lake View | ||||||
| Graham (B2) · Unit 02-211 | 2 | 2 | 1199 sq ft | $1,884/mo | Available Nov 9, 2026 | Schedule a tour for Graham (B2) Unit 02-211 → |
| $750 deposit | ||||||
| Second Floor | ||||||
| Graham (B2) · Unit 1G-340 | 2 | 2 | 1199 sq ft | $1,925/mo | Available Nov 15, 2026 | Schedule a tour for Graham (B2) Unit 1G-340 → |
| $750 deposit | ||||||
| Corner Apartment Lake View Pool View Top Floor | ||||||
| Keene (B1) · Unit 1F-345 | 2 | 2 | 1121 sq ft | $1,767/mo | Available now | Schedule a tour for Keene (B1) Unit 1F-345 → |
| $750 deposit | ||||||
| Top Floor | ||||||
| Keene (B1) · Unit 1D-334 | 2 | 2 | 1121 sq ft | $1,812/mo | Available now | Schedule a tour for Keene (B1) Unit 1D-334 → |
| $750 deposit | ||||||
| Top Floor | ||||||
| Keene (B1) · Unit 1F-245 | 2 | 2 | 1121 sq ft | $1,835/mo | Available Nov 7, 2026 | Schedule a tour for Keene (B1) Unit 1F-245 → |
| $750 deposit | ||||||
| Second Floor | ||||||
| Keene (B1) · Unit 1F-344 | 2 | 2 | 1121 sq ft | $1,835/mo | Available Dec 5, 2026 | Schedule a tour for Keene (B1) Unit 1F-344 → |
| $750 deposit | ||||||
| Lake View Top Floor | ||||||
| Oliver (A2) · Unit 1A-304 | 1 | 1 | 862 sq ft | $1,609/mo | Available now | Schedule a tour for Oliver (A2) Unit 1A-304 → |
| $750 deposit | ||||||
| Lake View Top Floor | ||||||
| Oliver (A2) · Unit 03-207 | 1 | 1 | 862 sq ft | $1,609/mo | Available now | Schedule a tour for Oliver (A2) Unit 03-207 → |
| $750 deposit | ||||||
| Second Floor | ||||||
| Oliver (A2) · Unit 02-303 | 1 | 1 | 862 sq ft | $1,620/mo | Available Nov 28, 2026 | Schedule a tour for Oliver (A2) Unit 02-303 → |
| $750 deposit | ||||||
| Top Floor | ||||||
| Oliver (A2) · Unit 03-109 | 1 | 1 | 862 sq ft | $1,624/mo | Available now | Schedule a tour for Oliver (A2) Unit 03-109 → |
| $750 deposit | ||||||
| First Floor | ||||||
| Oliver (A2) · Unit 1A-204 | 1 | 1 | 862 sq ft | $1,629/mo | Available Oct 17, 2026 | Schedule a tour for Oliver (A2) Unit 1A-204 → |
| $750 deposit | ||||||
| Second Floor Lake View | ||||||
| Oliver (A2) · Unit 02-105 | 1 | 1 | 862 sq ft | $1,656/mo | Available Nov 10, 2026 | Schedule a tour for Oliver (A2) Unit 02-105 → |
| $750 deposit | ||||||
| First Floor | ||||||
| Oliver (A2) · Unit 02-107 | 1 | 1 | 862 sq ft | $1,656/mo | Available Nov 19, 2026 | Schedule a tour for Oliver (A2) Unit 02-107 → |
| $750 deposit | ||||||
| First Floor | ||||||
Availability, unit details, and move-in dates may change and are not guaranteed until confirmed by the property.
Floor Plans
7 floor plans · 625–1,485 sq ft.
Floor-plan details describe the community and do not indicate current unit availability.
1 Bedroom
2 plans · 625–862 sq ft2 Bedroom
4 plans · 1,121–1,307 sq ft3+ Bedroom
1 plan · 1,485 sq ftCosts & fees
These are the charges we have confirmed. They may not be the full list, so no total monthly price is shown — confirm all charges directly with the property.
Charges that apply in some circumstances
One-time charges
Refundable deposits
Charges whose terms are not confirmed
Pets & Parking
Leasing Policies
Community Amenities
- 24-Hour Fitness and Conditioning Club with State-Of-The-Art Equipment, Battle Rope & Isawall
- 24/7 Emergency Maintenance Service & Online Maintenance Requests
- Bocce Ball Court
- Clubhouse Media Center & Resident Lounge with Large Screen HD TV
- Collaborative Work Spaces
- Complimentary Cyber Café
- Deposit-Free Apartments
- Dog Park
- Free Wireless Internet within Clubhouse & Outdoor Pool Area
- Garage Rentals Available
- Outdoor Green Space
- Pet Friendly
- Resident Portal with Online Rent Payment
- Sitting Area with Picnic Tables & BBQ Grill
- Storage Rentals Available
- Valet Trash Service Included
Unit Features
Neighborhood
What Sets Linden on the GreeneWay Apart
What’s Near Linden on the GreeneWay (Straight-Line Distances)
Measured in a straight line from 13000 Breaking Dawn Dr, Orlando, FL 32824.
Photos
3 photos.
Schedule a tour
Next available tour: Tuesday, October 13 at 9:00 AM EDT. 86 tour times available in the next 7 days.
The property will confirm the date, time, and tour availability.
- Tue Oct 13 Book an in-person tour Tuesday, October 13 at 9:00 AM EDT
- Tue Oct 13 Book an in-person tour Tuesday, October 13 at 9:30 AM EDT
- Tue Oct 13 Book an in-person tour Tuesday, October 13 at 10:00 AM EDT
- Tue Oct 13 Book an in-person tour Tuesday, October 13 at 10:30 AM EDT
- Tue Oct 13 Book an in-person tour Tuesday, October 13 at 11:00 AM EDT
- Tue Oct 13 Book an in-person tour Tuesday, October 13 at 11:30 AM EDT
Property FAQs
What’s the full address for Linden on the GreeneWay?
What floor plans are available (bed/bath and size range)?
Is the community pet-friendly, and what are the pet fees?
What amenities are available at the community?
Is renter’s insurance required?
Do you offer short-term leases?
Is parking available?
Common rental questions about Linden on the GreeneWay
Illustrative examples answered from the property's published details — not a record of questions renters have asked, and not a guarantee.
What pet-friendly policy do you have at Linden on the GreeneWay in Orlando?
Linden on the GreeneWay in Orlando allows pets, with a maximum of 3 pets per home (up to 2 dogs). Each pet can be up to 100 lbs, breed restrictions may apply, and there’s a pet deposit/one-time fee plus monthly pet rent.
Is there a pool at Linden on the GreeneWay in Orlando?
Linden on the GreeneWay in Orlando has a resort-style zero-entry pool.
Do you have a gym or fitness center at Linden on the GreeneWay in Orlando?
Linden on the GreeneWay in Orlando has a 24-hour fitness and conditioning club.
How Linden on the GreeneWay Compares
Listed in order of how prominently they appear in the apartment search results we track for Linden on the GreeneWay.
Deseo Grande
Price basis not confirmed — may not be directly comparable
Other Meadow Woods communities that appear alongside Linden on the GreeneWay in apartment search results include Lake Nona Kelson Apartments, The Oasis at Crosstown Apartments, The Oasis at Moss Park and Ashton at Waterford Lakes Apartments.
Where Linden on the GreeneWay Appears
Verified listings of this community on major rental platforms: