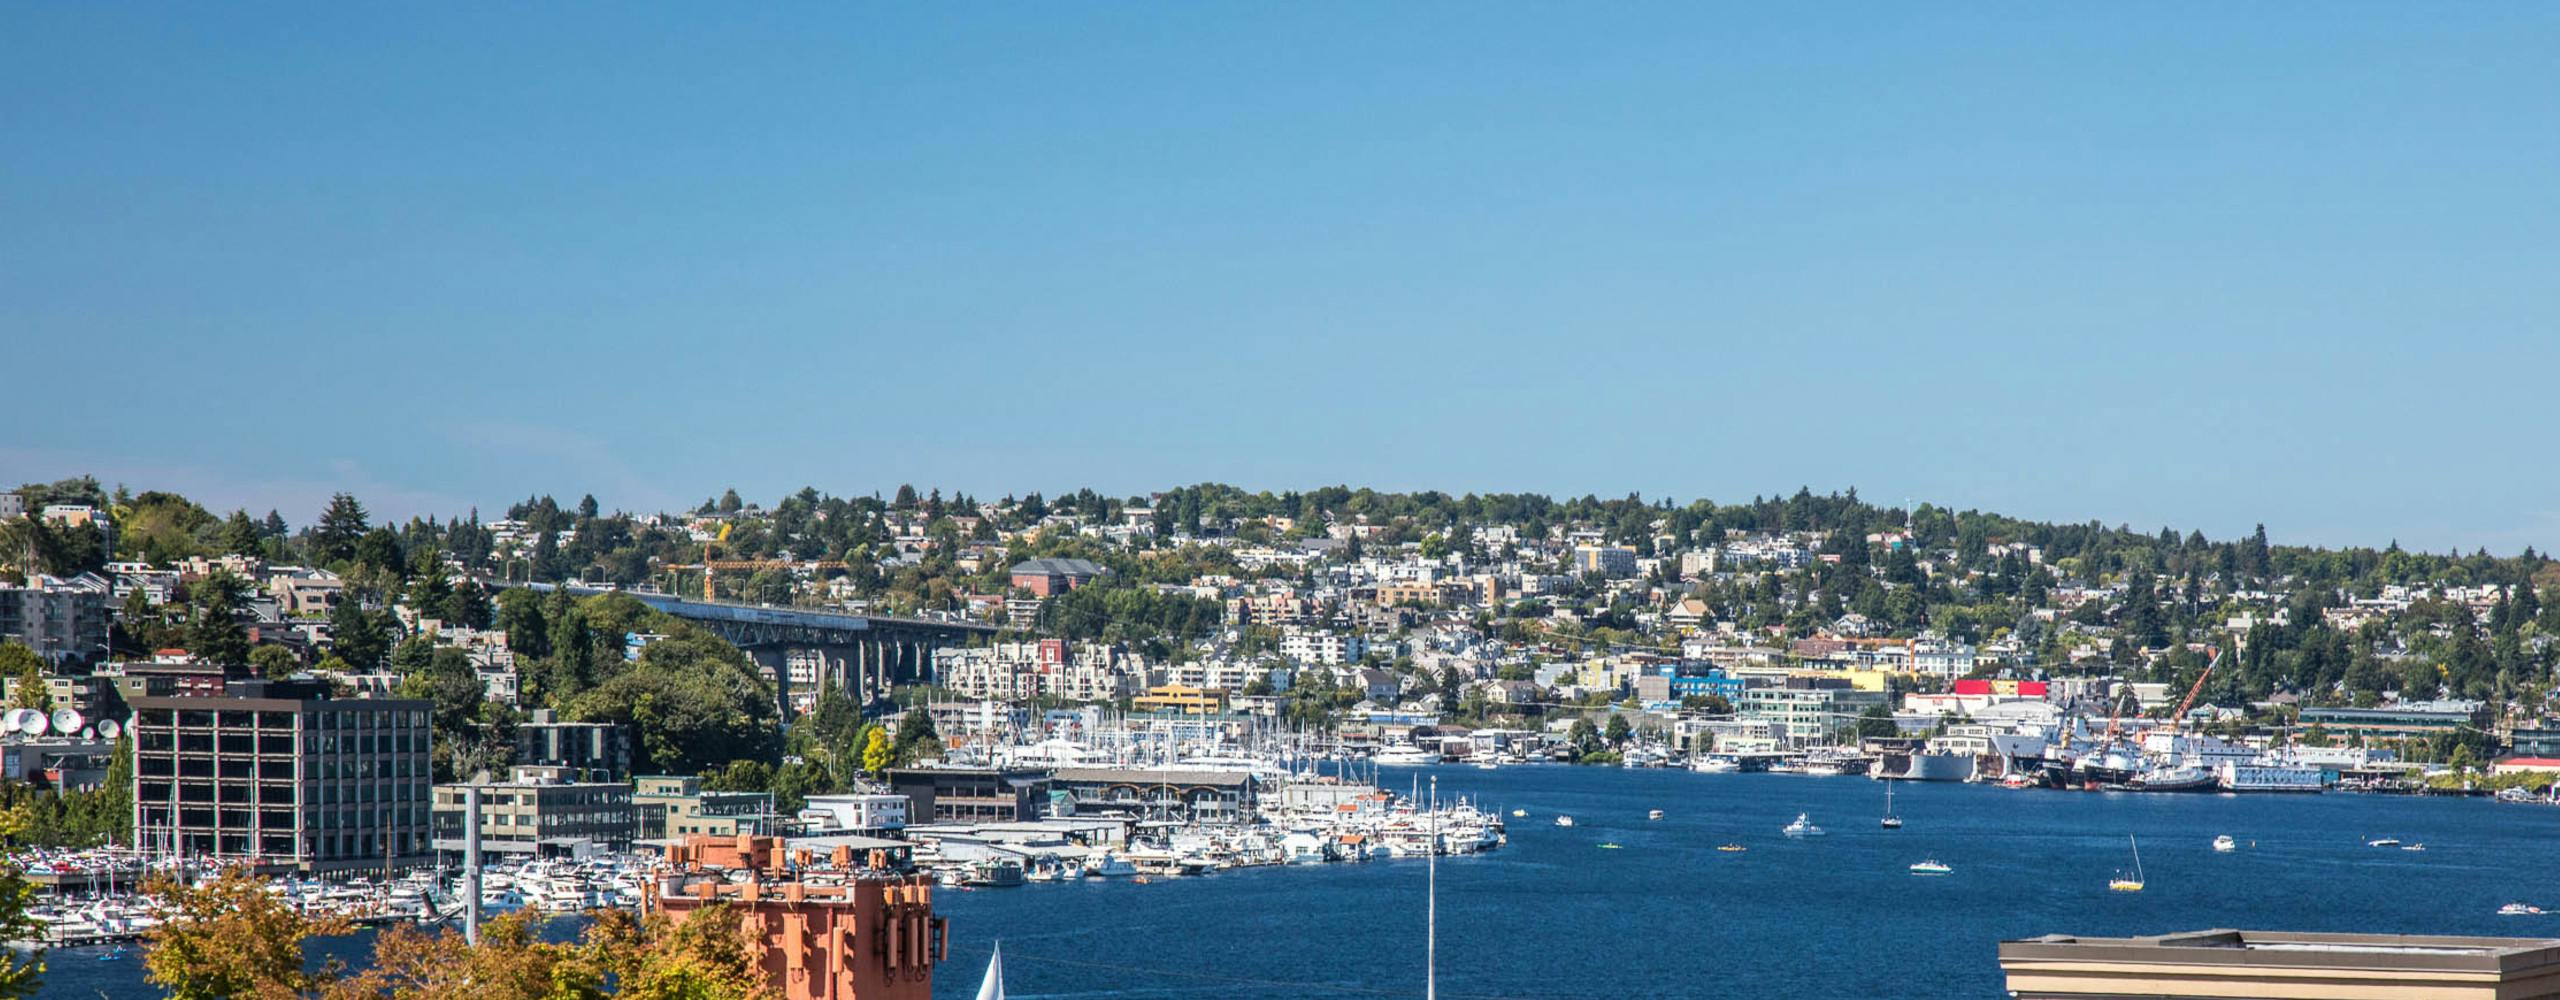
AMLI South Lake Union
Seattle, WA · $2,236–$3,881/mo base rent

AMLI South Lake Union – Seattle, WA

1260 Republican St., Seattle, WA 98109
Advertised base rent from
$2,236–$3,881/ month · Studio–2 Bed

Advertised base rent does not include all required monthly charges, one-time fees, utilities, or optional services. Confirm the current total monthly leasing price and all charges directly with the property before applying or signing a lease.

Pricing & availability updated August 11, 2026
Studio–2 BedLayouts
487–1,107Sq Ft
23Amenities
YesPets
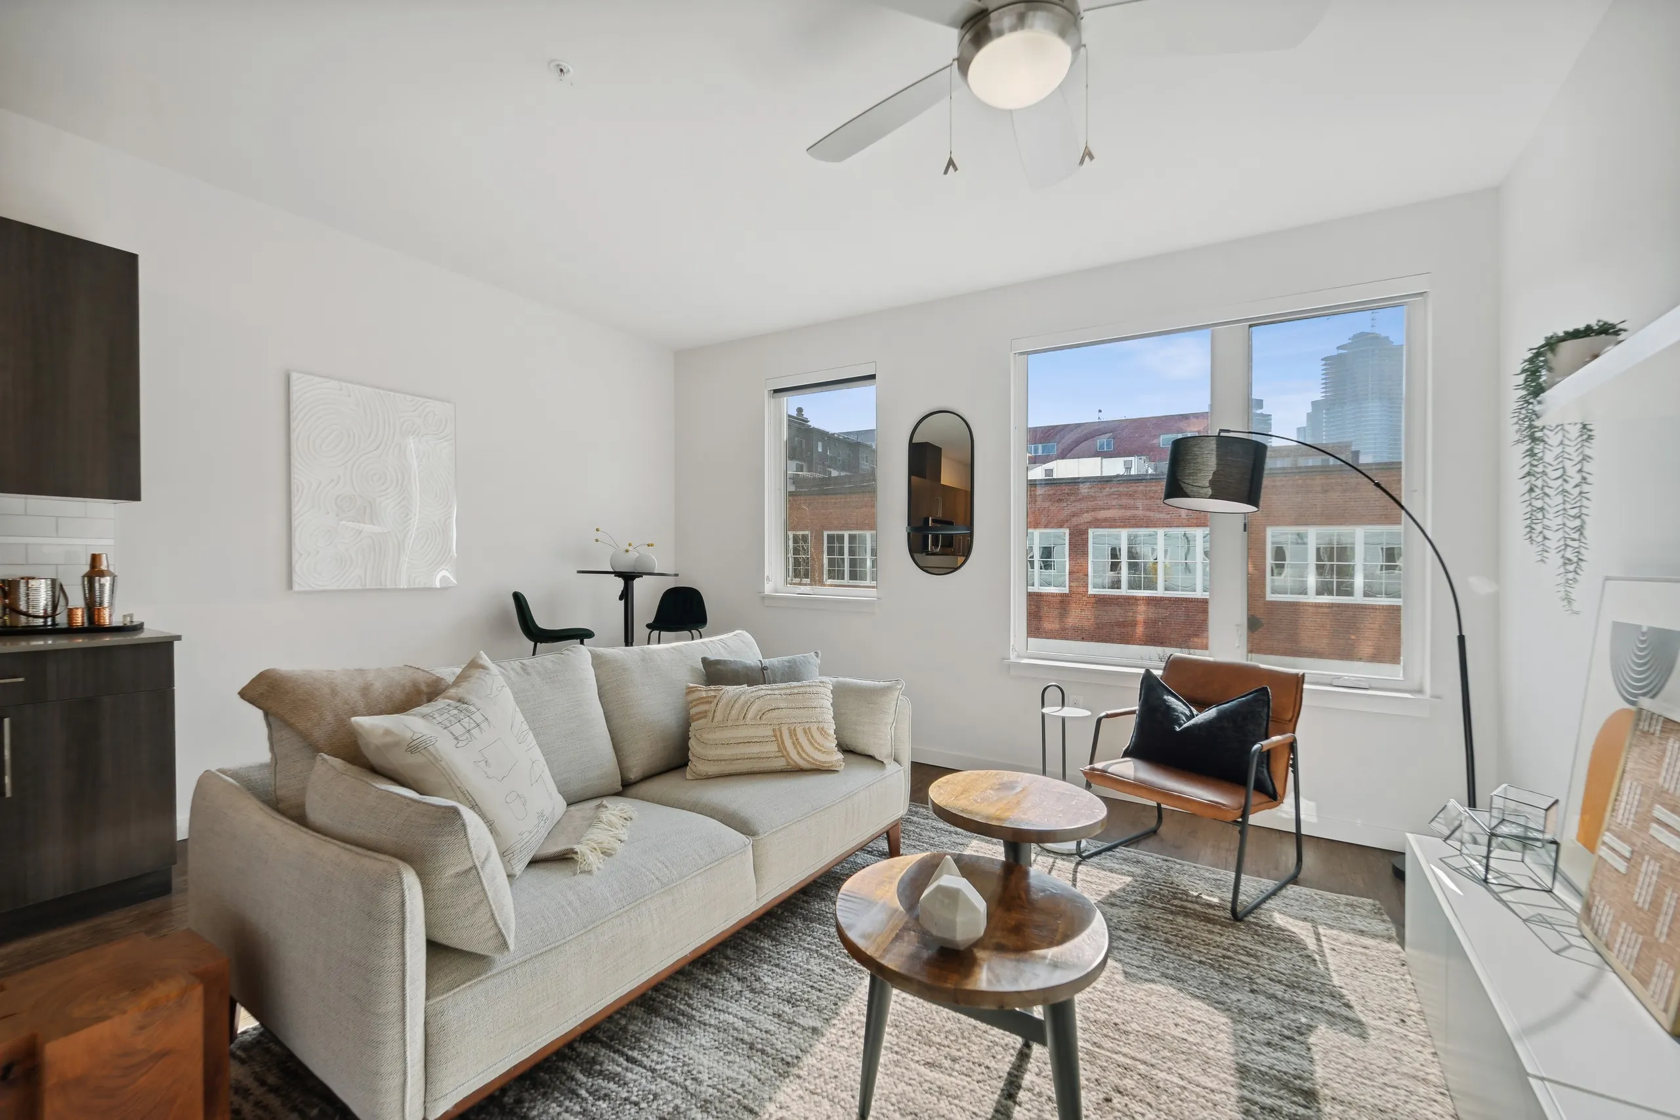
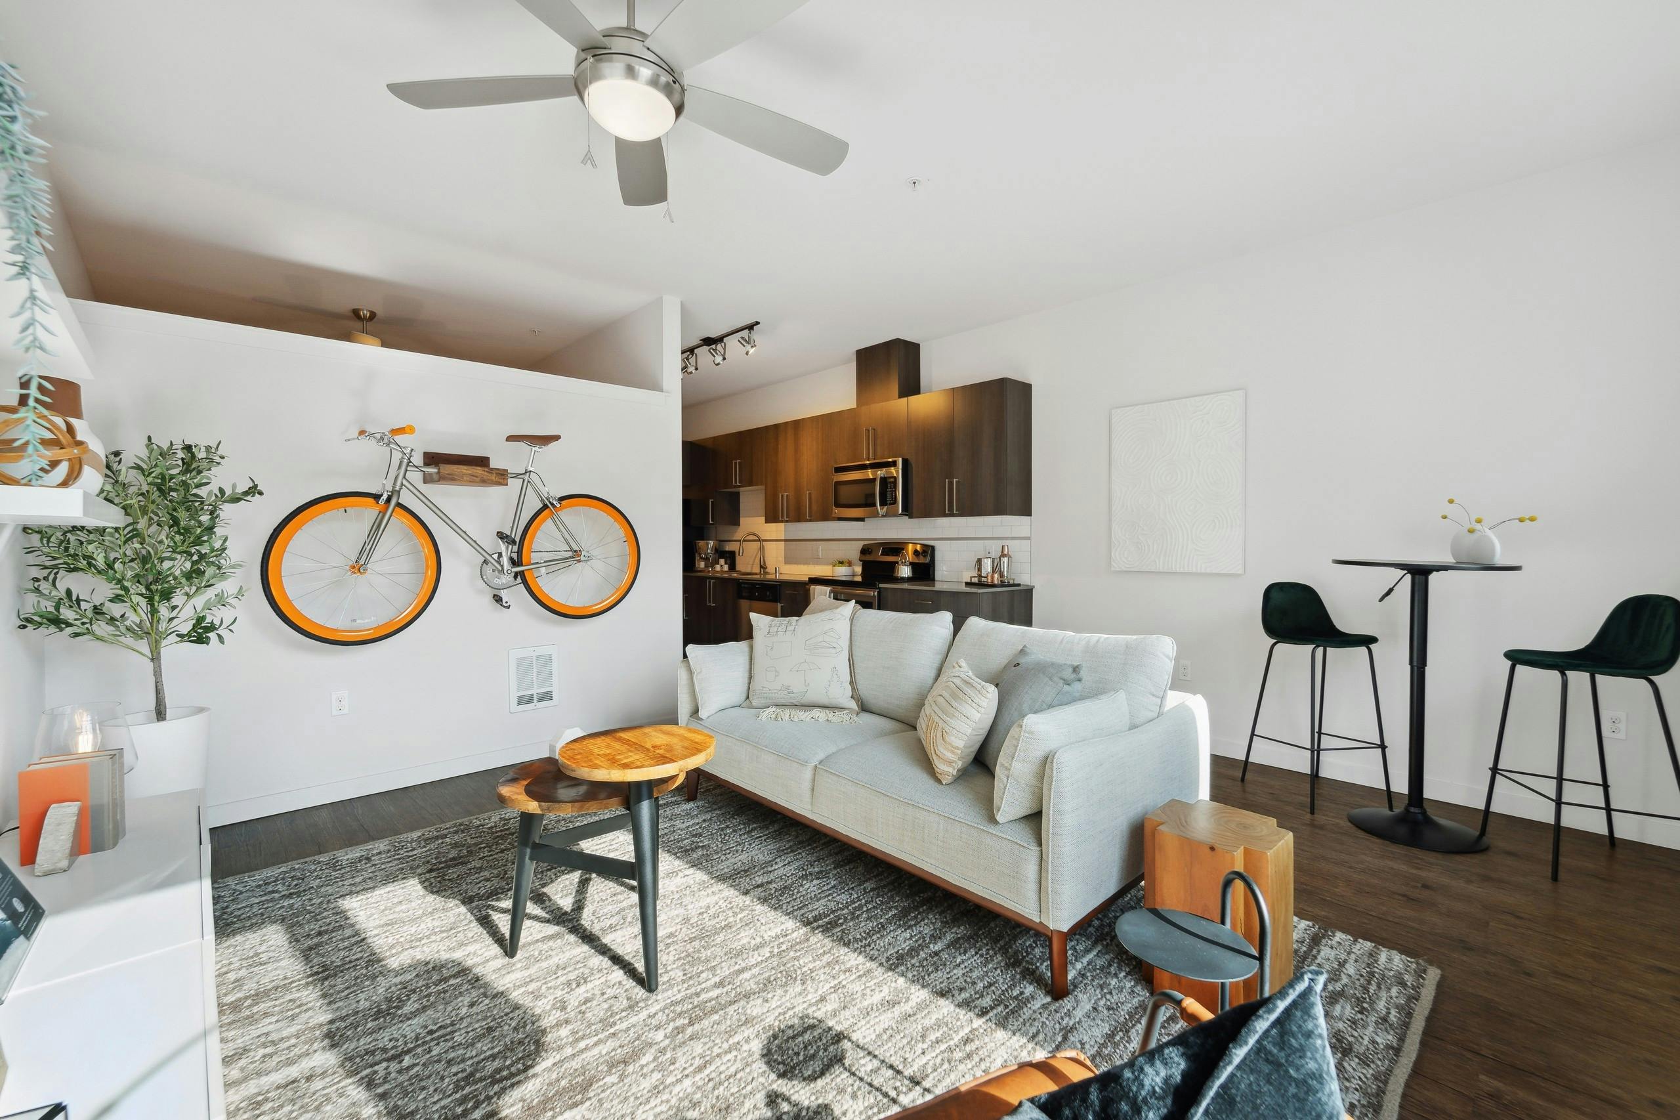
AMLI South Lake Union apartment interior living room - Seattle, WA
6 photos

About

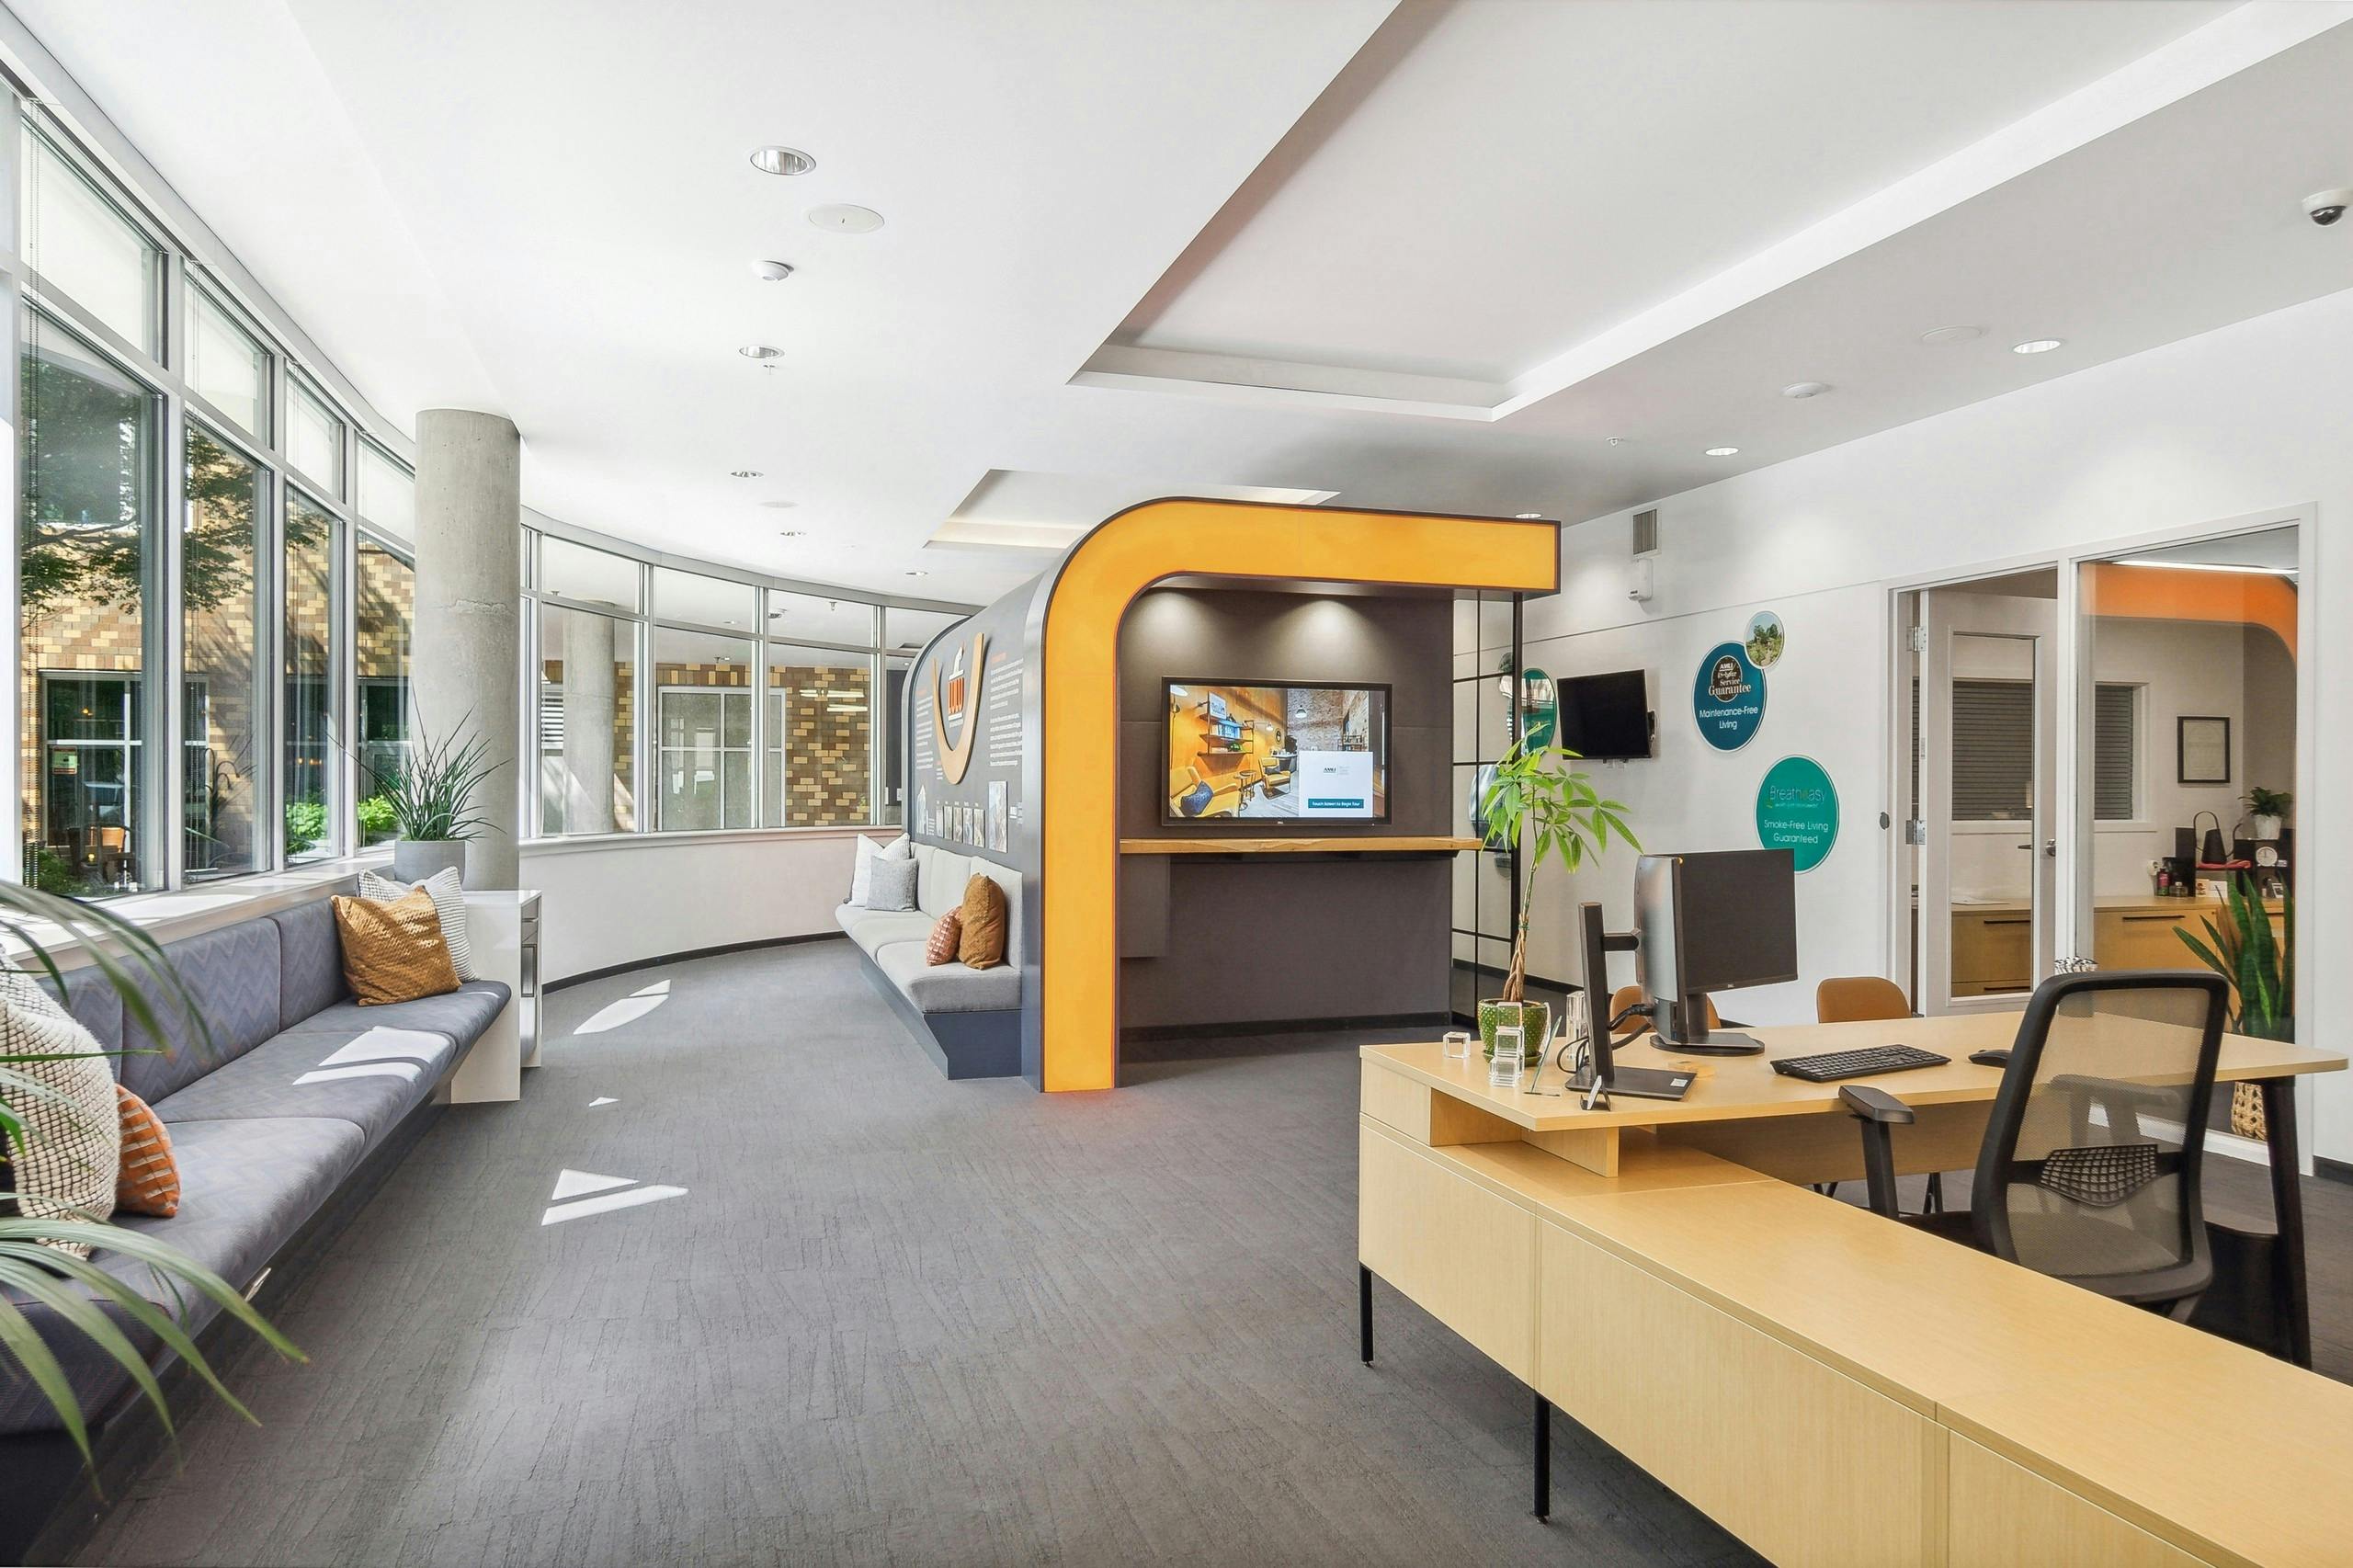
AMLI South Lake Union is a mid-rise community at 1260 Republican St. in Seattle’s South Lake Union neighborhood, with studios through two-bedroom layouts (plus select townhome-style floor plans). Apartment interiors come in two finish packages and include stainless steel appliances, quartz countertops, solar shades, and in-home washer/dryer setups. Select homes add extra-tall 14-foot ceilings, linen storage, and private patios, decks, or balconies. Shared spaces are a big part of daily life here. The community has landscaped courtyards, a solarium with lake views, and a 3,600-square-foot sky deck with a green roof, grills, and a fire pit. Work-from-home needs are covered with multiple coworking areas (including the Jet Set Hub and Think Tank), and there’s also a DIY maker space, a bike repair room, and access to select amenities at the sister property, AMLI 535. Around the neighborhood, you’re close to Lake Union Park (about 0.6 miles) and MOHAI (about 0.5 miles), with the Space Needle roughly 1.3 miles away.

Advertised base rent
$2,236–$3,881
Bedrooms
Studio–2 Bed
Home size
487–1,107 sq ft
Pets
Pet friendly

Floor Plans

50 floor plans · 487–1,107 sq ft.

Current availability is not tracked for this community. Contact the property or visit the official property website for available homes. Floor-plan details describe the community and do not indicate current unit availability.

Studios

10 plans · 487–593 sq ft
E4
Studio · 1 ba · 579 sq ft
$2,236/mo
Schedule a tour → for E4
E5
Studio · 1 ba · 570 sq ft
$2,297/mo
Schedule a tour → for E5
E3
Studio · 1 ba · 558 sq ft
$2,453/mo
Schedule a tour → for E3
E2X
Studio · 1 ba · 566 sq ft
$2,630/mo
Schedule a tour → for E2X
E1X
Studio · 1 ba · 487 sq ft
Contact for pricing
Schedule a tour → for E1X
E2
Studio · 1 ba · 547 sq ft
Contact for pricing
Schedule a tour → for E2
E1
Studio · 1 ba · 502 sq ft
Contact for pricing
Schedule a tour → for E1
E6
Studio · 1 ba · 578 sq ft
Contact for pricing
Schedule a tour → for E6
E2aX
Studio · 1 ba · 549 sq ft
Contact for pricing
Schedule a tour → for E2aX
E2cX
Studio · 1 ba · 593 sq ft
Contact for pricing
Schedule a tour → for E2cX

1 Bedroom

29 plans · 605–985 sq ft
A2
1 bd · 1 ba · 621 sq ft
$2,338/mo
Schedule a tour → for A2
A3d
1 bd · 1 ba · 781 sq ft
$2,681/mo
Schedule a tour → for A3d
A3a
1 bd · 1 ba · 722 sq ft
$2,685/mo
Schedule a tour → for A3a
A2cX
1 bd · 1 ba · 607 sq ft
$2,699/mo
Schedule a tour → for A2cX
A3
1 bd · 1 ba · 722 sq ft
$2,710/mo
Schedule a tour → for A3
A3X
1 bd · 1 ba · 783 sq ft
$2,831/mo
Schedule a tour → for A3X
A2c
1 bd · 1 ba · 699 sq ft
$2,898/mo
Schedule a tour → for A2c
A4TX
1 bd · 1 ba · 877 sq ft
$2,953/mo
Schedule a tour → for A4TX
A4a
1 bd · 1 ba · 827 sq ft
$2,961/mo
Schedule a tour → for A4a
A5X
1 bd · 1 ba · 959 sq ft
$3,150/mo
Schedule a tour → for A5X
A5DX
1 bd · 1 ba · 947 sq ft
$3,231/mo
Schedule a tour → for A5DX
A2X
1 bd · 1 ba · 605 sq ft
Contact for pricing
Schedule a tour → for A2X
A2aX
1 bd · 1 ba · 627 sq ft
Contact for pricing
Schedule a tour → for A2aX
A2dX
1 bd · 1 ba · 644 sq ft
Contact for pricing
Schedule a tour → for A2dX
A2bX
1 bd · 1 ba · 608 sq ft
Contact for pricing
Schedule a tour → for A2bX
A3c
1 bd · 1 ba · 773 sq ft
Contact for pricing
Schedule a tour → for A3c
A4
1 bd · 1 ba · 819 sq ft
Contact for pricing
Schedule a tour → for A4
A2b
1 bd · 1 ba · 684 sq ft
Contact for pricing
Schedule a tour → for A2b
A2eX
1 bd · 1 ba · 683 sq ft
Contact for pricing
Schedule a tour → for A2eX
A3b
1 bd · 1 ba · 738 sq ft
Contact for pricing
Schedule a tour → for A3b
A2fX
1 bd · 1 ba · 638 sq ft
Contact for pricing
Schedule a tour → for A2fX
A3f
1 bd · 1 ba · 788 sq ft
Contact for pricing
Schedule a tour → for A3f
A4c
1 bd · 1 ba · 860 sq ft
Contact for pricing
Schedule a tour → for A4c
A3e
1 bd · 1 ba · 779 sq ft
Contact for pricing
Schedule a tour → for A3e
A4X
1 bd · 1 ba · 884 sq ft
Contact for pricing
Schedule a tour → for A4X
A4b
1 bd · 1 ba · 840 sq ft
Contact for pricing
Schedule a tour → for A4b
A4aX
1 bd · 1 ba · 865 sq ft
Contact for pricing
Schedule a tour → for A4aX
A5
1 bd · 1 ba · 920 sq ft
Contact for pricing
Schedule a tour → for A5
A5aDX
1 bd · 1 ba · 985 sq ft
Contact for pricing
Schedule a tour → for A5aDX

2 Bedroom

11 plans · 804–1,107 sq ft
C2
2 bd · 2 ba · 804 sq ft
$3,286/mo
Schedule a tour → for C2
C3a
2 bd · 2 ba · 935 sq ft
$3,328/mo
Schedule a tour → for C3a
C2c
2 bd · 2 ba · 877 sq ft
$3,834/mo
Schedule a tour → for C2c
C4aX
2 bd · 2 ba · 1051 sq ft
$3,881/mo
Schedule a tour → for C4aX
C3
2 bd · 2 ba · 882 sq ft
Contact for pricing
Schedule a tour → for C3
C3b
2 bd · 2 ba · 962 sq ft
Contact for pricing
Schedule a tour → for C3b
C4
2 bd · 2 ba · 1001 sq ft
Contact for pricing
Schedule a tour → for C4
C4X
2 bd · 2 ba · 1032 sq ft
Contact for pricing
Schedule a tour → for C4X
C3X
2 bd · 2 ba · 970 sq ft
Contact for pricing
Schedule a tour → for C3X
C5X
2 bd · 2 ba · 1107 sq ft
Contact for pricing
Schedule a tour → for C5X
C5l
2 bd · 2 ba · 1107 sq ft
Contact for pricing
Schedule a tour → for C5l

Schedule a Tour

Request a tour at this community and the leasing office will confirm a time.

The property will confirm the date, time, and tour availability.

Request a tour →

Community Amenities

  • Access to sister community amenities (AMLI 535)
  • Bike repair station
  • Bike storage
  • Cafe/coffee station
  • Clubroom with full kitchen
  • Controlled access
  • Controlled-access parking garage
  • Courtyards
  • Coworking spaces
  • DIY maker space
  • Dog park/off-leash area
  • Electric car charging stations
  • Infrared sauna (at AMLI 535)
  • LEED Silver certified
  • Movie theater/media room
  • Package room (Luxer One)
  • Pet spa
  • Sky deck/rooftop deck with grills and fire pit
  • Smoke-free community
  • Solarium with lake views
  • Storage closets
  • Trash/recycling/compost centers on every level
  • Two fitness centers

Unit Features

  • Stainless steel appliances
  • Quartz countertops (kitchen and bathrooms)
  • Microwave
  • Undermount sinks
  • Pantries and linen closets (select)
  • 9-foot or 14-foot ceilings (select)
  • Vinyl plank flooring
  • In-unit washer and dryer
  • Ceiling fans
  • Designer lighting
  • Programmable thermostats
  • Solar shades
  • Walk-in closets (select)
  • Operable energy-efficient windows
  • Spa bathrooms/tubs with tile surrounds
  • Patio/deck/balcony (select)

Photos

6 photos.

Neighborhood

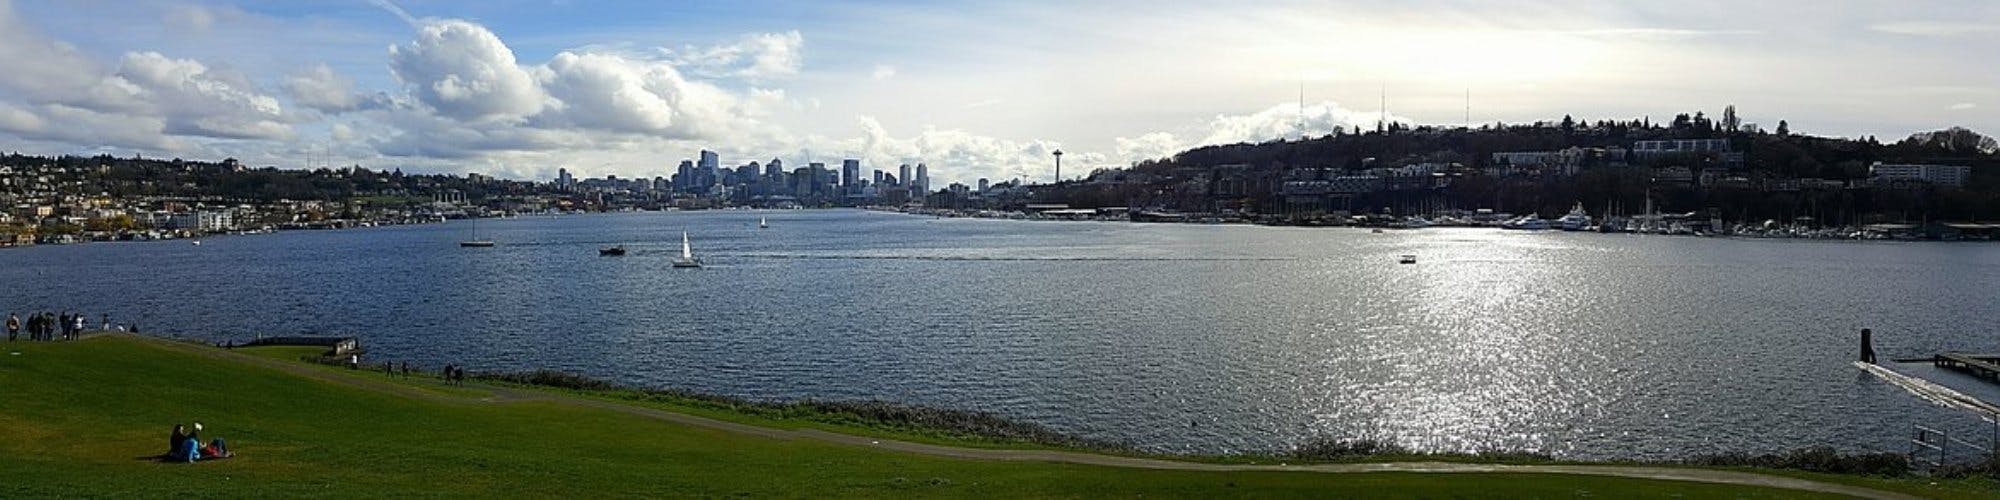
South Lake Union is a walkable pocket of Seattle with quick access to the Lake Union waterfront. From AMLI South Lake Union, it’s about 0.6 miles to Lake Union Park and roughly 0.5 miles to MOHAI, so waterfront paths and museum stops can be part of a normal week. Getting around is straightforward. Several bus routes serve the area, the nearest I-5 onramp is under five minutes away, and Highway 99 is nearby. Lime bikes and scooters are common for short trips to Capitol Hill, Belltown, Downtown Seattle, or the waterfront.

Property FAQs

What floor plans are available at AMLI South Lake Union?

Floor plans include studio, 1-bedroom, and 2-bedroom apartments. Select layouts include townhome-style floor plans.

What are the office hours?

The leasing office is open Monday through Saturday from 10:00 AM to 6:00 PM, and closed on Sunday.

Are pets allowed, and what are the pet limits?

Pets are allowed. The community allows up to 2 pets per household. Dogs (with some breed restrictions), cats, fish, and birds are welcome. Pet fees and deposits apply.

What are the upfront fees to apply and move in?

The application fee is $30 (required) and the deposit is $400 (required). A $100 pet deposit is listed as optional.

Is parking available, and are there EV charging options?

A controlled-access parking garage is available with reserved spaces for a monthly fee. Shared EV charging stations and reserved EV parking spaces are available for a monthly fee.

Which utilities are included in rent?

Utilities aren’t included. Residents pay their own utilities, including water, sewer, garbage, pest control, plus a required $5 monthly utility billing service fee.

What internet providers can I use?

Internet service is available from Quantum Fiber, Comcast, and Astound Internet.

Do you offer flexible or short-term lease options?

Lease terms are typically flexible from 7 to 12 months. Corporate furnished options are available for stays of 30 days or longer through a partner.

Is renters insurance required?

Yes. Residents must carry renters insurance with at least $300,000 in personal liability coverage.

What Sets AMLI South Lake Union Apart

South Lake Union puts you close to the Lake Union waterfront and major Seattle destinations without being far from the bigger nightlife and dining scenes nearby. From AMLI South Lake Union, Capitol Hill is about 0.9 miles away and the Space Needle is about 1.3 miles away, so you can get to landmarks and nightlife quickly while keeping a home base right by the park and waterfront. Another differentiator is the multi-site amenity access. Residents can use select amenities at neighboring AMLI 535, which can be a real advantage if you want more fitness, recreation, and coworking options without leaving the block.

What Renters Ask AI About AMLI South Lake Union

Questions renters put to AI assistants like ChatGPT and Gemini when searching for homes like this one, answered with the property’s own verified details.

Do you have studio, 1-bedroom, or 2-bedroom apartments in Seattle?

AMLI South Lake Union in Seattle has studio, 1-bedroom, and 2-bedroom apartments, and select layouts include townhome-style floor plans.

Is AMLI South Lake Union in Seattle pet-friendly?

AMLI South Lake Union in Seattle allows pets, with up to 2 pets per household. Dogs (with some breed restrictions), cats, fish, and birds are allowed, and pet deposits and monthly pet fees apply.

Does AMLI South Lake Union in Seattle have garage parking?

AMLI South Lake Union in Seattle has a controlled-access parking garage with reserved spaces for a monthly fee. Shared EV charging stations and reserved EV parking spaces are also available for a monthly fee.

Is there a fitness center at AMLI South Lake Union in Seattle?

AMLI South Lake Union in Seattle has a fitness center.

How AMLI South Lake Union Compares

Other South Lake Union communities that appear alongside AMLI South Lake Union in apartment search results include The McKenzie Apartments, Ion Queen Anne Apartments, Everis Apartments, The Tower at 2nd Ave and Youngstown Flats.

What’s Near AMLI South Lake Union (Straight-Line Distances)

Measured in a straight line from 1260 Republican St., Seattle, WA 98109.

Lake Union Park Station0.3 miles
Space Needle0.9 miles
Chihuly Garden and Glass0.9 miles
Pike Place Market1.1 miles
Seattle Aquarium1.2 miles
Kerry Park1.4 miles
Gas Works Park1.5 miles
Lumen Field1.9 miles
T-Mobile Park2.2 miles
University Village3.0 miles
Woodland Park Zoo3.2 miles

Contact

Address
1260 Republican St., Seattle, WA 98109
Find us on

Office Hours

Monday:10:00 AM - 6:00 PM Tuesday:10:00 AM - 6:00 PM Wednesday:10:00 AM - 6:00 PM Thursday:10:00 AM - 6:00 PM Friday:10:00 AM - 6:00 PM Saturday:10:00 AM - 6:00 PM Sunday:Closed