Ansley Forest
Atlanta, GA · $1,430–$2,409/mo base rent

Ansley Forest – Atlanta, GA

1659 Monroe Drive NE, Atlanta, GA 30324
Advertised base rent from
$1,430–$2,409/ month · Studio–2 Bed

Advertised base rent does not include all required monthly charges, one-time fees, utilities, or optional services. Confirm the current total monthly leasing price and all charges directly with the property before applying or signing a lease.

Pricing & availability updated August 20, 2026
Studio–3 BedLayouts
468–1,425Sq Ft
17Amenities
YesPets
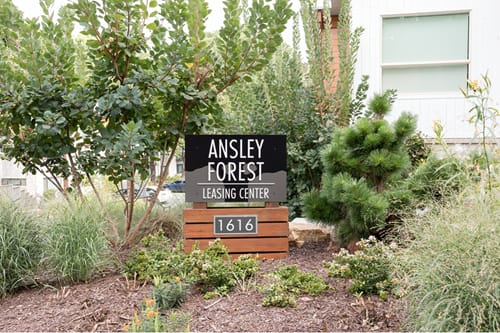
Ansley Forest property sign - Atlanta, GA
1 photos

About

Ansley Forest sits on Monroe Drive NE in Atlanta’s Ansley Park area, close to Midtown. Floor plans range from studios to three-bedroom townhomes, with layouts from 468 to 1,425 square feet. Inside select newly renovated homes, you’ll find details like stone countertops, stainless steel appliances, and wood-tone flooring. Around the community, there’s a bark park, sparkling swimming pool, fitness center, and a bicycle repair station. The neighborhood puts you near Piedmont Park, the Beltline, and Ponce City Market, with MARTA bus access nearby.

Advertised base rent
$1,430–$2,409
Bedrooms
Studio–3 Bed
Home size
468–1,425 sq ft
Pets
Pet friendly

Floor Plans

8 floor plans · 468–1,425 sq ft.

Current availability is not tracked for this community. Contact the property or visit the official property website for available homes. Floor-plan details describe the community and do not indicate current unit availability.

Studios

1 plan · 468 sq ft
Studio
Studio · 1 ba · 468 sq ft
$1,430–$1,525/mo
Schedule a tour → for Studio

1 Bedroom

2 plans · 729 sq ft
1x1 Flat A
1 bd · 1 ba · 729 sq ft
Contact for pricing
Schedule a tour → for 1x1 Flat A
1x1 Flat B
1 bd · 1 ba · 729 sq ft
$1,825–$1,880/mo
Schedule a tour → for 1x1 Flat B

2 Bedroom

4 plans · 917–965 sq ft
2x1 Flat A
2 bd · 1 ba · 917 sq ft
$1,999–$2,109/mo
Schedule a tour → for 2x1 Flat A
2x1 Flat AM
2 bd · 1 ba · 917 sq ft
Contact for pricing
Schedule a tour → for 2x1 Flat AM
2x1 Flat B (Stack)
2 bd · 1 ba · 965 sq ft
Contact for pricing
Schedule a tour → for 2x1 Flat B (Stack)
2x2 Townhome
2 bd · 2 ba · 936 sq ft
$2,169–$2,409/mo
Schedule a tour → for 2x2 Townhome

3+ Bedroom

1 plan · 1,425 sq ft
3x2.5 Townhome
3 bd · 2.5 ba · 1425 sq ft
Contact for pricing
Schedule a tour → for 3x2.5 Townhome

Schedule a Tour

Request a tour at this community and the leasing office will confirm a time.

The property will confirm the date, time, and tour availability.

Request a tour →

Community Amenities

  • Ample bicycle parking
  • Bark park in serene park setting
  • Beautiful park setting
  • Bicycle repair station
  • Community social activities
  • Expansive and modern fitness center
  • Little Free Library®
  • Meticulous landscaping
  • Northeast Beltline Trail access
  • On MARTA bus route
  • On-site laundry facility
  • On-site management
  • Outdoor grilling & dining areas
  • Parcel Pending® package locker system
  • Picturesque skyline views
  • Professionally managed
  • Sparkling swimming pool

Unit Features

  • In unit laundry hook-ups only
  • Air conditioning
  • Central heat
  • Ceiling fans in bedrooms
  • Newly renovated apartment homes
  • Spacious, airy interiors
  • Andersen® windows (energy efficient)
  • Hand-built high-end Italian cabinetry with accessory caddy & soft close
  • Open kitchen with pantry
  • Granite countertops
  • Quartz countertops (select units)
  • Under-counter lighting (select units)
  • Deep sink
  • Garbage disposal
  • Tiled kitchen backsplash
  • USB charging outlets (select units)
  • LED lighting package with dimmer (select units)
  • Wooden decks (select units)
  • Juliet balconies (select units)
  • European-style bath vanity with Phoenix stone countertop
  • Tile flooring in bath
  • Modern flooring with woodtone finish
  • Hardwood floors
  • 6” upgraded base molding
  • Expansive patio area (select units)
  • Custom four-color paint
  • Walk-in closets (select units)
  • Side-by-side closets (select units)
  • GE® stainless steel appliances
  • Built-in microwave (select units)
  • Private balcony off of the kitchen (select units)
  • Fabric window shades
  • Pendant/track/drum lighting package (select units)

Photos

1 photos.

Neighborhood

Ansley Forest puts you in the Ansley Park area, a quick hop to Midtown Atlanta. Piedmont Park is close by, and the Beltline is an easy go-to for walks, runs, and bike rides. Daily errands are simple with Ansley Mall right across the street. Ponce City Market is another nearby staple for shopping and food, and the High Museum of Art is an easy option when you want a museum day. Getting around without a car is doable too—Ansley Forest sits on a MARTA bus route.

Property FAQs

What floor plans are available at Ansley Forest?

Ansley Forest has studio, one-bedroom, and two-bedroom apartments, plus two- and three-bedroom townhomes.

What is the square footage range of the homes?

Homes range from 468 to 1,425 square feet, depending on the floor plan.

What are the office hours?

Monday-Friday: 9:00 AM-6:00 PM. Saturday: 10:00 AM-5:00 PM. Sunday: Closed.

How do I contact the leasing office?

Call the leasing office at +1-833-505-0117.

Is there public transit nearby?

Yes. The community is on a MARTA bus route.

What is the pet policy and what are the pet fees?

Pets are welcome with limitations. Pets are limited to two per apartment, must be at least one year old, and have a 70 lb maximum weight at full growth. Pet fee: $400, pet deposit: $100, monthly pet rent: $25. Vicious breeds are not permitted.

What community amenities are available?

Community amenities include a bark park, sparkling swimming pool, modern fitness center, bicycle parking and repair station, on-site laundry facility, Parcel Pending package lockers, outdoor grilling and dining areas, and a Little Free Library®.

What in-home features are available?

Apartment features can include air conditioning and central heat, granite or quartz countertops (select homes), GE stainless steel appliances, woodtone-finish flooring, ceiling fans in bedrooms, and in-unit laundry hook-ups (select homes).

What Renters Ask AI About Ansley Forest

I’m looking for apartments near Ansley Mall in Atlanta — what’s right across the street?

Ansley Forest sits at 1659 Monroe Drive NE, Atlanta, GA 30324, with Ansley Mall directly across the street. Floor plans include studios (468 sq ft) plus 1-, 2-, and 3-bedroom layouts, including 2x2 and 3x2.5 townhomes. On-site perks include a Parcel Pending® package locker system, a sparkling swimming pool, and an on-site laundry facility.

What apartments in the Ansley Park area have Beltline access and a fitness center?

Ansley Forest is in the Ansley Park area and has Northeast Beltline Trail access. You’ll also find an expansive, modern fitness center, ample bicycle parking, and a bicycle repair station. Homes range from a studio up to a 3x2.5 townhome, with features like air conditioning, central heat, and granite or quartz countertops (select units).

Are there apartments near Piedmont Park with a pool and a bark park?

Ansley Forest is close to Piedmont Park and sits in a park setting. It has a sparkling swimming pool, a bark park, and outdoor grilling & dining areas. Layouts run from studios to 3-bedroom townhomes, and select homes include wooden decks, Juliet balconies, or walk-in closets.

What Sets Ansley Forest Apart

Living along Monroe Drive NE gives you a different feel than many Midtown high-rises—more of a park-side, neighborhood setup with quick access to the same core destinations. You’re still close to Piedmont Park, the Beltline, and Ponce City Market, but with Ansley Mall directly across the street for everyday convenience.

Contact

Address
1659 Monroe Drive NE, Atlanta, GA 30324
Managed by
Willow Bridge
Find us on

Office Hours

Monday:9:00 AM - 6:00 PM Tuesday:9:00 AM - 6:00 PM Wednesday:9:00 AM - 6:00 PM Thursday:9:00 AM - 6:00 PM Friday:9:00 AM - 6:00 PM Saturday:10:00 AM - 5:00 PM Sunday:Closed