About
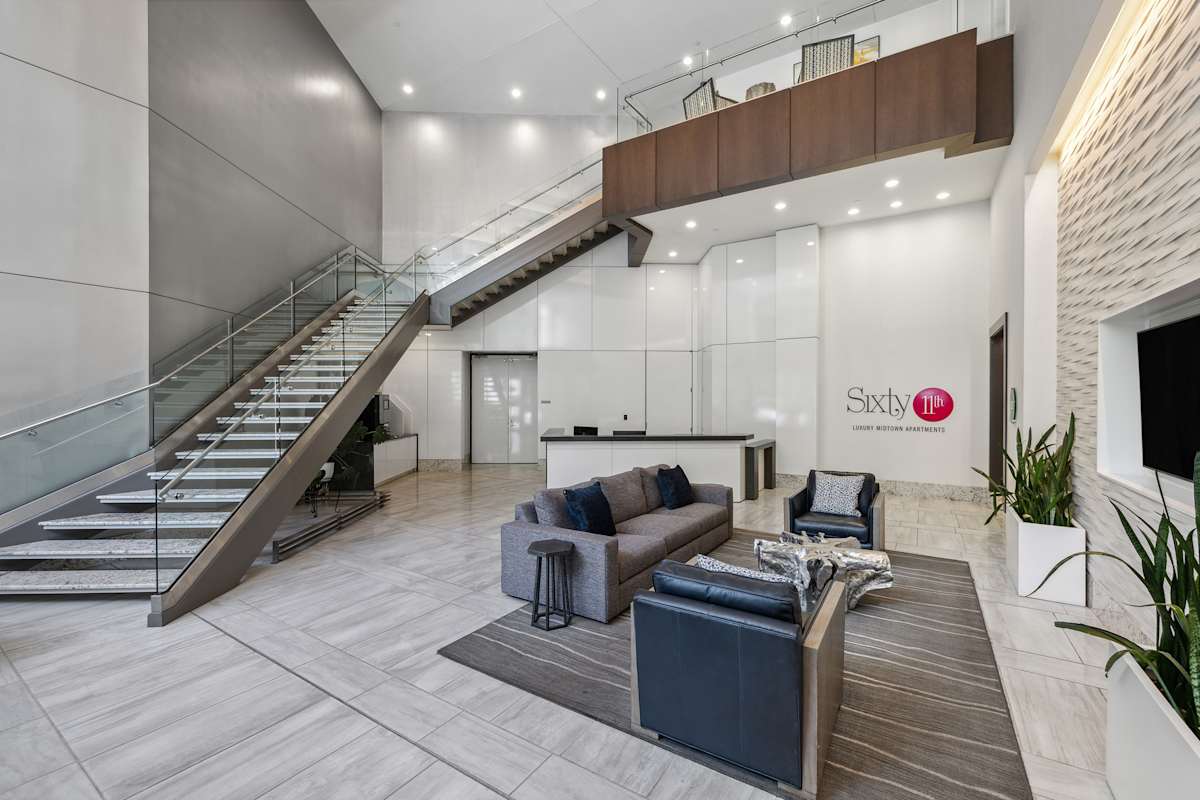
Sixty 11th is a high-rise apartment community in Midtown Atlanta at 60 11th NE. Homes include studios, one-, two-, and three-bedroom layouts, with floor plans shown from about 755 to 1,252 square feet. Inside, you’ll find details like quartz countertops with under-mount sinks, Energy Star stainless appliances, floor-to-ceiling window walls, and a full-sized front-loading washer and dryer. On the community side, there’s a saline swimming pool with a waterfall and in-water tanning ledge, poolside pergola areas, and a covered poolside sports bar with an HD display. A state-of-the-art fitness center includes strength and cardio areas, and there’s also a sports lounge with games (including billiards, poker, darts, bubble hockey) plus a cyber café/coffee bar. The location keeps you close to Piedmont Park, the Atlanta BeltLine, Georgia Tech, and nearby MARTA stations in Midtown.
Rent by bedroom
| Home | Starting rent | Floor plans | Available |
|---|---|---|---|
| Studio653 sq ft | From $2,172/mo | 1 | None available now · 3 upcoming |
| 1 Bedroom703–889 sq ft | From $2,035/mo | 8 | 11 available now · 13 upcoming |
| 2 Bedroom1,132–1,252 sq ft | From $3,196/mo | 6 | 5 available now · 7 upcoming |
| 3 Bedroom1,679 sq ft | From $3,867/mo | 1 | None available now · 2 upcoming |
Available Homes
| Floor plan | Beds | Baths | Size | Base rent | Availability | Tour |
|---|---|---|---|---|---|---|
| 1A | 1 | 1 | 840 sq ft | $2,226/mo | Available Oct 15, 2026 | Schedule a tour for 1A → |
| Alternate Entry Dual Vanity Seventeenth Floor Top Floor Pool View Northern View Renovated Unit | ||||||
| 1A | 1 | 1 | 840 sq ft | $2,243/mo | Available Dec 15, 2026 | Schedule a tour for 1A → |
| Alternate Entry Dual Vanity Fourteenth Floor Pool View Northern View Renovated Unit | ||||||
| 1A | 1 | 1 | 840 sq ft | $2,343/mo | Available Nov 15, 2026 | Schedule a tour for 1A → |
| Alternate Entry Dual Vanity Nineteenth Floor Top Floor Pool View Northern View Renovated Unit | ||||||
| 1B | 1 | 1 | 889 sq ft | $2,310/mo | Available now | Schedule a tour for 1B → |
| Alternate Entry Seventh Floor Pool View Northern View Renovated Unit | ||||||
| 1B | 1 | 1 | 889 sq ft | $2,400/mo | Available Oct 31, 2026 | Schedule a tour for 1B → |
| Alternate Entry Ninth Floor Pool View Northern View Renovated Unit | ||||||
| 1B | 1 | 1 | 889 sq ft | $2,475/mo | Available now | Schedule a tour for 1B → |
| Alternate Entry Nineteenth Floor Top Floor Pool View Northern View Renovated Unit | ||||||
| 1C | 1 | 1 | 844 sq ft | $2,035/mo | Available now | Schedule a tour for 1C → |
| Alternate Entry Ninth Floor Pool View Northern View Renovated Unit | ||||||
| 1C | 1 | 1 | 844 sq ft | $2,084/mo | Available Oct 15, 2026 | Schedule a tour for 1C → |
| Alternate Entry Fourteenth Floor Pool View Northern View Renovated Unit | ||||||
| 1D | 1 | 1 | 795 sq ft | $2,138/mo | Available now | Schedule a tour for 1D → |
| Ninth Floor Half Bath Pool View Northern View Renovated Unit | ||||||
| 1D | 1 | 1 | 795 sq ft | $2,201/mo | Available now | Schedule a tour for 1D → |
| Eighteenth Floor Half Bath Top Floor Pool View Northern View Renovated Unit | ||||||
| 1E | 1 | 1 | 755 sq ft | $2,070/mo | Available now | Schedule a tour for 1E → |
| Alternate Entry Tenth Floor City View Southern View Renovated Unit | ||||||
| 1E | 1 | 1 | 755 sq ft | $2,113/mo | Available Nov 30, 2026 | Schedule a tour for 1E → |
| Alternate Entry Seventh Floor City View Southern View Renovated Unit | ||||||
| 1E | 1 | 1 | 755 sq ft | $2,153/mo | Available Nov 5, 2026 | Schedule a tour for 1E → |
| Alternate Entry Eleventh Floor City View Southern View Renovated Unit | ||||||
| 1E | 1 | 1 | 755 sq ft | $2,167/mo | Available now | Schedule a tour for 1E → |
| Alternate Entry Seventeenth Floor Top Floor City View Southern View Renovated Unit | ||||||
| 1E | 1 | 1 | 755 sq ft | $2,253/mo | Available Dec 25, 2026 | Schedule a tour for 1E → |
| Alternate Entry Eighteenth Floor Top Floor City View Southern View Renovated Unit | ||||||
| 1F | 1 | 1 | 703 sq ft | $2,063/mo | Available now | Schedule a tour for 1F → |
| Eighteenth Floor Top Floor City View Southern View Renovated Unit | ||||||
| 1G | 1 | 1 | 789 sq ft | $2,045/mo | Available now | Schedule a tour for 1G → |
| Alternate Entry Fourteenth Floor City View Southern View Renovated Unit | ||||||
| 1G | 1 | 1 | 789 sq ft | $2,057/mo | Available Nov 25, 2026 | Schedule a tour for 1G → |
| Alternate Entry Eighth Floor City View Southern View Renovated Unit | ||||||
| 1G | 1 | 1 | 789 sq ft | $2,200/mo | Available Oct 15, 2026 | Schedule a tour for 1G → |
| Alternate Entry Seventeenth Floor Top Floor City View Southern View Renovated Unit | ||||||
| 1G | 1 | 1 | 789 sq ft | $2,227/mo | Available Nov 15, 2026 | Schedule a tour for 1G → |
| Alternate Entry Fifteenth Floor City View Southern View Renovated Unit | ||||||
| 1G | 1 | 1 | 789 sq ft | $2,307/mo | Available now | Schedule a tour for 1G → |
| Alternate Entry Nineteenth Floor Top Floor City View Southern View Renovated Unit | ||||||
| 1H | 1 | 1 | 784 sq ft | $2,182/mo | Available Oct 25, 2026 | Schedule a tour for 1H → |
| In-Unit Desk Alternate Entry Dual Vanity Seventh Floor City View Southern View Renovated Unit | ||||||
| 1H | 1 | 1 | 784 sq ft | $2,232/mo | Available Dec 6, 2026 | Schedule a tour for 1H → |
| In-Unit Desk Alternate Entry Dual Vanity Eleventh Floor City View Southern View Renovated Unit | ||||||
| 1H | 1 | 1 | 784 sq ft | $2,283/mo | Available now | Schedule a tour for 1H → |
| In-Unit Desk Alternate Entry Dual Vanity Nineteenth Floor Top Floor City View Southern View Renovated Unit | ||||||
| 2A1 | 2 | 2 | 1132 sq ft | $3,215/mo | Available Dec 30, 2026 | Schedule a tour for 2A1 → |
| Eighth Floor Pool View Northwestern View Upgraded Closet Roller Window Shades Renovated Unit | ||||||
| 2A1 | 2 | 2 | 1132 sq ft | $3,245/mo | Available Dec 7, 2026 | Schedule a tour for 2A1 → |
| Eleventh Floor Pool View Northwestern View Roller Window Shades Renovated Unit | ||||||
| 2A3 | 2 | 2 | 1236 sq ft | $3,483/mo | Available Nov 20, 2026 | Schedule a tour for 2A3 → |
| Dual Patios Twentieth Floor Top Floor Pool View Northwestern View Renovated Unit | ||||||
| 2B | 2 | 2 | 1252 sq ft | $3,241/mo | Available now | Schedule a tour for 2B → |
| Dual Patios Ninth Floor City View Southwestern View Renovated Unit | ||||||
| 2B | 2 | 2 | 1252 sq ft | $3,361/mo | Available now | Schedule a tour for 2B → |
| Dual Patios Eleventh Floor City View Southwestern View Renovated Unit | ||||||
| 2B | 2 | 2 | 1252 sq ft | $3,460/mo | Available Dec 15, 2026 | Schedule a tour for 2B → |
| Dual Patios Sixteenth Floor Top Floor City View Southwestern View Renovated Unit | ||||||
| 2B | 2 | 2 | 1252 sq ft | $3,511/mo | Available now | Schedule a tour for 2B → |
| Dual Patios City View Pool Deck Plaza View Southwestern View Roller Window Shades Renovated Unit | ||||||
| 2B | 2 | 2 | 1252 sq ft | $3,561/mo | Available Jan 17, 2027 | Schedule a tour for 2B → |
| Dual Patios Twentieth Floor Top Floor City View Southwestern View Roller Window Shades Renovated Unit | ||||||
| 2C | 2 | 2.5 | 1231 sq ft | $3,400/mo | Available now | Schedule a tour for 2C → |
| Dual Patios Twelfth Floor Half Bath City View Southeastern View Renovated Unit | ||||||
| 2C | 2 | 2.5 | 1231 sq ft | $3,460/mo | Available now | Schedule a tour for 2C → |
| Dual Patios Sixteenth Floor Half Bath Top Floor City View Southeastern View Renovated Unit | ||||||
| 2D | 2 | 2 | 1137 sq ft | $3,364/mo | Available Nov 25, 2026 | Schedule a tour for 2D → |
| Dual Patios Nineteenth Floor Top Floor Eastern View Renovated Unit | ||||||
| 2E | 2 | 2 | 1194 sq ft | $3,196/mo | Available Nov 27, 2026 | Schedule a tour for 2E → |
| Ninth Floor Eastern View Renovated Unit | ||||||
| 3A | 3 | 3 | 1679 sq ft | $3,867/mo | Available Nov 24, 2026 | Schedule a tour for 3A → |
| Tenth Floor Pool View Northwestern View Renovated Unit | ||||||
| 3A | 3 | 3 | 1679 sq ft | $3,907/mo | Available Nov 15, 2026 | Schedule a tour for 3A → |
| Fourteenth Floor Pool View Northwestern View Renovated Unit | ||||||
| Studio A | Studio | 1 | 653 sq ft | $2,172/mo | Available Nov 30, 2026 | Schedule a tour for Studio A → |
| Alternate Entry Tenth Floor Western View Renovated Unit | ||||||
| Studio A | Studio | 1 | 653 sq ft | $2,222/mo | Available Nov 7, 2026 | Schedule a tour for Studio A → |
| Alternate Entry Fifteenth Floor Western View Renovated Unit | ||||||
| Studio A | Studio | 1 | 653 sq ft | $2,292/mo | Available Oct 25, 2026 | Schedule a tour for Studio A → |
| Alternate Entry Eighteenth Floor Top Floor Western View Renovated Unit | ||||||
Availability, unit details, and move-in dates may change and are not guaranteed until confirmed by the property.
Floor Plans
16 floor plans · 653–1,679 sq ft.
Floor-plan details describe the community and do not indicate current unit availability.
Studios
1 plan · 653 sq ft1 Bedroom
8 plans · 703–889 sq ft2 Bedroom
6 plans · 1,132–1,252 sq ft3+ Bedroom
1 plan · 1,679 sq ftCosts & fees
These are the charges we have confirmed. They may not be the full list, so no total monthly price is shown — confirm all charges directly with the property.
Charges that apply in some circumstances
One-time charges
Refundable deposits
Pets & Parking
Community Amenities
- 24-hour concierge
- Bicycle racks
- Controlled access / gated
- Covered parking
- Cyber cafe / coffee bar
- Dog wash room
- Fireplace lounge area (double-sided fireplace with Adirondack seating)
- Fitness center (strength and cardio)
- Freight elevator
- High-speed elevators
- Lush landscaping
- Media lounges
- Multi-use recreation area
- Outdoor sky deck with four-sided masonry fireplace
- Package receiving
- Private grilling and entertainment areas
- Property-wide wireless internet
- Saline swimming pool with waterfall and in-water tanning ledge
- Sky lounge / skyline club with bar and private outdoor patio
- Sports lounge with billiards/poker/darts/bubble hockey and bar with large TVs
- Street level retail
Unit Features
Neighborhood
What Sets Sixty 11th Apart
What’s Near Sixty 11th (Straight-Line Distances)
Measured in a straight line from 60 11th NE, Atlanta, GA 30309.
Photos
8 photos.


.jpg?RCStandardCampaignId_2492634=1323936)
.jpg?RCStandardCampaignId_2492634=1323936)


Schedule a tour
Next available tour: Friday, October 9 at 9:00 AM EDT. 31 tour times available in the next 7 days.
The property will confirm the date, time, and tour availability.
- Fri Oct 9 Book an in-person tour Friday, October 9 at 9:00 AM EDT
- Fri Oct 9 Book an in-person tour Friday, October 9 at 10:00 AM EDT
- Fri Oct 9 Book an in-person tour Friday, October 9 at 12:00 PM EDT
- Fri Oct 9 Book an in-person tour Friday, October 9 at 1:00 PM EDT
- Fri Oct 9 Book an in-person tour Friday, October 9 at 3:00 PM EDT
- Fri Oct 9 Book an in-person tour Friday, October 9 at 4:00 PM EDT
Property FAQs
What’s the address for Sixty 11th?
What floor plans are available?
Are pets allowed, and what are the pet fees?
What one-time fees should I expect when applying?
Is there a security deposit?
Does the community have parking?
What are some standout community amenities?
Common rental questions about Sixty 11th
Illustrative examples answered from the property's published details — not a record of questions renters have asked, and not a guarantee.
I’m looking for apartments in Midtown Atlanta near Piedmont Park and the Atlanta Botanical Garden — what should I check out?
Sixty 11th is in Midtown at 60 11th NE, Atlanta, GA 30309, close to Piedmont Park and the Atlanta Botanical Garden. Floor plans include 1-bedroom/1-bath layouts and 2-bedroom options, including 2-bed/2-bath and 2-bed/2.5-bath. The building also has a 24-hour concierge and controlled access.
What apartments in Atlanta have a concierge, a saline pool, and a sports lounge?
Sixty 11th in Midtown checks those boxes with a 24-hour concierge, a saline swimming pool with a waterfall and in-water tanning ledge, and a sports lounge set up for games like billiards and darts. It’s located at 60 11th NE in Atlanta. You can choose from several 1-bedroom plans plus 2-bedroom layouts.
What Midtown Atlanta apartments have in-unit laundry, floor-to-ceiling windows, and covered parking?
Sixty 11th in Midtown has full-size, front-loading in-unit washers and dryers, plus floor-to-ceiling windows in the apartments. Covered parking is available, and the address is 60 11th NE, Atlanta, GA 30309. Floor plans include multiple 1-bed/1-bath options and 2-bedroom homes up to 2.5 bathrooms.
How Sixty 11th Compares
Other Midtown communities that appear alongside Sixty 11th in apartment search results include Stella at Star Metals, The Argos Apartments on The Beltline, Broadstone 2Thirty Apartments, Hanover Midtown Apartments and Ascent Midtown Apartments.
Where Sixty 11th Appears
Verified listings of this community on major rental platforms: