About
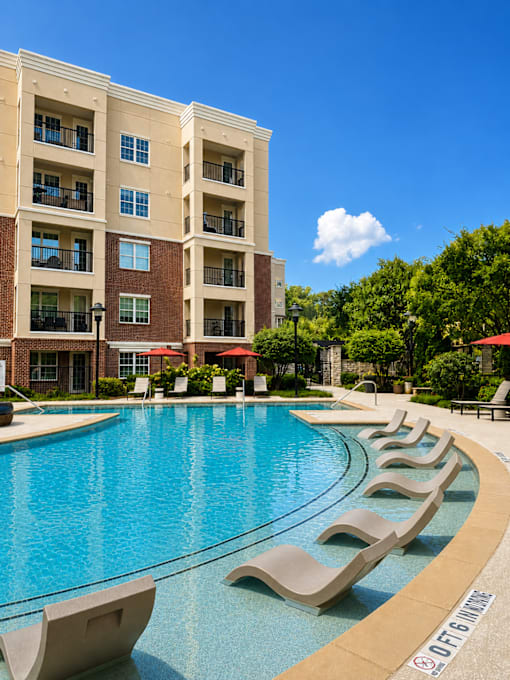
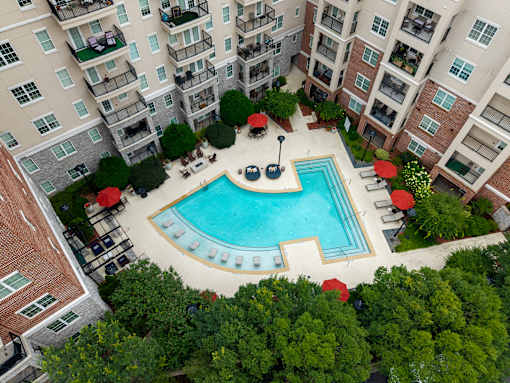
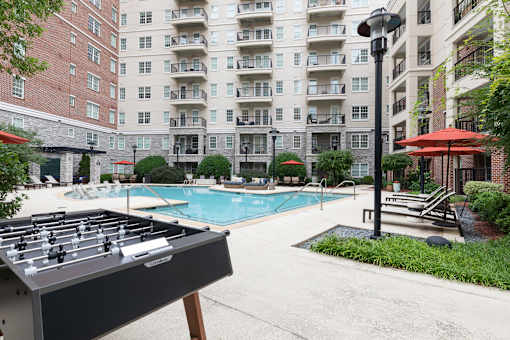
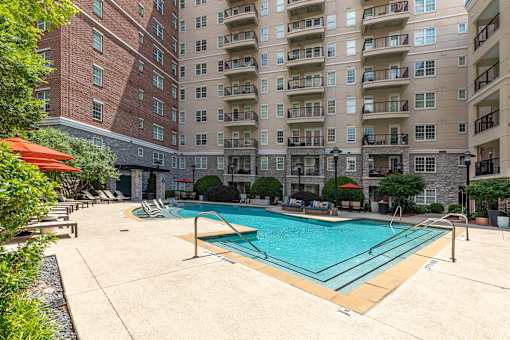
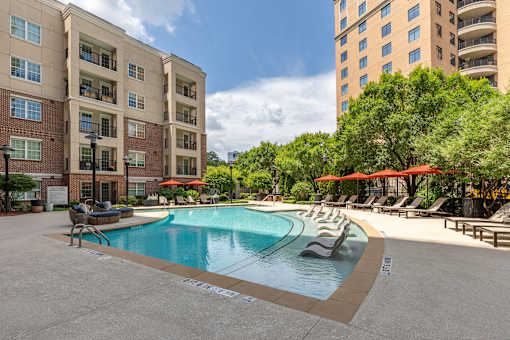
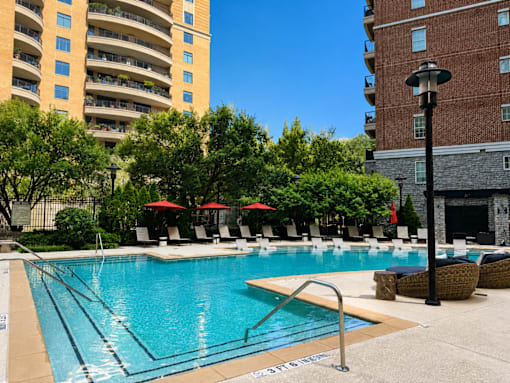
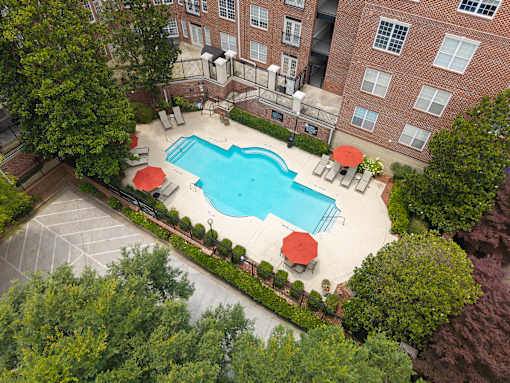
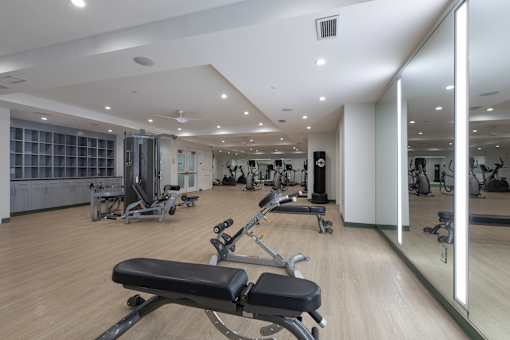
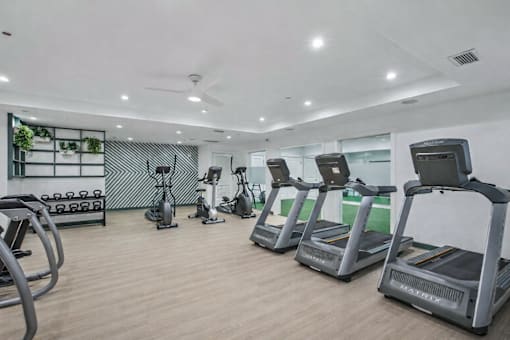
Floor plans range from 809 to 1,947 sq. ft., with layouts including 1 bath, 1.5 baths, 2 baths, and 2.5 baths. Around the community, you’ll find two resort-style pools with lounge seating, a state-of-the-art fitness center with a yoga room, and a clubroom/resident lounge. There’s also a conference room with Wi‑Fi, outdoor grills with dining space, and a dog park. Inside select apartments, features include private balconies or patios and in-home washer/dryer, along with wood-inspired flooring, oversized windows, and chef-inspired kitchens with stone counters.
Rent by bedroom
| Home | Starting rent | Floor plans | Available |
|---|---|---|---|
| 1 Bedroom809–1,125 sq ft | From $1,578/mo | 10 | 10 available now · 5 upcoming |
| 2 Bedroom1,164–1,389 sq ft | From $1,959/mo | 10 | 8 available now · 4 upcoming |
| 3 Bedroom1,947 sq ft | From $3,725/mo | 1 | None available now · 1 upcoming |
Available Homes
| Floor plan | Beds | Baths | Size | Base rent | Availability | Tour |
|---|---|---|---|---|---|---|
| A1-1 | 1 | 1 | 882 sq ft | $2,165/mo | Available now | Schedule a tour for A1-1 → |
| A17-2 | 1 | 1.5 | 942 sq ft | $1,602/mo | Available Jul 7, 2027 | Schedule a tour for A17-2 → |
| A18-2 | 1 | 1 | 950 sq ft | $1,667/mo | Available Dec 7, 2026 | Schedule a tour for A18-2 → |
| A18-2 | 1 | 1 | 950 sq ft | $1,972/mo | Available Dec 18, 2026 | Schedule a tour for A18-2 → |
| A2-1 | 1 | 1.5 | 1125 sq ft | $1,886/mo | Available Jul 7, 2027 | Schedule a tour for A2-1 → |
| A2-1 | 1 | 1.5 | 1125 sq ft | $2,386/mo | Available now | Schedule a tour for A2-1 → |
| A2-2 | 1 | 1 | 809 sq ft | $1,578/mo | Available now | Schedule a tour for A2-2 → |
| A2-2 | 1 | 1 | 809 sq ft | $1,878/mo | Available now | Schedule a tour for A2-2 → |
| A5-2 | 1 | 1 | 817 sq ft | $1,660/mo | Available now | Schedule a tour for A5-2 → |
| A6-2 | 1 | 1 | 820 sq ft | $1,951/mo | Available Dec 1, 2026 | Schedule a tour for A6-2 → |
| A8-2 | 1 | 1 | 824 sq ft | $1,952/mo | Available now | Schedule a tour for A8-2 → |
| A9-2 | 1 | 1 | 828 sq ft | $1,601/mo | Available now | Schedule a tour for A9-2 → |
| A9-2 | 1 | 1 | 828 sq ft | $1,946/mo | Available now | Schedule a tour for A9-2 → |
| A9-2 | 1 | 1 | 828 sq ft | $1,981/mo | Available now | Schedule a tour for A9-2 → |
| A9R-2 | 1 | 1 | 828 sq ft | $1,962/mo | Available now | Schedule a tour for A9R-2 → |
| B1-1 | 2 | 2 | 1299 sq ft | $2,121/mo | Available Oct 15, 2026 | Schedule a tour for B1-1 → |
| B1-1 | 2 | 2 | 1299 sq ft | $2,646/mo | Available now | Schedule a tour for B1-1 → |
| B1-1 | 2 | 2 | 1299 sq ft | $2,721/mo | Available now | Schedule a tour for B1-1 → |
| B1-2 | 2 | 2 | 1164 sq ft | $1,959/mo | Available now | Schedule a tour for B1-2 → |
| B1R-1 | 2 | 2 | 1299 sq ft | $2,436/mo | Available now | Schedule a tour for B1R-1 → |
| B3-2 | 2 | 2 | 1178 sq ft | $2,482/mo | Available Nov 14, 2026 | Schedule a tour for B3-2 → |
| B4-2 | 2 | 2 | 1209 sq ft | $2,403/mo | Available Oct 14, 2026 | Schedule a tour for B4-2 → |
| B5-2 | 2 | 2 | 1249 sq ft | $2,671/mo | Available now | Schedule a tour for B5-2 → |
| B6-2 | 2 | 2 | 1256 sq ft | $2,285/mo | Available now | Schedule a tour for B6-2 → |
| B7-2 | 2 | 2 | 1320 sq ft | $2,034/mo | Available now | Schedule a tour for B7-2 → |
| B8-2 | 2 | 2 | 1325 sq ft | $2,472/mo | Available now | Schedule a tour for B8-2 → |
| B9-2 | 2 | 2 | 1389 sq ft | $2,281/mo | Available Oct 15, 2026 | Schedule a tour for B9-2 → |
| C2-1 | 3 | 2.5 | 1947 sq ft | $3,725/mo | Available Nov 28, 2026 | Schedule a tour for C2-1 → |
Availability, unit details, and move-in dates may change and are not guaranteed until confirmed by the property.
Floor Plans
21 floor plans · 809–1,947 sq ft.
Floor-plan details describe the community and do not indicate current unit availability.
1 Bedroom
10 plans · 809–1,125 sq ft2 Bedroom
10 plans · 1,164–1,389 sq ft3+ Bedroom
1 plan · 1,947 sq ftCosts & fees
These are the charges we have confirmed. They may not be the full list, so no total monthly price is shown — confirm all charges directly with the property.
Charges that apply in some circumstances
Pets & Parking
Leasing Policies
Community Amenities
- billiards
- clubroom
- coffee bar
- conference room
- dining area
- dog park
- elevator
- guest parking
- outdoor grills
- poker tables
- resident lounge
- state-of-the-art fitness center
- two resort-style pools
- wi-fi in conference room
- yoga room
Unit Features
Neighborhood
What Sets The Rocca Apartments Apart
Photos
20 photos.


.jpg)
.jpg)
.jpg)
.jpg)

.jpg)
.jpg)
Schedule a tour
Next available tour: Friday, October 9 at 9:30 AM EDT. 72 tour times available in the next 7 days.
The property will confirm the date, time, and tour availability.
- Fri Oct 9 Book an in-person tour Friday, October 9 at 9:30 AM EDT
- Fri Oct 9 Book an in-person tour Friday, October 9 at 10:00 AM EDT
- Fri Oct 9 Book an in-person tour Friday, October 9 at 10:30 AM EDT
- Fri Oct 9 Book an in-person tour Friday, October 9 at 11:00 AM EDT
- Fri Oct 9 Book an in-person tour Friday, October 9 at 11:30 AM EDT
- Fri Oct 9 Book an in-person tour Friday, October 9 at 12:00 PM EDT
Property FAQs
What are the apartment size ranges at The Rocca Apartments?
What are the pet rules and pet fees?
What are the application and administrative fees?
What is the security deposit?
What lease term options do you offer?
Is parking available, and is it free?
Common rental questions about The Rocca Apartments
Illustrative examples answered from the property's published details — not a record of questions renters have asked, and not a guarantee.
What apartments in Buckhead are near Buckhead Village and Lenox Mall and also have a dog park?
The Rocca Apartments is in Buckhead at 3280 Northside Pkwy, Atlanta, GA 30327, near Buckhead Village and Lenox Mall. It has a dog park, plus extras like two pools, outdoor grills, and a fitness center with a yoga room. Floor plans run from 1-bedroom layouts up to 3-bedroom homes.
I work from home—what apartments in Atlanta have a conference room with Wi‑Fi and a resident lounge?
The Rocca Apartments in Buckhead has a dedicated conference room with Wi‑Fi and a resident lounge/clubroom. You’ll also find a coffee bar, plus a fitness center and two pools when you need a break. Homes include 1-, 2-, and 3-bedroom options with open-concept layouts, and select units have built-in workspaces.
What Buckhead apartments have 3-bedroom floor plans and in-unit features like stone countertops and large closets?
The Rocca Apartments has a 3-bedroom plan (C2-1) with 2.5 baths and 1,947 sq ft. Inside, you’ll find stone countertops, large closets, and chef-inspired kitchens with stainless-steel or black appliances. There are also 1- and 2-bedroom layouts if you want to compare sizes.