1824 Defoor Apartments
Atlanta, GA · $1,442–$2,818/mo base rent

1824 Defoor Apartments – Atlanta, GA

1824 Defoor Avenue NW, Atlanta, GA 30318
Advertised base rent from
$1,442–$2,818/ month · Studio–3 Bed

Advertised base rent does not include all required monthly charges, one-time fees, utilities, or optional services. Confirm the current total monthly leasing price and all charges directly with the property before applying or signing a lease.

Pricing & availability updated August 25, 2026
Studio–3 BedLayouts
716–1,549Sq Ft
11Available now
12Amenities
YesPets
today at 9:30 AM EDTNext Tour
1824 Defoor Apartments community hero image - Atlanta, GA
11 photos

About

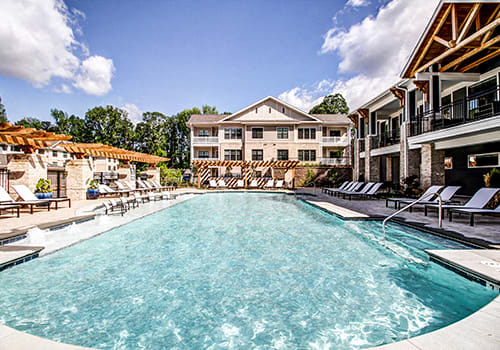
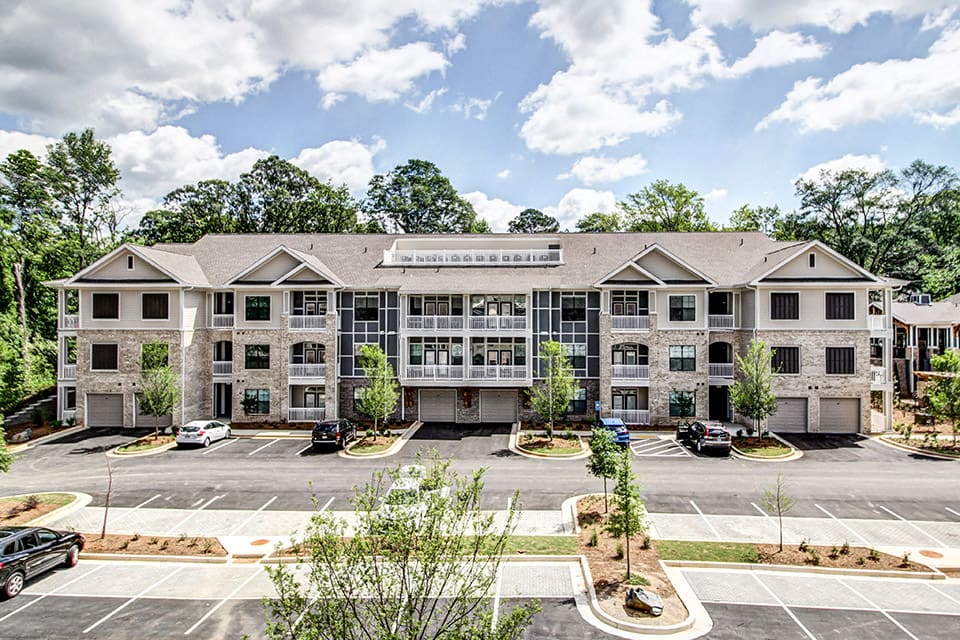
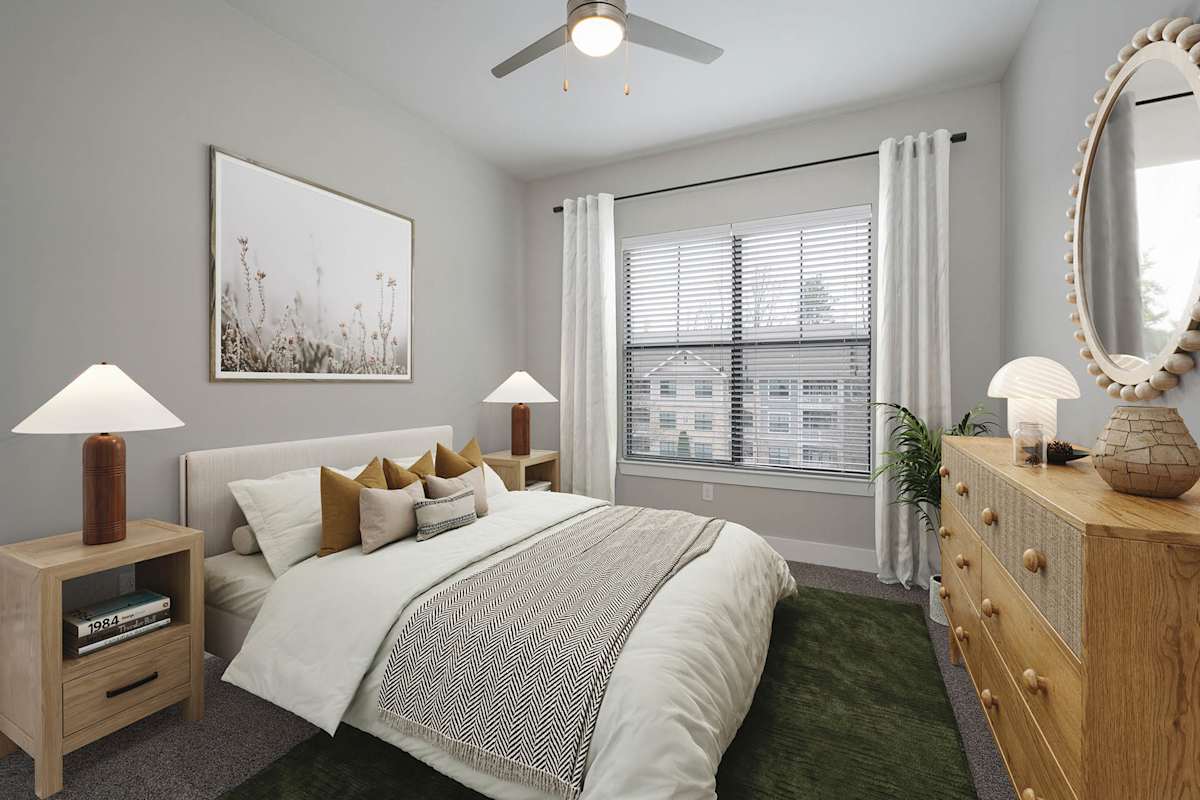
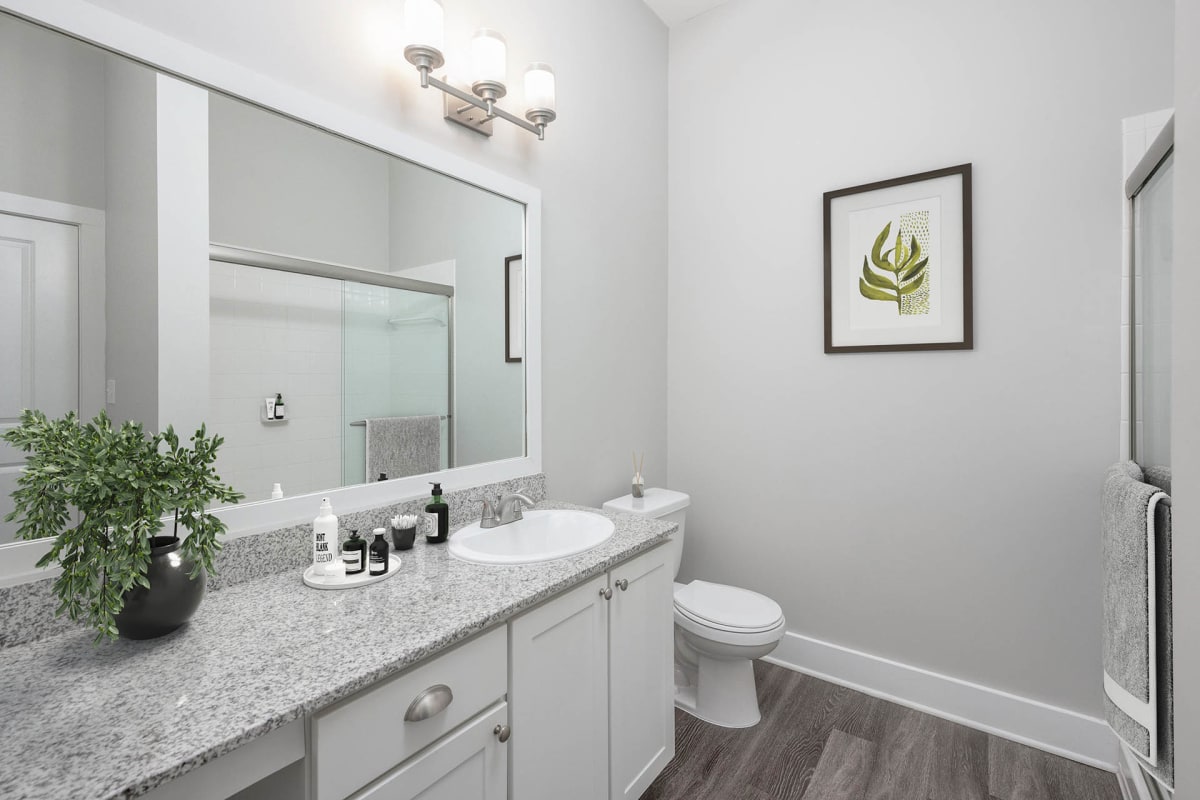
1824 Defoor Apartments sits just off Howell Mill Road in Atlanta’s Westside, with studio, one-, two-, and three-bedroom layouts. Floor plans span 716 to 1,881 square feet. Around the community, you’ve got a resort style pool with a tanning ledge, outdoor grilling areas, a fitness center with a private yoga room, and a large dog park. Apartment features include stainless steel appliances, granite counters in kitchen & bath, hardwood style flooring, and a gourmet kitchen with tile backsplash.

Advertised base rent
$1,442–$2,818
Bedrooms
Studio–3 Bed
Home size
716–1,549 sq ft
Availability
20 homes
Pets
Pet friendly

Floor Plans

7 floor plans · 716–1,549 sq ft.

Floor-plan details describe the community and do not indicate current unit availability.

Studios

1 plan · 716 sq ft
Studio
Studio · 1 ba · 716 sq ft
$1,442–$1,462/mo
Schedule a tour → for Studio

1 Bedroom

3 plans · 828–895 sq ft
A1
1 bd · 1 ba · 838 sq ft
$1,723/mo
Schedule a tour → for A1
A2
1 bd · 1 ba · 895 sq ft
$1,749–$1,850/mo
Schedule a tour → for A2
A3
1 bd · 1 ba · 828 sq ft
$1,627–$1,671/mo
Schedule a tour → for A3

2 Bedroom

2 plans · 1,163–1,278 sq ft
B1
2 bd · 2 ba · 1163 sq ft
$1,929–$1,953/mo
Schedule a tour → for B1
B4
2 bd · 2 ba · 1278 sq ft
$2,006–$2,149/mo
Schedule a tour → for B4

3+ Bedroom

1 plan · 1,549 sq ft
C1
3 bd · 2 ba · 1549 sq ft
$2,799–$2,818/mo
Schedule a tour → for C1

Available Homes

11 available now · 9 upcoming
Floor planBedsBathsSizeBase rentAvailabilityTour
A1 1 1 838 sq ft $1,723/mo Available Aug 29, 2026 Schedule a tour for A1
Walk-in level
A2 1 1 895 sq ft $1,749/mo Available Oct 1, 2026 Schedule a tour for A2
A2 1 1 895 sq ft $1,850/mo Available Sep 20, 2026 Schedule a tour for A2
A3 1 1 828 sq ft $1,627/mo Available Sep 12, 2026 Schedule a tour for A3
A3 1 1 828 sq ft $1,671/mo Available Nov 8, 2026 Schedule a tour for A3
Top Floor
B1 2 2 1163 sq ft $1,929/mo Available Oct 2, 2026 Schedule a tour for B1
B1 2 2 1163 sq ft $1,938/mo Available now Schedule a tour for B1
Top Floor
B1 2 2 1163 sq ft $1,953/mo Available now Schedule a tour for B1
10 ft Ceiling
B4 2 2 1278 sq ft $2,006/mo Available now Schedule a tour for B4
ADA Accesible
B4 2 2 1278 sq ft $2,139/mo Available now Schedule a tour for B4
B4 2 2 1278 sq ft $2,149/mo Available now Schedule a tour for B4
Walk-in level
C1 3 2 1549 sq ft $2,799/mo Available Sep 5, 2026 Schedule a tour for C1
Top Floor Washer & Dryer
C1 3 2 1549 sq ft $2,818/mo Available now Schedule a tour for C1
Top Floor
Studio Studio 1 716 sq ft $1,442/mo Available now Schedule a tour for Studio
Studio Studio 1 716 sq ft $1,452/mo Available now Schedule a tour for Studio
Walk-in level
Studio Studio 1 716 sq ft $1,462/mo Available Sep 6, 2026 Schedule a tour for Studio
Top Floor
Studio Studio 1 716 sq ft $1,462/mo Available Sep 7, 2026 Schedule a tour for Studio
Top Floor

Availability, unit details, and move-in dates may change and are not guaranteed until confirmed by the property.

Community Amenities

  • Clubroom with TV lounge
  • Cyber cafe / coffee lounge
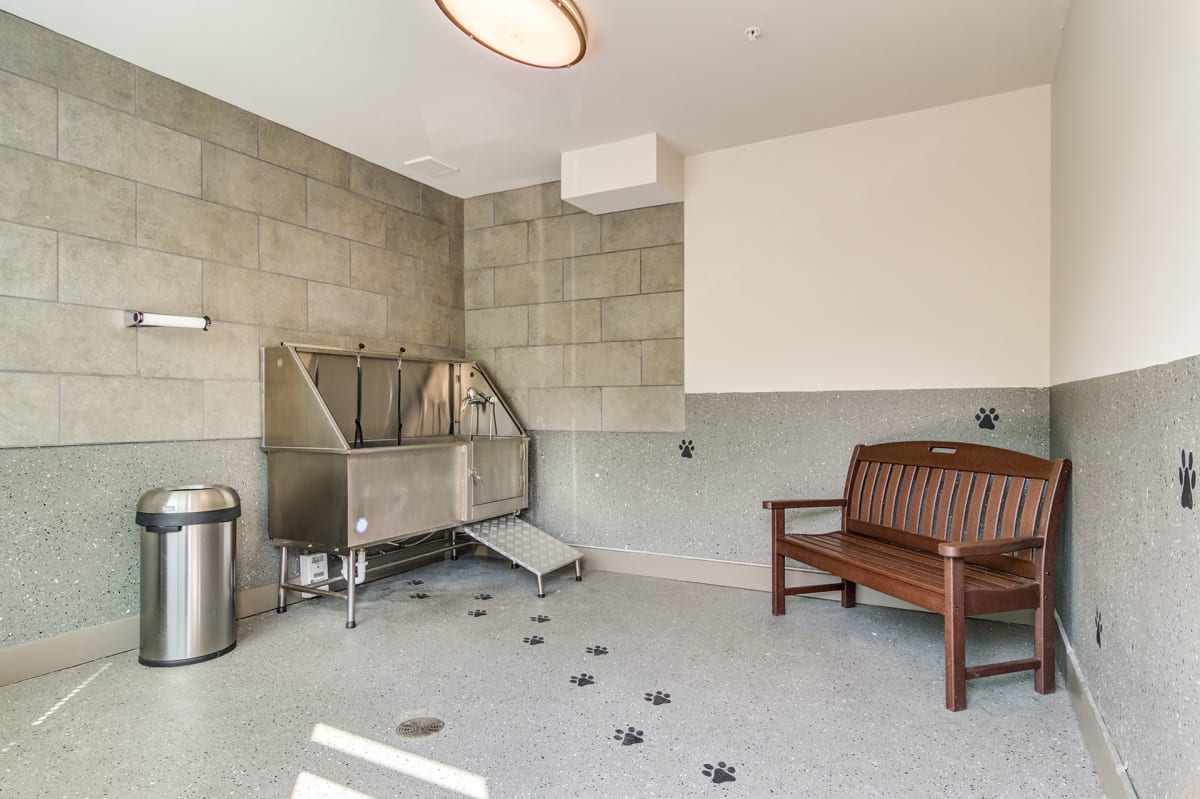
  • Dog spa / dog wash station
  • Electric car charging station
  • Fitness center with private yoga room
  • Gated entry
  • Large dog park
  • Outdoor grilling areas
  • Resort style pool with tanning ledge
  • Valet trash
  • Walking trails
  • Wi-Fi enabled amenity areas

Unit Features

  • Gourmet kitchen with tile backsplash
  • Garden tubs with tile surround
  • Granite counters in kitchen & bath
  • Hardwood style flooring
  • Stainless steel appliances
  • Pantry (select units)
  • USB outlets
  • Linen closet (select units)
  • Storage
  • Generous closet space
  • Spacious patio/balcony
  • Washer & dryer in unit (select units)
  • Washer/dryer hookups only (A3)

Photos

11 photos.

Neighborhood

1824 Defoor Apartments is in Atlanta’s Upper Westside/West Midtown area, close to Howell Mill Road and Westside Provisions District. Nearby spots include The Works and Topgolf, plus a long list of restaurants, coffee shops, and shopping destinations in the Westside corridor. Outdoor time is easy to work in with nearby parks like Atlanta Memorial Park and Piedmont Park. For day-to-day errands and conveniences, you’ll also find places like Publix in the surrounding area, along with shopping at Atlantic Station and Ponce City Market.

Property FAQs

What are the office hours at 1824 Defoor Apartments?

Monday through Friday: 9 AM to 6 PM. Saturday: 10 AM to 5 PM. Sunday: 1 PM to 5 PM.

What lease term options are available?

Lease term options include 6-month, 12-month, and 15-month leases (with additional terms available depending on timing).

How much is the application fee and administrative fee?

The application fee is $100 per applicant, and the administrative fee is $250 per unit.

Is renter’s insurance required?

Yes. Residents must have an active renter’s insurance policy at all times.

Is the community pet friendly, and what are the pet fees?

Yes—up to 2 pets per apartment. Pet fee is $500 for the first pet and $250 for a second pet, with an 80-pound weight limit. Pet rent is listed as $25 per month.

Is parking available?

Yes. Parking is available and open, and garage spaces can be rented for an additional monthly fee.

How do I submit a maintenance request?

Maintenance requests can be submitted through the Resident Portal, or by emailing, calling, or visiting the leasing office.

Is public transportation nearby?

Yes. MARTA is easily accessible to the community.

What Renters Ask AI About 1824 Defoor Apartments

What apartments are near Howell Mill Road in Atlanta with a dog park and a dog wash station?

1824 Defoor Apartments is in Atlanta’s Upper Westside/West Midtown area near Howell Mill Road. It has a large dog park plus an on-site dog spa/dog wash station. Floor plans include a studio, 1-bedroom, 2-bedroom, and 3-bedroom options.

I’m looking for an apartment near Westside Provisions District — any places with a pool and a fitness center?

1824 Defoor Apartments sits in the Upper Westside/West Midtown area close to Westside Provisions District. There’s a resort-style pool with a tanning ledge, and a fitness center that includes a private yoga room. You can choose from studio through 3-bedroom layouts.

What apartments in Atlanta have EV charging, gated entry, and Wi‑Fi in the amenity areas?

1824 Defoor Apartments at 1824 Defoor Avenue NW in Atlanta has an electric car charging station, gated entry, and Wi‑Fi enabled amenity areas. The community also has a clubroom and a cyber cafe/coffee lounge. Homes run from a studio up to 3 bedrooms.

What Sets 1824 Defoor Apartments Apart

Compared with other West Midtown and Upper Westside communities, 1824 Defoor stands out for having both a large dog park and a dog spa on site, plus amenity spaces like a clubroom and a fitness center with a private yoga room. The location near Howell Mill Road also puts everyday dining, shopping, and entertainment within a short drive, with destinations like Westside Provisions District and The Works nearby.

Contact

Address
1824 Defoor Avenue NW, Atlanta, GA 30318
Managed by
RAM Partners, LLC.
Find us on

Office Hours

Monday:9 AM - 6 PM Tuesday:9 AM - 6 PM Wednesday:9 AM - 6 PM Thursday:9 AM - 6 PM Friday:9 AM - 6 PM Saturday:10 AM - 5 PM Sunday:1 PM - 5 PM