Vibe at Echo Street West
Atlanta, GA · $1,336–$2,351/mo advertised price

Vibe at Echo Street West – Atlanta, GA

750 Echo Street NW, Atlanta, GA 30318
Current pricing requires confirmation
$1,336–$2,351/ month · Studio–2 Bed — advertised price

This is the price the property advertises. Confirm what it includes, along with the current total monthly leasing price and all charges, directly with the property before applying or signing a lease.

Pricing last checked August 19, 2026 · property website · confirm with the property
Studio–2 BedLayouts
457–1,634Sq Ft
YesPets
  • Resort-style pool with cabanas
  • State-of-the-art fitness center
  • Pet spa
  • Business center with micro offices
Vibe at Echo Street West
14 photos

About

Vibe at Echo Street West is an apartment community at 750 Echo Street NW in Atlanta, with studio, 1-bedroom, and 2-bedroom layouts. Floor plans range from 457 to 1,634 square feet, including options like a 1 bed/1.5 bath layout. The amenity set leans social and work-from-home friendly, with a 24-hour fitness center, a business center with micro offices, a coworking area with private offices, and a 7th-floor rooftop lounge. Outside, there’s a pool with cabanas plus a dog run and an on-site pet spa. The community sits just off Northside Drive, with the Georgia Tech campus nearby, and it’s also near Westside Park and Grove Park.

Advertised price (confirm with the property)
$1,336–$2,351
Bedrooms
Studio–2 Bed
Home size
457–1,634 sq ft
Pets
Pet friendly

Rent by bedroom

HomeStarting rentFloor plans
Studio457–584 sq ft From $1,336/mo 7
1 Bedroom617–1,030 sq ft From $1,669/mo 17
2 Bedroom1,033–1,634 sq ft From $2,071/mo 14

Floor Plans

38 floor plans · 457–1,634 sq ft.

Current availability is not tracked for this community. Contact the property or visit the official property website for available homes. Floor-plan details describe the community and do not indicate current unit availability.

Studios

7 plans · 457–584 sq ft
S2
Studio · 1 ba · 458 sq ft
Contact for pricing
Request a tour → for S2 Ask about this plan S2
S3
Studio · 1 ba · 457 sq ft
Contact for pricing
Request a tour → for S3 Ask about this plan S3
S4
Studio · 1 ba · 557 sq ft
Contact for pricing
Request a tour → for S4 Ask about this plan S4
S5
Studio · 1 ba · 474 sq ft
Contact for pricing
Request a tour → for S5 Ask about this plan S5
S6
Studio · 1 ba · 512 sq ft
Contact for pricing
Request a tour → for S6 Ask about this plan S6
S7
Studio · 1 ba · 584 sq ft
$1,336/mo
Request a tour → for S7 Ask about this plan S7
S8
Studio · 1 ba · 574 sq ft
Contact for pricing
Request a tour → for S8 Ask about this plan S8

1 Bedroom

17 plans · 617–1,030 sq ft
A2
1 bd · 1 ba · 635 sq ft
$1,687/mo
Request a tour → for A2 Ask about this plan A2
A4
1 bd · 1 ba · 617 sq ft
Contact for pricing
Request a tour → for A4 Ask about this plan A4
A5
1 bd · 1 ba · 688 sq ft
Contact for pricing
Request a tour → for A5 Ask about this plan A5
A6
1 bd · 1 ba · 696 sq ft
Contact for pricing
Request a tour → for A6 Ask about this plan A6
A7
1 bd · 1 ba · 724 sq ft
$1,669–$1,709/mo
Request a tour → for A7 Ask about this plan A7
A8
1 bd · 1 ba · 751 sq ft
Contact for pricing
Request a tour → for A8 Ask about this plan A8
A9
1 bd · 1 ba · 797 sq ft
$1,724–$1,774/mo
Request a tour → for A9 Ask about this plan A9
A9A
1 bd · 1 ba · 812 sq ft
Contact for pricing
Request a tour → for A9A Ask about this plan A9A
A10
1 bd · 1 ba · 812 sq ft
Contact for pricing
Request a tour → for A10 Ask about this plan A10
A11
1 bd · 1 ba · 935 sq ft
Contact for pricing
Request a tour → for A11 Ask about this plan A11
A12
1 bd · 1 ba · 727 sq ft
Contact for pricing
Request a tour → for A12 Ask about this plan A12
A13
1 bd · 1 ba · 660 sq ft
Contact for pricing
Request a tour → for A13 Ask about this plan A13
A14
1 bd · 1 ba · 942 sq ft
$2,351/mo
Request a tour → for A14 Ask about this plan A14
A15
1 bd · 1 ba · 634 sq ft
$1,688/mo
Request a tour → for A15 Ask about this plan A15
A16
1 bd · 1 ba · 935 sq ft
$2,191/mo
Request a tour → for A16 Ask about this plan A16
A17
1 bd · 1 ba · 939 sq ft
Contact for pricing
Request a tour → for A17 Ask about this plan A17
D1
1 bd · 1.5 ba · 1030 sq ft
Contact for pricing
Request a tour → for D1 Ask about this plan D1

2 Bedroom

14 plans · 1,033–1,634 sq ft
B3
2 bd · 2 ba · 1078 sq ft
Contact for pricing
Request a tour → for B3 Ask about this plan B3
B4
2 bd · 2 ba · 1097 sq ft
Contact for pricing
Request a tour → for B4 Ask about this plan B4
B4A
2 bd · 2 ba · 1097 sq ft
$2,071–$2,261/mo
Request a tour → for B4A Ask about this plan B4A
B5
2 bd · 2 ba · 1086 sq ft
$2,253/mo
Request a tour → for B5 Ask about this plan B5
B6
2 bd · 2 ba · 1091 sq ft
Contact for pricing
Request a tour → for B6 Ask about this plan B6
B7
2 bd · 2 ba · 1096 sq ft
Contact for pricing
Request a tour → for B7 Ask about this plan B7
B8
2 bd · 2 ba · 1222 sq ft
Contact for pricing
Request a tour → for B8 Ask about this plan B8
B9
2 bd · 2 ba · 1166 sq ft
Contact for pricing
Request a tour → for B9 Ask about this plan B9
B10
2 bd · 2 ba · 1241 sq ft
Contact for pricing
Request a tour → for B10 Ask about this plan B10
B11
2 bd · 2 ba · 1210 sq ft
Contact for pricing
Request a tour → for B11 Ask about this plan B11
B12
2 bd · 2 ba · 1033 sq ft
Contact for pricing
Request a tour → for B12 Ask about this plan B12
B13
2 bd · 2 ba · 1137 sq ft
Contact for pricing
Request a tour → for B13 Ask about this plan B13
B14
2 bd · 2 ba · 1112 sq ft
Contact for pricing
Request a tour → for B14 Ask about this plan B14
D2
2 bd · 2 ba · 1634 sq ft
Contact for pricing
Request a tour → for D2 Ask about this plan D2

Costs & fees

These are the charges we have confirmed. They may not be the full list, so no total monthly price is shown — confirm all charges directly with the property.

Charges that apply in some circumstances

Pet rent $20 per month per pet

Refundable deposits

Security deposit $200 one-time

Community Amenities

  • Bike storage
  • Business center with micro offices
  • Clubroom with coffee station
  • Covered pavilion with bar top and TV seating
  • Lounge with hospitality bar
  • Mailroom
  • Maker's space
  • Outdoor kitchen
  • Pet spa
  • Podcast stations
  • Resort-style pool with cabanas
  • Rooftop lounge
  • Shuffleboard
  • State-of-the-art fitness center

Unit Features

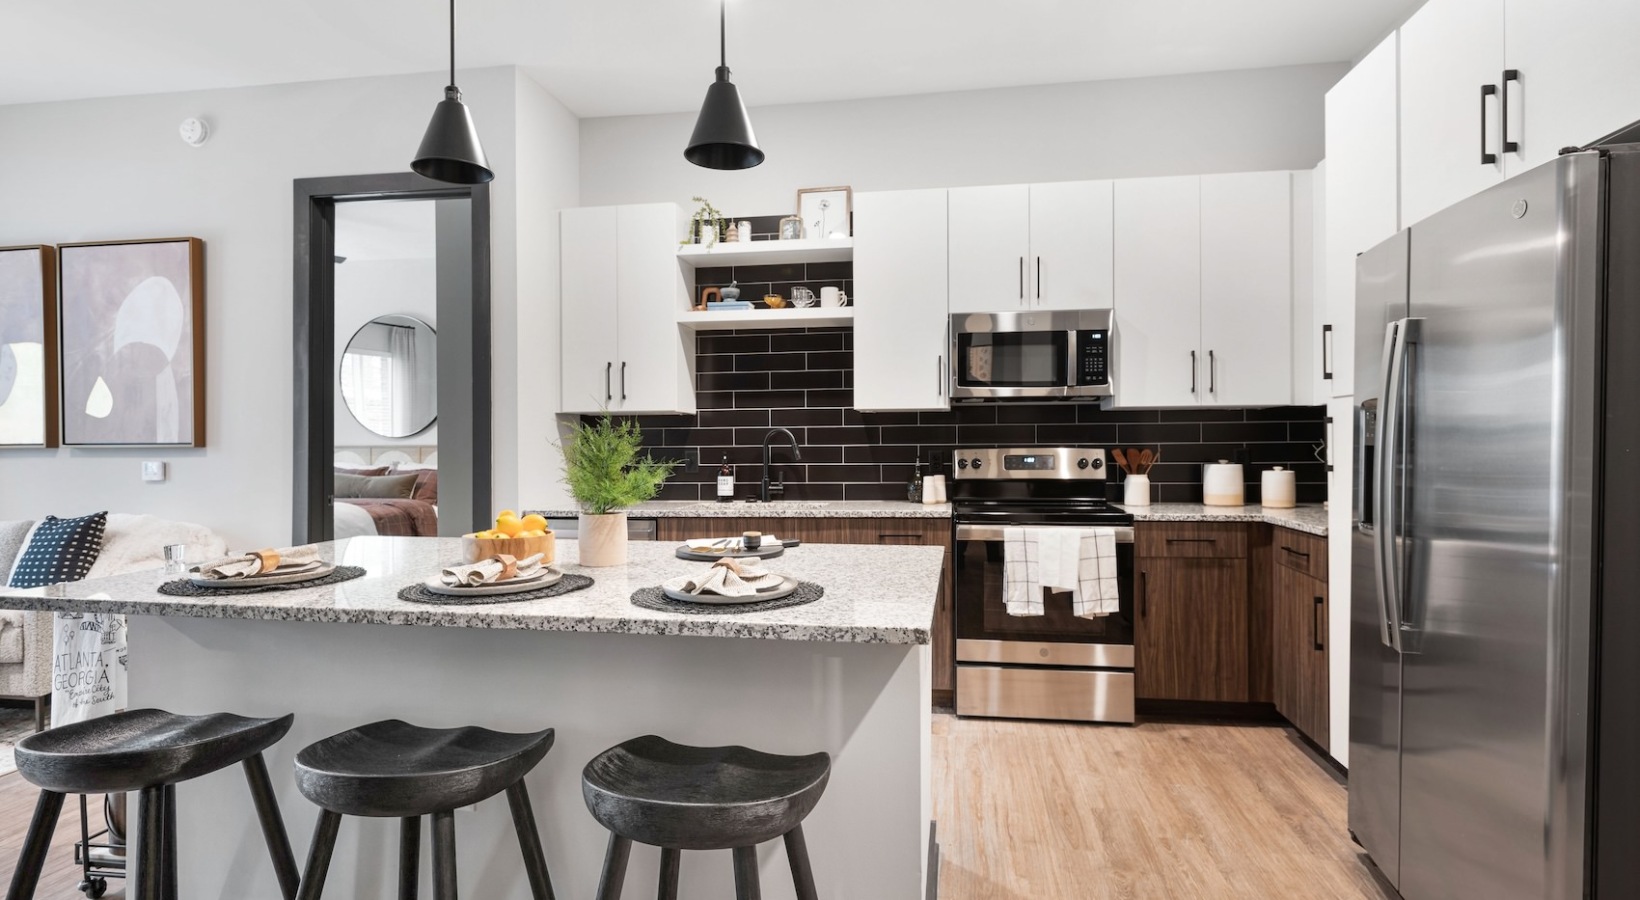
  • Stainless-steel appliances
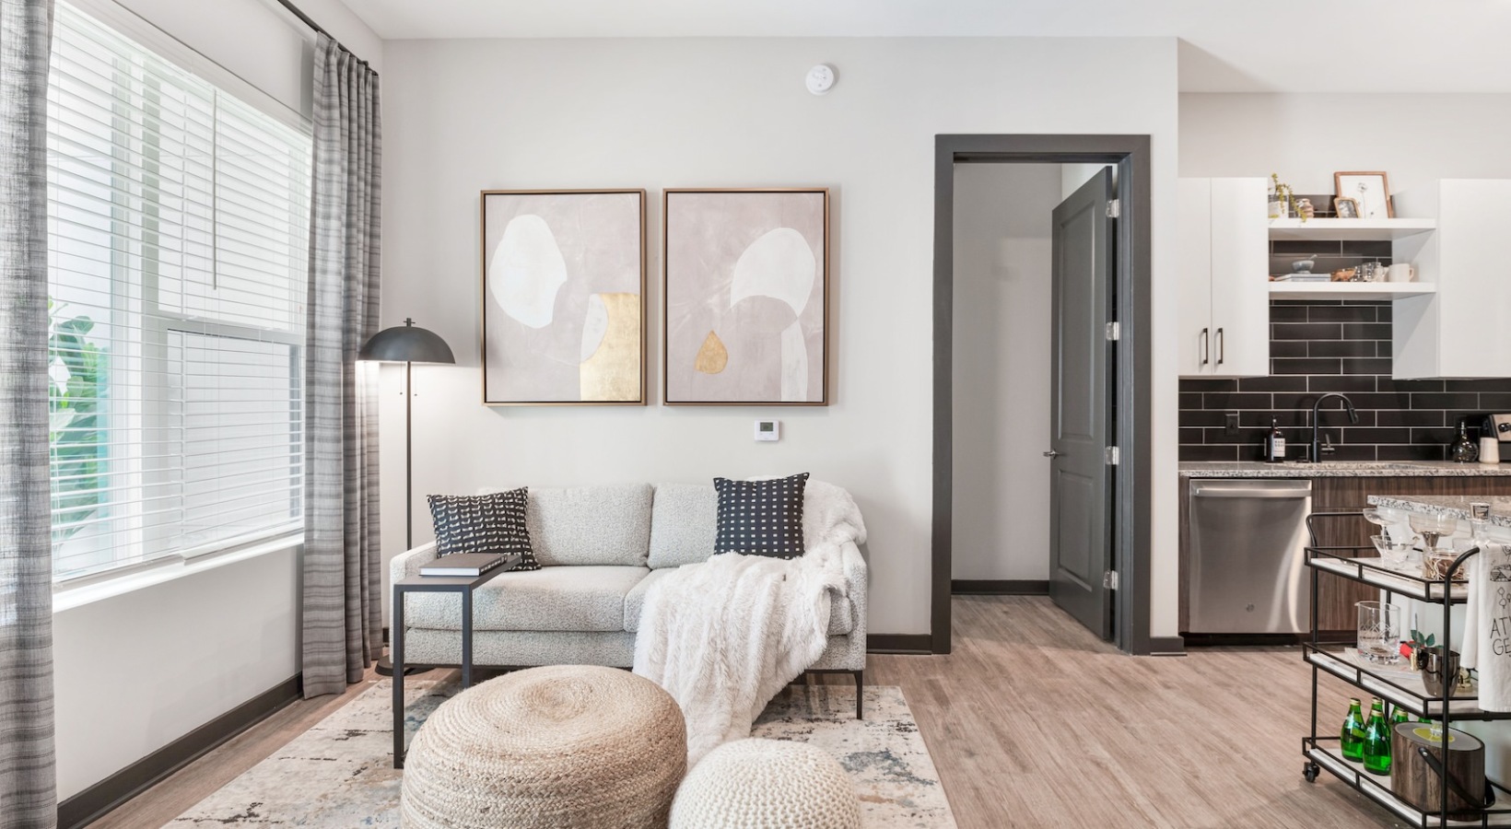
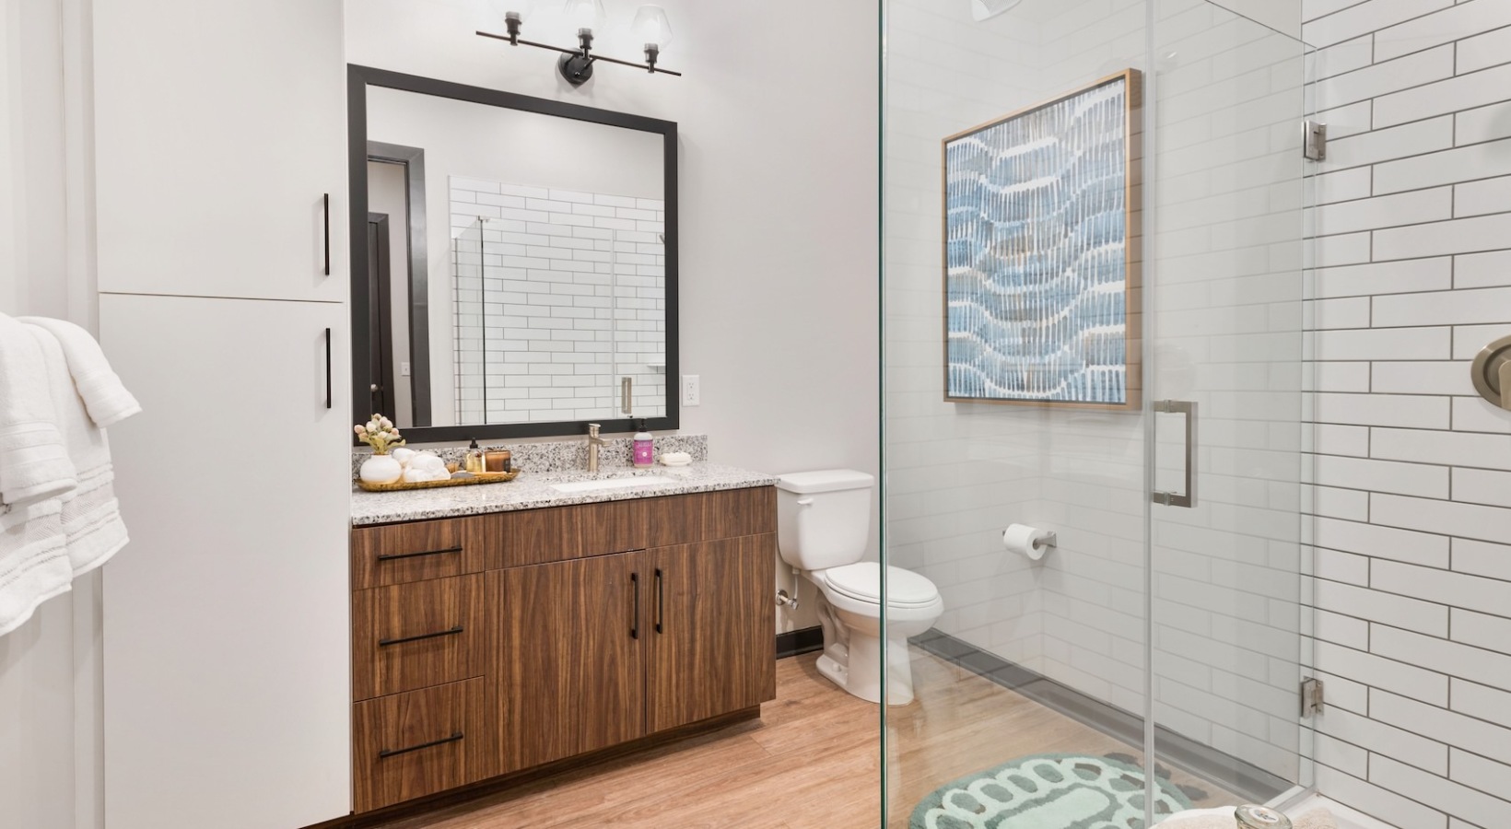
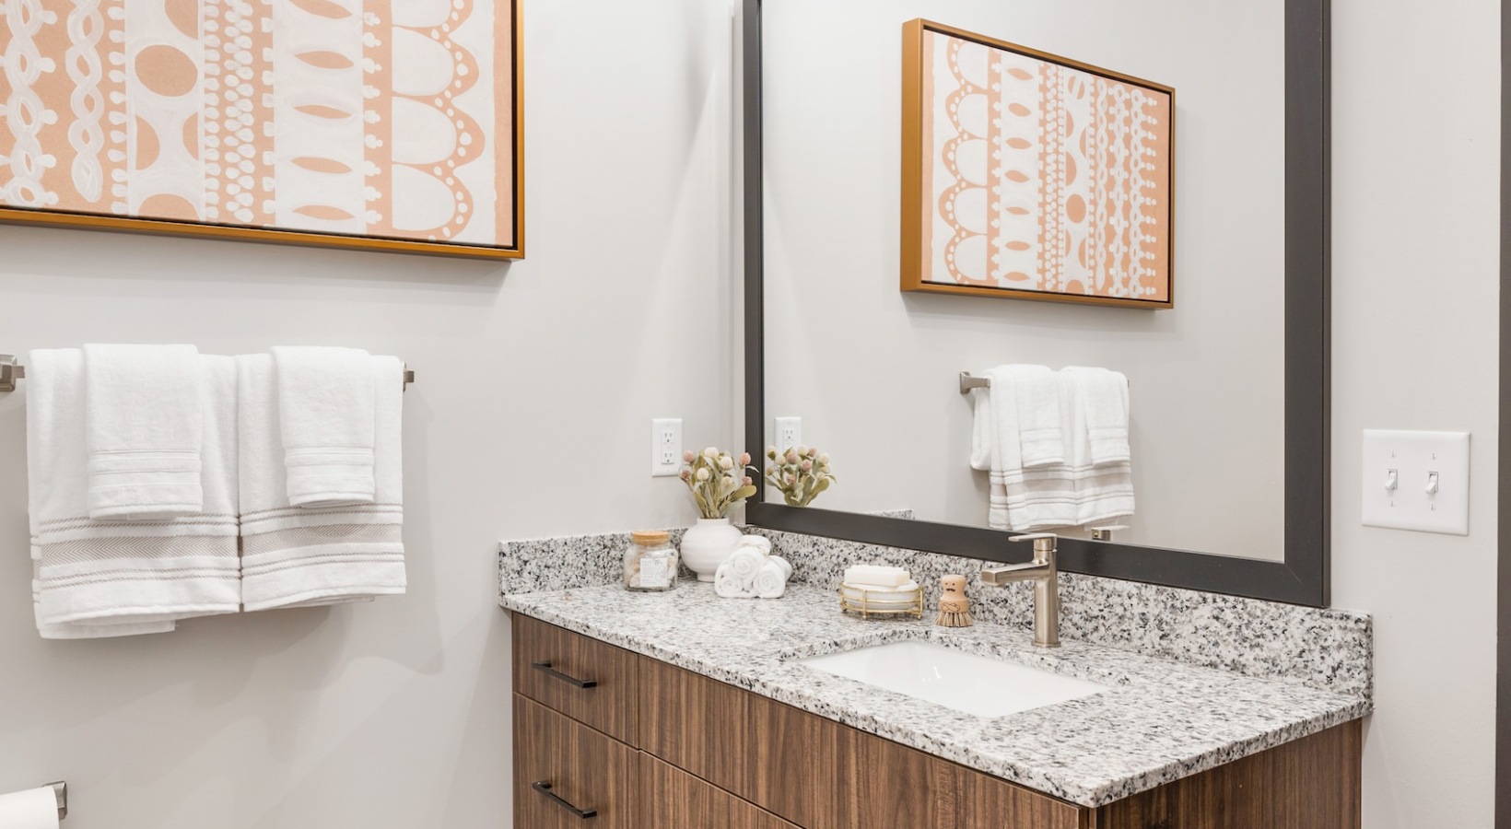
  • Modern designer finishes

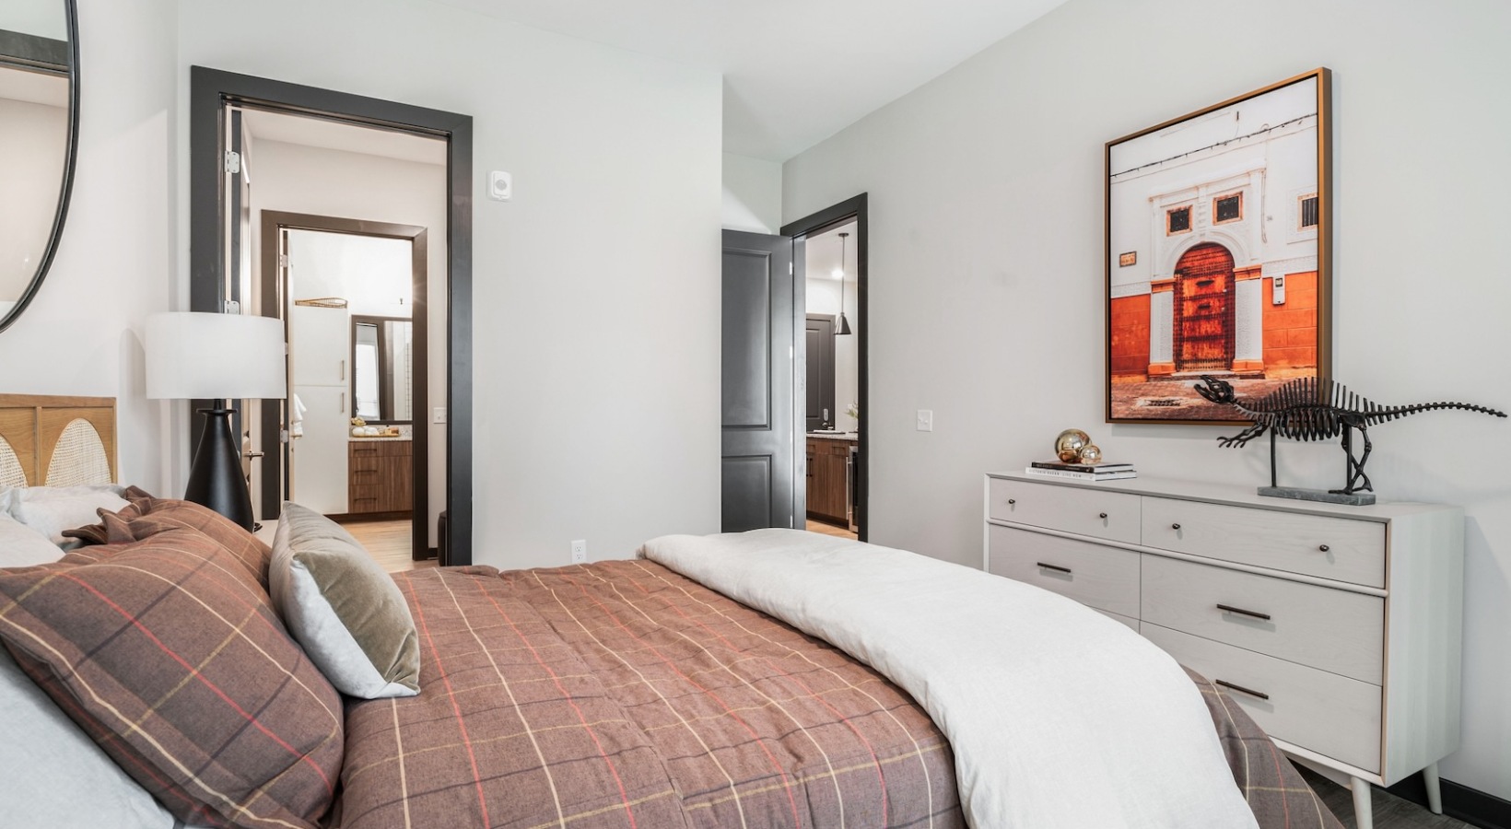
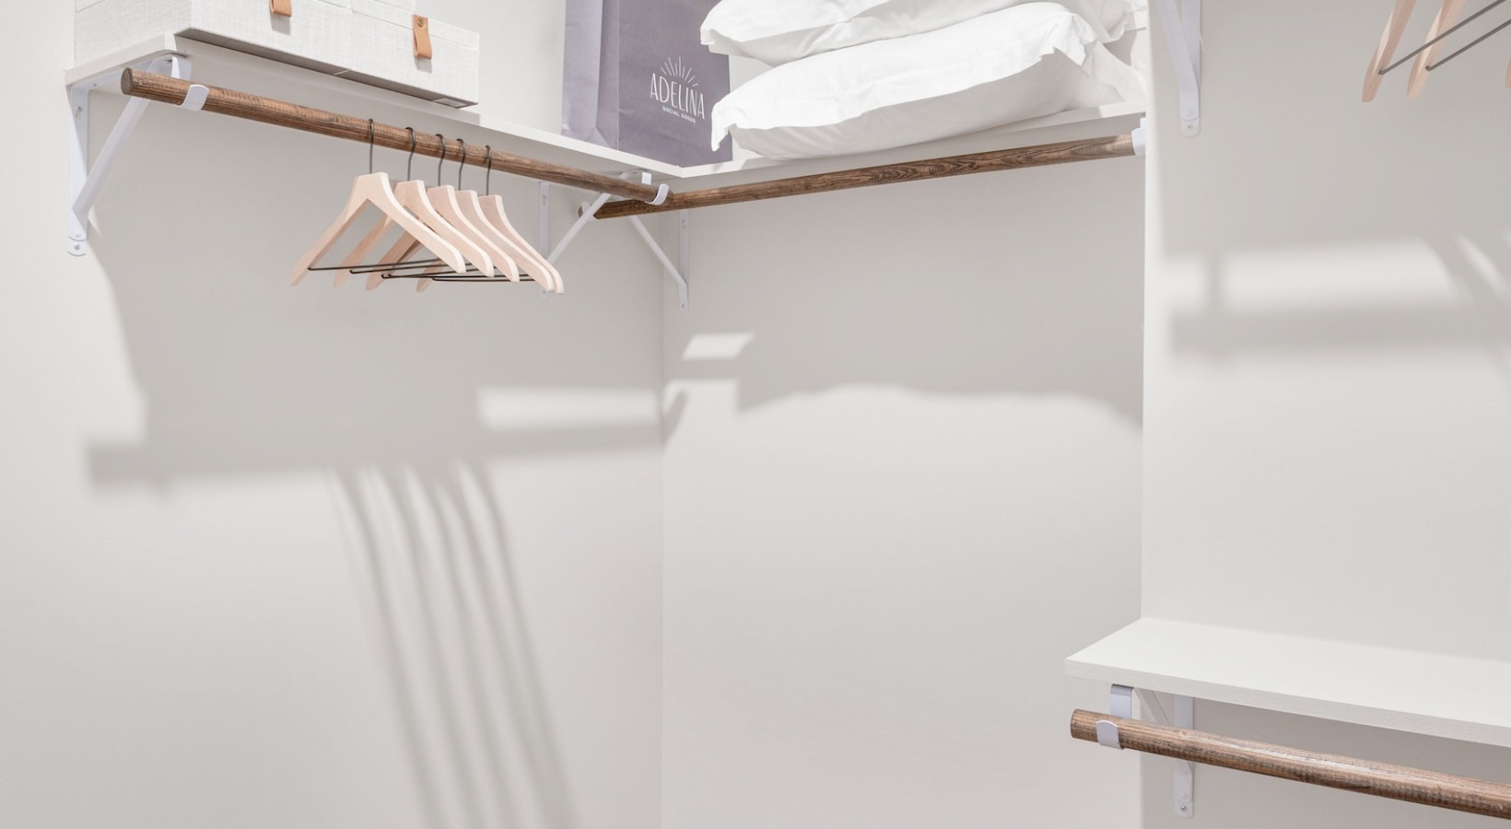
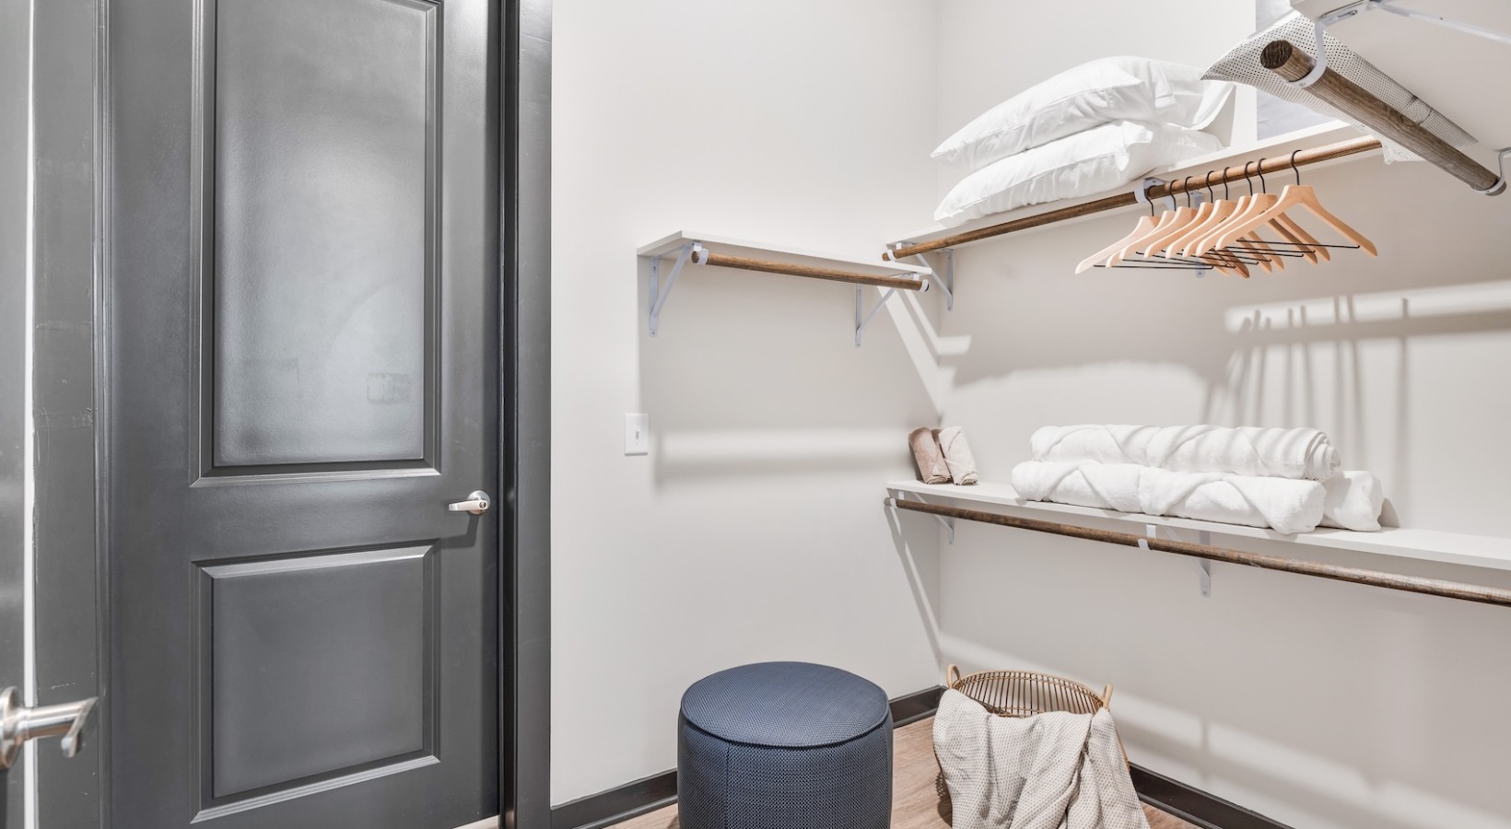
  • Walk-in closets
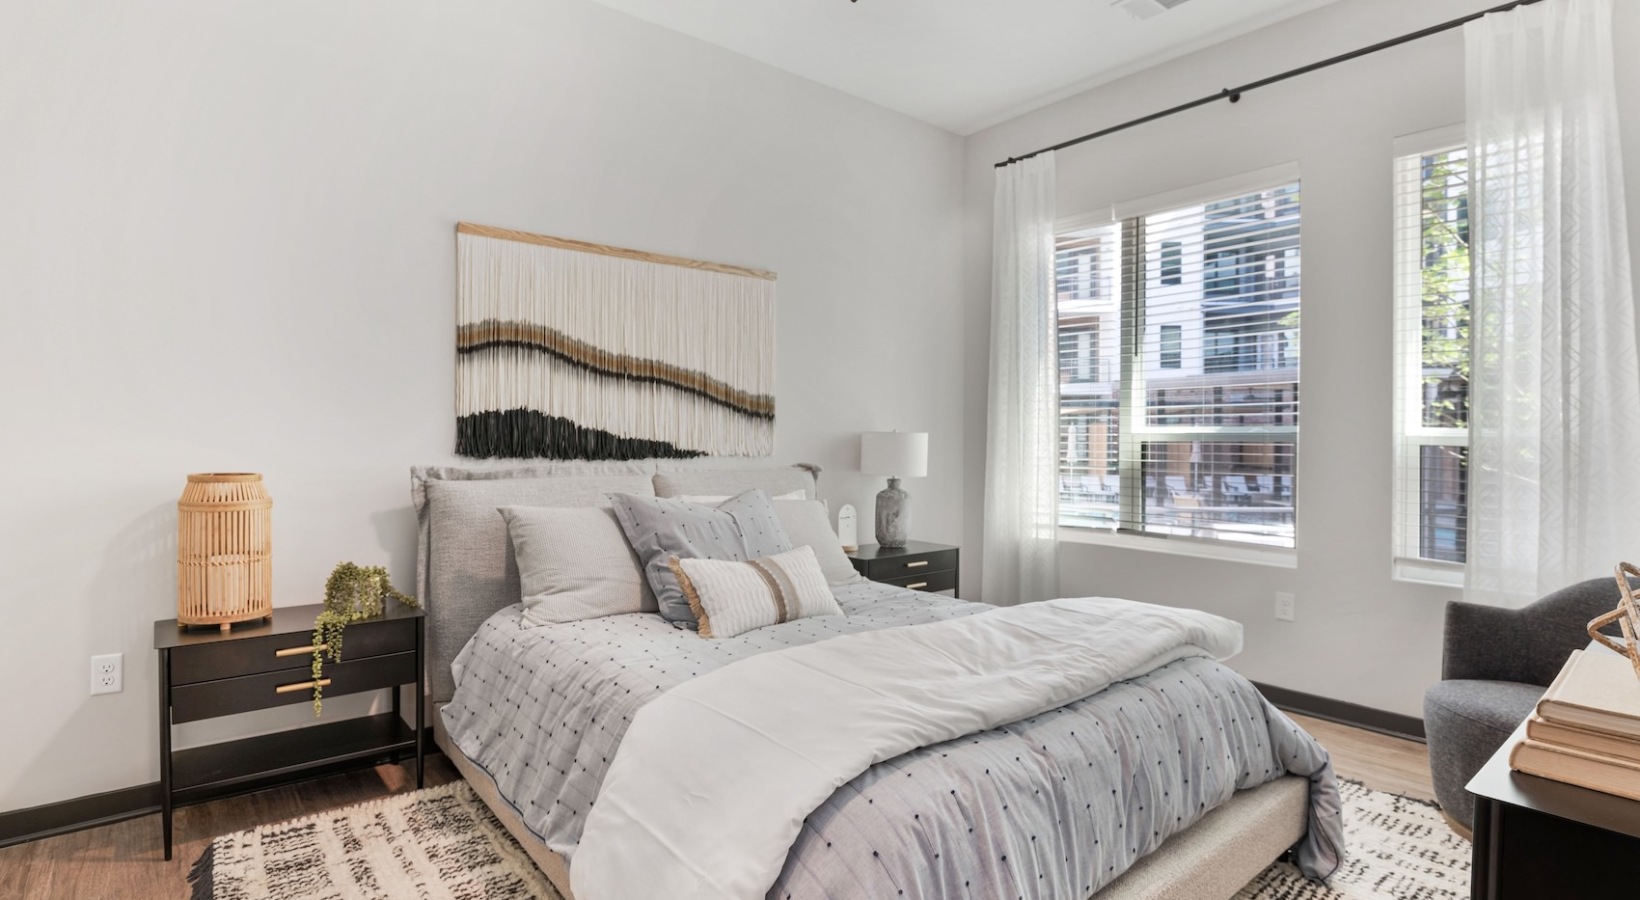
  • Wood style plank flooring throughout
  • Stylish pendant lighting
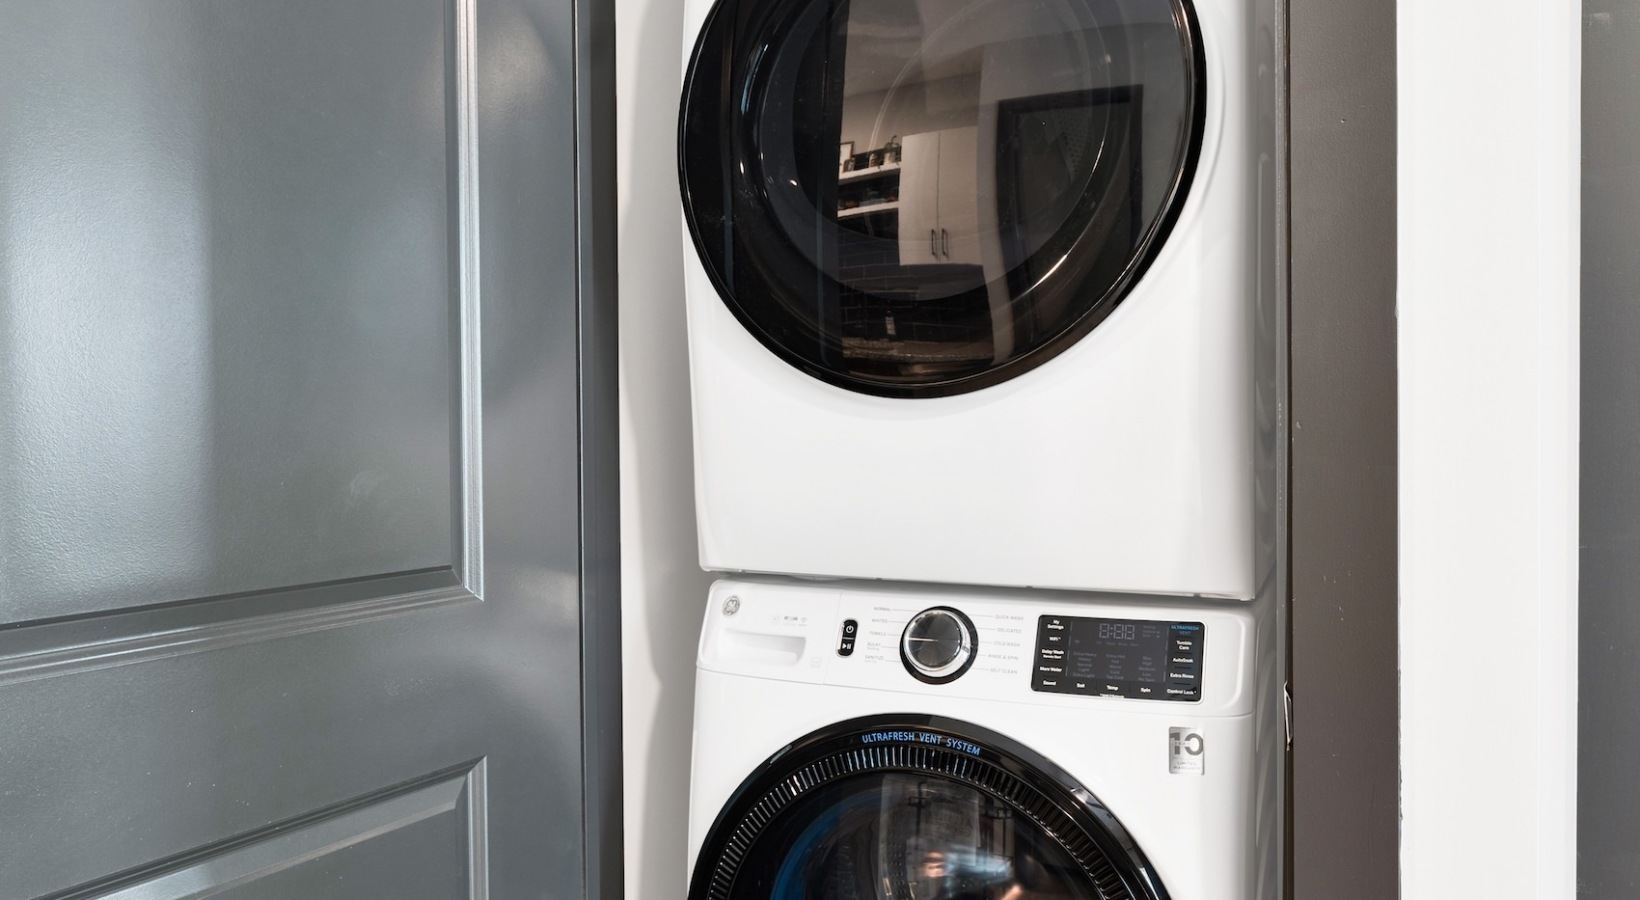
  • Washer and dryer
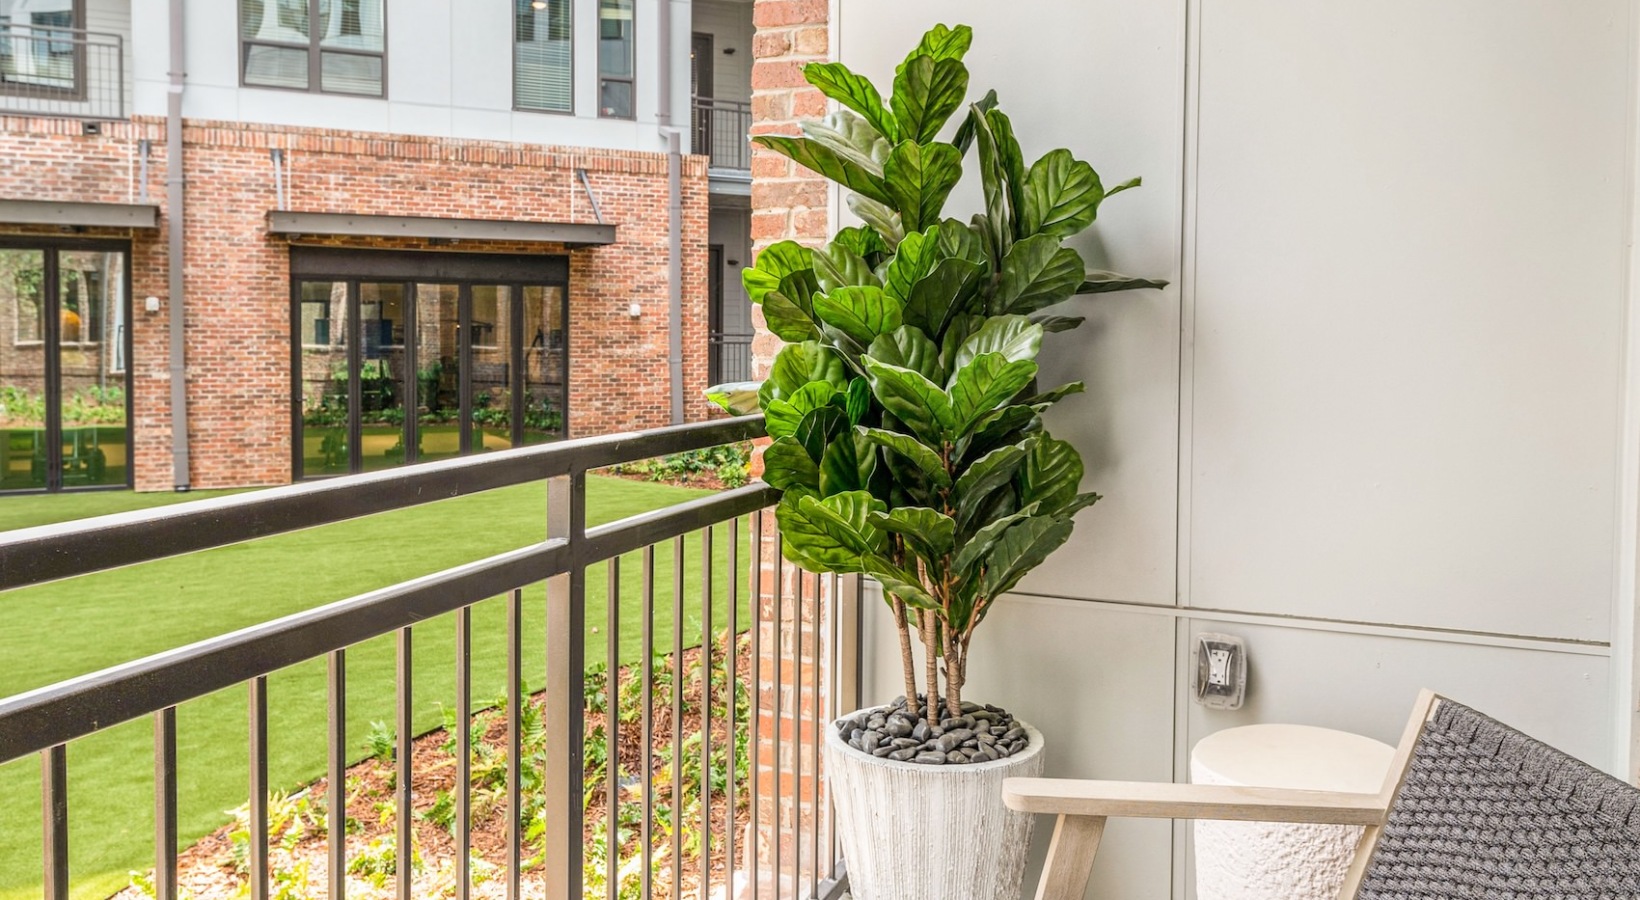
  • Private balcony (select units)

Neighborhood

Vibe at Echo Street West is in West Midtown, set just off Northside Drive. Georgia Tech is nearby, which keeps the area feeling connected to campus life as well as the rest of Atlanta. For time outside, Westside Park and Grove Park are nearby. The community also sits by Echo Street West, putting shopping, dining, and entertainment close to home.

What Sets Vibe at Echo Street West Apart

West Midtown gives you a different day-to-day feel than the denser blocks closer to Midtown’s core. Here, you’re still near Georgia Tech and set just off Northside Drive for straightforward access around the city. Vibe at Echo Street West also puts several on-site work-and-social spaces in one place—coworking with private offices, micro offices, and a rooftop lounge—along with a pool with cabanas and a pet spa, which can reduce the need to drive elsewhere for the basics.

Photos

14 photos.

Request a tour

Request a tour at this community and the leasing office will confirm a time.

The property will confirm the date, time, and tour availability.

Request a tour →

Property FAQs

Where is Vibe at Echo Street West located?

Vibe at Echo Street West is located at 750 Echo Street NW, Atlanta, GA 30318, just off Northside Drive.

What floor plans are available?

The community offers studio, 1-bedroom, and 2-bedroom apartments.

How large are the apartments?

Floor plans range from 457 to 1,634 square feet.

What are the office hours?

Office hours are Monday–Friday 9:00 AM–6:00 PM, Saturday 10:00 AM–5:00 PM, and Sunday 1:00 PM–5:00 PM.

Is the community pet-friendly, and what are the pet fees?

Yes. The pet fee is a one-time, non-refundable $400 per pet (max two pets per home). Pet rent is $20 per month per pet.

What amenities are available at the community?

Amenities include a 24-hour fitness center, business center with micro offices, coworking area with private offices, pool with cabanas, and a 7th-floor rooftop lounge. There’s also a dog run and an on-site pet spa.

How close is the community to Georgia Tech?

Georgia Tech’s campus is nearby.

Common rental questions about Vibe at Echo Street West

Illustrative examples answered from the property's published details — not a record of questions renters have asked, and not a guarantee.

What apartments near Georgia Tech have coworking spaces and a rooftop lounge?

Vibe at Echo Street West in West Midtown is close to Georgia Tech. It has a business center with micro offices plus coworking with private offices, and there’s also a rooftop lounge. Floor plans run from studios to 2-bedroom options.

I’m looking for an apartment in West Midtown near Northside Drive with a pool and a pet spa — any recommendations?

Vibe at Echo Street West sits in West Midtown, just off Northside Drive at 750 Echo Street NW. You’ll have a resort-style pool with cabanas, plus an on-site pet spa. Homes include studios, 1-bedrooms, and 2-bedrooms, with in-home washer/dryer and stainless-steel appliances.

What Atlanta apartments have in-unit washer and dryer, walk-in closets, and stainless-steel appliances?

Vibe at Echo Street West in West Midtown checks those boxes with washer and dryer in every home, walk-in closets, and stainless-steel appliances. Layouts range from studios (around 457–584 sq ft) up through 2-bedroom plans, including larger options like a 2-bed/2-bath at 1,634 sq ft.

Contact

Address
750 Echo Street NW, Atlanta, GA 30318
Managed by
Willow Bridge Property Company
Find us on

Office Hours

Monday:9:00 AM - 6:00 PM Tuesday:9:00 AM - 6:00 PM Wednesday:9:00 AM - 6:00 PM Thursday:9:00 AM - 6:00 PM Friday:9:00 AM - 6:00 PM Saturday:10:00 AM - 5:00 PM Sunday:1:00 PM - 5:00 PM