Ashland Apartment Homes
Grand Forks, ND · $1,510–$2,080/mo base rent

Ashland Apartment Homes – Grand Forks, ND

2151 36th Ave S, Grand Forks, ND 58201
Advertised base rent from
$1,510–$2,080/ month · 1–3 Bed

Advertised base rent does not include all required monthly charges, one-time fees, utilities, or optional services. Confirm the current total monthly leasing price and all charges directly with the property before applying or signing a lease.

Pricing & availability updated August 19, 2026
1–3 BedLayouts
640–1,195Sq Ft
14Amenities
YesPets
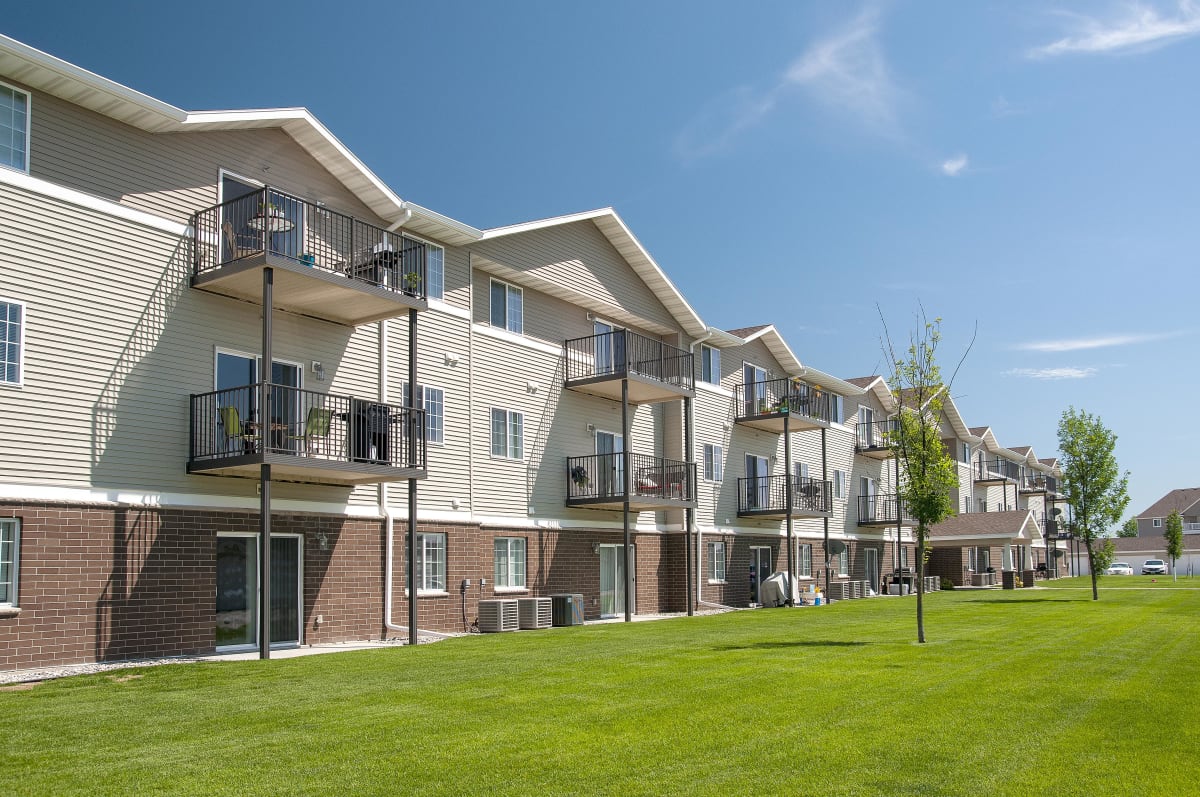
Ashland Apartment Homes exterior view of building - Grand Forks, ND
11 photos

About

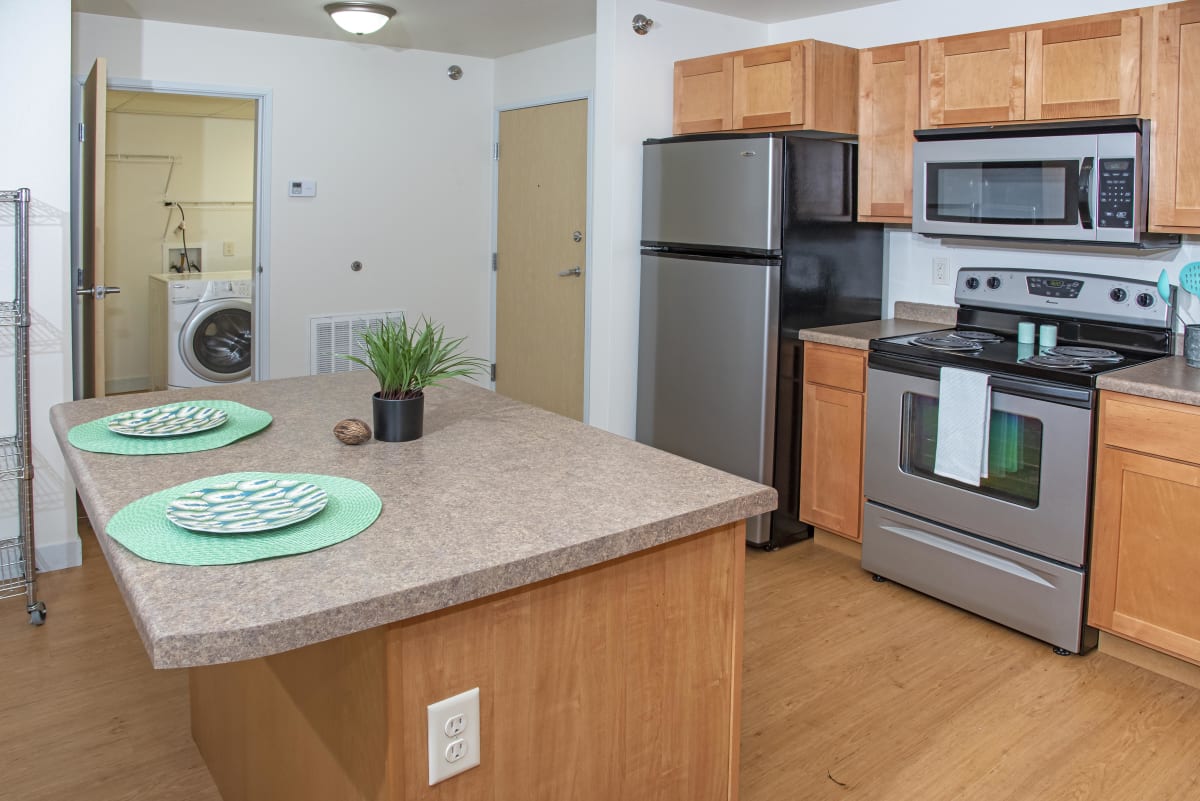
Ashland Apartment Homes is a pet-friendly community in Grand Forks offering one-, two-, and three-bedroom apartments with 1–2 bathrooms. Floor plans range from 640 to 1,195 square feet, with in-home features like stainless steel appliances, a dishwasher, air conditioning, and washer/dryer setups. Around the community, you’ll find practical conveniences like controlled access, elevators, on-site management, and 24-hour emergency maintenance. A Bark Park and courtyard round out the on-site amenities, and the location sits on the city bus line for easier day-to-day commuting.

Advertised base rent
$1,510–$2,080
Bedrooms
1–3 Bed
Home size
640–1,195 sq ft
Pets
Pet friendly

Floor Plans

10 floor plans · 640–1,195 sq ft.

Current availability is not tracked for this community. Contact the property or visit the official property website for available homes. Floor-plan details describe the community and do not indicate current unit availability.

1 Bedroom

3 plans · 640–890 sq ft
A1
1 bd · 1 ba · 640 sq ft
Contact for pricing
Schedule a tour → for A1
A2
1 bd · 1 ba · 710 sq ft
Contact for pricing
Schedule a tour → for A2
A3
1 bd · 1 ba · 890 sq ft
$1,525–$1,800/mo
Schedule a tour → for A3

2 Bedroom

5 plans · 1,055–1,185 sq ft
B1
2 bd · 1 ba · 1055 sq ft
Contact for pricing
Schedule a tour → for B1
B2
2 bd · 1 ba · 1070 sq ft
$1,510–$1,890/mo
Schedule a tour → for B2
B3
2 bd · 2 ba · 1140 sq ft
Contact for pricing
Schedule a tour → for B3
B4
2 bd · 2 ba · 1170 sq ft
Contact for pricing
Schedule a tour → for B4
B5
2 bd · 2 ba · 1185 sq ft
Contact for pricing
Schedule a tour → for B5

3+ Bedroom

2 plans · 1,140–1,195 sq ft
C1
3 bd · 2 ba · 1140 sq ft
$1,655–$2,080/mo
Schedule a tour → for C1
C2
3 bd · 2 ba · 1195 sq ft
Contact for pricing
Schedule a tour → for C2

Schedule a Tour

Request a tour at this community and the leasing office will confirm a time.

The property will confirm the date, time, and tour availability.

Request a tour →

Community Amenities

  • 24-Hr Emergency Maintenance
  • Bark Park
  • Controlled Access/Gated
  • Courtyard
  • Detached Garage Available
  • Elevators
  • Intercom Entrances
  • On City Bus Line
  • On-Site Management
  • Online Rent Payment
  • Pet Friendly
  • Recycling
  • Smoke-Free Living
  • Storage Units Available

Unit Features

  • Air Conditioner
  • Dishwasher
  • Stainless Steel Appliances
  • Washer/Dryer
  • Accent Walls
  • Balconies Or Patio
  • Cable Ready
  • Kitchen Island
  • Large Closets
  • Linen Closet
  • Luxury Vinyl Plank Flooring
  • Microwave
  • Oven
  • Smoke Free
  • Wheelchair Access
  • Ceiling Fan

Photos

11 photos.

Neighborhood

Ashland Apartment Homes sits on the south side of Grand Forks at 2151 36th Ave S, with easy access to everyday errands and dining. A lot of local favorites show up nearby, including Texas Roadhouse, The Toasted Frog, Buffalo Wild Wings, Olive Garden, Caribou Coffee, and more. Shopping runs are straightforward with big-box options like Target and Walmart Supercenter in the area, plus stores like Kohl’s, JCPenney, T.J. Maxx, and Ross Dress for Less. When you want to get outside, there are plenty of nearby parks and recreation spots to explore, including Cox Park, Kelly Park, Lions Park, and trailheads like Eagle Point Park Trailhead and Griggs Park Trailhead.

Property FAQs

What floor plans are available at Ashland Apartment Homes?

Ashland Apartment Homes offers 1-, 2-, and 3-bedroom apartments with 1–2 bathrooms. Floor plans range from 640 to 1,195 sq. ft.

Are pets allowed at Ashland Apartment Homes?

Yes. The community is pet-friendly. A maximum of two pets (cats and dogs) is allowed per lease, and an Animal Addendum is required as part of the lease.

Are there any breed restrictions?

Yes. Certain dog breeds and mixes that include them may be restricted. The restricted list includes (but isn’t limited to) German Shepherds, Rottweilers, Presa Canarios, Akitas, Staffordshire Terriers, American Bulldogs, Pit Bulls, Chow Chows, Dobermans, Mastiffs, Malamutes, and others.

What are the office hours?

Office hours are Monday 1 PM–6 PM, Tuesday–Thursday 10 AM–6 PM, Friday 10 AM–5 PM, and Saturday 10 AM–2 PM. The office is closed Sunday.

What amenities does the community have?

Community amenities include 24-hour emergency maintenance, controlled access/gated entry, elevators, a Bark Park, on-site management, a courtyard, and being on the city bus line. Detached garages and storage units are also available.

What features are included inside the apartments?

Apartment features include stainless steel appliances, dishwasher, air conditioner, washer/dryer, balconies or patio (select homes), kitchen island, luxury vinyl plank flooring, and large closets.

What tour options are available?

Tours include in-person tours and virtual agent-guided tours. Recorded video tours can also be sent by email.

How do I apply?

You can apply through the online application portal. An agent can also send a direct application invitation for the specific home you’re interested in.

Is renters insurance required?

Yes. Renters insurance is required. If a resident opts out or has a policy that doesn’t meet requirements, there’s a monthly renters insurance exemption/non-compliance fee.

What Renters Ask AI About Ashland Apartment Homes

What pet-friendly apartments in Grand Forks have a bark park and controlled access?

Ashland Apartment Homes at 2151 36th Ave S in Grand Forks is pet-friendly and has an on-site Bark Park. The buildings have controlled access plus intercom entrances, and there’s 24-hr emergency maintenance. Floor plans run from 1–3 bedrooms.

I'm looking for an apartment on the city bus line in Grand Forks with elevators—any options?

Ashland Apartment Homes is on the city bus line and has elevators, which can make getting around the building easier. It’s located at 2151 36th Ave S and has 1-, 2-, and 3-bedroom layouts. You’ll also find controlled access and on-site management.

What apartments in Grand Forks have in-unit washer/dryer, stainless steel appliances, and a dishwasher?

Ashland Apartment Homes includes in-home washers/dryers, stainless steel appliances, and dishwashers. Units come in 1 bed/1 bath, 2 bed/1–2 bath, and 3 bed/2 bath options. The community is smoke-free and also has online rent payment.

What Sets Ashland Apartment Homes Apart

Many Grand Forks apartment communities cluster around the south side near major shopping and dining corridors. Ashland Apartment Homes stands out with a mix of practical building features—controlled access and elevators—plus on-site conveniences like a Bark Park and 24-hour emergency maintenance. For renters comparing options, the on-city-bus-line location and the availability of detached garages can be a differentiator versus nearby communities that don’t offer the same combination of transit access and added storage/parking flexibility.

Contact

Address
2151 36th Ave S, Grand Forks, ND 58201
Managed by
Centerspace
Find us on

Office Hours

Monday:1 PM - 6 PM Tuesday:10 AM - 6 PM Wednesday:10 AM - 6 PM Thursday:10 AM - 6 PM Friday:10 AM - 5 PM Saturday:10 AM - 2 PM Sunday:Closed