The Legacy Apartments
Grand Forks, ND · $1,405–$2,080/mo base rent

The Legacy Apartments – Grand Forks, ND

3401 28th Ave S, Grand Forks, ND 58201
Advertised base rent from
$1,405–$2,080/ month · 1–3 Bed

Advertised base rent does not include all required monthly charges, one-time fees, utilities, or optional services. Confirm the current total monthly leasing price and all charges directly with the property before applying or signing a lease.

Pricing & availability updated August 19, 2026
Studio–3 BedLayouts
465–1,497Sq Ft
9Amenities
YesPets
The Legacy Apartments kitchen and dining area - Grand Forks, ND
20 photos

About

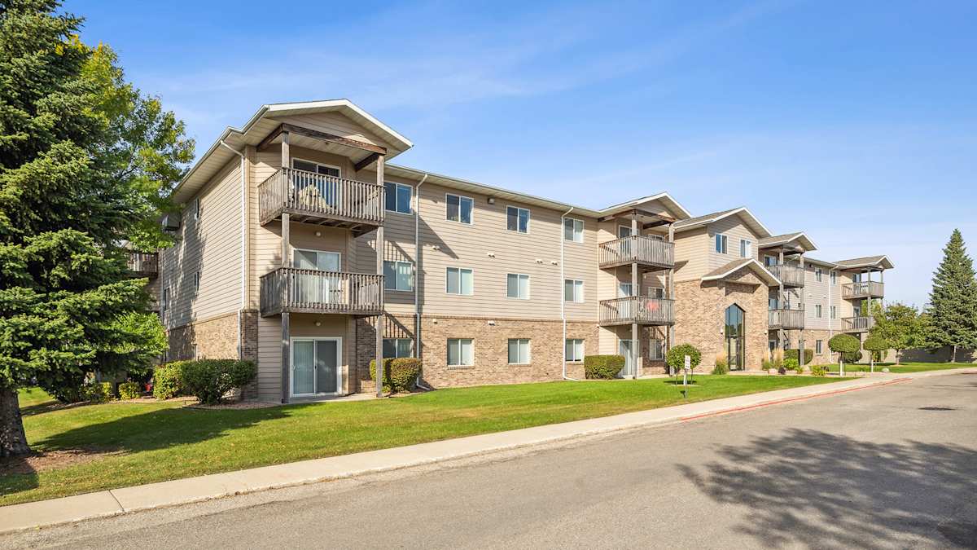
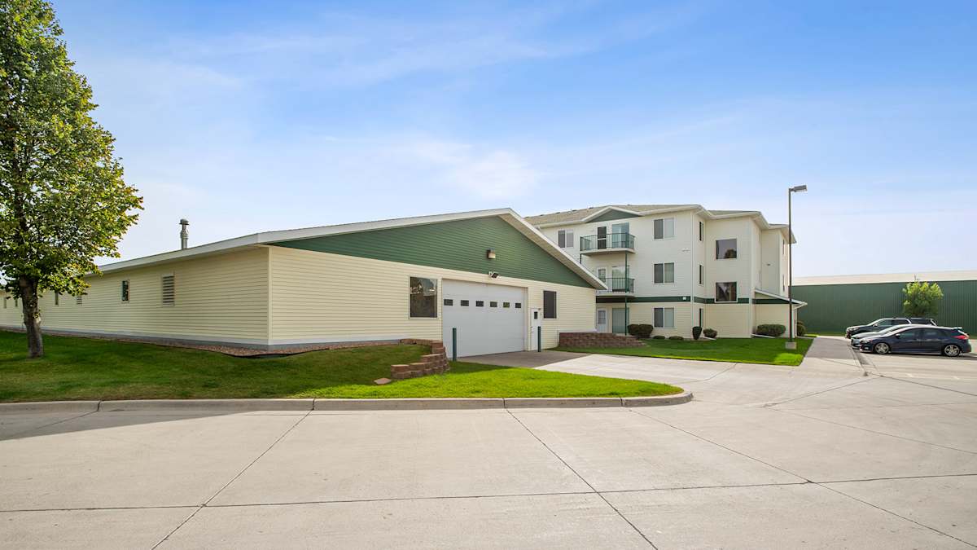
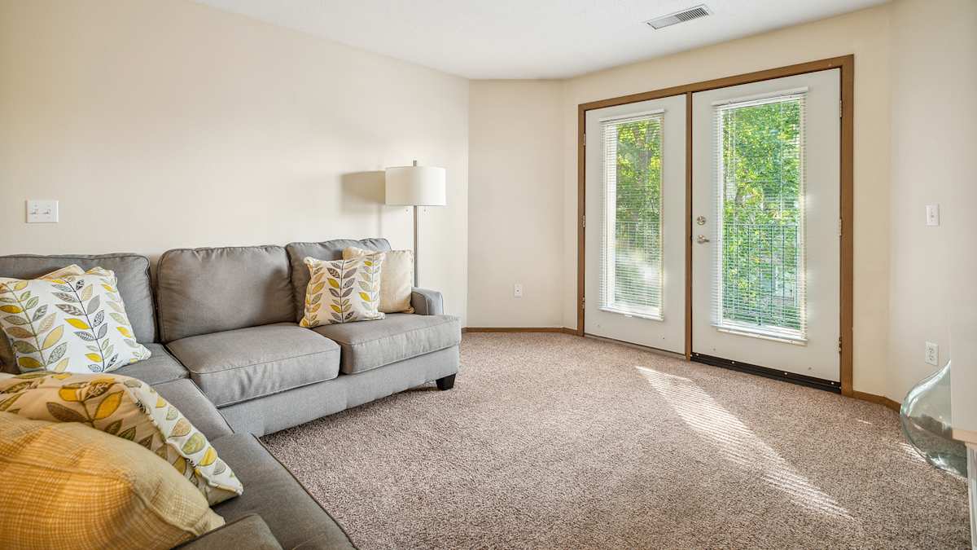
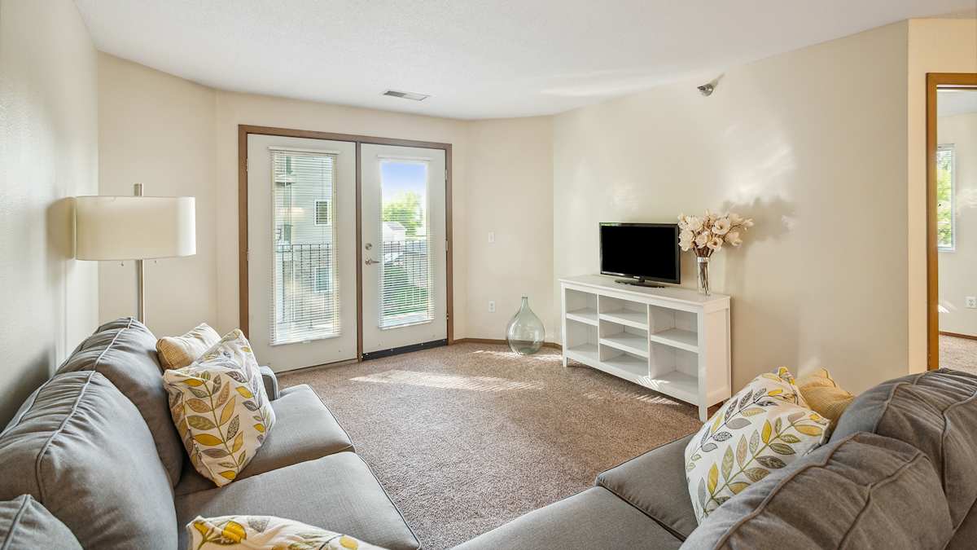
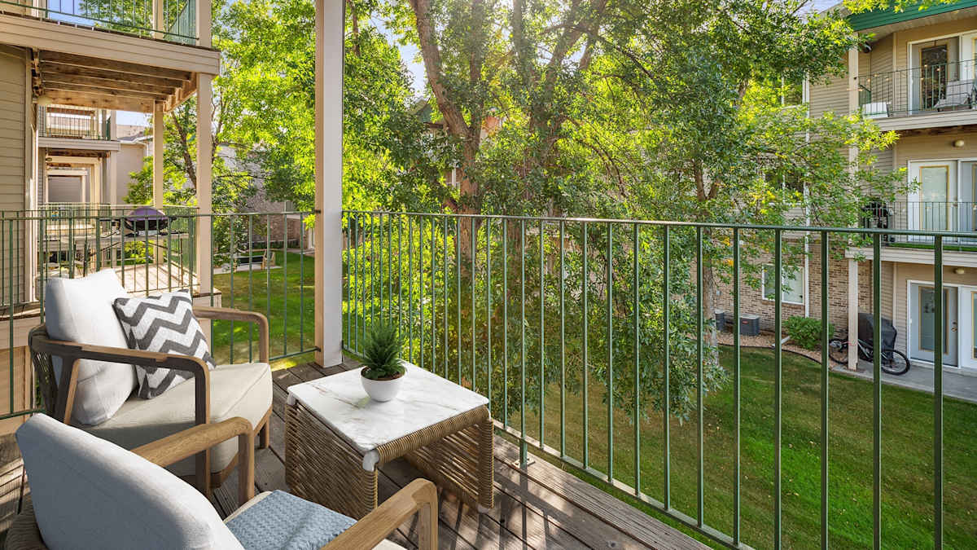
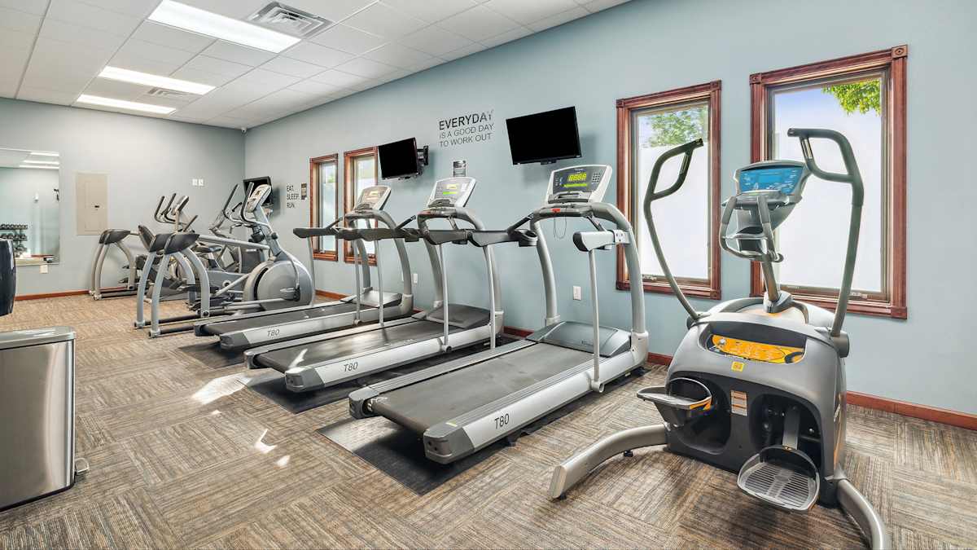
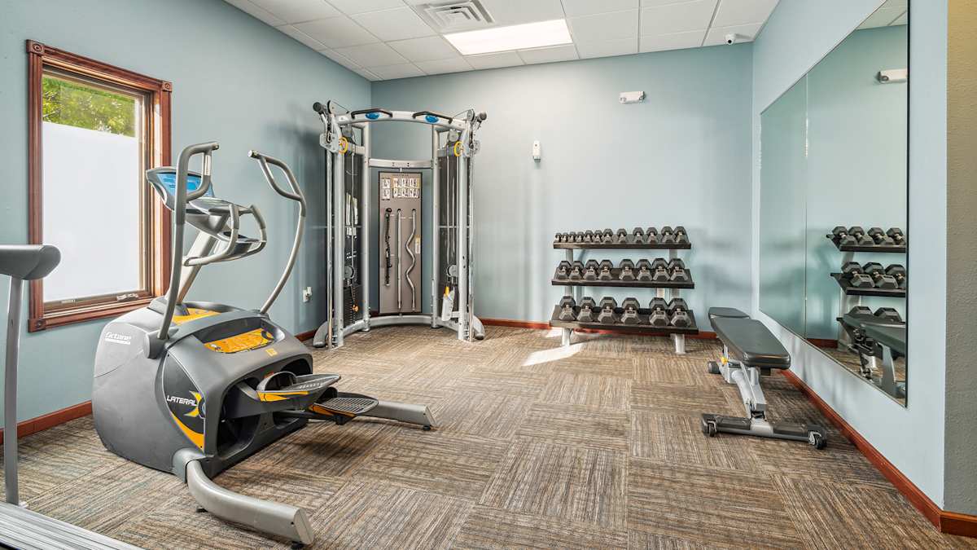
The Legacy Apartments sits on the south end of Grand Forks and offers studio, 1-, 2-, and 3-bedroom homes with 1–2 bathrooms. Floor plans range from 465 to 1,497 sq. ft., and in-home highlights include in-unit washer & dryer, central air conditioning, large closets, and patio or balcony options (with select homes offering extras like quartz countertops, stainless steel appliances, kitchen islands, and smart home features). Around the community, you’ll find amenities like a fitness center, a bark park, a playground, and 24-hour emergency maintenance. The location keeps everyday errands close—Columbia Mall is about 0.5 miles away, I-29 access is about 0.7 miles away, and Kings Walk Golf Course is about a 7-minute drive.

Advertised base rent
$1,405–$2,080
Bedrooms
Studio–3 Bed
Home size
465–1,497 sq ft
Pets
Pet friendly

Floor Plans

21 floor plans · 465–1,497 sq ft.

Current availability is not tracked for this community. Contact the property or visit the official property website for available homes. Floor-plan details describe the community and do not indicate current unit availability.

Studios

3 plans · 465–724 sq ft
S1
Studio · 1 ba · 465 sq ft
Contact for pricing
Schedule a tour → for S1
S2
Studio · 1 ba · 570 sq ft
Contact for pricing
Schedule a tour → for S2
S3
Studio · 1 ba · 724 sq ft
Contact for pricing
Schedule a tour → for S3

1 Bedroom

3 plans · 754–800 sq ft
A1
1 bd · 1 ba · 754 sq ft
Contact for pricing
Schedule a tour → for A1
A2
1 bd · 1 ba · 757 sq ft
$1,405–$1,740/mo
Schedule a tour → for A2
A3
1 bd · 1 ba · 800 sq ft
Contact for pricing
Schedule a tour → for A3

2 Bedroom

8 plans · 986–1,185 sq ft
B1
2 bd · 1 ba · 986 sq ft
Contact for pricing
Schedule a tour → for B1
B2
2 bd · 2 ba · 997 sq ft
$1,450–$1,795/mo
Schedule a tour → for B2
B3
2 bd · 2 ba · 1020 sq ft
Contact for pricing
Schedule a tour → for B3
B4
2 bd · 2 ba · 1030 sq ft
$1,465–$1,810/mo
Schedule a tour → for B4
B5
2 bd · 2 ba · 1040 sq ft
$1,465–$1,815/mo
Schedule a tour → for B5
B6
2 bd · 2 ba · 1073 sq ft
$1,490–$1,835/mo
Schedule a tour → for B6
B7
2 bd · 2 ba · 1098 sq ft
Contact for pricing
Schedule a tour → for B7
B8
2 bd · 2 ba · 1185 sq ft
$1,525–$1,870/mo
Schedule a tour → for B8

3+ Bedroom

7 plans · 1,240–1,497 sq ft
C1
3 bd · 2 ba · 1240 sq ft
$1,615–$1,720/mo
Schedule a tour → for C1
C2
3 bd · 2 ba · 1330 sq ft
Contact for pricing
Schedule a tour → for C2
C3
3 bd · 2 ba · 1362 sq ft
$1,530–$2,080/mo
Schedule a tour → for C3
C4
3 bd · 2 ba · 1365 sq ft
Contact for pricing
Schedule a tour → for C4
C5
3 bd · 2 ba · 1401 sq ft
$1,585–$1,680/mo
Schedule a tour → for C5
C6
3 bd · 2 ba · 1479 sq ft
$1,575–$2,050/mo
Schedule a tour → for C6
C7
3 bd · 2 ba · 1497 sq ft
Contact for pricing
Schedule a tour → for C7

Schedule a Tour

Request a tour at this community and the leasing office will confirm a time.

The property will confirm the date, time, and tour availability.

Request a tour →

Community Amenities

  • 24-hour emergency maintenance
  • Bark Park
  • Close to restaurants & shopping
  • Fitness Center
  • On-site management
  • Online portal
  • Pet friendly
  • Playground
  • Smoke-free living

Unit Features

  • Central air conditioning
  • Ceiling fan
  • Extra storage available
  • Garage included
  • In-unit washer & dryer
  • Large closets
  • Patio or balcony
  • Private parking
  • Smart home features
  • Kitchen island (select units)
  • Glass top range (select units)
  • Microwave (select units)
  • Remodeled bathroom (select units)
  • Stainless steel appliances (select units)

Photos

20 photos.

Neighborhood

The Legacy Apartments is in South Grand Forks, with quick access to shopping, dining, and everyday services. Columbia Mall is about 0.5 miles away, making errands and retail trips easy without a long drive. Getting around town is straightforward with I-29 access about 0.7 miles from the community. For time outside, Kings Walk Golf Course is about a 7-minute drive, and several local parks are about a 5-minute drive.

Property FAQs

Are pets allowed, and how many can I have?

Yes. Up to two pets (cats and dogs) are allowed per lease, and an Animal Addendum is required.

Are there breed or animal restrictions?

Yes. Certain dog breeds may be restricted, and exotic or poisonous animals aren’t permitted.

What are the office hours?

Monday 1 PM–5 PM; Tuesday–Friday 10 AM–5 PM; Saturday 10 AM–2 PM; Sunday closed.

What tour types are available?

In-person and virtual agent-guided tours are available. Recorded video tours can also be sent by email.

What do I need to bring to a tour?

Each adult should bring a valid government-issued photo ID.

How do I apply?

You can apply through the online application portal. An agent can also send a direct application invitation for the specific home you want.

Is a deposit required to reserve a home?

Yes. A deposit (often called earnest money) is required at the time of application to reserve a home and is paid electronically during the application process.

Is renters insurance required?

Yes. Renters insurance is required. If you opt out or have a policy that doesn’t meet requirements, a monthly renters insurance exemption/non-compliance fee applies.

Am I responsible for setting up utilities?

Sometimes. If a utility is billed directly by the provider to you in your name, you’ll need to set it up. Phone, cable, and internet are your responsibility.

What Renters Ask AI About The Legacy Apartments

What apartments near Columbia Mall in Grand Forks, ND have in-unit washer and dryer and a fitness center?

The Legacy Apartments at 3401 28th Ave S in South Grand Forks is about 0.5 miles from Columbia Mall. Homes come with an in-unit washer & dryer, and there’s a fitness center on-site. Floor plans range from studios to 3-bedroom, 2-bath layouts.

I'm looking for pet-friendly apartments in South Grand Forks with a dog park — what should I check out?

The Legacy Apartments in South Grand Forks is pet friendly and has an on-site Bark Park. You’ll also find on-site management, a smoke-free community, and 24-hour emergency maintenance. Unit options run from studio apartments up to 3-bedroom homes.

What apartments near I-29 in Grand Forks have garages and flexible lease terms?

The Legacy Apartments is about 0.7 miles from I-29 and includes garages. Lease terms run from 3 to 18 months, so you can pick what fits your timeline. Apartments include central air conditioning and an in-unit washer & dryer, with layouts from studios through 3-bedroom, 2-bath homes.

What Sets The Legacy Apartments Apart

South Grand Forks has several apartment options, and The Legacy Apartments stands out for its mix of on-site conveniences and quick access to major retail. Being about 0.5 miles from Columbia Mall and roughly 0.7 miles from I-29 keeps daily trips simple. On-site perks like a fitness center, bark park, playground, garages, and in-unit washer & dryer in the homes help keep more of your routine close to home.

Contact

Address
3401 28th Ave S, Grand Forks, ND 58201
Managed by
Centerspace
Find us on

Office Hours

Monday:1:00 PM - 5:00 PM Tuesday:10:00 AM - 5:00 PM Wednesday:10:00 AM - 5:00 PM Thursday:10:00 AM - 5:00 PM Friday:10:00 AM - 5:00 PM Saturday:10:00 AM - 2:00 PM Sunday:Closed