Aurora Watson Branch
Mansfield, TX · $1,383–$3,572/mo base rent

Aurora Watson Branch – Mansfield, TX

311 Watson Branch Lane, Mansfield, TX 76063
Advertised base rent from
$1,383–$3,572/ month · 1–3 Bed

Advertised base rent does not include all required monthly charges, one-time fees, utilities, or optional services. Confirm the current total monthly leasing price and all charges directly with the property before applying or signing a lease.

Pricing & availability updated August 20, 2026
1–3 BedLayouts
719–1,492Sq Ft
17Amenities
YesPets
Aurora Watson Branch clubhouse table and mural - Mansfield, TX
4 photos

About

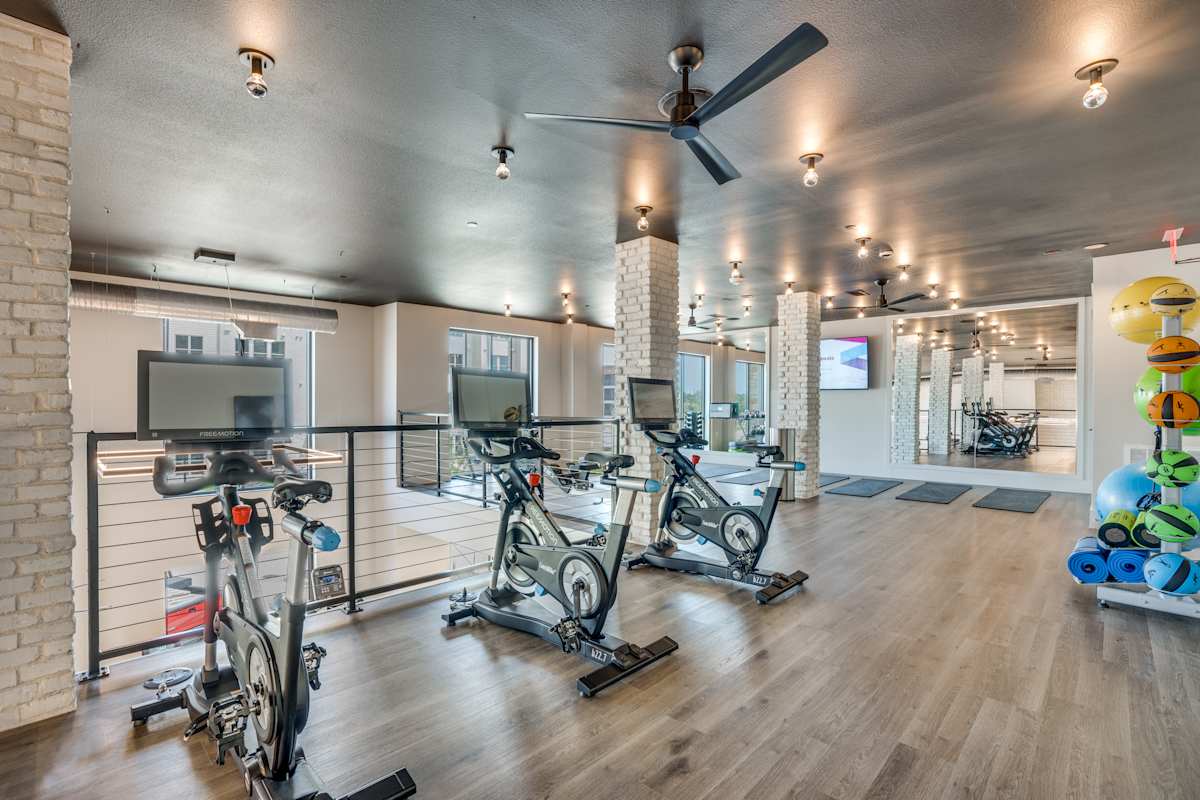
Aurora Watson Branch is a pet-friendly apartment community in Mansfield with one-, two-, and three-bedroom layouts. Homes run from 719 to 1,492 square feet and include modern interiors with stainless steel kitchen appliances (including a built-in microwave and dishwasher in select homes), hardwood-style floors, and expansive nine-foot ceilings. Some layouts add in-home washer/dryer, kitchen islands with pendant lighting, walk-in showers, double vanities, and private yards or patios/balconies. Around the community, you’ll find a multi-level fitness center with a cardio theatre plus a spin room with interactive classes, a fourth-floor sky lounge, and a resort-style pool with cabanas, a spacious deck, and propane grills. Day-to-day conveniences include 24/7 package lockers, controlled access with a video intercom system, valet trash service, and covered parking options. The address is 311 Watson Branch Lane in Mansfield, near Hwy 287 and FM 1187.

Advertised base rent
$1,383–$3,572
Bedrooms
1–3 Bed
Home size
719–1,492 sq ft
Pets
Pet friendly

Floor Plans

14 floor plans · 719–1,492 sq ft.

Current availability is not tracked for this community. Contact the property or visit the official property website for available homes. Floor-plan details describe the community and do not indicate current unit availability.

1 Bedroom

8 plans · 719–941 sq ft
A1 Collier
1 bd · 1 ba · 719 sq ft
$1,383–$1,718/mo
Schedule a tour → for A1 Collier
A2 Phillip
1 bd · 1 ba · 736 sq ft
Contact for pricing
Schedule a tour → for A2 Phillip
A3 Ragsdale
1 bd · 1 ba · 762 sq ft
$1,469–$1,733/mo
Schedule a tour → for A3 Ragsdale
A4 Barbee
1 bd · 1 ba · 803 sq ft
$1,539–$1,838/mo
Schedule a tour → for A4 Barbee
A5 Watson
1 bd · 1 ba · 874 sq ft
Contact for pricing
Schedule a tour → for A5 Watson
A6 Quarles
1 bd · 1 ba · 877 sq ft
$1,800–$2,143/mo
Schedule a tour → for A6 Quarles
A7 Embry
1 bd · 1 ba · 941 sq ft
$1,947–$2,263/mo
Schedule a tour → for A7 Embry
A8 Robertson
1 bd · 1 ba
Contact for pricing
Schedule a tour → for A8 Robertson

2 Bedroom

5 plans · 1,082–1,270 sq ft
B1 Sandiford
2 bd · 2 ba · 1082 sq ft
$1,974–$2,426/mo
Schedule a tour → for B1 Sandiford
B2 Dawn
2 bd · 2 ba · 1109 sq ft
$2,036–$2,584/mo
Schedule a tour → for B2 Dawn
B3 Gibson
2 bd · 2 ba · 1189 sq ft
$2,076–$2,635/mo
Schedule a tour → for B3 Gibson
B4 Malone
2 bd · 2 ba · 1213 sq ft
$2,046–$2,586/mo
Schedule a tour → for B4 Malone
B5 Patterson
2 bd · 2 ba · 1270 sq ft
$2,121–$2,818/mo
Schedule a tour → for B5 Patterson

3+ Bedroom

1 plan · 1,492 sq ft
C1 McKnight
3 bd · 2 ba · 1492 sq ft
$2,872–$3,572/mo
Schedule a tour → for C1 McKnight

Schedule a Tour

Request a tour at this community and the leasing office will confirm a time.

The property will confirm the date, time, and tour availability.

Request a tour →

Community Amenities

  • 24/7 package lockers
  • Bark park
  • Business lounge with private conference rooms
  • Clubhouse with kitchen and shuffleboard table
  • Controlled access with video intercom system
  • EV charging stations
  • Elevator
  • Flexible rent payments
  • Fourth floor sky lounge
  • Multi-level fitness center (cardio theatre, strength equipment, free weights)
  • On-site recycling
  • Outdoor courtyards with fire pit and bocce ball court
  • Resort-style pool with cabanas, spacious deck, and propane grills
  • Spin room with interactive classes
  • Tuck-under garages
  • Valet trash service
  • Wi-Fi in common areas

Unit Features

  • Modern interiors
  • Stainless steel kitchen appliances (side-by-side refrigerator with water/ice, built-in microwave, dishwasher)
  • Hardwood-style floors
  • Custom carpeting
  • Expansive nine-foot ceilings
  • Light-blocking two-inch blinds
  • Contemporary light fixtures
  • Ceiling fan
  • In-home washer/dryer (select units)
  • Ceramic glass cooktop stove
  • Shaker-style two-tone kitchen cabinets with under cabinet lighting
  • Granite countertops and under-mount sinks with stylish backsplash
  • Kitchen pantry
  • Kitchen island with pendant lighting (select units)
  • Garden soaking tubs
  • Walk-in showers (select units)
  • Double vanities and vanity mirrors with decorative lighting (select units)
  • Linen closets (select units)
  • Decorative plumbing fixtures
  • Spacious walk-in closets with custom wood shelving
  • Private yards (select units)
  • Private patio/balcony

Photos

4 photos.

Neighborhood

Aurora Watson Branch sits in Mansfield near Hwy 287 and FM 1187, which makes it easy to get around town and out into the larger DFW area. Everyday errands and shopping runs can be quick, with Mansfield Town Center nearby. Outdoor time is close to home, too. Town Park and Elmer W. Oliver Nature Park are both local options for trails and green space. For entertainment, nearby picks include Cinemark Mansfield and XD and Flix Brewhouse - Mansfield. Public transportation access includes Trinity Metro On Demand, and the community is in the Mansfield Independent School District.

Property FAQs

What are the office hours?

Office hours are Monday-Friday 8:30 AM to 5:30 PM, Saturday 10:00 AM to 5:00 PM, and Sunday 1:00 PM to 5:00 PM.

What’s the application fee?

The application fee is $75 per applicant.

Do you allow pets, and what are the pet fees?

Cats and dogs are allowed. The community allows up to 2 pets, with a one-time fee of $400 and monthly pet rent of $25. Breed restrictions apply, and pets must be at least 12 months old.

Is parking available, and do you offer reserved options?

Parking is available first come, first served. Carports and detached garages are also available for an additional monthly fee. Carports are $50 per month.

Are utilities included in the rent?

All utilities are separate from rent.

What internet providers can I use?

You can choose your internet provider. The community supports Spectrum and AT&T Fiber.

Do you require renters insurance?

Renters insurance is required. Contact the leasing office for details on the requirements.

Are there pool hours?

Pool and spa hours are 10:00 AM to 10:00 PM daily.

What Renters Ask AI About Aurora Watson Branch

What apartments in Downtown Mansfield have EV charging and package lockers?

Aurora Watson Branch at 311 Watson Branch Lane in Downtown Mansfield has EV charging stations and 24/7 package lockers. You can choose from 1-, 2-, and 3-bedroom layouts, with floor plans ranging up to a 3 bed/2 bath at 1,492 sq ft.

I’m looking for an apartment near Mansfield Town Center with a fitness center and spin classes — any options?

Aurora Watson Branch in Downtown Mansfield is near Mansfield Town Center and has a multi-level fitness center plus a dedicated spin room with interactive classes. Floor plans run from 1 bed/1 bath (like the A1 Collier at 719 sq ft) up through 3 bed/2 bath (C1 McKnight at 1,492 sq ft).

Are there apartments in Mansfield, TX with a business lounge and conference rooms for remote work?

Aurora Watson Branch has a business lounge with private conference rooms, along with Wi‑Fi in common areas. It’s at 311 Watson Branch Lane in Downtown Mansfield, with 1-, 2-, and 3-bedroom apartments and 12-month lease terms.

What Sets Aurora Watson Branch Apart

Aurora Watson Branch is a strong option if you want a Mansfield address with direct access to Hwy 287 and FM 1187, plus on-site spaces that support both work and downtime. The business lounge with private conference rooms and the fourth-floor sky lounge add variety beyond the typical clubhouse setup. For amenity-focused living, the multi-level fitness center (with a dedicated spin room) and the resort-style pool with cabanas and propane grills help it stand out among nearby communities that offer more basic gym-and-pool lineups.

Contact

Address
311 Watson Branch Lane, Mansfield, TX 76063
Managed by
Bassham Properties
Find us on

Office Hours

Monday:8:30 AM - 5:30 PM Tuesday:8:30 AM - 5:30 PM Wednesday:8:30 AM - 5:30 PM Thursday:8:30 AM - 5:30 PM Friday:8:30 AM - 5:30 PM Saturday:10:00 AM - 5:00 PM Sunday:1:00 PM - 5:00 PM