Villas Di Lucca
Mansfield, TX · $1,350–$2,500/mo advertised price

Villas Di Lucca – Mansfield, TX

1601 East Debbie Lane, Mansfield, TX 76063
Current pricing requires confirmation
$1,350–$2,500/ month · 1–2 Bed — advertised price

This is the price the property advertises. Confirm what it includes, along with the current total monthly leasing price and all charges, directly with the property before applying or signing a lease.

Pricing last checked August 20, 2026 · property website · confirm with the property
1–3 BedLayouts
689–1,525Sq Ft
YesPets
  • Fitness center
  • Dog park
  • Business center with Wi‑Fi
  • Fire pit lounge
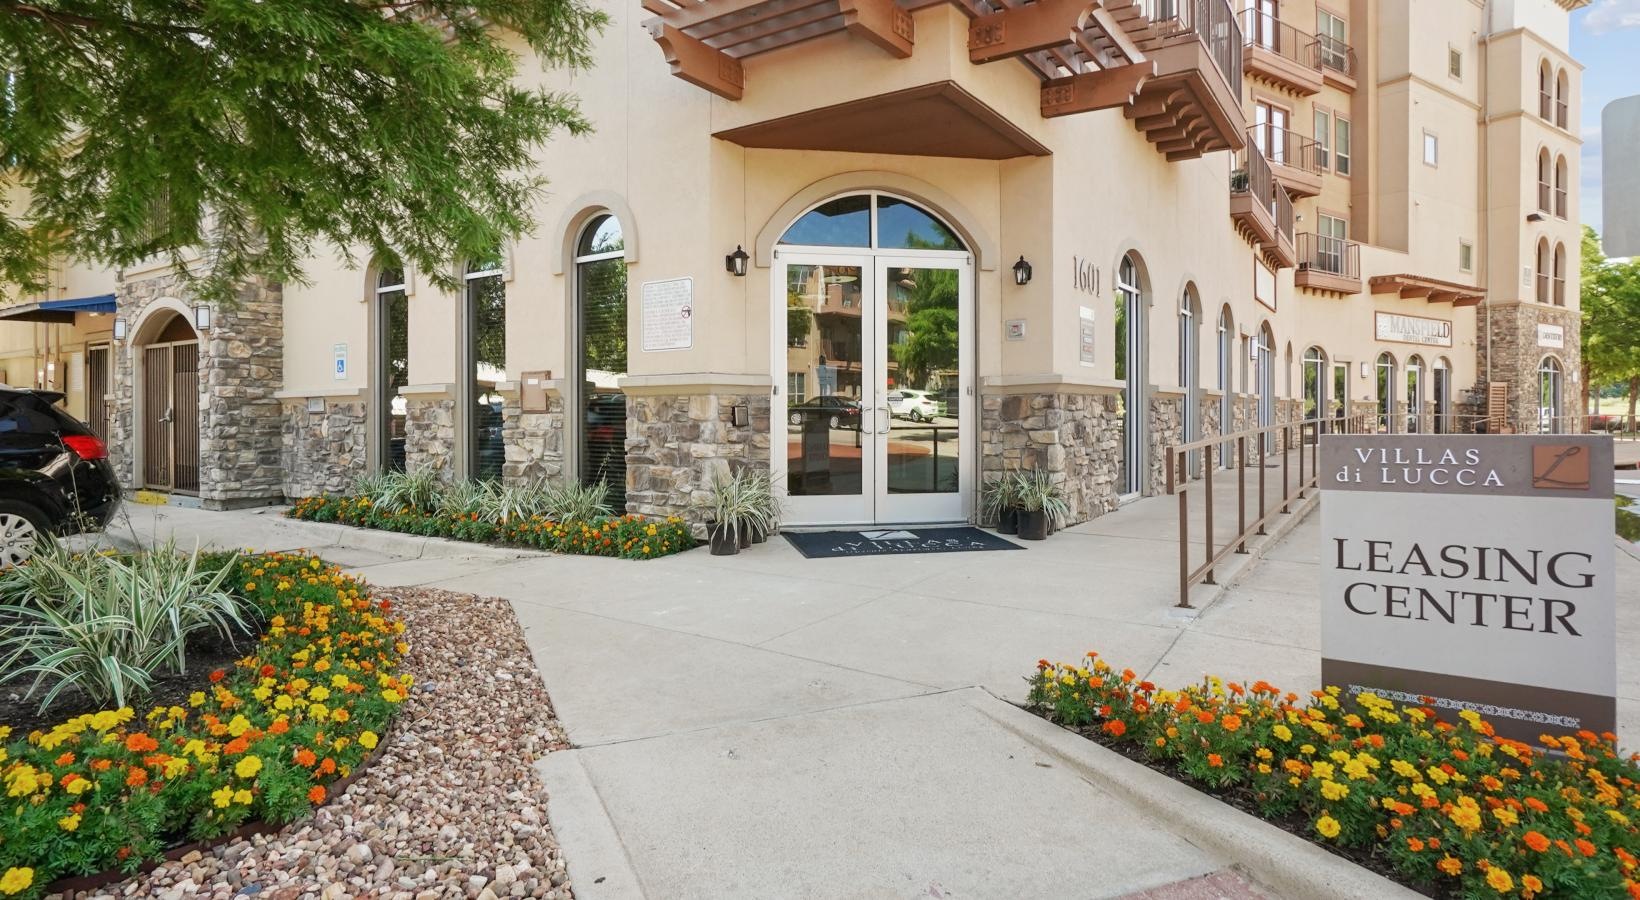
Villas Di Lucca exterior building and signage - Mansfield, TX
12 photos

About

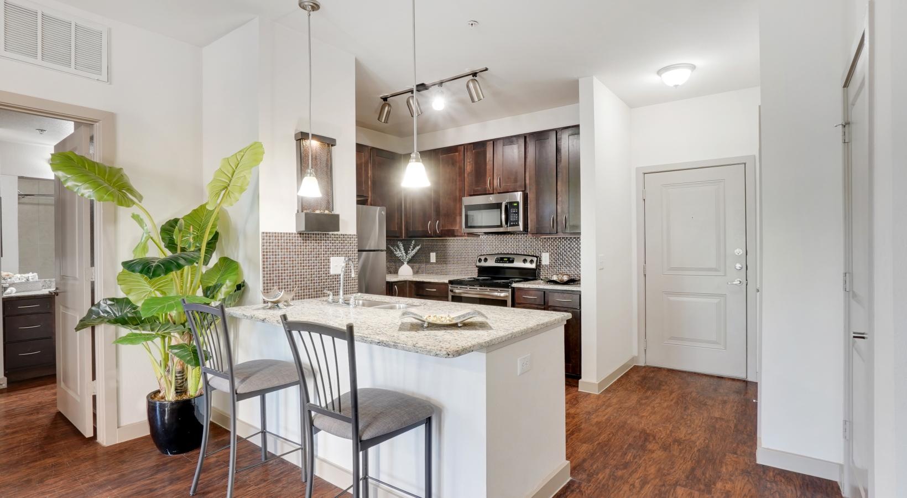
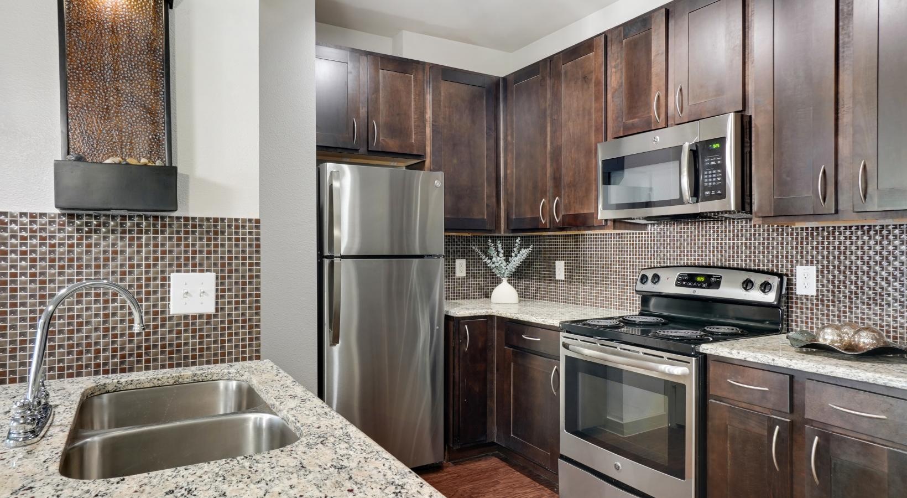
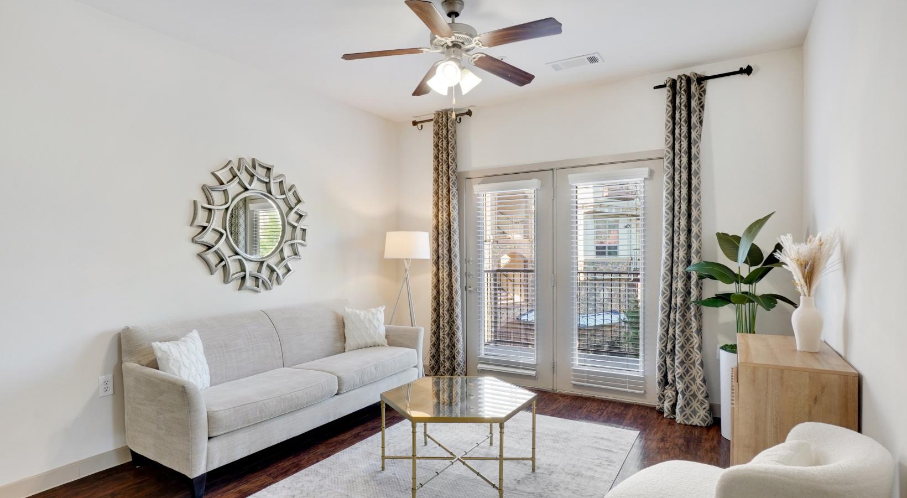
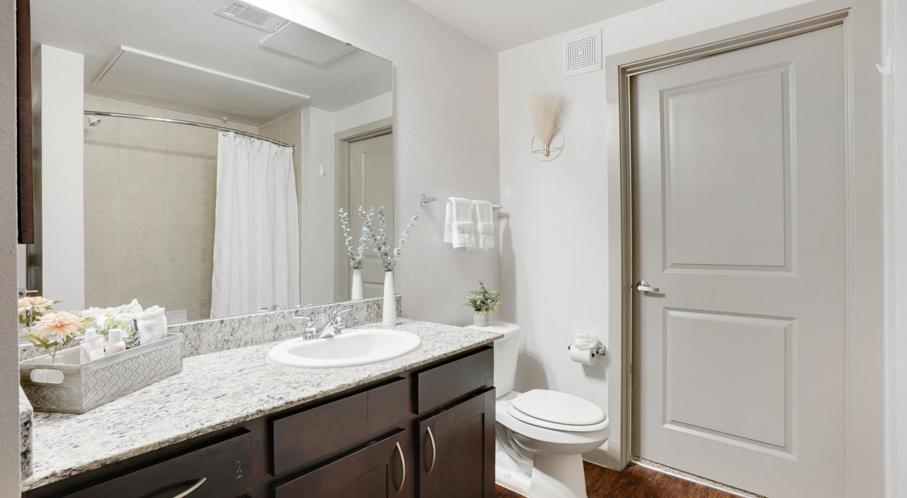

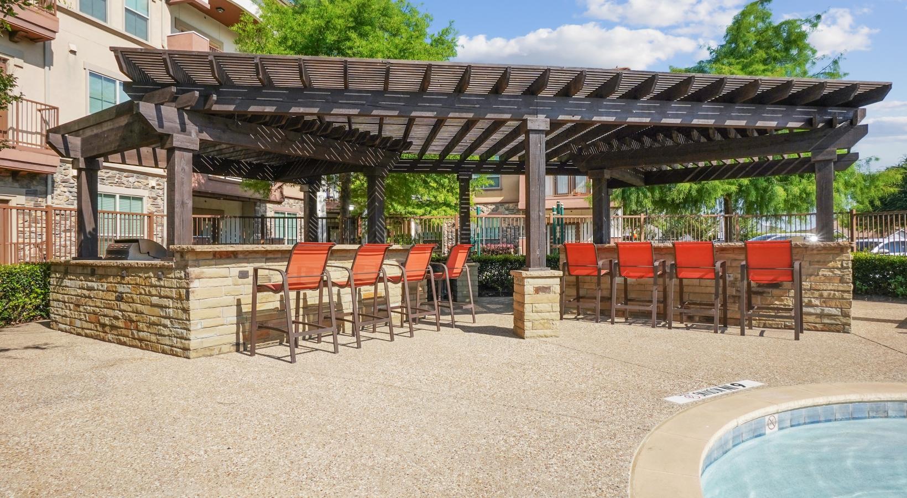
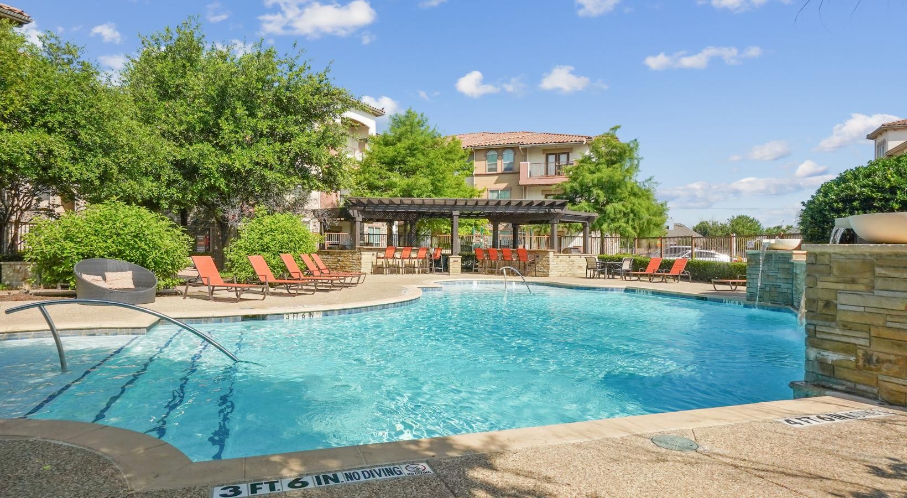
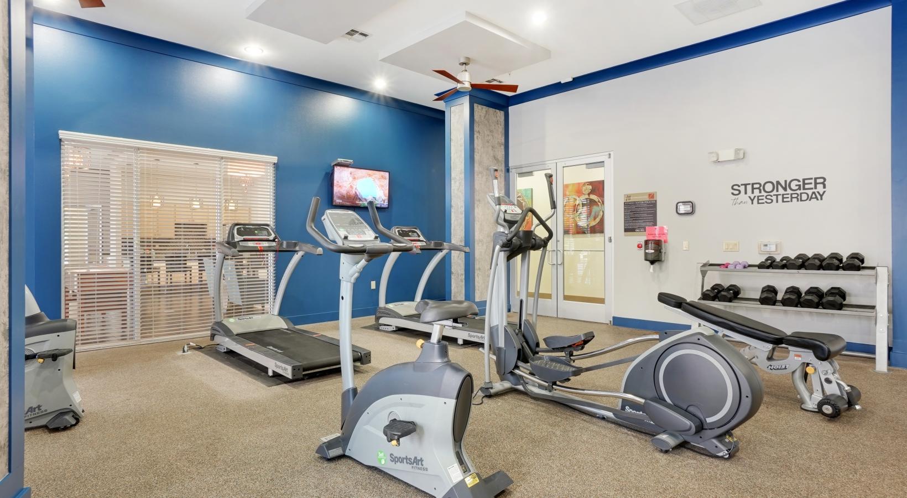
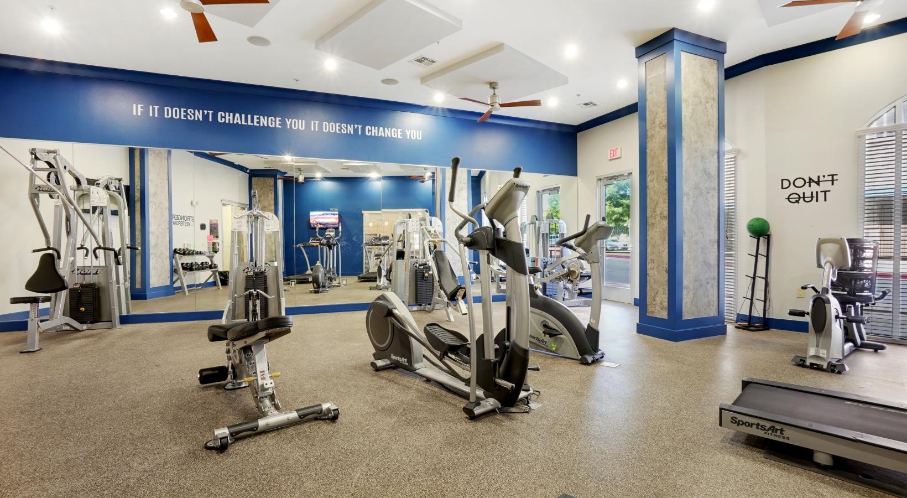

Villas Di Lucca is an apartment and townhome community at 1601 East Debbie Lane in Mansfield. Floor plans include 1-, 2-, and 3-bedroom layouts, including townhome options, with sizes ranging from 689 to 1,660 sq. ft. Inside, you’ll find stainless steel appliances (fridge, microwave, oven, and dishwasher), granite countertops, glass tile kitchen backsplashes, and in-home laundry connections. Around the community, there’s a resort-style swimming pool with multi-tier water features, a fully equipped fitness center, a clubhouse, and a business center with Wi‑Fi. Outdoor spaces include a sun deck, fire pit lounge, shaded picnic area with an outdoor kitchen and grills, shuffleboard, and a dog park. Onsite retail is part of the experience too, with spots like Qamaria Yemeni Coffee Co., Jet’s Pizza, Fuzzy’s Taco Shop, and Poured – Wine, Beer & Bubbly nearby.

Advertised price (confirm with the property)
$1,350–$2,500
Bedrooms
1–3 Bed
Home size
689–1,525 sq ft
Pets
Pet friendly

Rent by bedroom

HomeStarting rentFloor plans
1 Bedroom689–861 sq ft From $1,350/mo 3
2 Bedroom1,080–1,512 sq ft From $1,785/mo 3
3 Bedroom1,322–1,525 sq ft Contact for pricing 2

Floor Plans

8 floor plans · 689–1,525 sq ft.

Current availability is not tracked for this community. Contact the property or visit the official property website for available homes. Floor-plan details describe the community and do not indicate current unit availability.

1 Bedroom

3 plans · 689–861 sq ft
A1
1 bd · 1 ba · 689 sq ft
$1,350–$1,500/mo
Request a tour → for A1 Ask about this plan A1
A2
1 bd · 1 ba · 788 sq ft
$1,355–$1,365/mo
Request a tour → for A2 Ask about this plan A2
A3
1 bd · 1 ba · 861 sq ft
$1,400–$1,555/mo
Request a tour → for A3 Ask about this plan A3

2 Bedroom

3 plans · 1,080–1,512 sq ft
B1
2 bd · 2 ba · 1080 sq ft
Contact for pricing
Request a tour → for B1 Ask about this plan B1
B2
2 bd · 2 ba · 1138 sq ft
$1,785–$1,835/mo
Request a tour → for B2 Ask about this plan B2
B3 Townhome
2 bd · 2 ba · 1512 sq ft
$2,450–$2,500/mo
Request a tour → for B3 Townhome Ask about this plan B3 Townhome

3+ Bedroom

2 plans · 1,322–1,525 sq ft
C1
3 bd · 2 ba · 1322 sq ft
Contact for pricing
Request a tour → for C1 Ask about this plan C1
C2 Townhome
3 bd · 3 ba · 1525 sq ft
Contact for pricing
Request a tour → for C2 Townhome Ask about this plan C2 Townhome

Pets & Parking

Parking typeGarage

Community Amenities

  • 24-hour emergency maintenance
  • Business center with Wi‑Fi
  • Clubhouse
  • Controlled access community
  • Dog park
  • Elevator access (select buildings)
  • Fire pit lounge
  • Fitness center
  • Outdoor kitchen with grills
  • Private garages with breezeway access
  • Professionally landscaped grounds
  • Resort-style swimming pool with multi-tier water features
  • Shaded picnic area
  • Shuffleboard
  • Sun deck

Unit Features

  • Two designer color schemes
  • Spacious open-concept floor plans
  • Townhome layouts available (select units)
  • Stainless steel appliances
  • Hardwood-style flooring
  • Built-in bookshelves (select units)
  • Ceiling fans in bedrooms and living rooms
  • Washer/dryer connections (in-home laundry connections)
  • Modern pendant and track lighting
  • Oversized patios and balconies (select units)
  • 9' ceilings
  • Exterior storage spaces (select units)
  • European-style cabinetry
  • Granite countertops
  • Glass tile kitchen backsplash
  • Kitchen islands (select units)
  • Double stainless steel sinks
  • Dual bathroom vanities (select units)
  • Garden bathtubs/showers with glass enclosures (select units)
  • Microwave
  • Oven
  • Dishwasher
  • Stainless steel refrigerator
  • Air conditioning/heat

Neighborhood

Villas Di Lucca sits on E Debbie Ln in Mansfield, with day-to-day stops close by. Grocery options in the area include Sprouts Farmers Market (1550 E Debbie Ln), Kroger (3001 Matlock Rd), Walmart Neighborhood Market (2951 Matlock Rd), and Aldi (301 S Main St). Dining and coffee are easy to reach, including several places right at 1601 E Debbie Ln—Fuzzy’s Tacos, Jet’s Pizza, Qamaria Yemeni Coffee Co., and Poured – Wine, Beer & Bubbly. Nearby options also include Starbucks (1550 E Debbie Ln), Luna Grill (1551 E Debbie Ln Suite 120), Crumbl Cookies (2041 U.S. 287 Frontage Rd Suite 105), Chick‑fil‑A (1720 N Highway 287), and Dunkin’ (1710 N Highway 287).

What Sets Villas Di Lucca Apart

Along E Debbie Ln, Villas Di Lucca stands out for having both apartment layouts and larger townhome floor plans that reach into the 1,500+ sq. ft. range. The community mix also includes private garages and controlled access, which can be harder to find in smaller nearby communities. Another differentiator is convenience at the doorstep: onsite retail at 1601 E Debbie Ln includes coffee, pizza, tacos, and a wine/beer spot, so quick errands and casual meetups don’t require a drive across town.

Photos

12 photos.

Request a tour

Request a tour at this community and the leasing office will confirm a time.

The property will confirm the date, time, and tour availability.

Request a tour →

Property FAQs

What floor plans are available at Villas Di Lucca?

Villas Di Lucca has 1-, 2-, and 3-bedroom apartments, plus townhome layouts in select homes.

What are the lease terms?

Lease terms range from 3 to 18 months, including short-term options (as short as 3 months).

What are the office hours?

Monday–Friday: 9:00 AM–6:00 PM. Saturday: 10:00 AM–5:00 PM. Sunday: closed.

Is renter’s insurance required?

Yes, renter’s insurance is required.

What utilities are included, and what do residents set up?

Water is sub-metered and billed to the resident ledger. There’s no gas on the property. Residents set up and pay electric directly with the provider.

What internet service is available?

AT&T is the cable/internet provider available at the community.

What parking options are available, and what do they cost?

Free parking is available in non-covered areas. Covered parking is $50 per month, and single-car garage spaces are $125 per month. Additional fees may apply.

Are pets allowed?

Yes. The community is pet-friendly; breed restrictions and additional fees may apply.

Common rental questions about Villas Di Lucca

Illustrative examples answered from the property's published details — not a record of questions renters have asked, and not a guarantee.

What apartments in Mansfield, TX have private garages and controlled access?

Villas Di Lucca at 1601 East Debbie Lane in Mansfield has private garages with breezeway access and it’s a controlled-access community. Floor plans run from 1–3 bedrooms, including townhome layouts in select units. You’ll also find community perks like a fitness center, dog park, and a resort-style swimming pool.

I’m looking for townhome-style apartments in Mansfield, TX — where can I find 2- or 3-bedroom townhome layouts?

Villas Di Lucca on E Debbie Ln has townhome layouts in select units, including the 2 bed/2 bath B3 Townhome (1,512 sq ft) and the 3 bed/3 bath C2 Townhome (1,525 sq ft). There are also standard apartment layouts from 1–3 bedrooms, with open-concept plans and features like stainless steel appliances and granite countertops.

What apartments are near Sprouts Farmers Market on E Debbie Ln in Mansfield and have a pool and fitness center?

Villas Di Lucca is at 1601 East Debbie Lane in Mansfield, near Sprouts Farmers Market at 1550 E Debbie Ln. The community has a resort-style swimming pool with multi-tier water features, a sun deck, and a fitness center. Floor plans range from 1–3 bedrooms, including select townhome layouts.

Contact

Address
1601 East Debbie Lane, Mansfield, TX 76063
Managed by
Willow Bridge Property Company
Find us on

Office Hours

Monday:9:00 AM - 6:00 PM Tuesday:9:00 AM - 6:00 PM Wednesday:9:00 AM - 6:00 PM Thursday:9:00 AM - 6:00 PM Friday:9:00 AM - 6:00 PM Saturday:10:00 AM - 5:00 PM Sunday:Closed