Autumn Park Apartments
Charlotte, NC · $1,064–$2,553/mo advertised price

Autumn Park Apartments – Charlotte, NC

1801 Interface Lane, Charlotte, NC 28262
Current pricing requires confirmation
$1,064–$2,553/ month · 1–3 Bed — advertised price

This is the price the property advertises. Confirm what it includes, along with the current total monthly leasing price and all charges, directly with the property before applying or signing a lease.

Pricing last checked August 19, 2026 · property website · confirm with the property
1–3 BedLayouts
593–1,398Sq Ft
YesPets
  • Two swimming pools
  • Fitness center
  • Dog park (bark park)
  • Conference/meeting room
Autumn Park Apartments exterior view - Charlotte, NC
13 photos

About

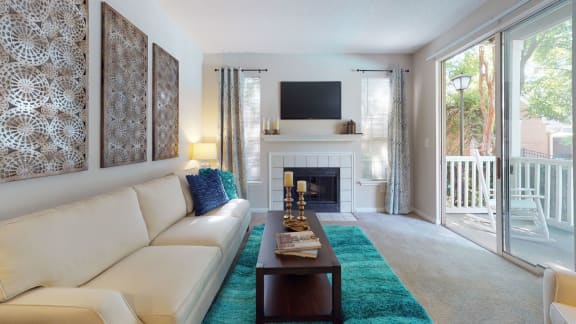

Autumn Park Apartments sits on Interface Lane in Charlotte’s University Area, with 1-, 2-, and 3-bedroom layouts (1–2 baths) ranging from about 593 to 1,398 square feet. The community’s set up for downtime and routines alike—two swimming pools with sundecks, charcoal grilling areas, a poolside fire pit, and a poolside entertainment cinema. When you want to keep moving, there’s a lighted tennis court plus a fitness center with a yoga studio and spin room. Inside select homes, you’ll find upgrades like gourmet kitchens with islands and stainless-steel appliances, quartz countertops, wood plank flooring, washers and dryers, and wood-burning fireplaces. Work-from-home needs are covered with an executive business center, cyber cafe with WiFi, and a conference/meeting room with Apple technology. Pets are welcome, and there’s an on-site bark park for quick walks.

Advertised price (confirm with the property)
$1,064–$2,553
Bedrooms
1–3 Bed
Home size
593–1,398 sq ft
Pets
Pet friendly

Rent by bedroom

HomeStarting rentFloor plans
1 Bedroom593–812 sq ft From $1,064/mo 5
2 Bedroom892–1,203 sq ft From $1,422/mo 5
3 Bedroom1,267–1,398 sq ft From $1,815/mo 2

Floor Plans

12 floor plans · 593–1,398 sq ft.

Current availability is not tracked for this community. Contact the property or visit the official property website for available homes. Floor-plan details describe the community and do not indicate current unit availability.

1 Bedroom

5 plans · 593–812 sq ft
PINEHURST
1 bd · 1 ba · 593 sq ft
$1,064–$1,286/mo
Request a tour → for PINEHURST Ask about this plan PINEHURST
LINVILLE
1 bd · 1 ba · 615 sq ft
$1,174–$1,636/mo
Request a tour → for LINVILLE Ask about this plan LINVILLE
DURHAM
1 bd · 1 ba · 757 sq ft
$1,224–$1,538/mo
Request a tour → for DURHAM Ask about this plan DURHAM
BOONE
1 bd · 1 ba · 759 sq ft
$1,224–$1,550/mo
Request a tour → for BOONE Ask about this plan BOONE
GREENVILLE
1 bd · 1 ba · 812 sq ft
$1,119–$1,414/mo
Request a tour → for GREENVILLE Ask about this plan GREENVILLE

2 Bedroom

5 plans · 892–1,203 sq ft
RALEIGH
2 bd · 1 ba · 892 sq ft
$1,427–$1,765/mo
Request a tour → for RALEIGH Ask about this plan RALEIGH
SOUTHPORT
2 bd · 2 ba · 1041 sq ft
$1,422–$1,911/mo
Request a tour → for SOUTHPORT Ask about this plan SOUTHPORT
WILMINGTON
2 bd · 2 ba · 1051 sq ft
$1,477–$1,971/mo
Request a tour → for WILMINGTON Ask about this plan WILMINGTON
BAKERSVILLE
2 bd · 2 ba · 1062 sq ft
$1,527–$1,880/mo
Request a tour → for BAKERSVILLE Ask about this plan BAKERSVILLE
ASHEVILLE
2 bd · 2 ba · 1203 sq ft
$1,642–$2,020/mo
Request a tour → for ASHEVILLE Ask about this plan ASHEVILLE

3+ Bedroom

2 plans · 1,267–1,398 sq ft
DAVIDSON
3 bd · 2 ba · 1267 sq ft
$1,815–$2,188/mo
Request a tour → for DAVIDSON Ask about this plan DAVIDSON
CHARLOTTE
3 bd · 2 ba · 1398 sq ft
$2,120–$2,553/mo
Request a tour → for CHARLOTTE Ask about this plan CHARLOTTE

Costs & fees

These are the charges we have confirmed. They may not be the full list, so no total monthly price is shown — confirm all charges directly with the property.

Charges that apply in some circumstances

Pet rent $30 per month per pet

Refundable deposits

Security deposit $500 one-time

Pets & Parking

Parking typeGarage

Leasing Policies

Lease terms3–14 months

Community Amenities

  • 24-hour emergency maintenance
  • Attached garages
  • Barbecue pavilion with gas grills
  • Business lounge
  • Car care center (air station)
  • Charcoal grilling areas
  • Community book swap
  • Conference/meeting room
  • Cyber cafe with WiFi
  • Dog park (bark park)
  • Fitness center
  • Flexible rent payment options
  • Gated community (controlled access)
  • Lighted tennis court
  • On-site maintenance
  • On-site management
  • Package acceptance
  • Playground
  • Public transportation access (CATS)
  • Resident rewards program
  • Short term lease
  • Spanish speaking staff
  • Spin room
  • Storage units available
  • Sundeck
  • Two swimming pools
  • Walking trails
  • Yoga studio

Unit Features

  • Rentable storage ($50)
  • Gourmet kitchen with island
  • Stainless steel appliances (select units)
  • 9-foot ceilings (1st floor homes)
  • Washer and dryer included (select units)
  • Generous closets
  • Trey ceilings (select homes)
  • Vaulted ceilings (select homes)
  • Wood plank flooring (select homes)
  • Garbage disposal
  • Refrigerator
  • Dishwasher
  • Microwave
  • Curved shower rods
  • LED lighting package (select homes)
  • Bay windows (select homes)
  • Patio/balcony
  • Central heating and air conditioning
  • Garden tubs (select units)
  • Wood-burning fireplace (select homes)
  • Quartz countertops

Neighborhood

Autumn Park Apartments is in Charlotte’s University Area, with quick access to shopping and everyday errands at places like Belgate Shopping Center and The Shoppes at University Place. Nearby staples include Walmart, Sam’s Club, and IKEA. Getting around is straightforward with access to I-85, and CATS public transportation is available. When you want to get outside, Reedy Creek is an easy drive. For entertainment, the NASCAR Hall of Fame is in reach, and concerts at the PNC Music Pavilion are another close-to-home option.

What Sets Autumn Park Apartments Apart

Autumn Park stands out in the University Area for the amount of on-site recreation in one place—two pools with sundecks, a poolside cinema, and a lighted tennis court, plus a fitness center that includes both a yoga studio and a spin room. For daily convenience, it’s also positioned near major retail and shopping hubs like Belgate Shopping Center and The Shoppes at University Place, with straightforward access to I-85 and CATS public transportation.

Photos

13 photos.

Request a tour

Request a tour at this community and the leasing office will confirm a time.

The property will confirm the date, time, and tour availability.

Request a tour →

Property FAQs

What address is Autumn Park Apartments located at?

Autumn Park Apartments is located at 1801 Interface Lane, Charlotte, NC 28262.

What are the office hours at Autumn Park Apartments?

Office hours are Monday–Friday 10:00 AM to 6:00 PM, Saturday 10:00 AM to 5:00 PM, and the office is closed on Sunday.

How do I contact the leasing office?

Call the leasing office at +1-704-610-6785.

What floor plan options are available?

Autumn Park Apartments offers 1-, 2-, and 3-bedroom apartments with 1–2 bathrooms.

What is the pet policy?

Pets are allowed—up to 2 per home. The one-time pet fee is $500, and pet rent is $30 per pet.

What are some of the main community amenities?

Community amenities include two swimming pools with sundecks, a poolside fire pit, charcoal grilling areas, a poolside entertainment cinema, a lighted tennis court, and a fitness center with a yoga studio and spin room.

Are short-term leases available?

Yes, short-term leases are available.

How close is Autumn Park Apartments to Atrium Health University City?

Atrium Health University City is nearby.

Common rental questions about Autumn Park Apartments

Illustrative examples answered from the property's published details — not a record of questions renters have asked, and not a guarantee.

What apartments in Charlotte’s University Area have two pools and a tennis court?

Autumn Park Apartments in Charlotte’s University Area has two swimming pools with a sundeck, plus a lighted tennis court. There’s also a fitness center with a yoga studio and a spin room. Floor plans run from 1 bed/1 bath (593 sq ft) up to 3 bed/2 bath (1,398 sq ft) at 1801 Interface Lane.

I’m looking for an apartment near Belgate Shopping Center in Charlotte — what are my options?

Autumn Park Apartments is in Charlotte, NC 28262 in the University Area, with quick access to shopping at Belgate Shopping Center. It has 1-, 2-, and 3-bedroom layouts, including a 2 bed/2 bath option up to 1,203 sq ft and 3 bed/2 bath options up to 1,398 sq ft. Community perks include controlled access, a dog park, walking trails, and package acceptance.

What apartments in Charlotte have a yoga studio, spin room, and short-term leases?

Autumn Park Apartments at 1801 Interface Lane in Charlotte has a fitness center that includes a yoga studio and a spin room. Short-term leases are available, with terms as short as 3 months. You can choose from 1 bed/1 bath through 3 bed/2 bath floor plans.

Contact

Address
1801 Interface Lane, Charlotte, NC 28262
Managed by
Fogelman Properties, LLC
Find us on

Office Hours

Monday:10:00 AM - 6:00 PM Tuesday:10:00 AM - 6:00 PM Wednesday:10:00 AM - 6:00 PM Thursday:10:00 AM - 6:00 PM Friday:10:00 AM - 6:00 PM Saturday:10:00 AM - 5:00 PM Sunday:Closed