About
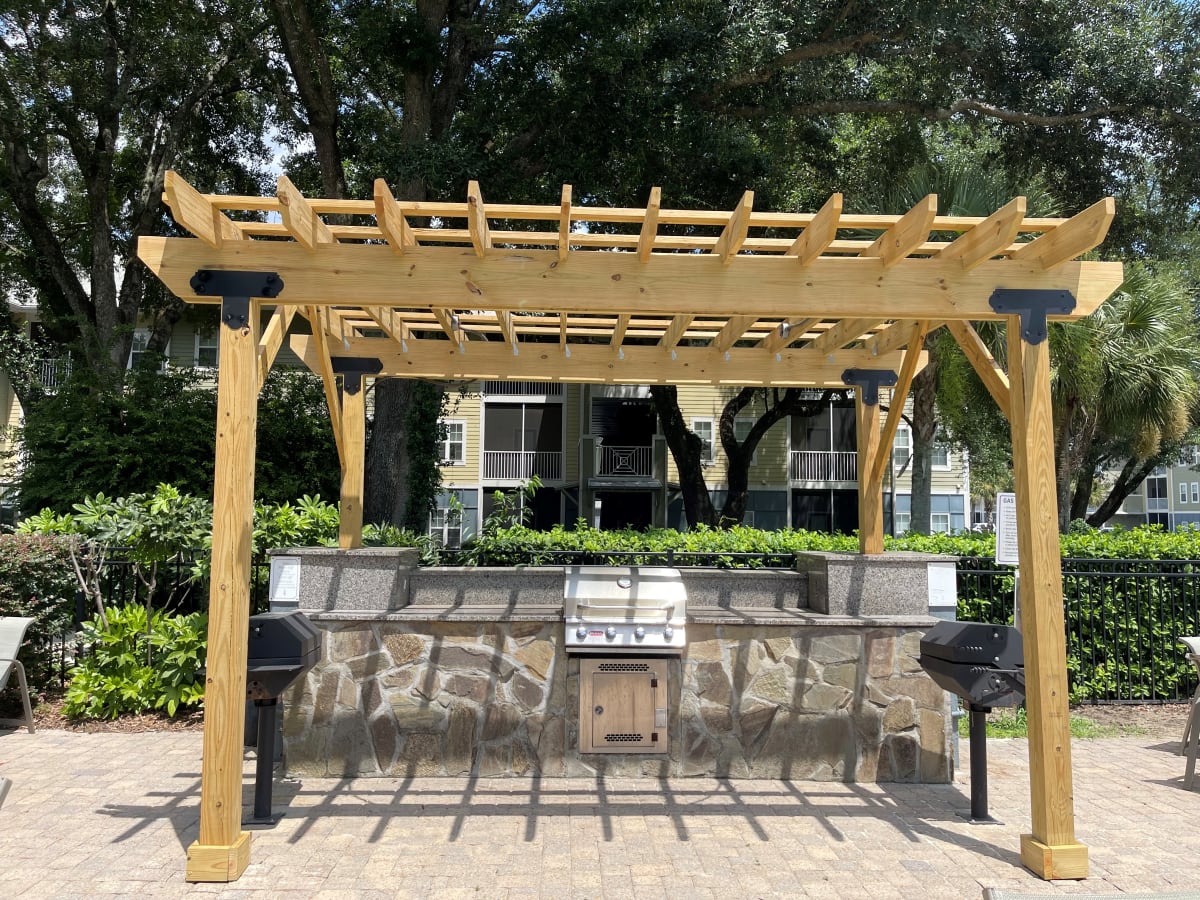
Avalon Apartments is a 1–3 bedroom community in North Pensacola with a mix of one- and two-bath layouts. Floor plans run from 768 to 1,386 square feet, including options like a 1 bed/1 bath (768–892 sq ft), 2 bed/2 bath (1,146–1,170 sq ft), and a 3 bed/2 bath (1,386 sq ft). Around the community, you’ll find a pool, fitness center, dog park, and an outdoor wood-burning firepit, plus conveniences like Luxer package lockers with 24-hour access and valet trash service. The location sits just off I-10 (Exit 7), with nearby shopping and dining—Publix, Walmart, Starbucks, and Walgreens are nearby.
Rent by bedroom
| Home | Starting rent | Floor plans | Available |
|---|---|---|---|
| 1 Bedroom768–892 sq ft | From $1,326/mo | 2 | 2 available now · 6 upcoming |
| 2 Bedroom1,146–1,170 sq ft | From $1,463/mo | 2 | 9 available now · 7 upcoming |
| 3 Bedroom1,386 sq ft | From $1,542/mo | 1 | 3 available now · 2 upcoming |
Available Homes
| Floor plan | Beds | Baths | Size | Base rent | Availability | Tour |
|---|---|---|---|---|---|---|
| A1 | 1 | 1 | 768 sq ft | $1,326/mo | Available now | Schedule a tour for A1 → |
| First Floor Upgrade | ||||||
| A1 | 1 | 1 | 768 sq ft | $1,339/mo | Available now | Schedule a tour for A1 → |
| Washer & Dryer | ||||||
| A1 | 1 | 1 | 768 sq ft | $1,339/mo | Available Nov 2, 2026 | Schedule a tour for A1 → |
| Washer & Dryer | ||||||
| A1 | 1 | 1 | 768 sq ft | $1,339/mo | Available Nov 4, 2026 | Schedule a tour for A1 → |
| Washer & Dryer | ||||||
| A1 | 1 | 1 | 768 sq ft | $1,339/mo | Available Nov 23, 2026 | Schedule a tour for A1 → |
| Washer & Dryer | ||||||
| A1 | 1 | 1 | 768 sq ft | $1,359/mo | Available Dec 4, 2026 | Schedule a tour for A1 → |
| First Floor Washer & Dryer | ||||||
| A2 | 1 | 1 | 892 sq ft | $1,365/mo | Available Nov 23, 2026 | Schedule a tour for A2 → |
| Second Floor Washer & Dryer | ||||||
| A2 | 1 | 1 | 892 sq ft | $1,405/mo | Available Nov 5, 2026 | Schedule a tour for A2 → |
| First Floor Upgrade | ||||||
| B1 | 2 | 2 | 1146 sq ft | $1,488/mo | Available now | Schedule a tour for B1 → |
| Second Floor Washer & Dryer | ||||||
| B1 | 2 | 2 | 1146 sq ft | $1,510/mo | Available Oct 26, 2026 | Schedule a tour for B1 → |
| Washer & Dryer | ||||||
| B1 | 2 | 2 | 1146 sq ft | $1,510/mo | Available Oct 28, 2026 | Schedule a tour for B1 → |
| Washer & Dryer | ||||||
| B1 | 2 | 2 | 1146 sq ft | $1,527/mo | Available now | Schedule a tour for B1 → |
| Second Floor Washer & Dryer | ||||||
| B1 | 2 | 2 | 1146 sq ft | $1,535/mo | Available Dec 7, 2026 | Schedule a tour for B1 → |
| Washer & Dryer | ||||||
| B1 | 2 | 2 | 1146 sq ft | $1,555/mo | Available Nov 12, 2026 | Schedule a tour for B1 → |
| Second Floor Washer & Dryer | ||||||
| B1 | 2 | 2 | 1146 sq ft | $1,560/mo | Available Dec 7, 2026 | Schedule a tour for B1 → |
| First Floor Upgrade | ||||||
| B1 | 2 | 2 | 1146 sq ft | $1,571/mo | Available Oct 19, 2026 | Schedule a tour for B1 → |
| First Floor Upgrade | ||||||
| B2 | 2 | 2 | 1170 sq ft | $1,463/mo | Available now | Schedule a tour for B2 → |
| Washer & Dryer | ||||||
| B2 | 2 | 2 | 1170 sq ft | $1,463/mo | Available now | Schedule a tour for B2 → |
| Washer & Dryer | ||||||
| B2 | 2 | 2 | 1170 sq ft | $1,463/mo | Available now | Schedule a tour for B2 → |
| Washer & Dryer | ||||||
| B2 | 2 | 2 | 1170 sq ft | $1,463/mo | Available now | Schedule a tour for B2 → |
| Washer & Dryer | ||||||
| B2 | 2 | 2 | 1170 sq ft | $1,463/mo | Available now | Schedule a tour for B2 → |
| Washer & Dryer | ||||||
| B2 | 2 | 2 | 1170 sq ft | $1,463/mo | Available now | Schedule a tour for B2 → |
| Washer & Dryer | ||||||
| B2 | 2 | 2 | 1170 sq ft | $1,576/mo | Available Oct 12, 2026 | Schedule a tour for B2 → |
| First Floor Upgrade | ||||||
| B2 | 2 | 2 | 1170 sq ft | $1,625/mo | Available now | Schedule a tour for B2 → |
| First Floor | ||||||
| C1 | 3 | 2 | 1386 sq ft | $1,542/mo | Available now | Schedule a tour for C1 → |
| Washer & Dryer | ||||||
| C1 | 3 | 2 | 1386 sq ft | $1,552/mo | Available now | Schedule a tour for C1 → |
| Second Floor Washer & Dryer | ||||||
| C1 | 3 | 2 | 1386 sq ft | $1,645/mo | Available now | Schedule a tour for C1 → |
| Washer & Dryer | ||||||
| C1 | 3 | 2 | 1386 sq ft | $1,645/mo | Available Oct 12, 2026 | Schedule a tour for C1 → |
| Washer & Dryer | ||||||
| C1 | 3 | 2 | 1386 sq ft | $1,703/mo | Available Oct 26, 2026 | Schedule a tour for C1 → |
| First Floor Upgrade | ||||||
Availability, unit details, and move-in dates may change and are not guaranteed until confirmed by the property.
Floor Plans
5 floor plans · 768–1,386 sq ft.
Floor-plan details describe the community and do not indicate current unit availability.
1 Bedroom
2 plans · 768–892 sq ft2 Bedroom
2 plans · 1,146–1,170 sq ft3+ Bedroom
1 plan · 1,386 sq ftCosts & fees
These are the charges we have confirmed. They may not be the full list, so no total monthly price is shown — confirm all charges directly with the property.
Charges that apply in some circumstances
Pets & Parking
Leasing Policies
Community Amenities
- BBQ/Picnic Area
- Business Center
- Cabanas
- Clubroom with Billiards
- Controlled Access
- Cyber Cafe
- Dog Park
- Fitness Center
- Free Weights
- Garages Available
- Luxer Package System - 24 Hour Access
- On-Site Maintenance
- On-Site Management
- Outdoor Wood Burning Firepit
- Package Receiving
- Playground
- PooPrints Dog DNA Program
- Pool
- Short Term Lease
- Tanning Bed
- Valet Trash Service
Unit Features
Neighborhood
What Sets Avalon Apartments Apart
Photos
9 photos.
%20(1)%20(1).jpg?RCStandardCampaignId_551989=156930)
.jpg?RCStandardCampaignId_551989=156930)


.jpg?RCStandardCampaignId_551989=156930)
Schedule a tour
Next available tour: Friday, October 9 at 9:00 AM CDT. 40 tour times available in the next 7 days.
The property will confirm the date, time, and tour availability.
- Fri Oct 9 Book an in-person tour Friday, October 9 at 9:00 AM CDT
- Fri Oct 9 Book an in-person tour Friday, October 9 at 11:00 AM CDT
- Fri Oct 9 Book an in-person tour Friday, October 9 at 12:00 PM CDT
- Fri Oct 9 Book an in-person tour Friday, October 9 at 2:00 PM CDT
- Fri Oct 9 Book an in-person tour Friday, October 9 at 3:00 PM CDT
- Fri Oct 9 Book an in-person tour Friday, October 9 at 4:00 PM CDT
Property FAQs
What floor plans are available at Avalon Apartments?
What is the pet policy?
Is parking available, and are garages offered?
What lease term options are available?
What community amenities are available?
What utilities are included in rent?
How do I submit a maintenance request?
What’s nearby Avalon Apartments?
Common rental questions about Avalon Apartments
Illustrative examples answered from the property's published details — not a record of questions renters have asked, and not a guarantee.
What apartments in Ensley (North Pensacola) are close to I-10 and have garages?
Avalon Apartments is at 8800 Pine Forest Road in the Ensley area of North Pensacola, just off I-10 at Exit 7. Garages are available, and the community also has controlled access, Luxer package lockers with 24-hour access, and valet trash. Floor plans run from 1 bed/1 bath to 3 bed/2 bath.
I’m looking for an apartment near Publix and Walmart in Pensacola — any options with package lockers and valet trash?
Avalon Apartments in Ensley keeps Publix and Walmart nearby. It has a Luxer Package System with 24-hour access, package receiving, and valet trash service. You can choose from 1-, 2-, and 3-bedroom layouts, and many homes include features like washer/dryer, screened patios or balconies, and oversized kitchens.
What Pensacola apartments have a dog park, pool, and fitness center — and offer 1-, 2-, and 3-bedroom units?
Avalon Apartments at 8800 Pine Forest Road has a dog park, pool, and fitness center with free weights. There’s also a PooPrints dog DNA program, plus outdoor extras like a BBQ/picnic area and an outdoor wood-burning firepit. Unit options include 1 bed/1 bath, 2 bed/2 bath, and 3 bed/2 bath floor plans.