About
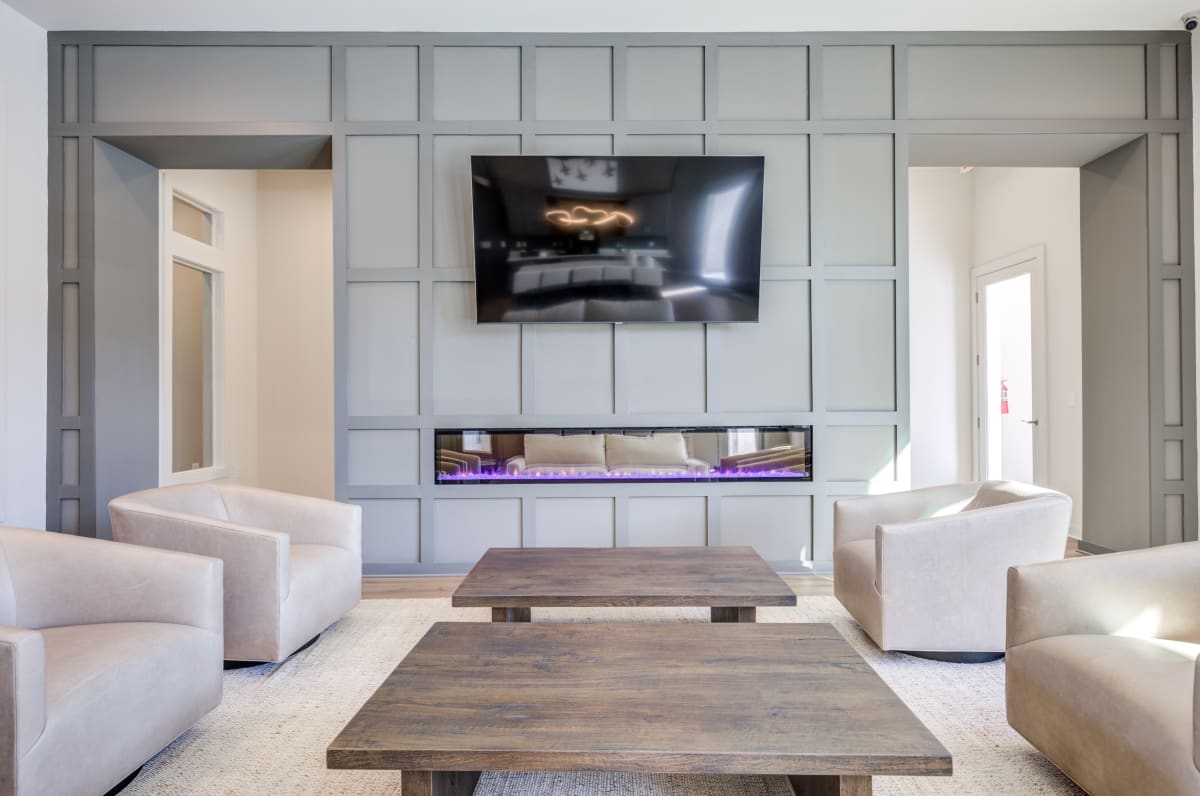
Preserve at Perdido Apartments sits on the southwest side of Pensacola and offers 1-, 2-, and 3-bedroom layouts. Floor plans range from 971 to 1,385 sq ft, with apartment features like gourmet kitchens with granite countertops and table-sized islands, stainless-steel appliances, and in-home washer/dryer. Around the community, you’ll find a sparkling pool with sun deck, a 24-hour fitness center, grilling stations, a clubhouse with business center, and a fenced bark park with a self-serve dog grooming spa. The location keeps you close to spots like Naval Air Station Pensacola and Tarkiln Bayou State Park, with an easy trip into downtown Pensacola.
Rent by bedroom
| Home | Starting rent | Floor plans | Available |
|---|---|---|---|
| 1 Bedroom971 sq ft | From $1,575/mo | 1 | None available now · 5 upcoming |
| 2 Bedroom1,190–1,293 sq ft | From $1,750/mo | 3 | 5 available now · 6 upcoming |
| 3 Bedroom1,385 sq ft | From $1,850/mo | 1 | 5 available now |
Available Homes
| Floor plan | Beds | Baths | Size | Base rent | Availability | Tour |
|---|---|---|---|---|---|---|
| Ashton | 1 | 1 | 971 sq ft | $1,575/mo | Available Dec 7, 2026 | Schedule a tour for Ashton → |
| Ashton | 1 | 1 | 971 sq ft | $1,590/mo | Available Nov 5, 2026 | Schedule a tour for Ashton → |
| Top Floor | ||||||
| Ashton | 1 | 1 | 971 sq ft | $1,605/mo | Available Nov 13, 2026 | Schedule a tour for Ashton → |
| First Floor | ||||||
| Ashton | 1 | 1 | 971 sq ft | $1,605/mo | Available Nov 14, 2026 | Schedule a tour for Ashton → |
| Ashton | 1 | 1 | 971 sq ft | $1,605/mo | Available Nov 26, 2026 | Schedule a tour for Ashton → |
| Carson | 3 | 2 | 1385 sq ft | $1,850/mo | Available now | Schedule a tour for Carson → |
| Carson | 3 | 2 | 1385 sq ft | $1,899/mo | Available now | Schedule a tour for Carson → |
| Top Floor | ||||||
| Carson | 3 | 2 | 1385 sq ft | $1,945/mo | Available now | Schedule a tour for Carson → |
| Carson | 3 | 2 | 1385 sq ft | $1,960/mo | Available now | Schedule a tour for Carson → |
| Top Floor | ||||||
| Carson | 3 | 2 | 1385 sq ft | $1,960/mo | Available now | Schedule a tour for Carson → |
| Top Floor | ||||||
| Emory | 2 | 2 | 1290 sq ft | $1,830/mo | Available Dec 7, 2026 | Schedule a tour for Emory → |
| Gavin | 2 | 2 | 1190 sq ft | $1,750/mo | Available Oct 16, 2026 | Schedule a tour for Gavin → |
| Gavin | 2 | 2 | 1190 sq ft | $1,799/mo | Available now | Schedule a tour for Gavin → |
| Gavin | 2 | 2 | 1190 sq ft | $1,840/mo | Available Oct 17, 2026 | Schedule a tour for Gavin → |
| Gavin | 2 | 2 | 1190 sq ft | $1,890/mo | Available Oct 10, 2026 | Schedule a tour for Gavin → |
| Pool View | ||||||
| Gavin | 2 | 2 | 1190 sq ft | $1,890/mo | Available Oct 13, 2026 | Schedule a tour for Gavin → |
| Pool View | ||||||
| Mercer | 2 | 2 | 1293 sq ft | $1,810/mo | Available now | Schedule a tour for Mercer → |
| Mercer | 2 | 2 | 1293 sq ft | $1,810/mo | Available now | Schedule a tour for Mercer → |
| Mercer | 2 | 2 | 1293 sq ft | $1,825/mo | Available now | Schedule a tour for Mercer → |
| Top Floor | ||||||
| Mercer | 2 | 2 | 1293 sq ft | $1,825/mo | Available now | Schedule a tour for Mercer → |
| Top Floor | ||||||
| Mercer | 2 | 2 | 1293 sq ft | $1,825/mo | Available Oct 10, 2026 | Schedule a tour for Mercer → |
| Top Floor | ||||||
Availability, unit details, and move-in dates may change and are not guaranteed until confirmed by the property.
Floor Plans
5 floor plans · 971–1,385 sq ft.
Floor-plan details describe the community and do not indicate current unit availability.
1 Bedroom
1 plan · 971 sq ft2 Bedroom
3 plans · 1,190–1,293 sq ft3+ Bedroom
1 plan · 1,385 sq ftCosts & fees
These are the charges we have confirmed. They may not be the full list, so no total monthly price is shown — confirm all charges directly with the property.
Charges that apply in some circumstances
Pets & Parking
Leasing Policies
Community Amenities
- Automated package concierge / package lockers (24-hour access)
- Business center
- Clubhouse
- Complimentary Starbucks coffee and beverage machine
- Controlled access/gated
- Covered lounge area by pond
- Emergency maintenance
- Fenced bark park
- Grilling stations
- Large pond with fountain
- On-site maintenance
- Outdoor fire pit with seating
- Private garages available
- Professionally managed
- Self-serve dog grooming spa
- Sparkling pool with sun deck
- Wi-Fi in clubhouse/pool deck/fitness center
Unit Features
Neighborhood
What Sets Preserve at Perdido Apartments Apart
Photos
9 photos.
%20copy.jpg?RCStandardCampaignId_1640207=525637)
%20copy.jpg?RCStandardCampaignId_1640207=525637)


.jpg?RCStandardCampaignId_1640207=525637)


%20copy.jpg?RCStandardCampaignId_1640207=525637)
Schedule a tour
Next available tour: Friday, October 9 at 9:00 AM CDT. 42 tour times available in the next 7 days.
The property will confirm the date, time, and tour availability.
- Fri Oct 9 Book an in-person tour Friday, October 9 at 9:00 AM CDT
- Fri Oct 9 Book an in-person tour Friday, October 9 at 10:00 AM CDT
- Fri Oct 9 Book an in-person tour Friday, October 9 at 11:00 AM CDT
- Fri Oct 9 Book an in-person tour Friday, October 9 at 12:00 PM CDT
- Fri Oct 9 Book an in-person tour Friday, October 9 at 1:00 PM CDT
- Fri Oct 9 Book an in-person tour Friday, October 9 at 2:00 PM CDT
Property FAQs
What floor plans are available?
How big are the apartments?
What is the pet policy?
Is parking available, and are garages offered?
What lease term options are available?
How much is the application fee and administrative fee?
What utilities are included in rent?
Is subleasing allowed?
Common rental questions about Preserve at Perdido Apartments
Illustrative examples answered from the property's published details — not a record of questions renters have asked, and not a guarantee.
What apartments in Southwest Pensacola have a gated entrance, a pool, and package lockers?
Preserve at Perdido Apartments in Southwest Pensacola, at 2600 S Blue Angel Parkway, has controlled access/gated entry, a sparkling pool with a sun deck, and a 24-hour package concierge/package lockers setup. Floor plans run from 1–3 bedrooms, and every unit includes a washer and dryer plus a balcony or patio.
I’m looking for an apartment near Naval Air Station Pensacola with a dog park and dog wash — what’s nearby?
Preserve at Perdido Apartments is in Southwest Pensacola with quick access to Naval Air Station Pensacola. It’s set up for pets with a fenced bark park and a self-serve dog grooming spa. You can choose from 1-, 2-, or 3-bedroom layouts, and all units have in-home washer/dryer and a balcony or patio.
What Pensacola apartments have granite countertops, stainless appliances, and in-unit washer and dryer?
Preserve at Perdido Apartments at 2600 S Blue Angel Parkway in Pensacola has gourmet kitchens with granite countertops and a stainless-steel appliance package, plus washer and dryer in every home. Layouts include 1 bed/1 bath (971 sq ft), multiple 2 bed/2 bath options (1,190–1,293 sq ft), and a 3 bed/2 bath (1,385 sq ft).