About
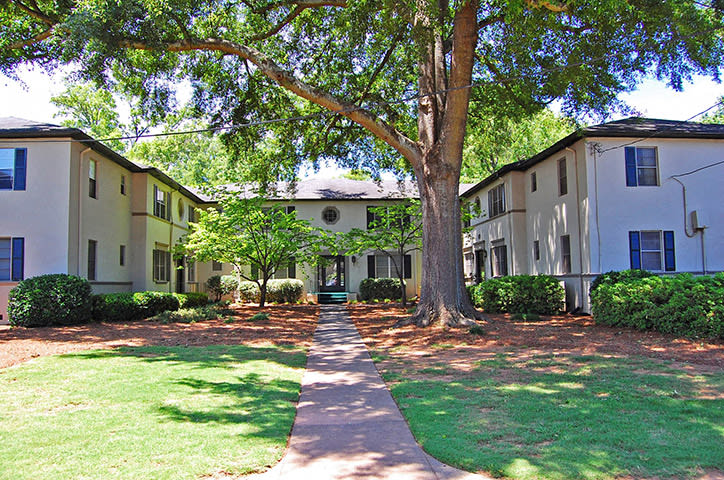
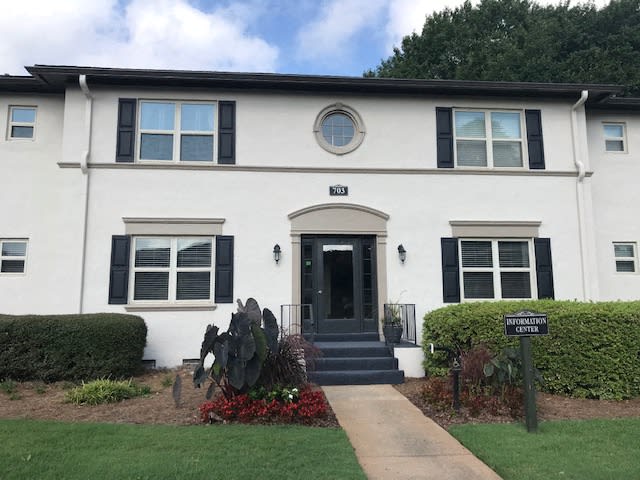
Avondale Station Apartments sits at 703 Twin Oaks Drive in Decatur and focuses on spacious one- and two-bedroom layouts. Floor plans range from about 888 to 1,090 square feet, with 1-bath options shown across both plan types. Inside the homes, you’ll find details like 9-foot ceilings, hardwood floors, large walk-in closets, energy-efficient windows in every room, window coverings, an electronic thermostat, and a kitchen with all appliances included. Around the community, there’s a sparkling swimming pool, a community garden, a grilling area, and a community firepit. The property is gated with controlled access and has package receiving, recycling, on-site management, and 24-hour maintenance. MARTA access is close by as well—Avondale Station is noted as walking distance, with the Blue Line nearby.
Rent by bedroom
| Home | Starting rent | Floor plans | Available |
|---|---|---|---|
| 1 Bedroom888 sq ft | From $1,341/mo | 1 | 3 available now · 1 upcoming |
| 2 Bedroom1,090 sq ft | From $1,341/mo | 1 | 5 available now |
Available Homes
| Floor plan | Beds | Baths | Size | Base rent | Availability | Tour |
|---|---|---|---|---|---|---|
| 1BR | 1 | 1 | 900 sq ft | $1,341/mo | Available now | Schedule a tour for 1BR → |
| 1BR | 1 | 1 | 850 sq ft | $1,359/mo | Available now | Schedule a tour for 1BR → |
| Washer/Dryer | ||||||
| 1BR | 1 | 1 | 900 sq ft | $1,449/mo | Available Nov 17, 2026 | Schedule a tour for 1BR → |
| Washer/Dryer | ||||||
| 1BR | 1 | 1 | 900 sq ft | $1,467/mo | Available now | Schedule a tour for 1BR → |
| Washer/Dryer | ||||||
| 2BR | 2 | 1 | 1090 sq ft | $1,341/mo | Available now | Schedule a tour for 2BR → |
| 2BR | 2 | 1 | 1090 sq ft | $1,350/mo | Available now | Schedule a tour for 2BR → |
| Washer/Dryer | ||||||
| 2BR | 2 | 1 | 1090 sq ft | $1,474/mo | Available now | Schedule a tour for 2BR → |
| Upgraded Cabinets | ||||||
| 2BR | 2 | 1 | 1090 sq ft | $1,484/mo | Available now | Schedule a tour for 2BR → |
| Washer/Dryer Upgraded Cabinets | ||||||
| 2BR | 2 | 1 | 1090 sq ft | $1,504/mo | Available now | Schedule a tour for 2BR → |
| Washer/Dryer | ||||||
Availability, unit details, and move-in dates may change and are not guaranteed until confirmed by the property.
Floor Plans
2 floor plans · 888–1,090 sq ft.
Floor-plan details describe the community and do not indicate current unit availability.
1 Bedroom
1 plan · 888 sq ft2 Bedroom
1 plan · 1,090 sq ftCosts & fees
These are the charges we have confirmed. They may not be the full list, so no total monthly price is shown — confirm all charges directly with the property.
Charges that apply in some circumstances
Pets & Parking
Leasing Policies
Community Amenities
- 24-hour emergency maintenance
- Community garden
- Controlled access
- Fire pit
- Gated community
- Grilling area
- Laundry facilities
- On-site management
- Package receiving
- Pet park
- Recycling
- Short term leases
- Swimming pool
- Walking distance to MARTA
Unit Features
Neighborhood
What Sets Avondale Station Apartments Apart
Photos
13 photos.
%20copy.jpg?RCStandardCampaignId_551991=156974)


Schedule a tour
Next available tour: Friday, October 9 at 9:00 AM EDT. 81 tour times available in the next 7 days.
The property will confirm the date, time, and tour availability.
- Fri Oct 9 Book an in-person tour Friday, October 9 at 9:00 AM EDT
- Fri Oct 9 Book an in-person tour Friday, October 9 at 9:30 AM EDT
- Fri Oct 9 Book an in-person tour Friday, October 9 at 10:00 AM EDT
- Fri Oct 9 Book an in-person tour Friday, October 9 at 10:30 AM EDT
- Fri Oct 9 Book an in-person tour Friday, October 9 at 11:00 AM EDT
- Fri Oct 9 Book an in-person tour Friday, October 9 at 11:30 AM EDT
Property FAQs
What floor plans are available?
What amenities are available at the community?
Is parking available?
How close is public transportation?
What lease terms are available?
What utilities are included in rent?
Common rental questions about Avondale Station Apartments
Illustrative examples answered from the property's published details — not a record of questions renters have asked, and not a guarantee.
What apartments are within walking distance to MARTA’s Blue Line at Avondale Station in Decatur, GA?
Avondale Station Apartments is in Decatur’s Avondale Estates and it’s walking distance to MARTA at Avondale Station on the Blue Line. The community has 1BR/1BA (900 sq ft) and 2BR/1BA (1,090 sq ft) layouts. You’ll also find controlled access, package receiving, and 24-hour emergency maintenance.
I’m looking for apartments in Decatur with a pool and pet amenities like a dog park — any options?
Avondale Station Apartments in Avondale Estates has a swimming pool plus a pet park. Floor plans include 1BR/1BA and 2BR/1BA options, with features like large walk-in closets and 9-foot ceilings. There’s also a gated, controlled-access setup and on-site management.
Which apartments in Avondale Estates offer short-term leases and on-site laundry?
Avondale Station Apartments at 703 Twin Oaks Drive in Decatur has short term leases and laundry facilities on-site. Lease terms include 6, 12, and 15 months. Choose between a 1BR/1BA (900 sq ft) or 2BR/1BA (1,090 sq ft), and some homes have washer/dryer hookups.