Inkwell at Decatur
Decatur, GA · $1,590–$2,325/mo advertised price

Inkwell at Decatur – Decatur, GA

2588 Decatur Village, Decatur, GA 30033
Current pricing requires confirmation
$1,590–$2,325/ month · 1–2 Bed — advertised price

This is the price the property advertises. Confirm what it includes, along with the current total monthly leasing price and all charges, directly with the property before applying or signing a lease.

Pricing last checked August 19, 2026 · property website · confirm with the property
1–2 BedLayouts
661–1,268Sq Ft
YesPets
  • Rooftop resort-style pool
  • Fitness center
  • Dog spa
  • Covered parking garage (attached)
Inkwell at Decatur exterior hero image - Decatur, GA
20 photos

About


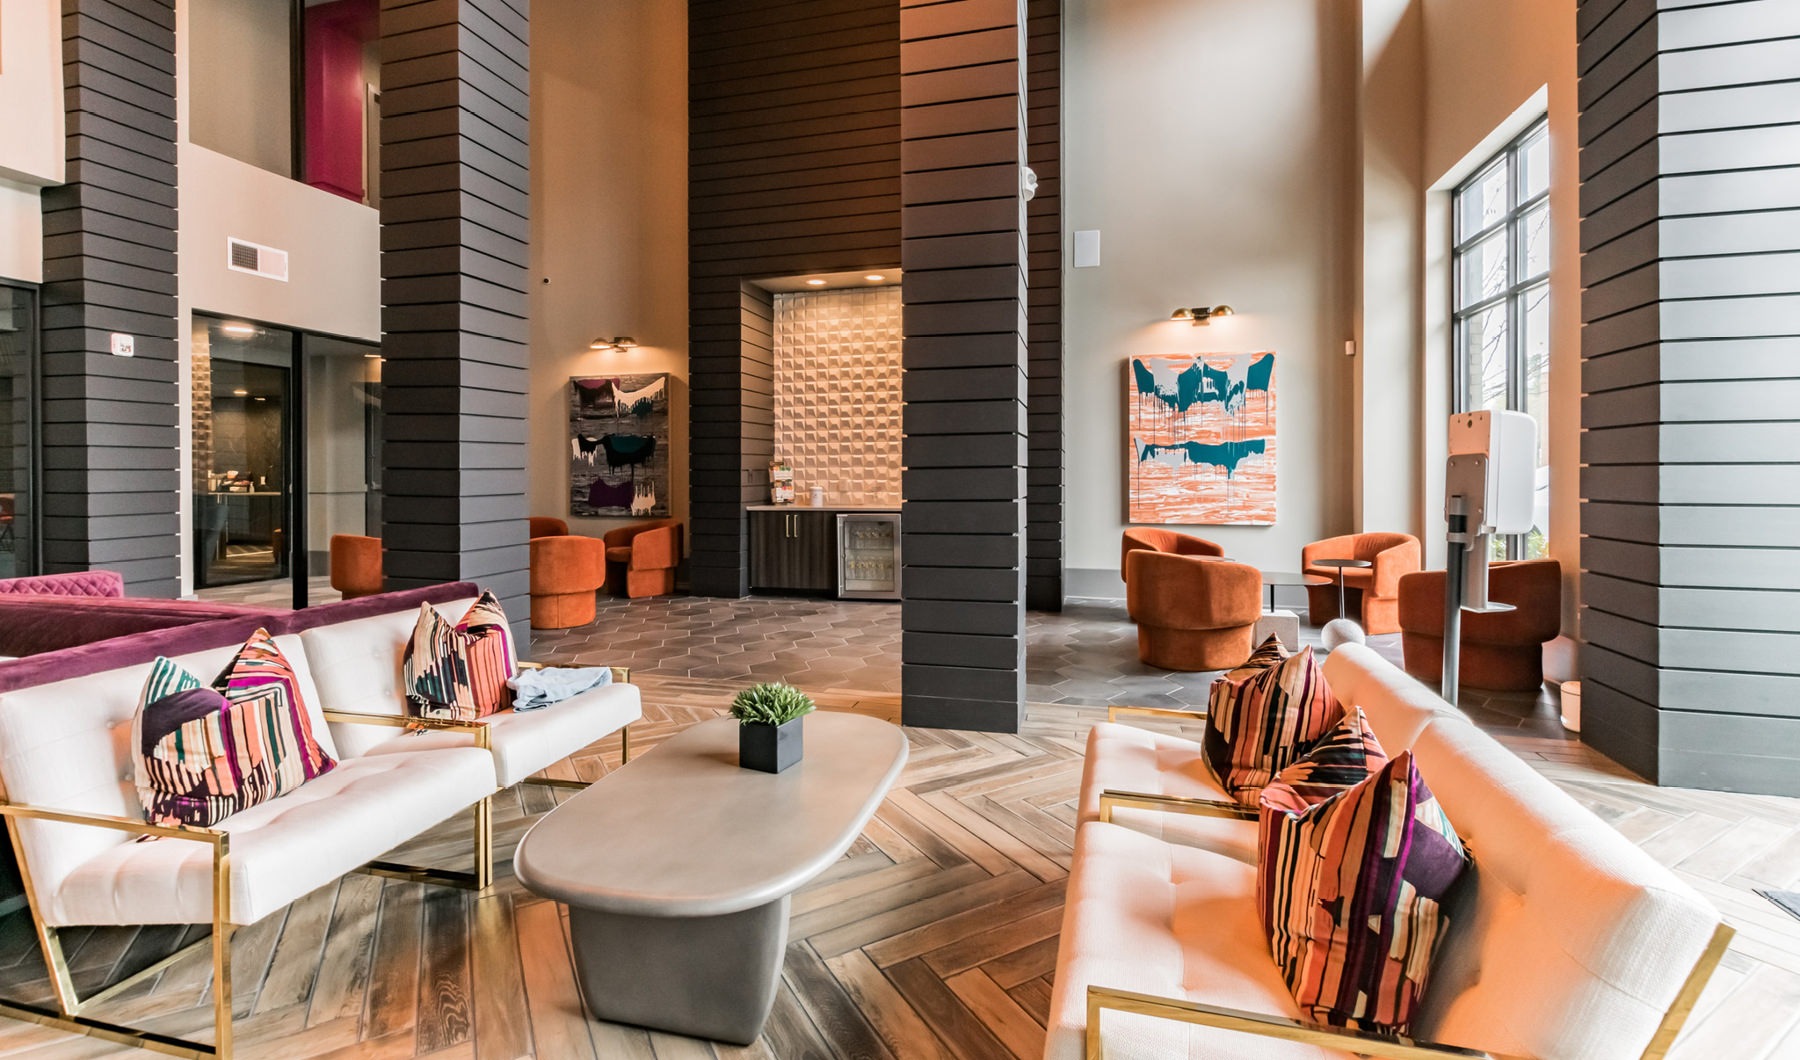
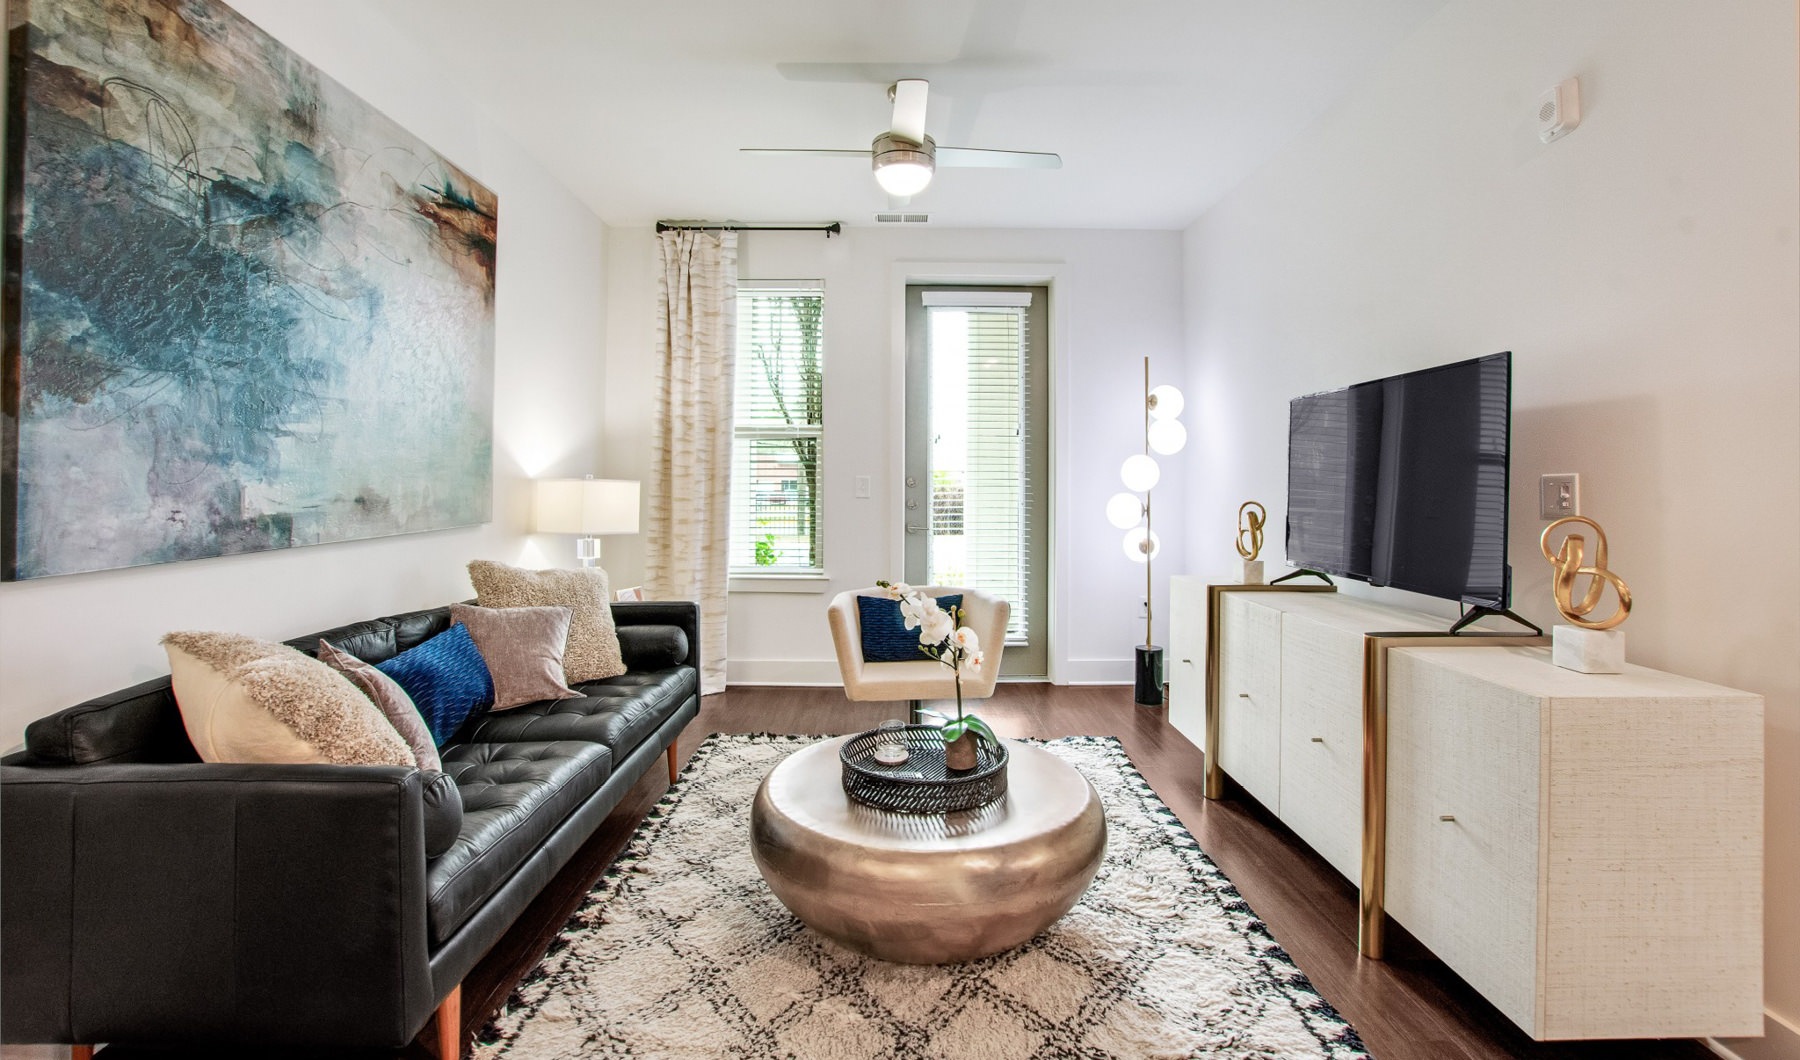












Inkwell at Decatur offers one- and two-bedroom apartment homes in Decatur, GA, with layouts ranging from 661 to 1,268 square feet. Homes include features like granite countertops in the kitchen and bathroom, designer tile kitchen backsplashes, lofty nine-foot ceilings, and modern track and pendant lighting, with select apartments adding perks like large walk-in closets, patios/balconies, and soaking tubs. Community amenities center around the rooftop, including a rooftop pool and a rooftop grilling station with ample seating, plus a rooftop gaming area with options like ping pong, bocce ball, or cornhole. Day-to-day conveniences include a 24/7 Luxer One package system, an on-site fitness center with cardio, resistance, and free weights, and an on-site cinema theater.

Advertised price (confirm with the property)
$1,590–$2,325
Bedrooms
1–2 Bed
Home size
661–1,268 sq ft
Pets
Pet friendly

Rent by bedroom

HomeStarting rentFloor plans
1 Bedroom661–984 sq ft From $1,590/mo 5
2 Bedroom1,105–1,268 sq ft From $2,187/mo 5

Floor Plans

10 floor plans · 661–1,268 sq ft.

Current availability is not tracked for this community. Contact the property or visit the official property website for available homes. Floor-plan details describe the community and do not indicate current unit availability.

1 Bedroom

5 plans · 661–984 sq ft
A1
1 bd · 1 ba · 661 sq ft
$1,590–$1,652/mo
Request a tour → for A1 Ask about this plan A1
A9
1 bd · 1 ba · 720 sq ft
$1,764/mo
Request a tour → for A9 Ask about this plan A9
A3
1 bd · 1 ba · 766 sq ft
$1,648–$1,726/mo
Request a tour → for A3 Ask about this plan A3
A10
1 bd · 1 ba · 822 sq ft
Contact for pricing
Request a tour → for A10 Ask about this plan A10
A2
1 bd · 1 ba · 984 sq ft
Contact for pricing
Request a tour → for A2 Ask about this plan A2

2 Bedroom

5 plans · 1,105–1,268 sq ft
B1
2 bd · 2 ba · 1105 sq ft
$2,187–$2,257/mo
Request a tour → for B1 Ask about this plan B1
B13
2 bd · 2 ba · 1109 sq ft
Contact for pricing
Request a tour → for B13 Ask about this plan B13
B7
2 bd · 2 ba · 1121 sq ft
$2,325/mo
Request a tour → for B7 Ask about this plan B7
B15
2 bd · 2 ba · 1176 sq ft
Contact for pricing
Request a tour → for B15 Ask about this plan B15
B14
2 bd · 2 ba · 1268 sq ft
Contact for pricing
Request a tour → for B14 Ask about this plan B14

Costs & fees

These are the charges we have confirmed. They may not be the full list, so no total monthly price is shown — confirm all charges directly with the property.

Charges that apply in some circumstances

Pet rent $20 per month per pet

Refundable deposits

Security deposit $150 one-time

Pets & Parking

Parking typeGarage

Leasing Policies

Lease terms12 months

Community Amenities

  • Bike repair room
  • Bike storage
  • Business center / cyber cafe
  • Catering kitchen
  • Cinema theater
  • Coffee/tea bar
  • Conference rooms
  • Covered parking garage (attached)
  • Cross-training room
  • Dog spa
  • Electric car charging stations
  • Fitness center
  • Package lockers (24/7 Luxer One)
  • Resident lounge
  • Rooftop gaming area
  • Rooftop grilling stations
  • Rooftop resort-style pool
  • Yoga/spin studio (24/7 flex workout space)

Unit Features

  • Ceiling fans with lighting
  • Designer kitchen tile backsplash
  • Framed vanity mirrors
  • Gourmet kitchen
  • Undermount sink
  • Granite countertops (kitchen)
  • Granite countertops (bathroom)
  • Intrusion alarm (optional monitoring)
  • Walk-in closets (select units)
  • 9-foot ceilings
  • Track lighting
  • Pendant lighting
  • Programmable thermostat
  • Patio/balcony (select units)
  • Modern cabinetry
  • Soaking tub (select units)

Neighborhood

Inkwell at Decatur sits near local staples along Church Street and nearby Decatur spots for everyday errands and dining out. Grocery runs can be easy with Whole Foods Market nearby on Church St, plus more shopping at Suburban Plaza Shopping Center. When you want to get out, Decatur’s restaurant and coffee lineup is close at hand—places like Brick Store Pub, Café Alsace, and Brush Sushi Izakaya, with coffee options such as Hodgepodge Coffee, Kavarna, and B-Side. For time outside or around town, Glenlake Park and the Decatur Library are nearby, and the area’s Walk Score is 79 (Very Walkable).

What Sets Inkwell at Decatur Apart

Decatur has a mix of walkable pockets and car-friendly corridors, and Inkwell at Decatur stands out for amenities that are hard to find together nearby—especially a rooftop pool paired with rooftop grilling and a rooftop gaming area. The on-site cinema theater and 24/7 package system add convenience for day-to-day life. If you’re comparing options around Church Street and the Decatur area, this community’s combination of rooftop-focused amenities, fitness spaces, and proximity to shopping like Whole Foods Market and Suburban Plaza can be a practical advantage.

Photos

20 photos.

Request a tour

Request a tour at this community and the leasing office will confirm a time.

The property will confirm the date, time, and tour availability.

Request a tour →

Property FAQs

What is the pet policy at Inkwell at Decatur?

Pets are allowed—up to two (2) per apartment. Pet fees are $300 (one pet) or $600 (two pets), one-time and non-refundable. Pet rent is $20 per month per pet. Pets must be registered with Pet DNA screening upon arrival. Breed restrictions apply—call for details.

How much is pet rent and the one-time pet fee?

Pet rent is $20 per month per pet. The one-time non-refundable pet fee is $300 for one pet, or $600 for two pets.

How many pets can I have in my apartment?

Up to two (2) pets are allowed per apartment.

What are the office hours?

Office hours are Monday–Friday 9:00 AM–6:00 PM and Saturday 10:00 AM–5:00 PM. The office is closed on Sunday.

How do I schedule a tour?

Tours can be requested through the “Book a Tour” option. If you need to schedule a tour for today, call the leasing office directly.

What floor plans are available, and what sizes do they come in?

Floor plans include 1 bedroom / 1 bath and 2 bedroom / 2 bath options. Apartment sizes range from 661 to 1,268 sq. ft.

What are some standout community amenities?

Community amenities include a rooftop pool, rooftop grilling station with ample seating, rooftop gaming area, cinema theater, fitness center with cardio/resistance/free weights, electric car charging stations, and a 24/7 Luxer One package system.

Is there on-site package delivery or a package locker system?

Yes. The community has a 24/7 Luxer One™ package system.

Common rental questions about Inkwell at Decatur

Illustrative examples answered from the property's published details — not a record of questions renters have asked, and not a guarantee.

What apartments in Decatur, GA have a rooftop pool plus rooftop grilling and a rooftop gaming area?

Inkwell at Decatur, at 2588 Decatur Village in Decatur, has a rooftop resort-style pool along with rooftop grilling stations and a rooftop gaming area. You can choose from 1-bed/1-bath layouts (661–984 sq ft) or 2-bed/2-bath layouts (1,105–1,268 sq ft). It also has an attached covered parking garage and electric car charging stations.

I’m looking for an apartment near Whole Foods Market on Church Street in Decatur — what are my options?

Inkwell at Decatur is near Whole Foods Market on Church St and sits at 2588 Decatur Village, Decatur, GA 30033. Floor plans include 1 bed/1 bath (661–984 sq ft) and 2 bed/2 bath (1,105–1,268 sq ft). On-site perks include 24/7 Luxer One package lockers, a fitness center, and a resident lounge.

Which Decatur apartments have package lockers, a cinema theater, and a fitness center?

Inkwell at Decatur has 24/7 Luxer One package lockers, an on-site cinema theater, and a fitness center. Homes range from 1 bed/1 bath to 2 bed/2 bath, with layouts from 661 to 1,268 sq ft. There’s also a business center/cyber cafe and conference rooms if you need workspace at home.

Contact

Address
2588 Decatur Village, Decatur, GA 30033
Managed by
Willow Bridge Property Company
Find us on

Office Hours

Monday:9:00 AM - 6:00 PM Tuesday:9:00 AM - 6:00 PM Wednesday:9:00 AM - 6:00 PM Thursday:9:00 AM - 6:00 PM Friday:9:00 AM - 6:00 PM Saturday:10:00 AM - 5:00 PM Sunday:Closed