About
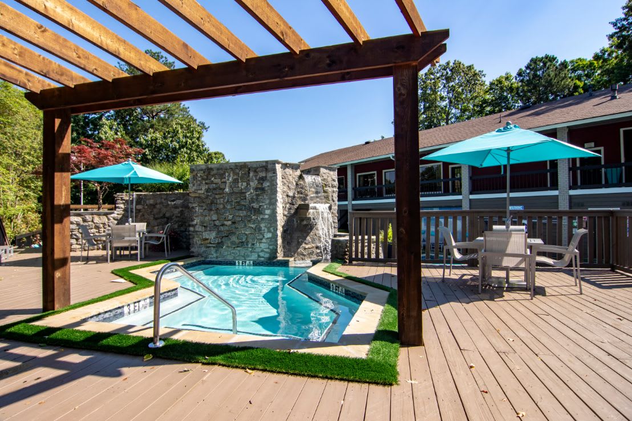
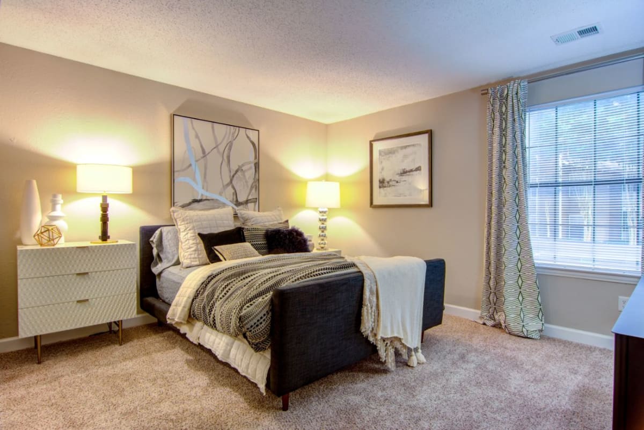
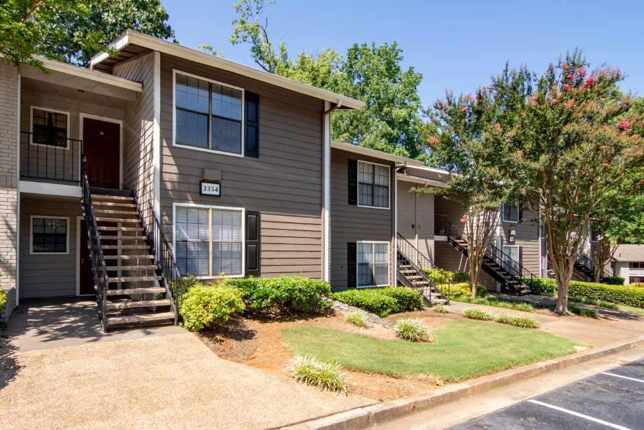
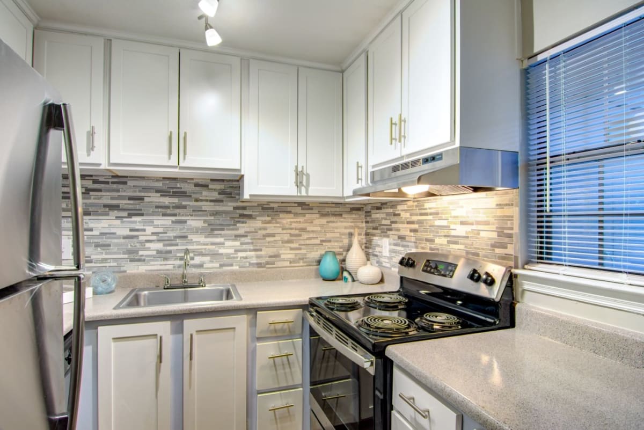
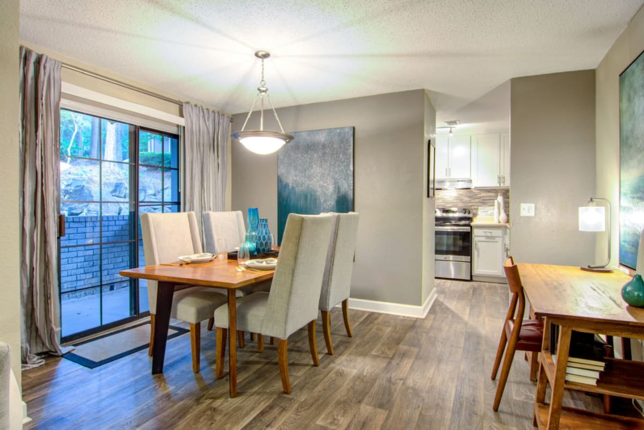
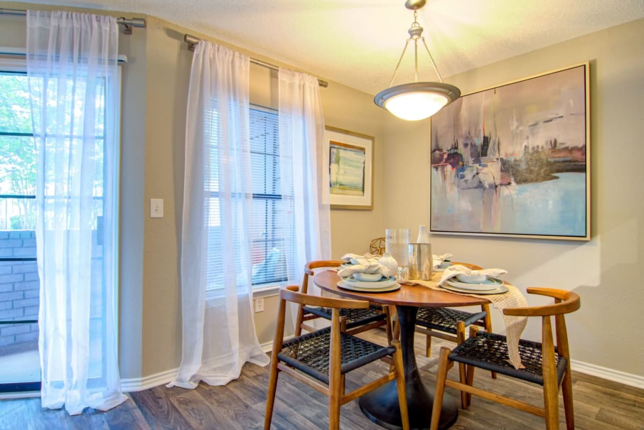
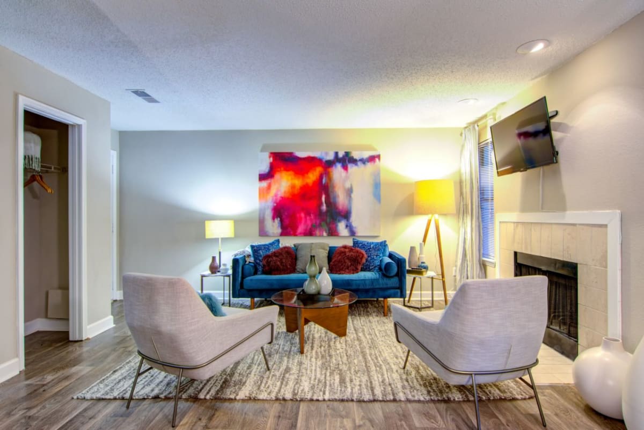
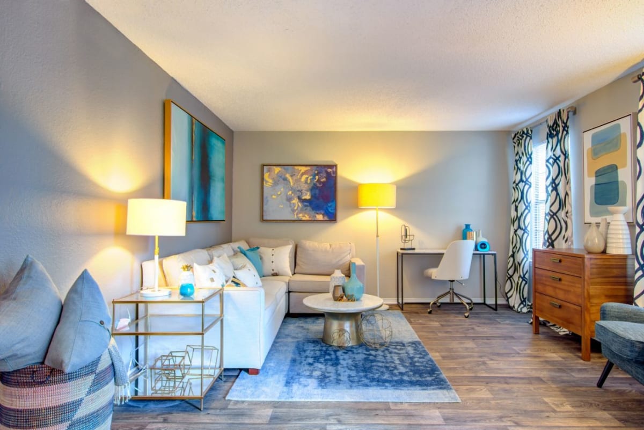
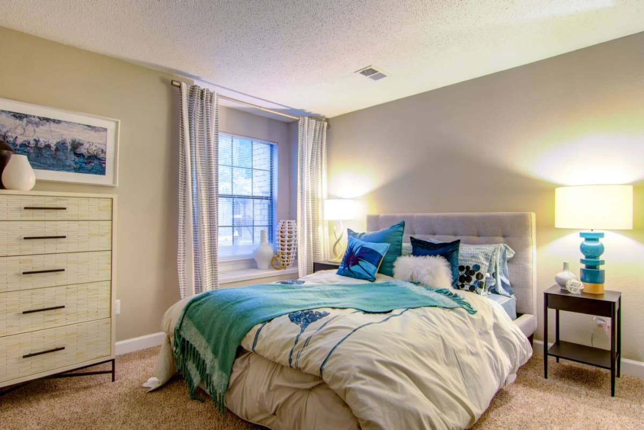
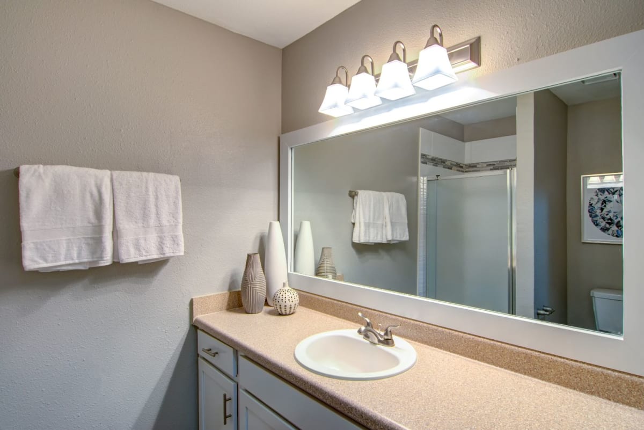
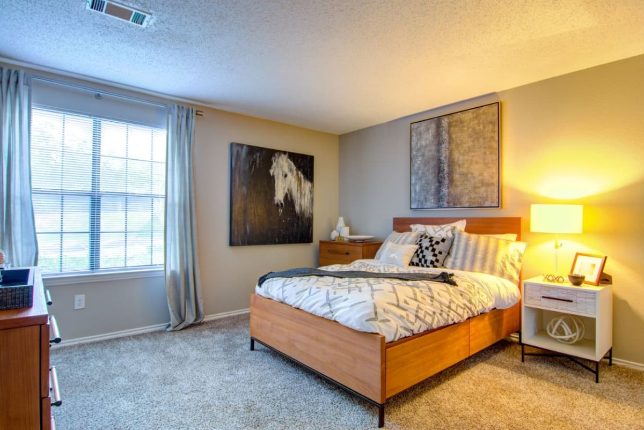
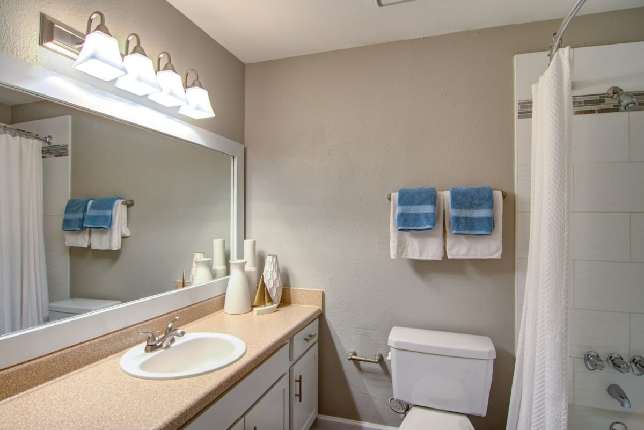
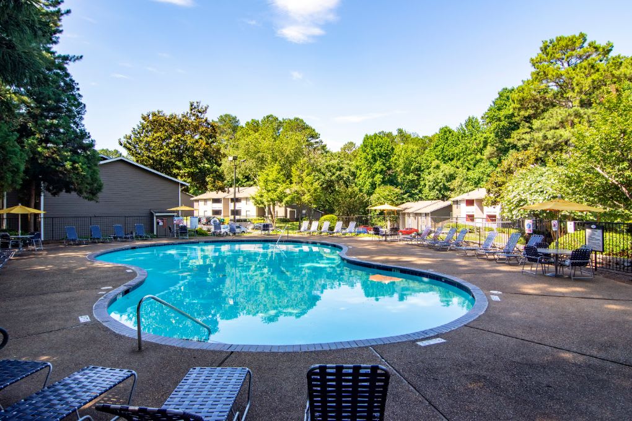
Homes range from 555 to 1,034 sq. ft., and select apartments have wood-burning fireplaces along with washer/dryer connections and patios or balconies. Around the community, you’ll find a resort-style pool with sundeck, a fitness center with cardio and strength equipment, a resident clubroom, and a business center, plus a grilling area, playground, sports court, laundry center, and walking trails. The location is near retail like Target, HomeGoods, and The Forum Peachtree Corners, and it’s close to parks and trails including Holcomb Bridge Park and the Corners Connector Trail.
Rent by bedroom
| Home | Starting rent | Floor plans | Available |
|---|---|---|---|
| 1 Bedroom555–710 sq ft | From $969/mo | 3 | 4 available now · 9 upcoming |
| 2 Bedroom840–1,034 sq ft | From $1,192/mo | 2 | 1 available now · 9 upcoming |
Available Homes
| Floor plan | Beds | Baths | Size | Base rent | Availability | Tour |
|---|---|---|---|---|---|---|
| A1 | 1 | 1 | 555 sq ft | $1,024/mo | Available Nov 26, 2026 | Schedule a tour for A1 → |
| A1 | 1 | 1 | 555 sq ft | $1,061/mo | Available Oct 15, 2026 | Schedule a tour for A1 → |
| A2 | 1 | 1 | 700 sq ft | $969/mo | Available Nov 30, 2026 | Schedule a tour for A2 → |
| A2 | 1 | 1 | 700 sq ft | $1,004/mo | Available Oct 15, 2026 | Schedule a tour for A2 → |
| A2 | 1 | 1 | 700 sq ft | $1,140/mo | Available now | Schedule a tour for A2 → |
| A2 | 1 | 1 | 700 sq ft | $1,169/mo | Available Dec 31, 2026 | Schedule a tour for A2 → |
| A2 | 1 | 1 | 700 sq ft | $1,191/mo | Available now | Schedule a tour for A2 → |
| A2 | 1 | 1 | 700 sq ft | $1,211/mo | Available Oct 15, 2026 | Schedule a tour for A2 → |
| A3 | 1 | 1 | 710 sq ft | $979/mo | Available Dec 31, 2026 | Schedule a tour for A3 → |
| A3 | 1 | 1 | 710 sq ft | $998/mo | Available now | Schedule a tour for A3 → |
| A3 | 1 | 1 | 710 sq ft | $1,169/mo | Available Oct 25, 2026 | Schedule a tour for A3 → |
| A3 | 1 | 1 | 710 sq ft | $1,201/mo | Available now | Schedule a tour for A3 → |
| A3 | 1 | 1 | 710 sq ft | $1,221/mo | Available Oct 16, 2026 | Schedule a tour for A3 → |
| B1 | 2 | 1 | 840 sq ft | $1,281/mo | Available now | Schedule a tour for B1 → |
| B1 | 2 | 1 | 840 sq ft | $1,299/mo | Available Oct 31, 2026 | Schedule a tour for B1 → |
| B1 | 2 | 1 | 840 sq ft | $1,308/mo | Available Oct 26, 2026 | Schedule a tour for B1 → |
| B2 | 2 | 2 | 1034 sq ft | $1,192/mo | Available Nov 7, 2026 | Schedule a tour for B2 → |
| B2 | 2 | 2 | 1034 sq ft | $1,380/mo | Available Nov 30, 2026 | Schedule a tour for B2 → |
| B2 | 2 | 2 | 1034 sq ft | $1,380/mo | Available Dec 5, 2026 | Schedule a tour for B2 → |
| B2 | 2 | 2 | 1034 sq ft | $1,380/mo | Available Jan 8, 2027 | Schedule a tour for B2 → |
| B2 | 2 | 2 | 1034 sq ft | $1,478/mo | Available Oct 16, 2026 | Schedule a tour for B2 → |
| B2 | 2 | 2 | 1034 sq ft | $1,478/mo | Available Oct 16, 2026 | Schedule a tour for B2 → |
| B2 | 2 | 2 | 1034 sq ft | $1,499/mo | Available Nov 1, 2026 | Schedule a tour for B2 → |
Availability, unit details, and move-in dates may change and are not guaranteed until confirmed by the property.
Floor Plans
5 floor plans · 555–1,034 sq ft.
Floor-plan details describe the community and do not indicate current unit availability.
1 Bedroom
3 plans · 555–710 sq ft2 Bedroom
2 plans · 840–1,034 sq ftCosts & fees
These are the charges we have confirmed. They may not be the full list, so no total monthly price is shown — confirm all charges directly with the property.
Charges that apply in some circumstances
Pets & Parking
Leasing Policies
Community Amenities
- Business Center
- Fitness Center
- Grilling Area
- Laundry Center
- Playground
- Resident Clubroom
- Resort Style Pool & Sundeck
- Sports Court
- Walking Trails
Unit Features
Neighborhood
What Sets Barrington Hills Apartments Apart
Photos
20 photos.
.jpg?RCStandardCampaignId_1710499=620704)
.jpg?RCStandardCampaignId_1710499=620704)
.jpg?RCStandardCampaignId_1710499=620704)
.jpg?RCStandardCampaignId_1710499=620704)
.jpg?RCStandardCampaignId_1710499=620704)
.jpg?RCStandardCampaignId_1710499=620704)
.jpg?RCStandardCampaignId_1710499=620704)
Schedule a tour
Next available tour: Saturday, October 10 at 12:00 PM EDT. 30 tour times available in the next 7 days.
The property will confirm the date, time, and tour availability.
- Sat Oct 10 Book an in-person tour Saturday, October 10 at 12:00 PM EDT
- Sat Oct 10 Book an in-person tour Saturday, October 10 at 2:00 PM EDT
- Sat Oct 10 Book an in-person tour Saturday, October 10 at 4:30 PM EDT
- Mon Oct 12 Book an in-person tour Monday, October 12 at 11:30 AM EDT
- Mon Oct 12 Book an in-person tour Monday, October 12 at 12:30 PM EDT
- Mon Oct 12 Book an in-person tour Monday, October 12 at 1:30 PM EDT