About
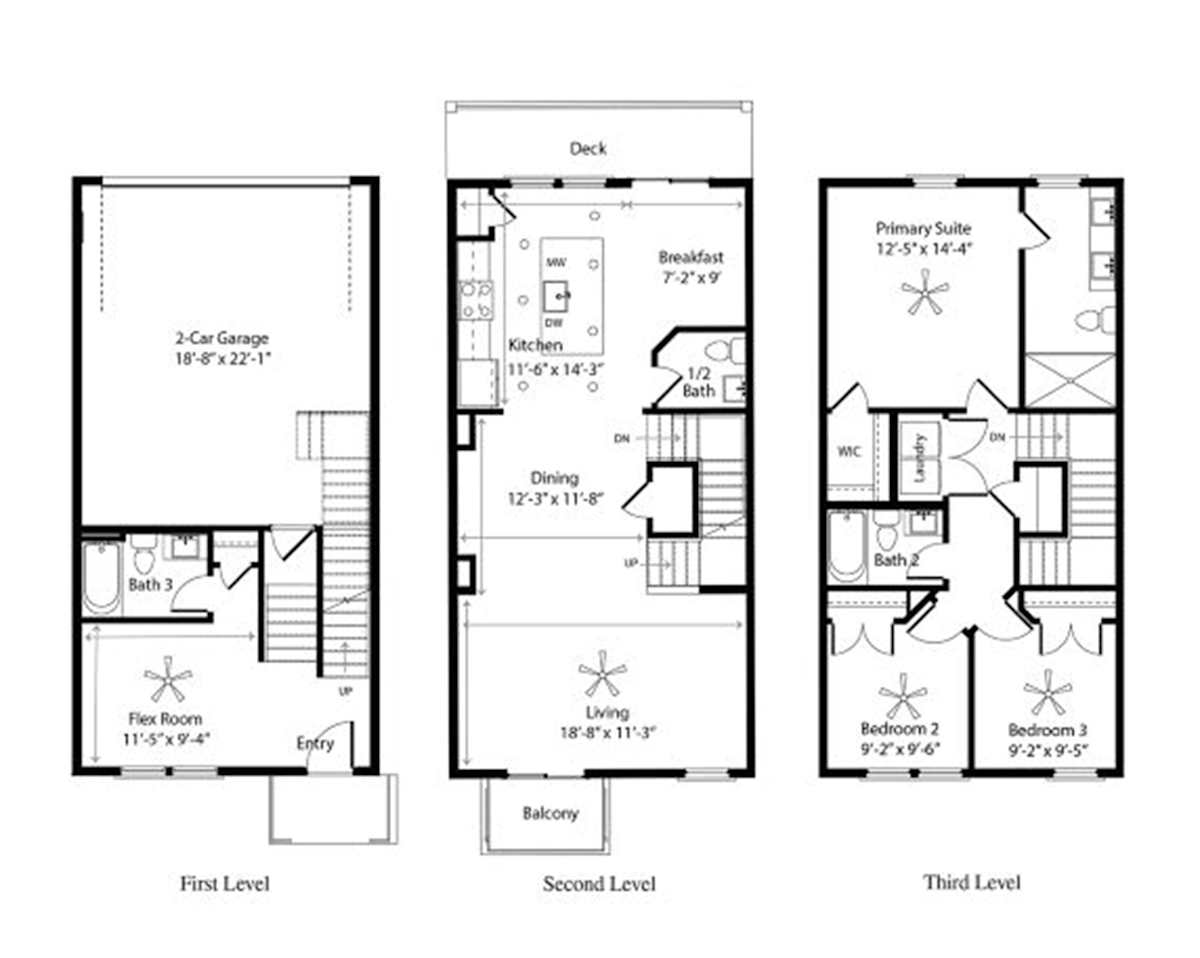
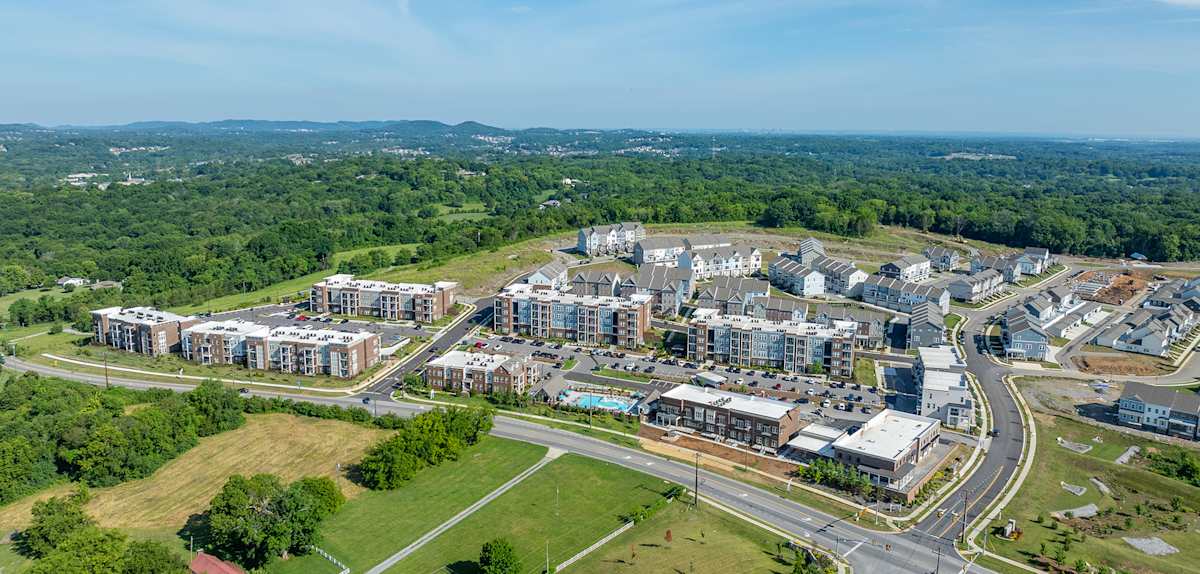
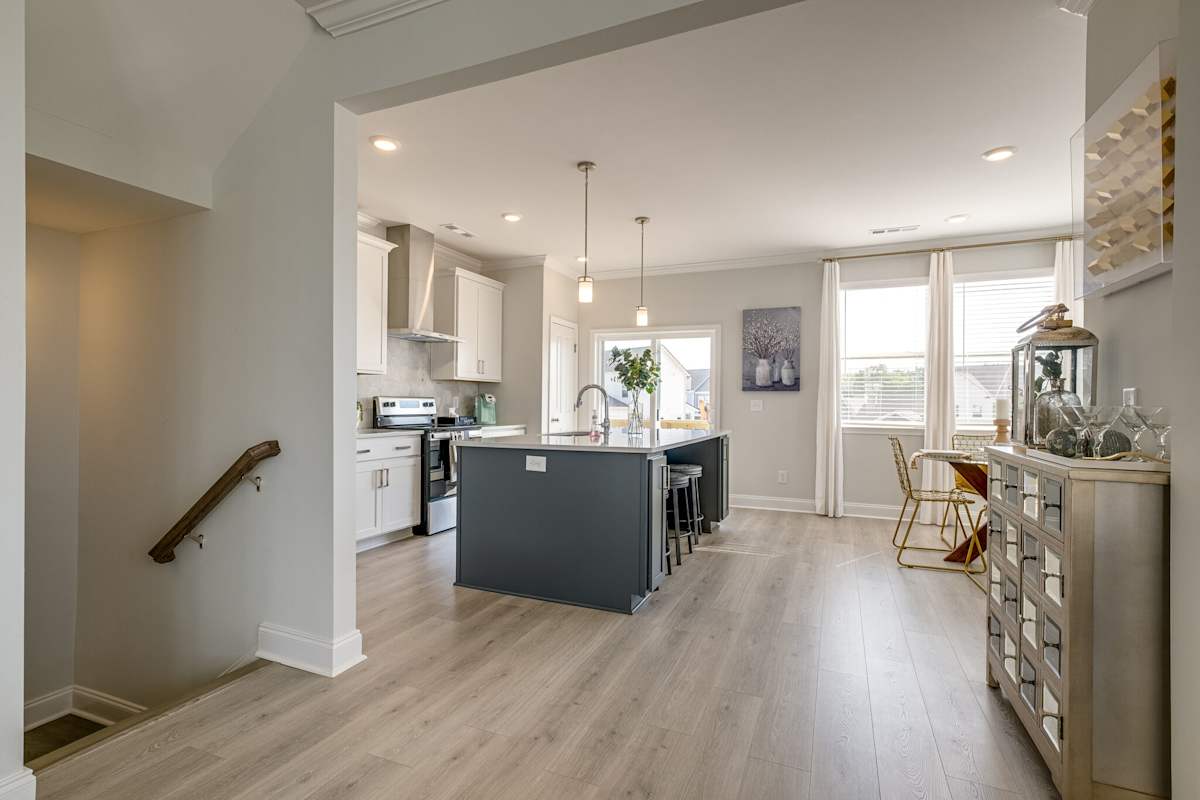
Burkitt Ridge Townhomes in Cane Ridge offers 3-bedroom townhome layouts with 2.5 or 3.5 bathrooms. Floor plans span roughly 2,260 to 2,585 square feet, with private entrances and open-concept interiors. Inside, you’ll find stainless steel appliances, hardwood-style flooring, high ceilings, ceiling fans, large closets, and an in-home washer/dryer. Community perks include a pool, fitness center, clubhouse, and business center, with controlled access/gated entry. The community sits on Burkitt Road in the Burkitt Ridge area, positioned beside The Crest at Burkitt Ridge Apartments.
Rent by bedroom
| Home | Starting rent | Floor plans | Available |
|---|---|---|---|
 3 Bedroom2,260–2,585 sq ft 3 Bedroom2,260–2,585 sq ft |
From $2,500/mo | 2 | None available now · 3 upcoming |
Available Homes
Earliest reported move-in: Oct 20
| Floor plan | Beds | Baths | Size | Base rent | Availability | Tour |
|---|---|---|---|---|---|---|
| Westbrook 20 Townhome | 3 | 3.5 | 2260 sq ft | $2,500/mo | Available Oct 20, 2026 | Schedule a tour for Westbrook 20 Townhome → |
| Westbrook 20 Townhome | 3 | 3.5 | 2260 sq ft | $2,500/mo | Available Nov 21, 2026 | Schedule a tour for Westbrook 20 Townhome → |
| Westbrook Alt Townhome | 3 | 2.5 | 2585 sq ft | $2,575/mo | Available Oct 27, 2026 | Schedule a tour for Westbrook Alt Townhome → |
Availability, unit details, and move-in dates may change and are not guaranteed until confirmed by the property.
Floor Plans
2 floor plans · 2,260–2,585 sq ft.
Floor-plan details describe the community and do not indicate current unit availability.
3+ Bedroom
2 plans · 2,260–2,585 sq ft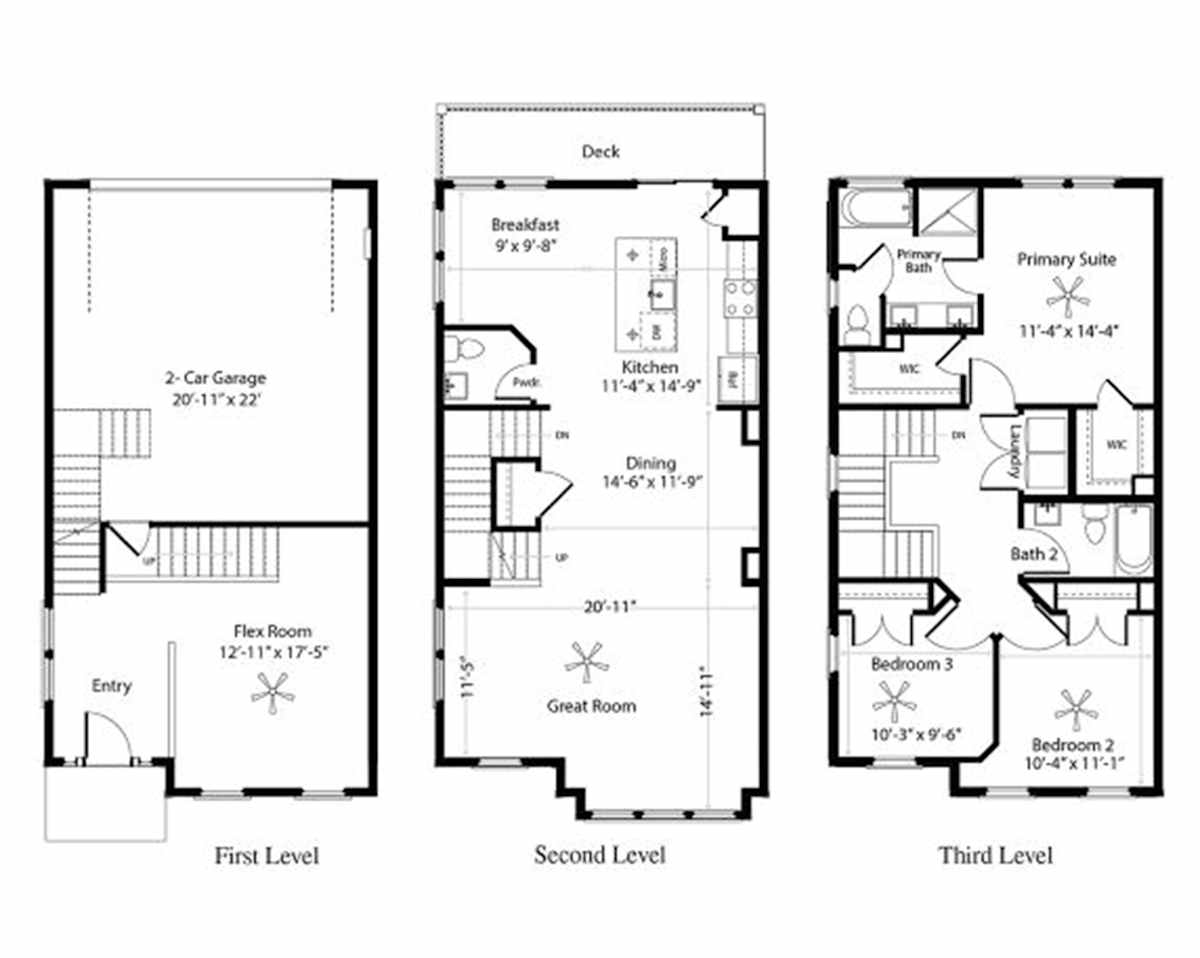
Costs & fees
These are the charges we have confirmed. They may not be the full list, so no total monthly price is shown — confirm all charges directly with the property.
Charges that apply in some circumstances
Leasing Policies
Community Amenities
- Business Center
- Clubhouse
- Controlled Access/Gated
- Fitness Center
- Pool
Unit Features
Neighborhood
What Sets Burkitt Ridge Townhomes Apart
Photos
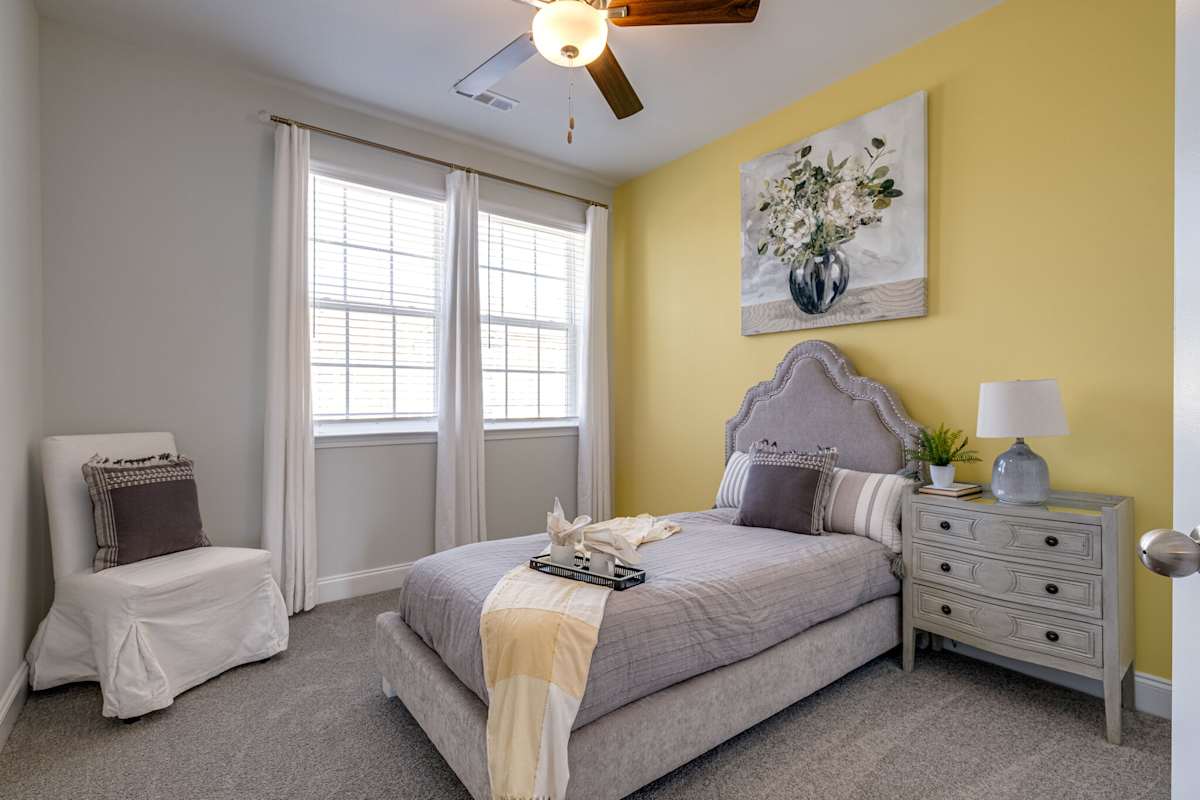
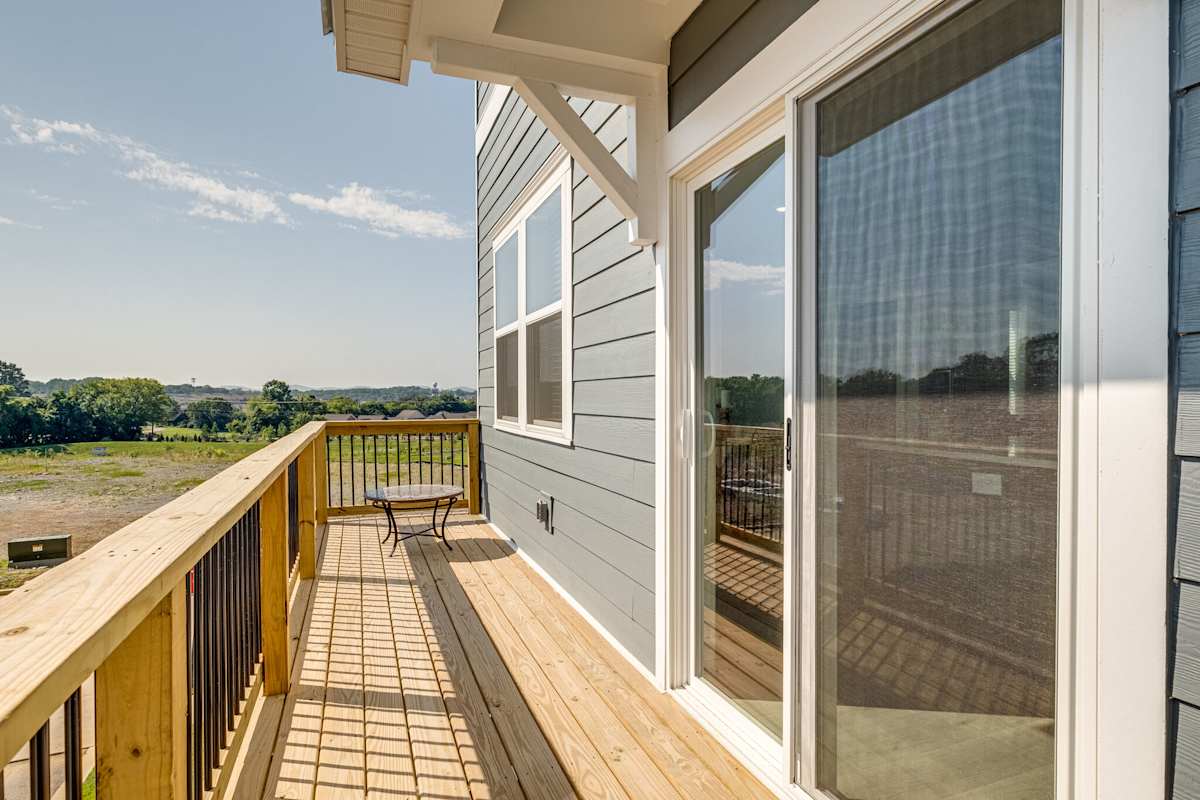
14 photos.





Schedule a tour
Next available tour: Saturday, October 10 at 10:00 AM CDT. 68 tour times available in the next 7 days.
The property will confirm the date, time, and tour availability.
- Sat Oct 10 Book an in-person tour Saturday, October 10 at 10:00 AM CDT
- Sat Oct 10 Book an in-person tour Saturday, October 10 at 10:30 AM CDT
- Sat Oct 10 Book an in-person tour Saturday, October 10 at 11:00 AM CDT
- Sat Oct 10 Book an in-person tour Saturday, October 10 at 11:30 AM CDT
- Sat Oct 10 Book an in-person tour Saturday, October 10 at 12:00 PM CDT
- Sat Oct 10 Book an in-person tour Saturday, October 10 at 12:30 PM CDT
Property FAQs
What floor plans are available at Burkitt Ridge Townhomes?
Do the townhomes have in-home laundry?
What are some in-home features in the townhomes?
What community amenities are available?
Are pets allowed, and what are the fees?
Where is Burkitt Ridge Townhomes located?
What fees are due when applying?
Is there a security deposit?
Common rental questions about Burkitt Ridge Townhomes
Illustrative examples answered from the property's published details — not a record of questions renters have asked, and not a guarantee.
Are there 3-bedroom townhome rentals in Burkitt Ridge, Cane Ridge, TN?
Burkitt Ridge Townhomes is in the Burkitt Ridge area at 6944 Burkitt Road, Cane Ridge, TN 37013. It’s all 3-bedroom townhome layouts with 2.5 or 3.5 baths, including floor plans from 1,789 to 2,619 sq. ft. Leases are 12 months.
What apartments in Cane Ridge have gated access plus a pool and fitness center?
Burkitt Ridge Townhomes in Cane Ridge has controlled access/gated entry, a pool, and a fitness center. You’ll also find a clubhouse and business center on-site. The homes are 3-bedroom townhomes with features like washer/dryer, hardwood-style flooring, and energy-efficient stainless steel appliances.
I'm looking for a 3-bedroom townhome with a washer and dryer and stainless steel appliances in Cane Ridge — what should I check out?
Burkitt Ridge Townhomes on Burkitt Road in Cane Ridge is a match if you want a 3-bedroom townhome setup. Every home comes with a washer/dryer and energy-efficient stainless steel appliances, plus extras like an electronic thermostat, high ceilings, and large closets. Floor plans run from 2,260 to 2,585 sq. ft.